
Project team
- de Reus Architects
- Gabe Border
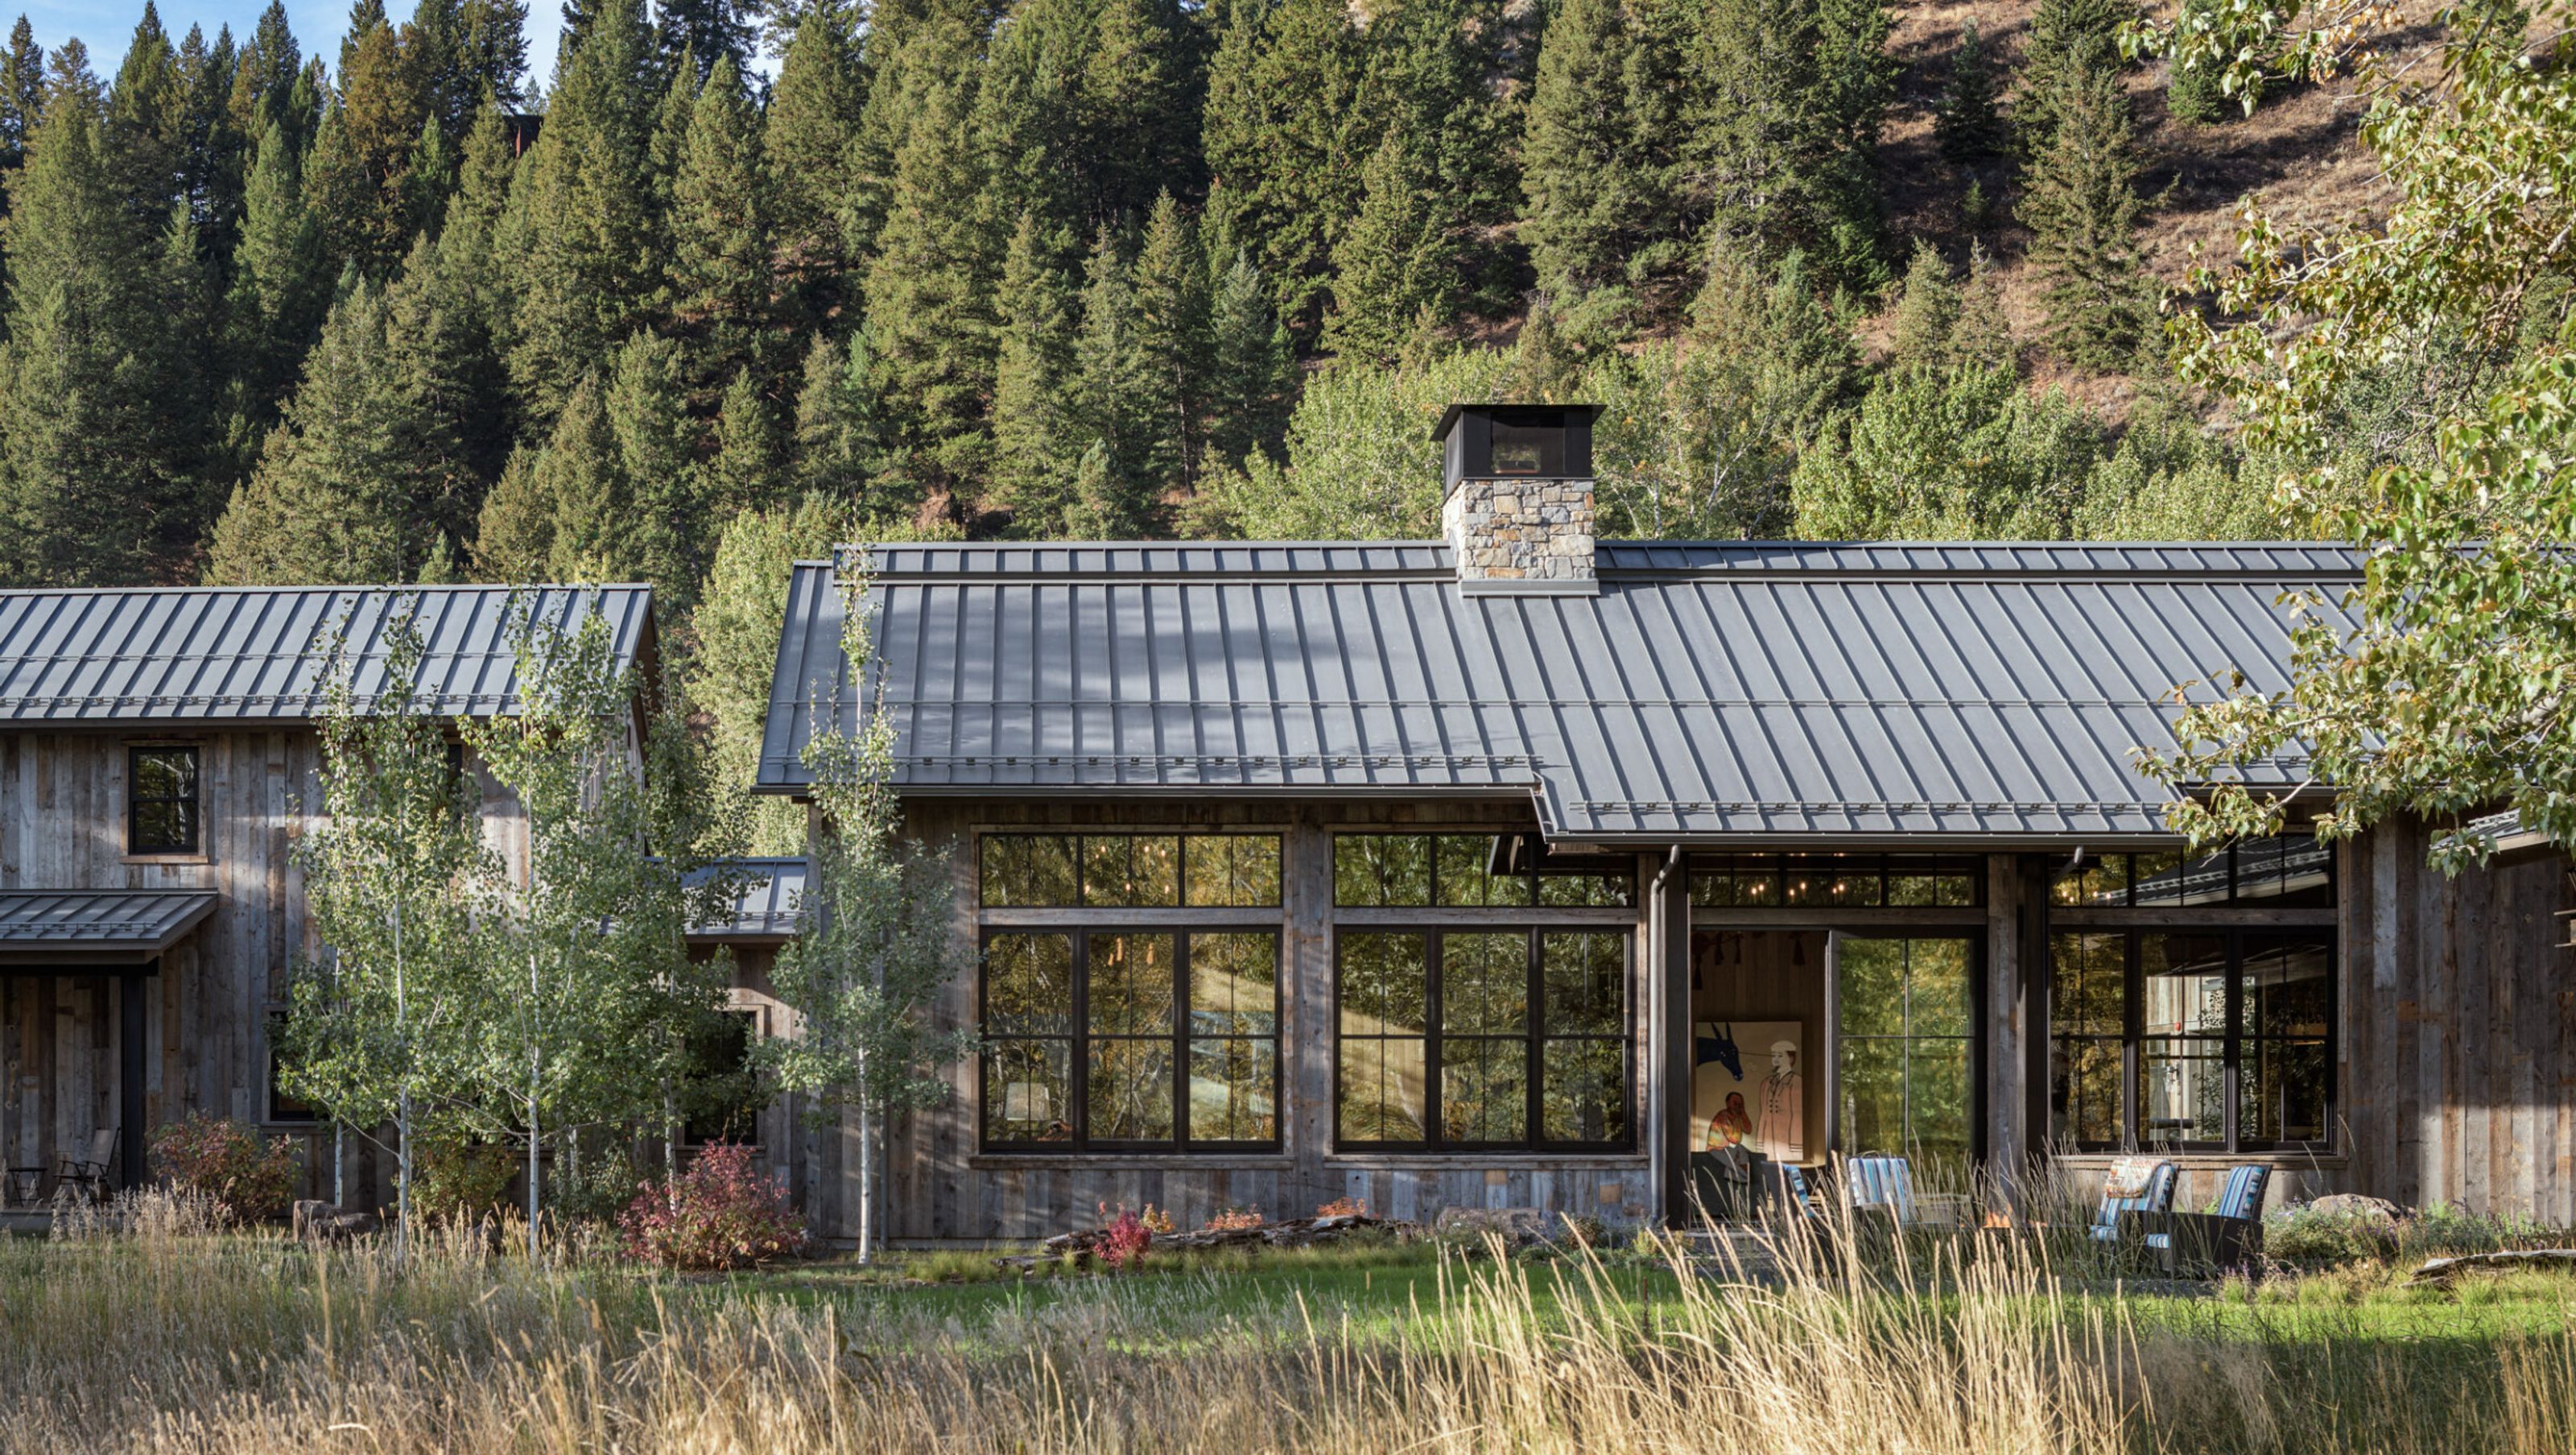
A home and barn sit at the southern end of the Sawtooth Mountain Range, named for the dramatic peaks that cast a jagged horizon against the Idaho sky.
Its series of connected volumes echo the tenets of traditional ranch buildings, where structures continue to add on and evolve with the passing of time.
Sawtooth Ranch settles quietly into a clearing amid aspen and cottonwood trees, making way for the passage of sheep herded down from the mountain at the start of each fall.
At the foot of a steep slope, Sawtooth Ranch is seated in the liminal space between dense forest and open grassland. The curve of a river forms a natural boundary for the home, while clearances to the north shield it from the thundering fall of avalanches.
Clad in recycled barn wood, traditional gabled ranch structures are modernized through black steel trusses and oak and stained cypress interior finishes. The home's main gathering area balances the solidity of a stone fireplace and chimney with a light-filled open plan and windows that offer views to nature's stage just outside. In this wooded environment, teeming with eagles, ospreys, elk, moose, and pine martens, life is lived within the code of the surrounding terrain.
- Building style
- Contemporary


Like this Project?
Hire de Reus Architects
Professionals used in
this project
The practices and trades credited on this project.

More projects from
de Reus Architects
Other work by de Reus Architects, across every category they build in.


More in
Rural / Estate / Lifestyle
Everything else in Rural / Estate / Lifestyle, from every practice on ArchiPro.


Next Project
Keep scrolling