Project team
- McClean Design
- Jim Bartsch / Nick Springett
Contemporary 14,000 SF urban residence in Los Angeles, featuring expansive outdoor spaces, a striking infinity lap pool, and a grand hallway that enhances natural light and city views.
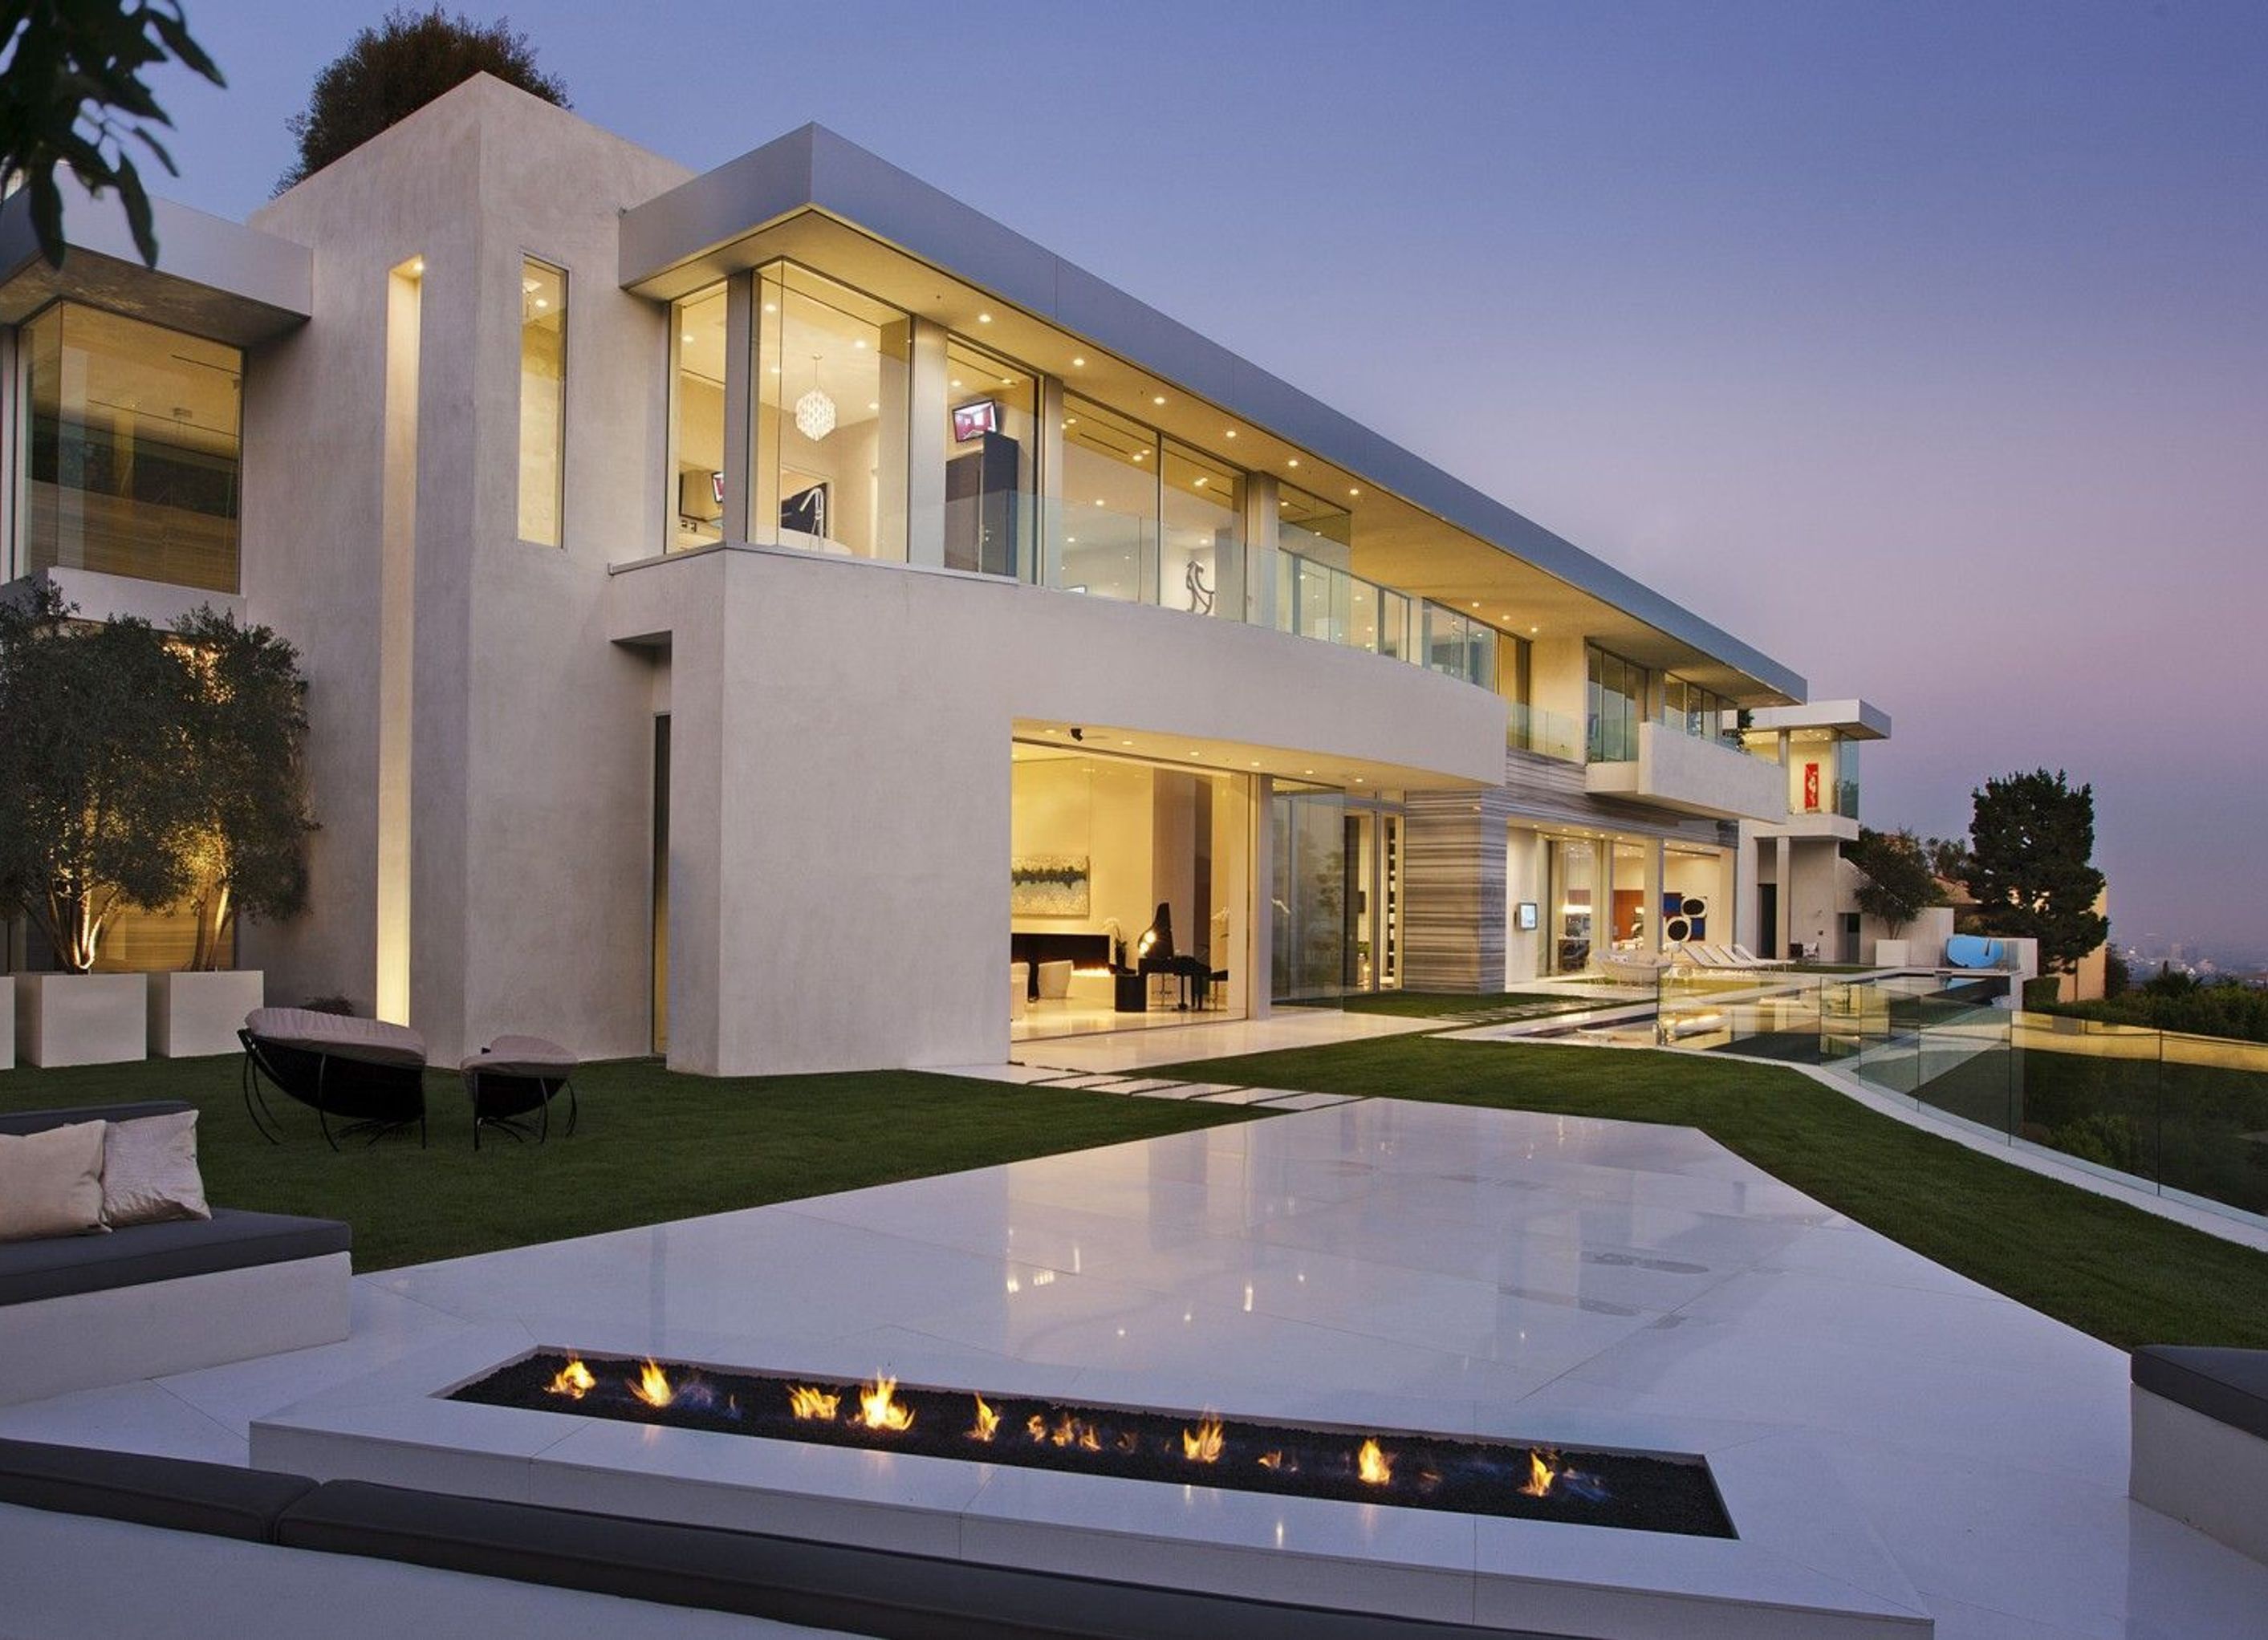
Inspired by Southern California’s temperate climate and the site’s spectacular city views, this 14000-square-foot house residence is designed to be an entertainer’s urban haven. The very narrowness of the lot inspired us to create a grand hallway that acts as a spine for all the main rooms allowing them high ceilings with abundant natural light and oversized windows/doors that open to the outdoors, blurring the boundary between living spaces and patio gardens. Gray striated marble walls emphasize the length of the corridor. Multiple indoor and outdoor water features-along with a material palette comprised primarily of gray and cream stone, metals, glass and themes of transparency, light, and fire lend warmth to the home.
The house is approached by means of an expansive planted circular vehicle court. The home is oriented to the north-east with a four-car garage nestled below a terraced garden above. Lower level includes entry foyer, living room, spiral staircase hall, library/office, dining room facing wine storage room, kitchen/family room, media room, pantry, maid’s quarters, split-level laundry, and two powder rooms. Upper level consists of master suite including his and hers closets and baths as well as an office, three bedrooms with full baths, gym, and guest suite with bedroom, living room, and full bath. A favorite feature of this home is the stair hall’s ultra-modern crisp white spiral staircase treaded in charcoal-toned wood, ascending to the upper level in its own unique space.
Outdoor spaces include entry court, large lawn with built-in seating, lap pool/spa with fire feature, front terrace, back linear garden with two water features, and two upper-level wooden decks.
Adequate tailored outdoor spaces were paramount to the design. The tight hillside lot proved a challenge but was successfully resolved by elevating most of the flat outdoor areas on caissons. An open green lawn to one side of the home rests above the two-car garage; the space is completed by a built-in seating area, with a linear fire pit, flanked by olive trees that forms a beautiful spot to admire the striking city views. Along the southern façade, the polished white-colored stone from the interior is carried outside to form an expansive deck. Beyond the deck, an over long infinity lap pool frames the view and contains a seemingly floating fire feature which just adds to the drama. The result is a modern urban haven that “floats” above the city below.
Having adequate tailored outdoor spaces was paramount to the design. The tight hillside lot proved a challenge but was successfully resolved by elevating most of the flat outdoor areas on caissons. An open green lawn to one side of the home rests above the two-car garage. A built-in seating area completes with a linear fire pit and flanked by olive trees forms a beautiful spot admire the striking city views. Along the southern façade, the polished white-colored stone from the interior is carried outside to form an expansive deck. Beyond the deck, an over long infinity lap pool frames the view and contains a seemingly floating fire feature which just adds to the drama. The result is a modern urban haven that “floats” above the city below.
Project Type: New Single Family Residence
Location: Los Angeles, CA
Approximate size: 14,000 SF
Contractor: Nile Niami
Interior Designer: Yvonne Niami
Engineer: Greg Riley
Photographer: Jim Bartsch; Nick Springett
- Building style
- Contemporary


Professionals used in
this project
The practices and trades credited on this project.


More projects from
McClean Design
Other work by McClean Design, across every category they build in.


More in
Luxury Homes
Everything else in Luxury Homes, from every practice on ArchiPro.


Next Project
Keep scrolling