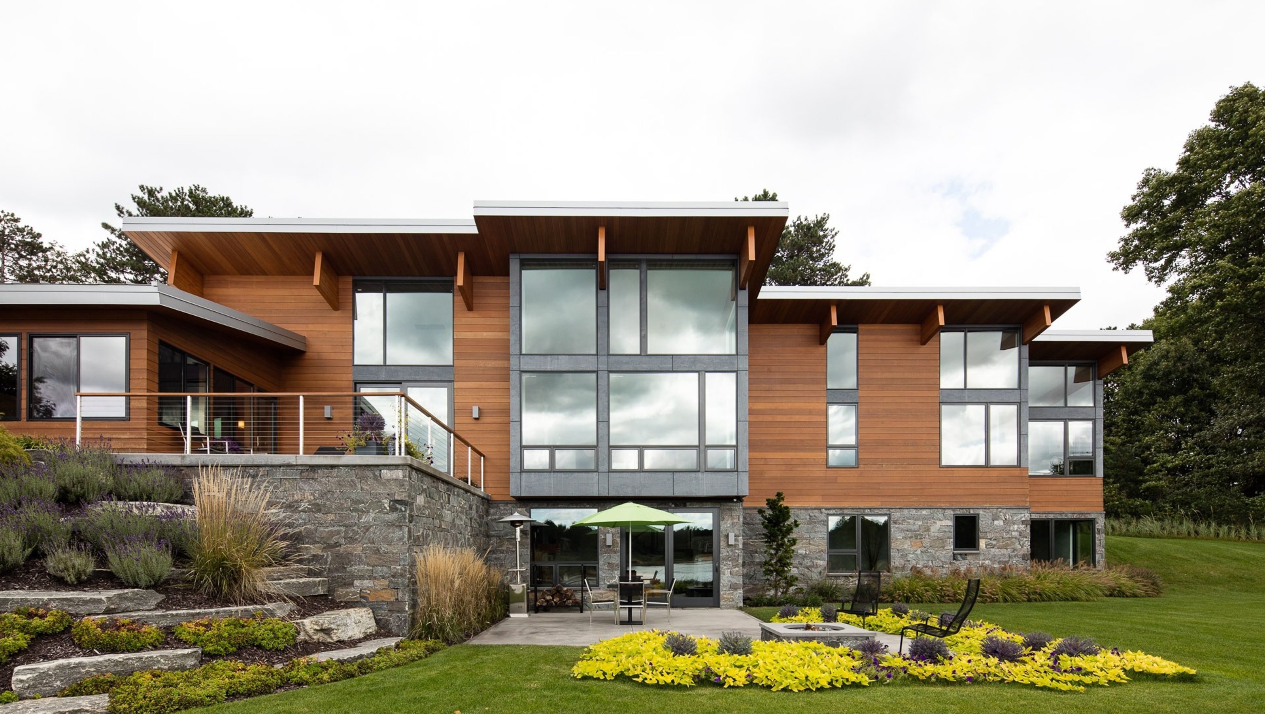

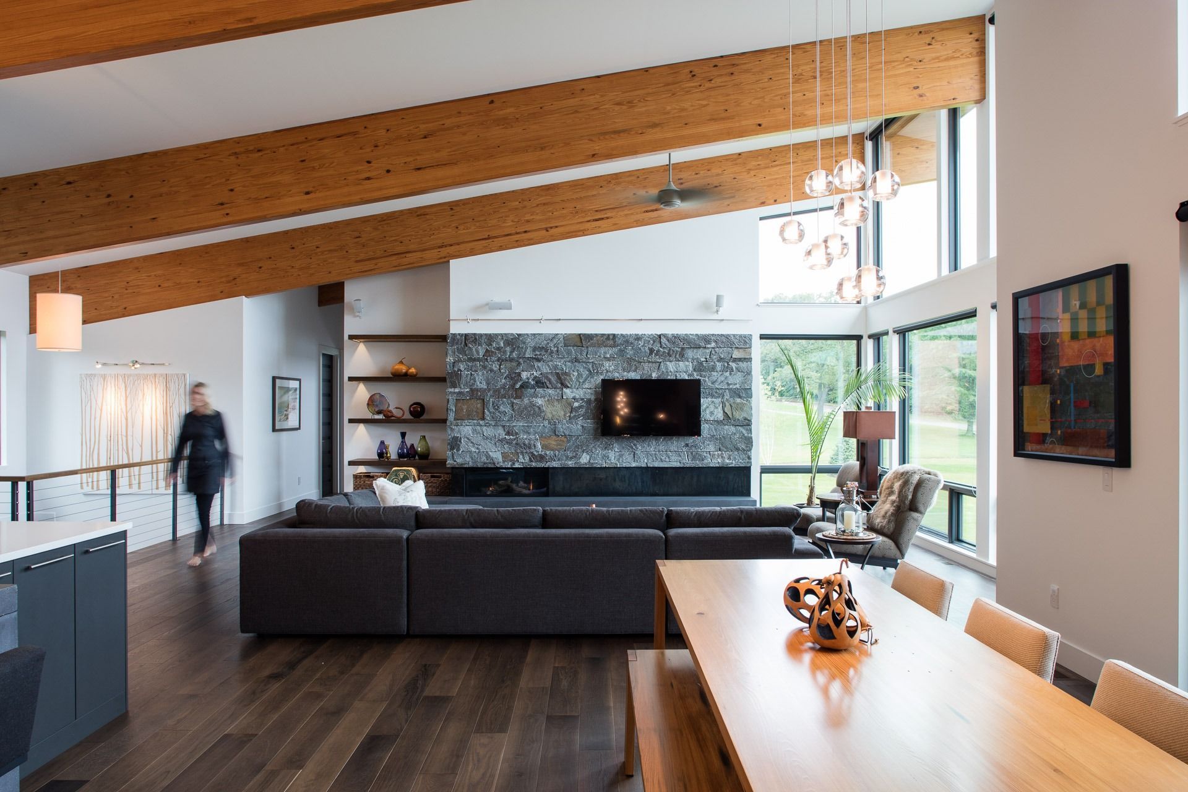
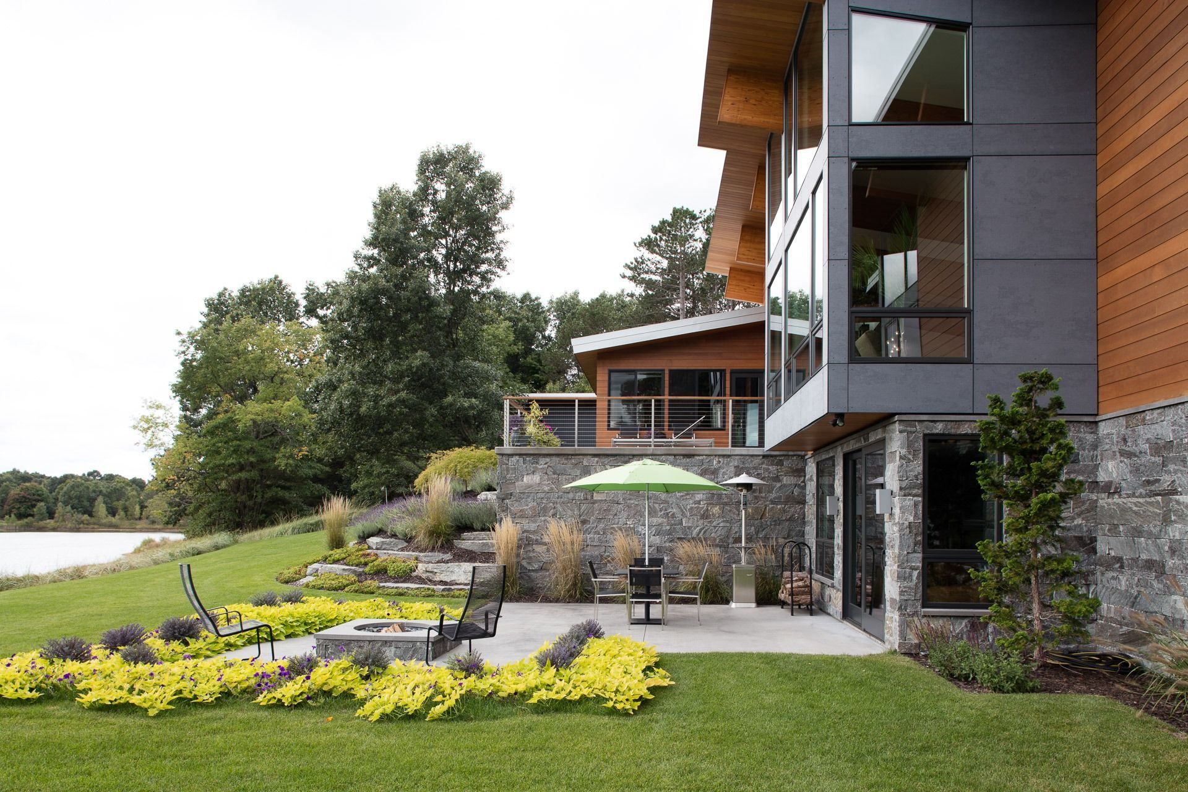
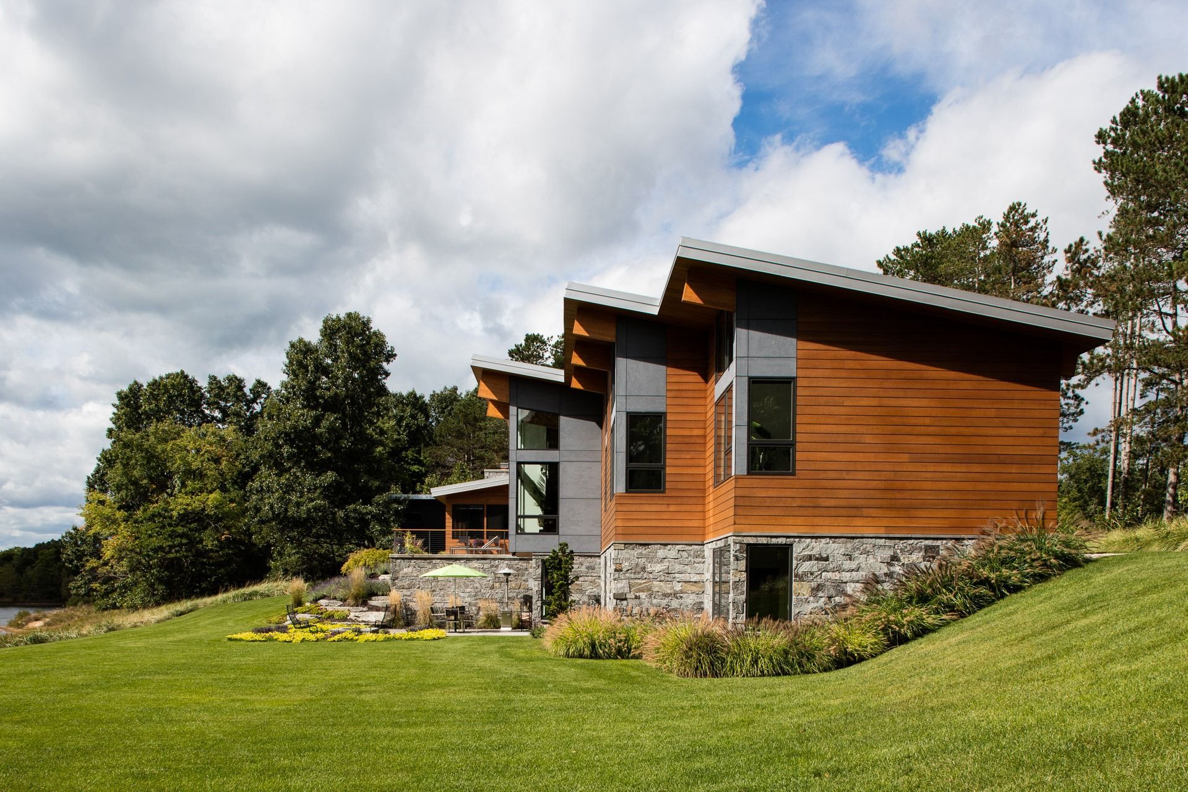
This home is designed for a sloping site on a small inland lake in southwest Michigan. The clients, moving to the area from Seattle, desired a home designed in the style of the “Pacific Northwest Modern” character of architecture that is indeterminately popular in the Seattle area.
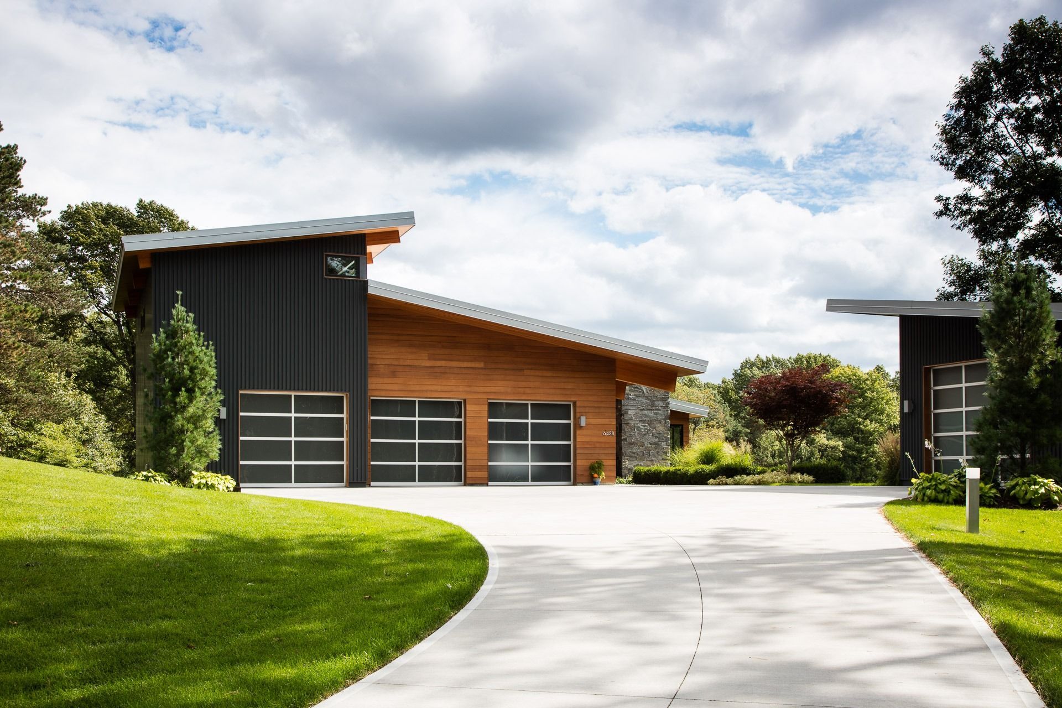
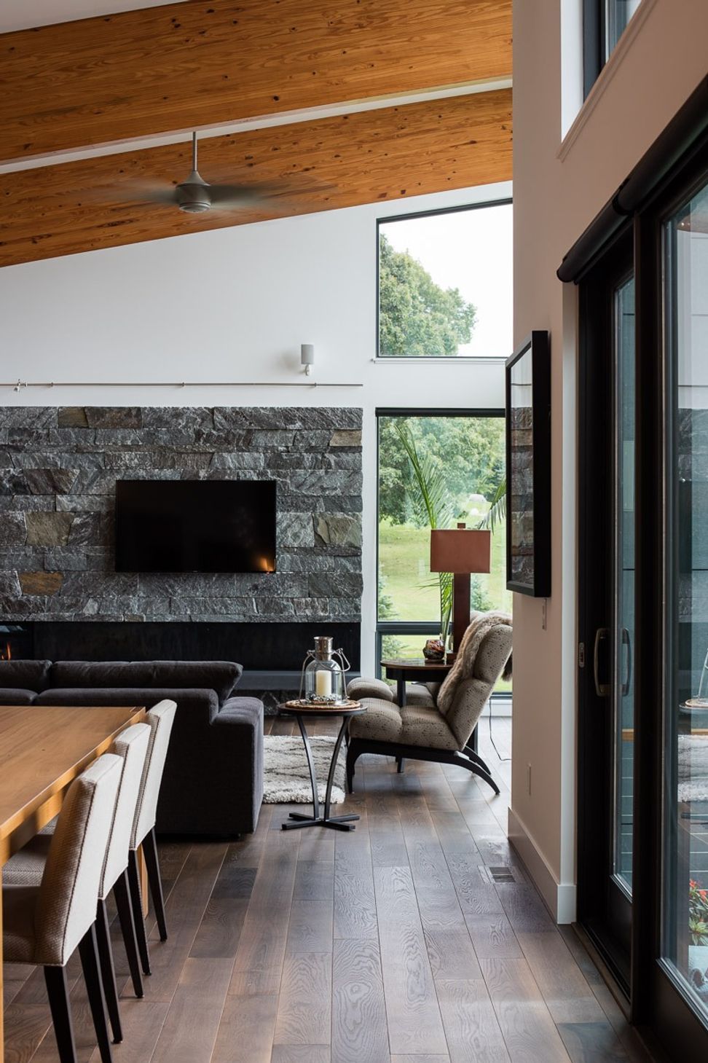
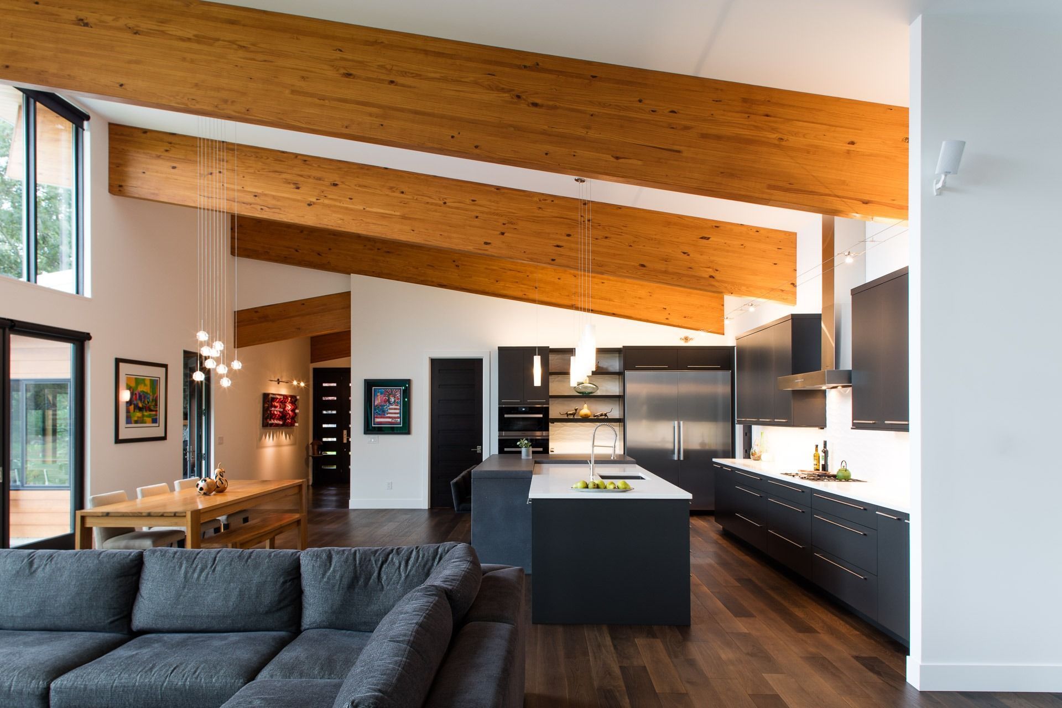
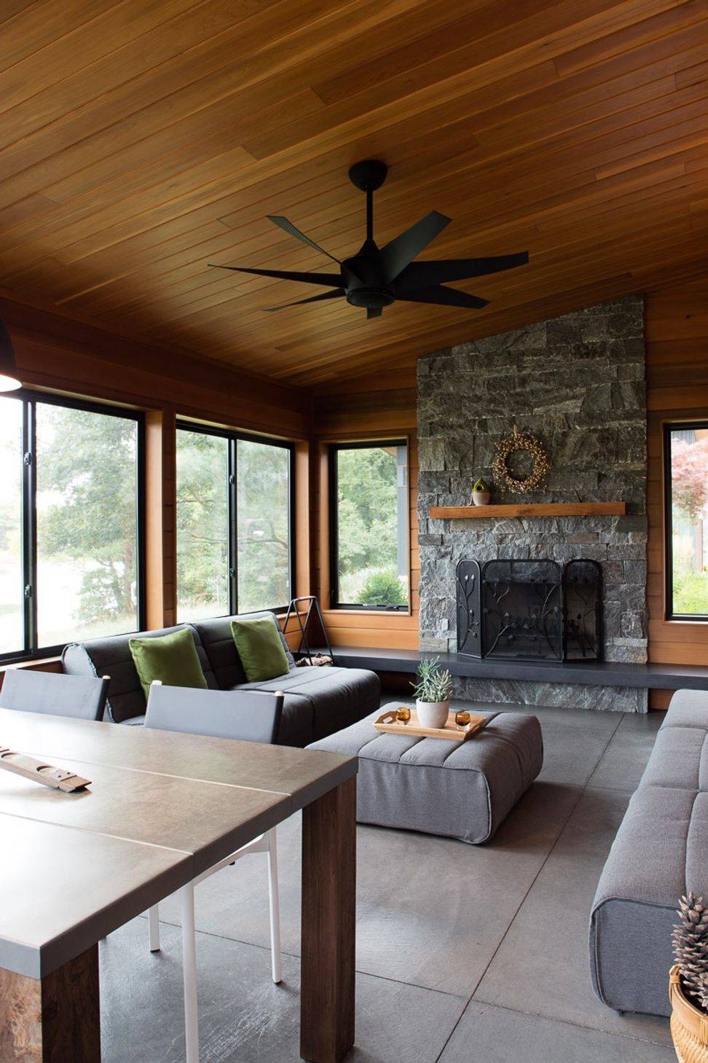
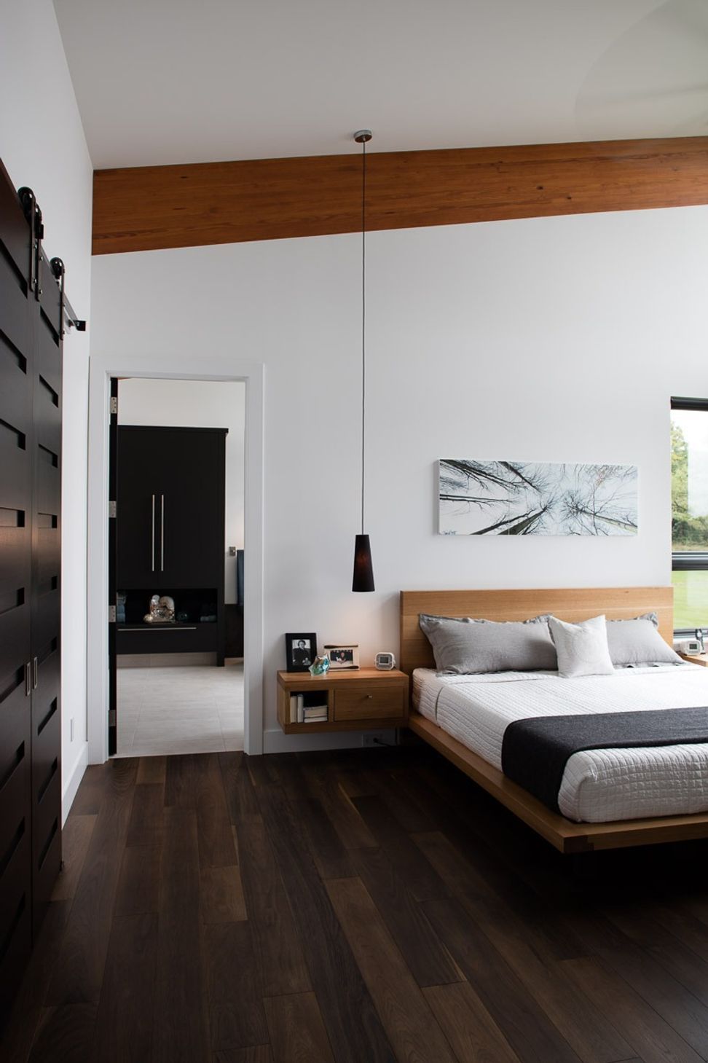
Major components of it’s layout include 3 bedrooms, 3 1/2 baths, an attached garage, and screen porch. The lower level, holding the game room as well as the kid’s bedrooms, will walk out directly to the lake. On the main level, a large masonry fireplace clad in raw steel anchors the living space. The kitchen, dining, and living area flow together as one unified space under a sloping roof rising to the water front. By building the home into the natural hill on the site, rising up from the road and then falling back down to the water, allows for the home to be virtually hidden from the road. Only silver clad metal roof forms will ascend above the hilltop, hinting at what lies beyond.
Like this Project?
Hire Lucid Architecture
Professionals used in
this project
The practices and trades credited on this project.

More projects from
Lucid Architecture
Other work by Lucid Architecture, across every category they build in.


More in
Luxury Homes
Everything else in Luxury Homes, from every practice on ArchiPro.


Next Project
Keep scrolling