Sag Harbor Residence II | Sag Harbor | In Progress
Sag Harbor Residence II | Sag Harbor | In Progress

- 1.7K profile views
Project team
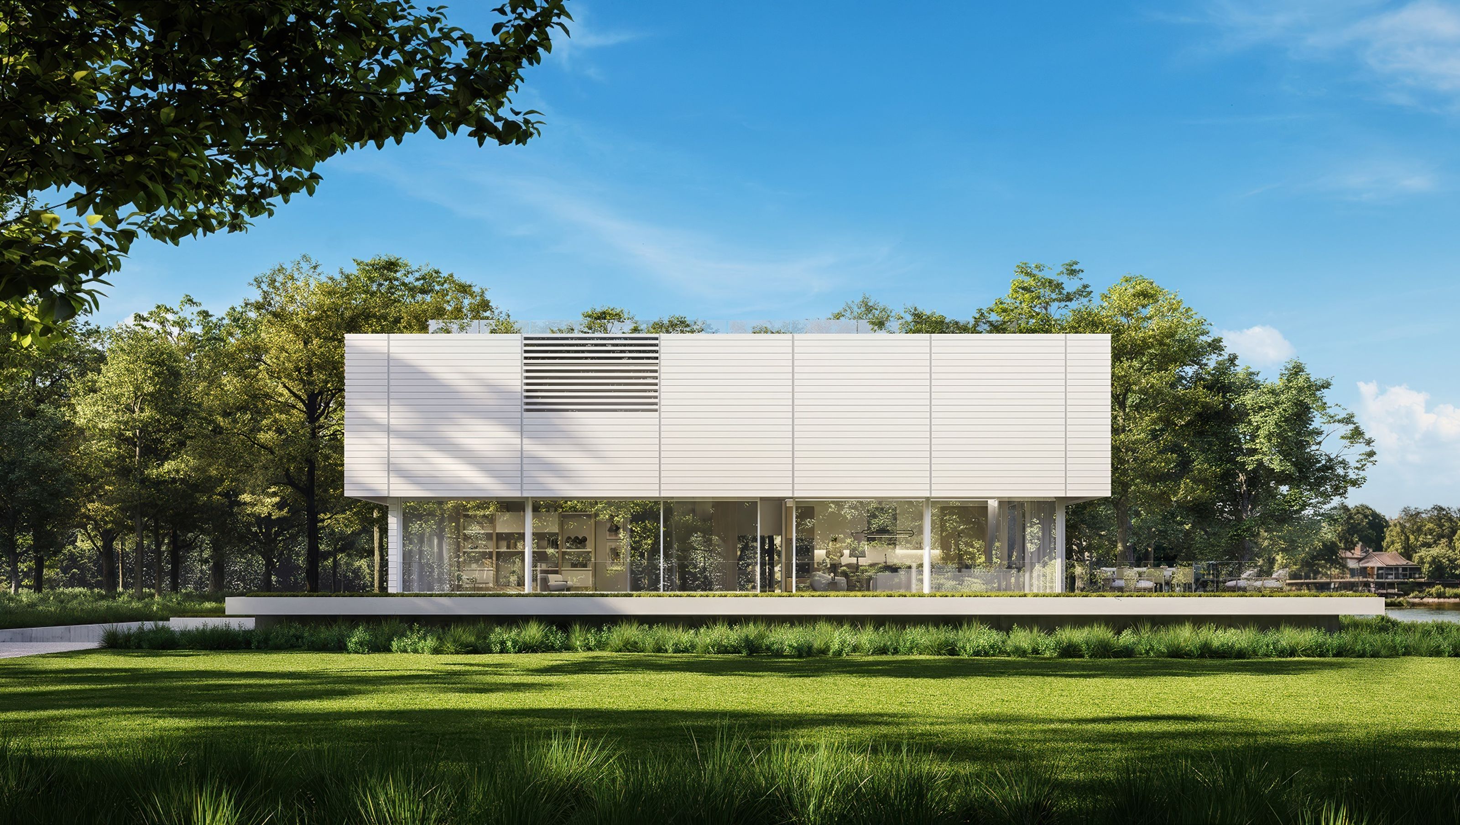
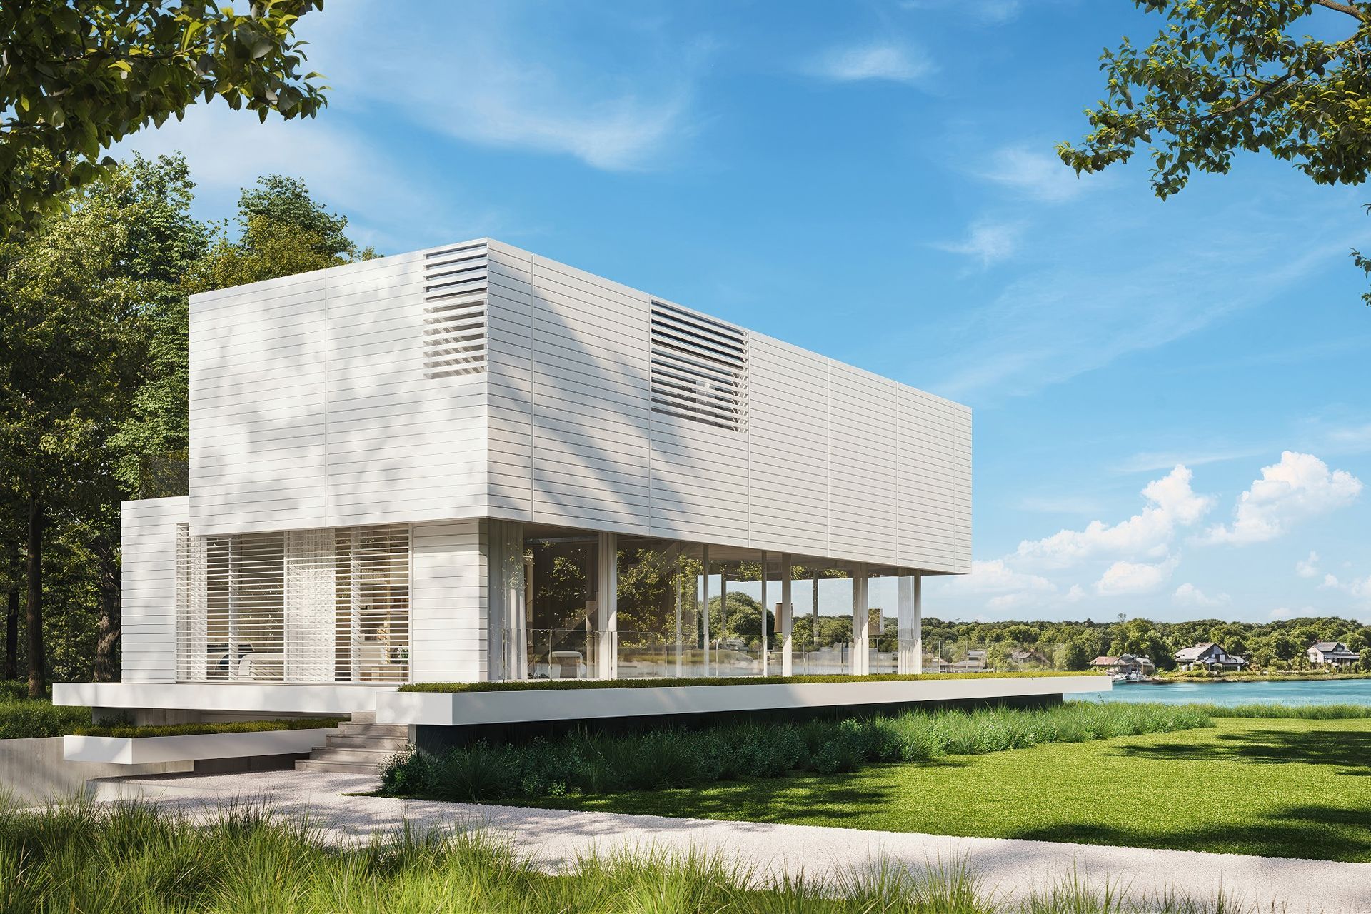
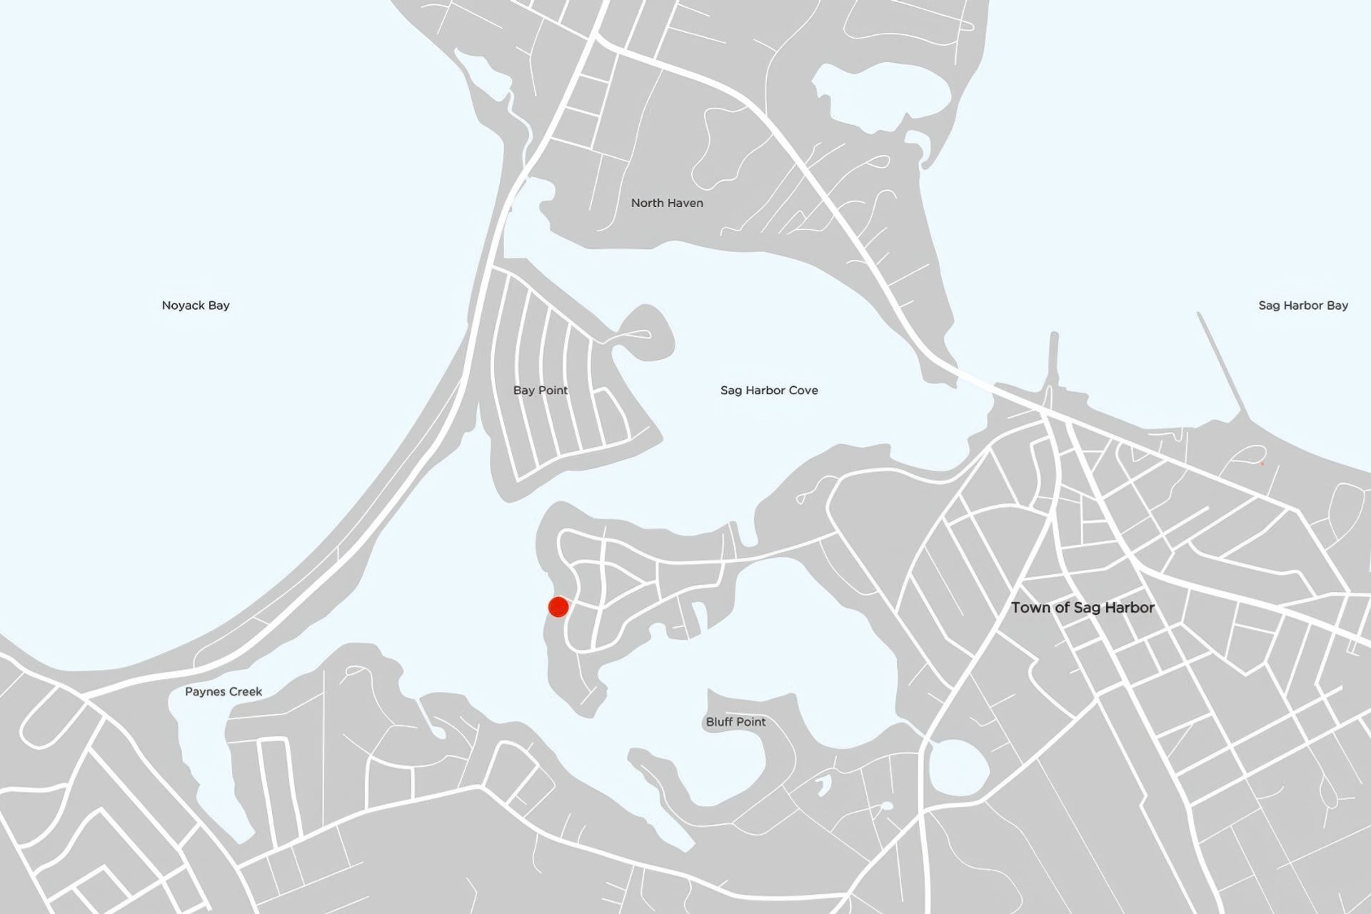
In keeping with its quiet surroundings, this glass and cedar-paneled home nestles into a waterfront property in the Redwood Island section of Sag Harbor. The geometric two-story house sits on a raised platform edged with grass and banded in white to match the exteriors of the upper floor. A clear glass railing encloses a private deck replete with a dipping pool, lounge chairs and a table for dining. The effect is at once modern and maritime.
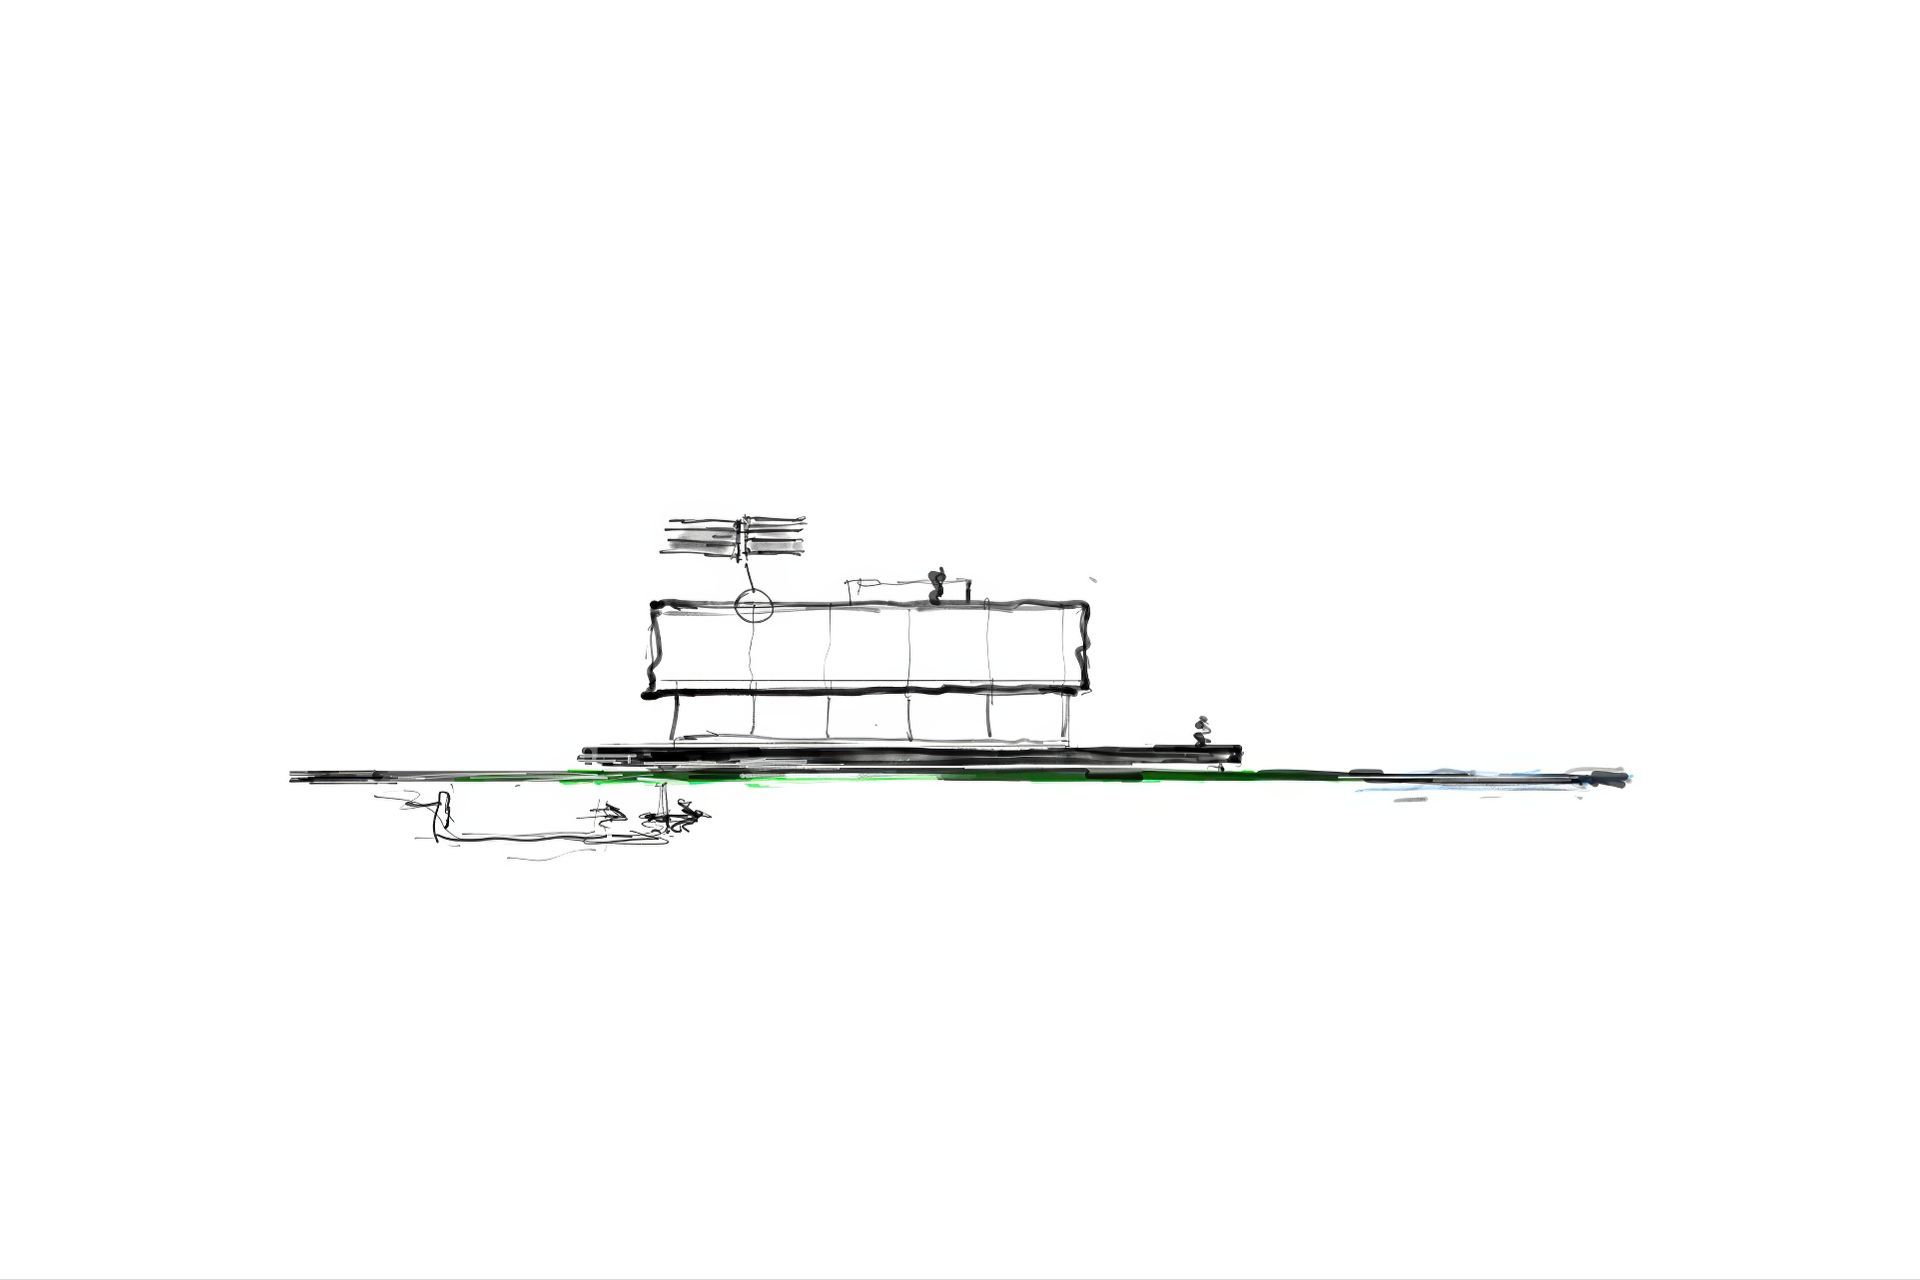
The home’s airy design evokes the lineage of modern architecture in the Hamptons, while at the same time harmonizing with the scale of the surrounding neighborhood. The living space on the ground floor features an open plan and is framed by sliding glass doors offering views of the water. Each of the three bedrooms on the second floor has access to a deck and green roof and a staircase leading to a rooftop terrace. Vertical seams in the horizontal paneling that wraps around the upper story emphasize the modularity of the structure. The volume, in effect, is divided into pieces, revealing the design and bearing a lightness as a result.

Like this Project?
Hire HGXDESIGN
Professionals used in
this project
The practices and trades credited on this project.

More projects from
HGXDESIGN
Other work by HGXDESIGN, across every category they build in.


More in
Renders
Everything else in Renders, from every practice on ArchiPro.


Next Project
Keep scrolling