

Project team
- Cuppett Kilpatrick Architecture + Interiors
- Whit Preston
This new home is perched atop a hill overlooking the Austin skyline. The three-story house, anchored at the top of its site by a grove of twisted live oaks, steps down the hill away from the street concealing its full-height and making it scale appropriate for the neighborhood.
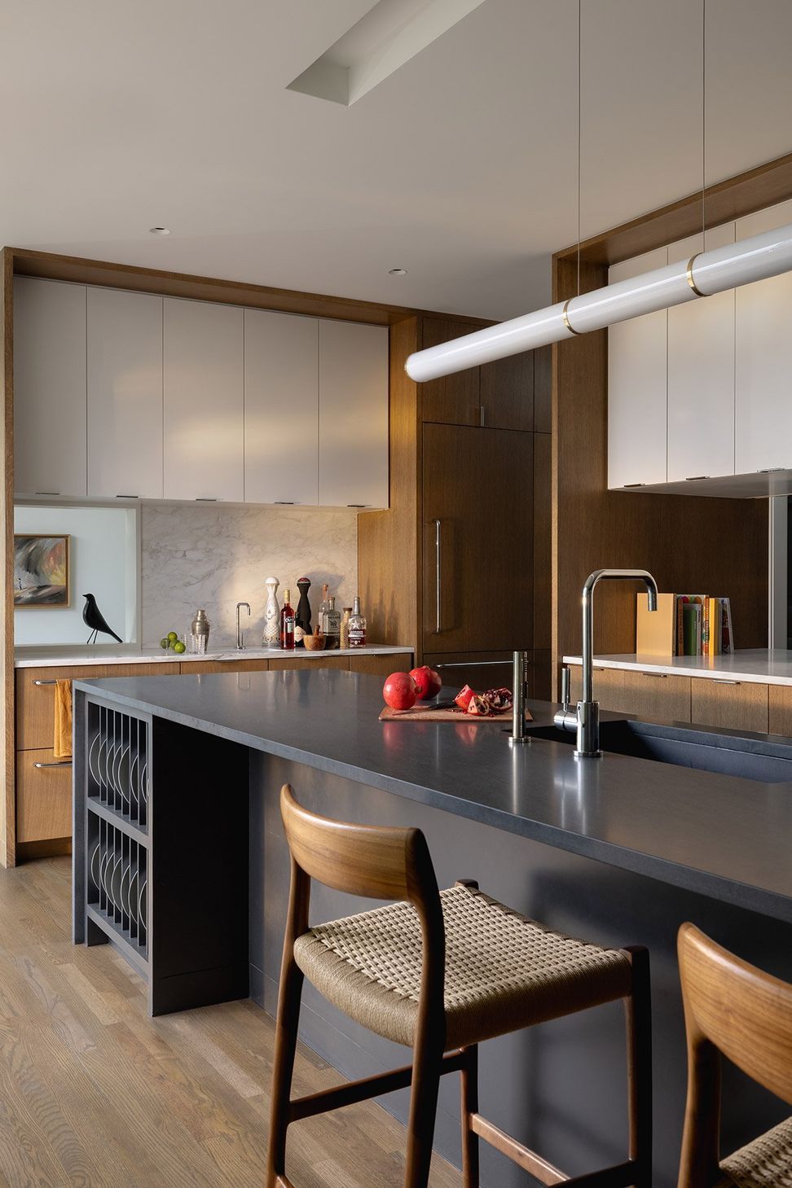
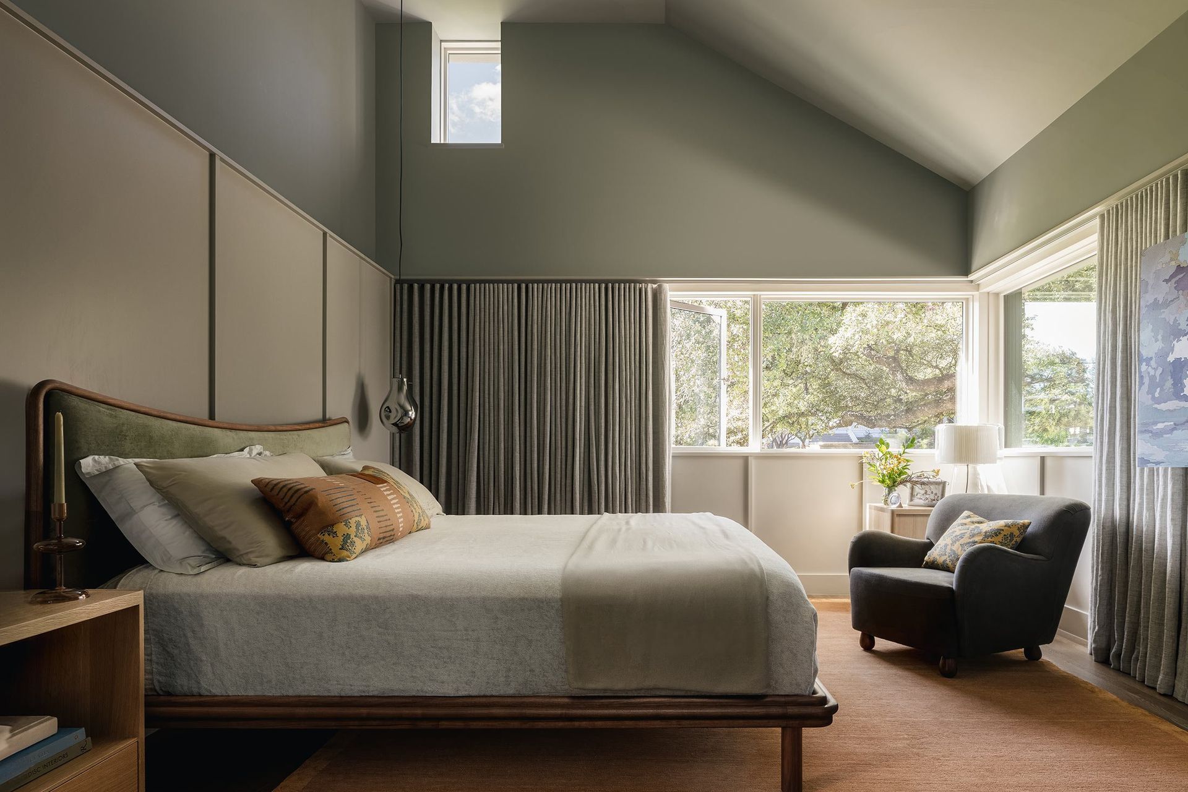
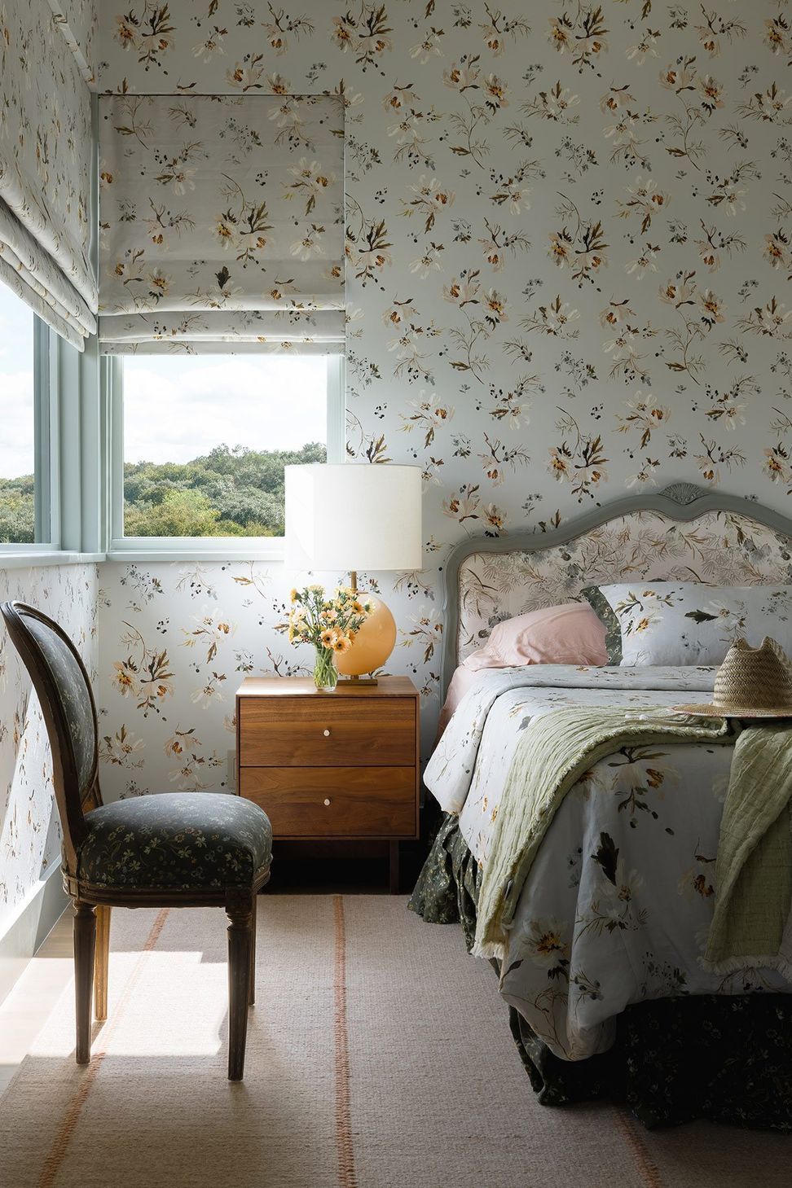
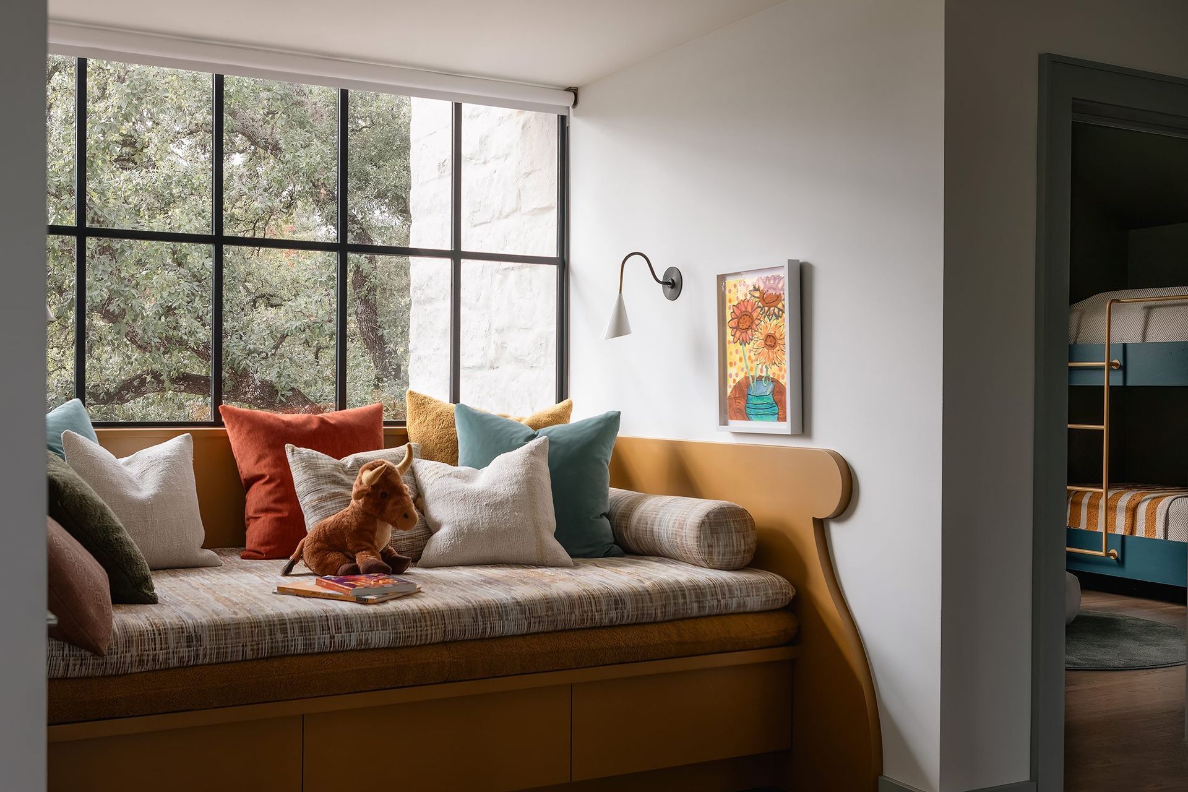
Space program includes garage and service areas beneath the main floor of public living spaces and primary bedroom suite. The third-floor houses children’s bedroom suites and playroom. An expansive deck and screened porch open directly from the kitchen/dining room to a deck-level plunge pool and play yard below.
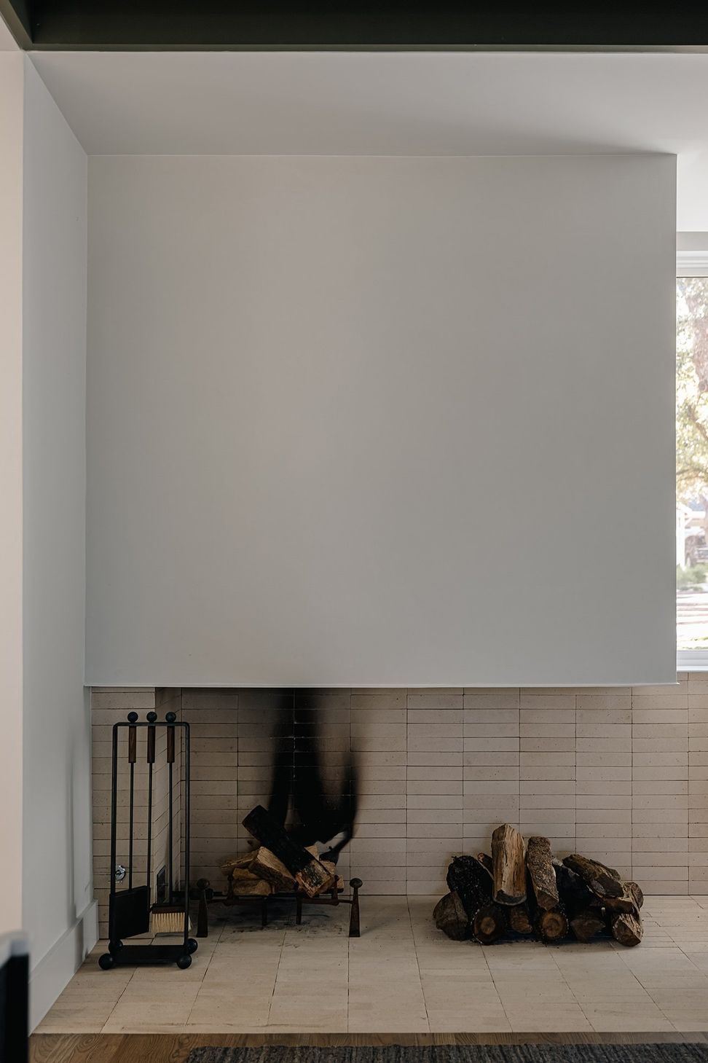
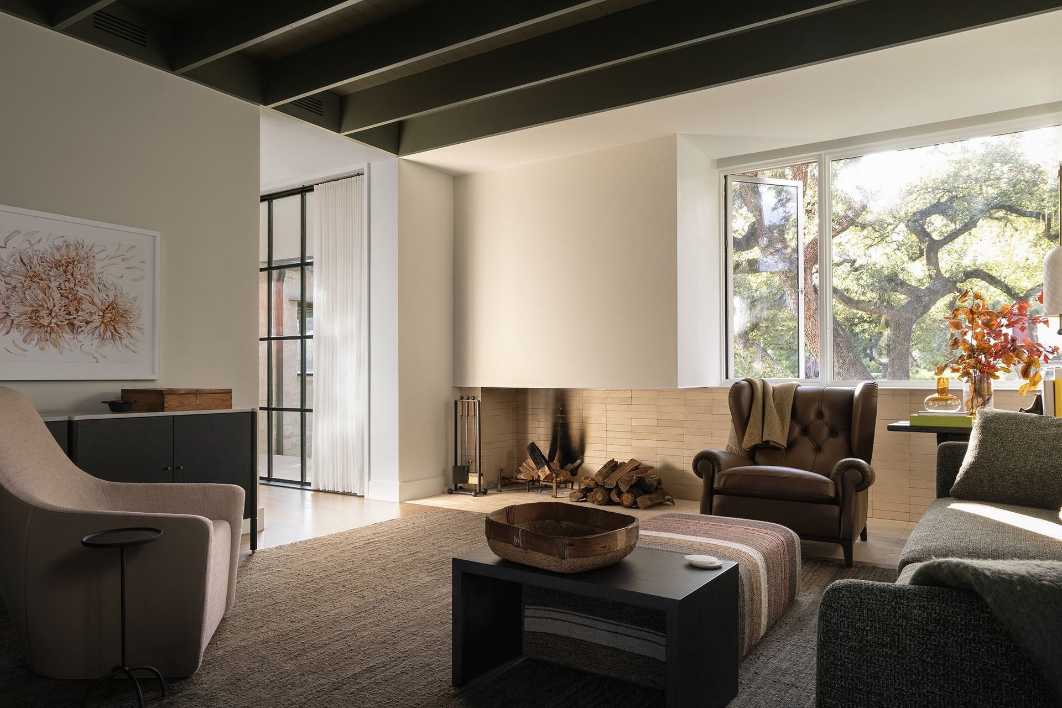
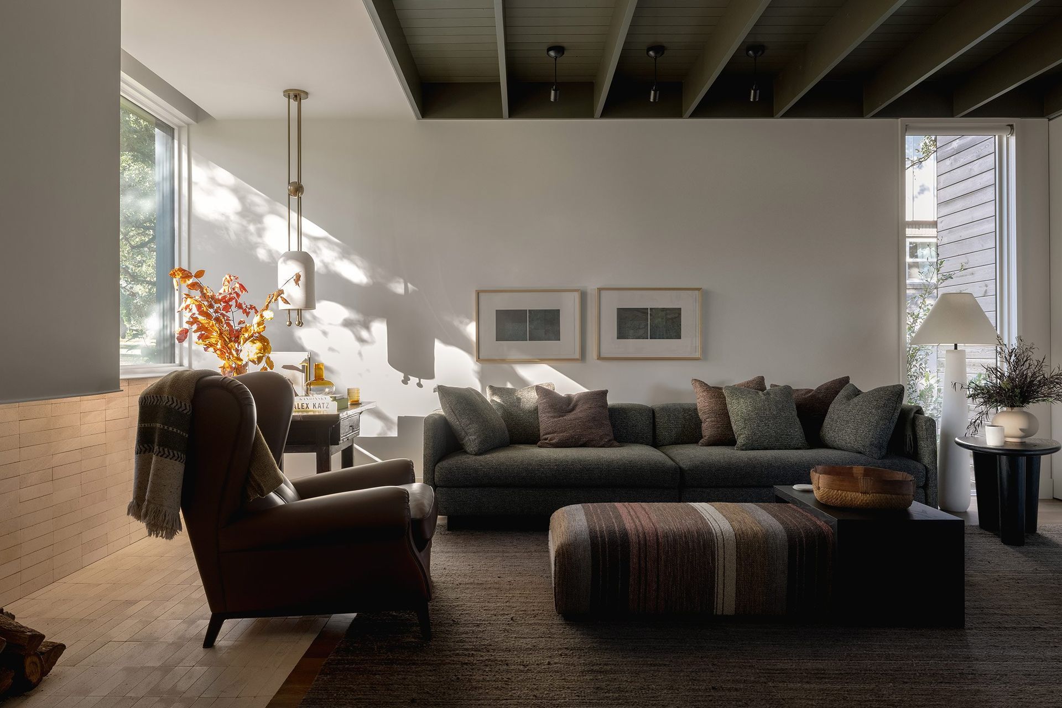
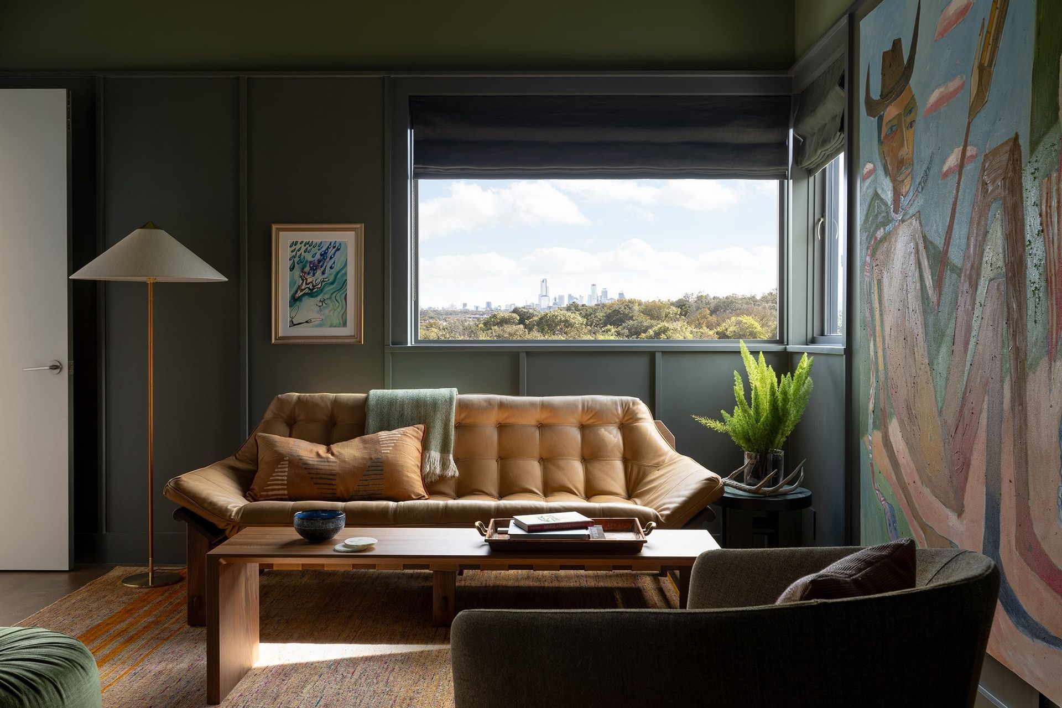
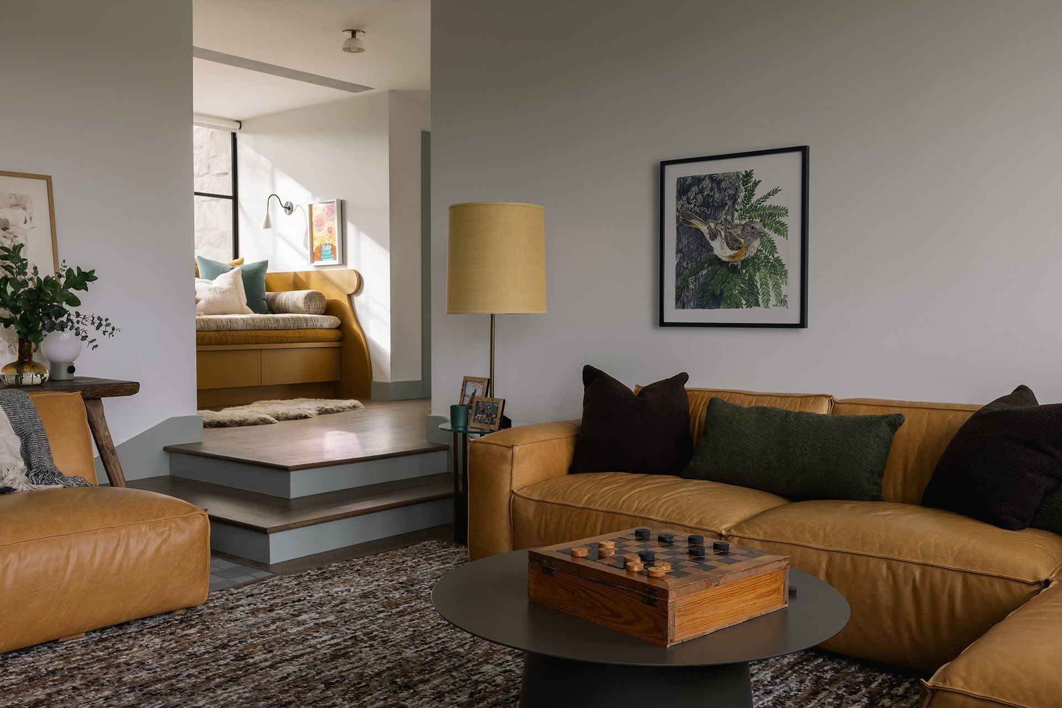
Exterior materials feature slurried limestone and standing seam metal roof, while the interior is grounded by white oak floors and millwork. An open-corner fireplace anchors the living room which is capped by a dark-green painted ceiling enhancing the intimate scale. Soft furnishings in a natural color palette were selected to complete the peaceful environment; art provides punctuation to each space.
- Building style
- Classic









Like this Project?
Hire Cuppett Kilpatrick Architecture + Interiors
Professionals used in
this project
The practices and trades credited on this project.

More projects from
Cuppett Kilpatrick Architecture + Interiors
Other work by Cuppett Kilpatrick Architecture + Interiors, across every category they build in.


More in
Urban
Everything else in Urban, from every practice on ArchiPro.


Next Project
Keep scrolling