
Project team
- Dynia Architects
- David Agnello
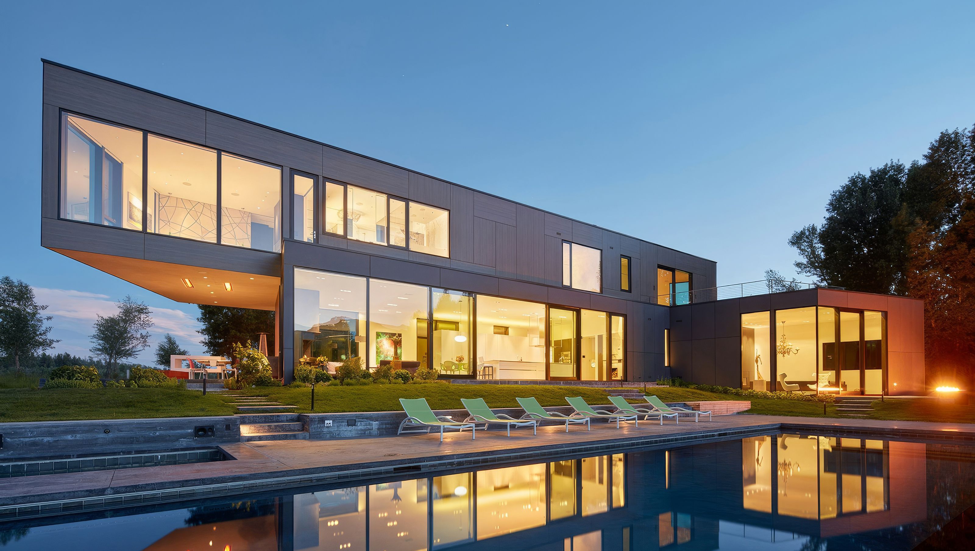
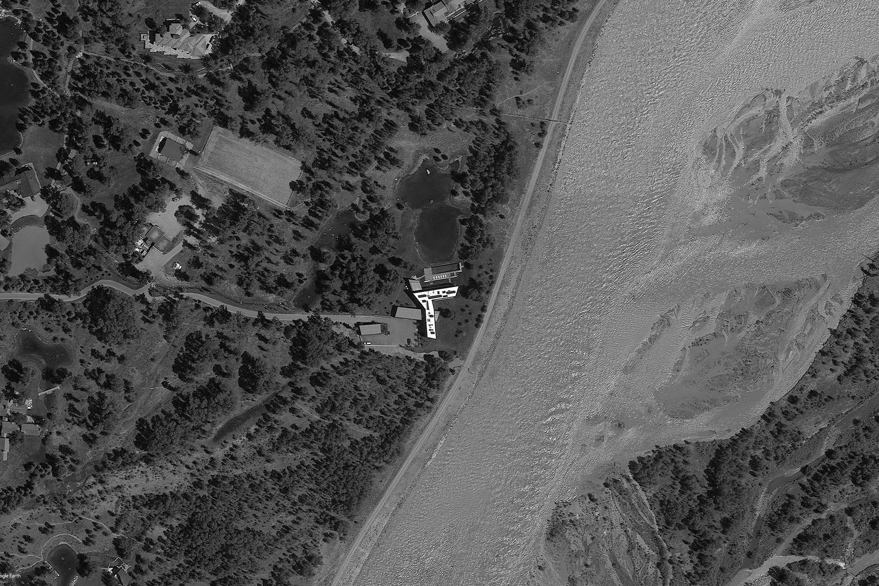
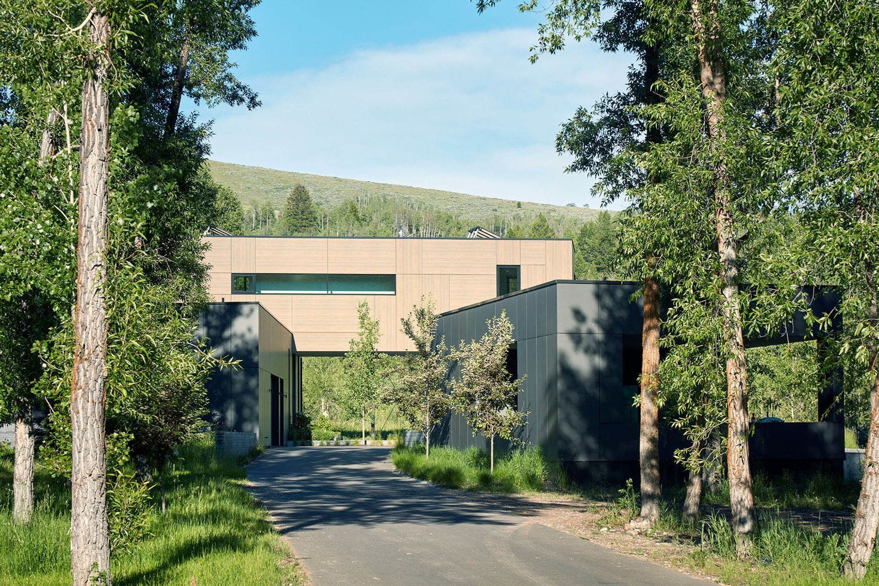
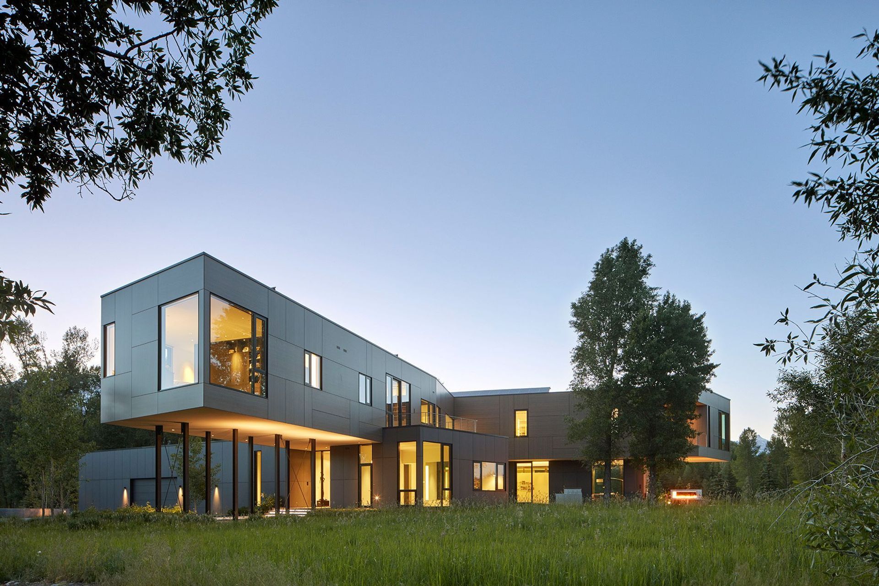
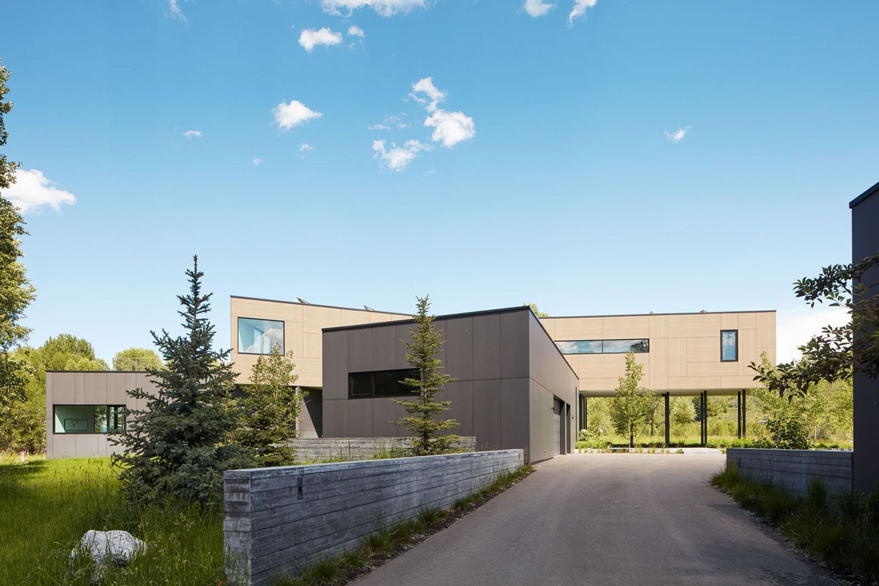
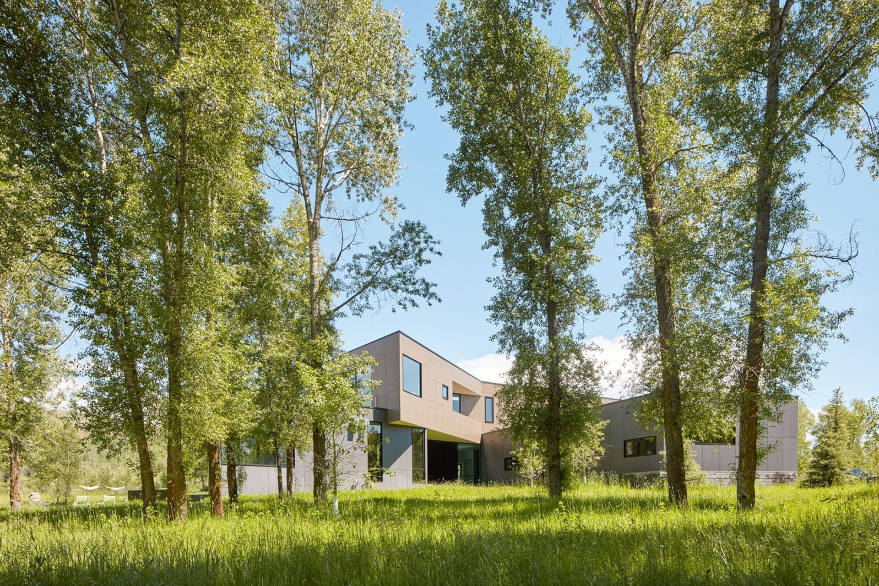
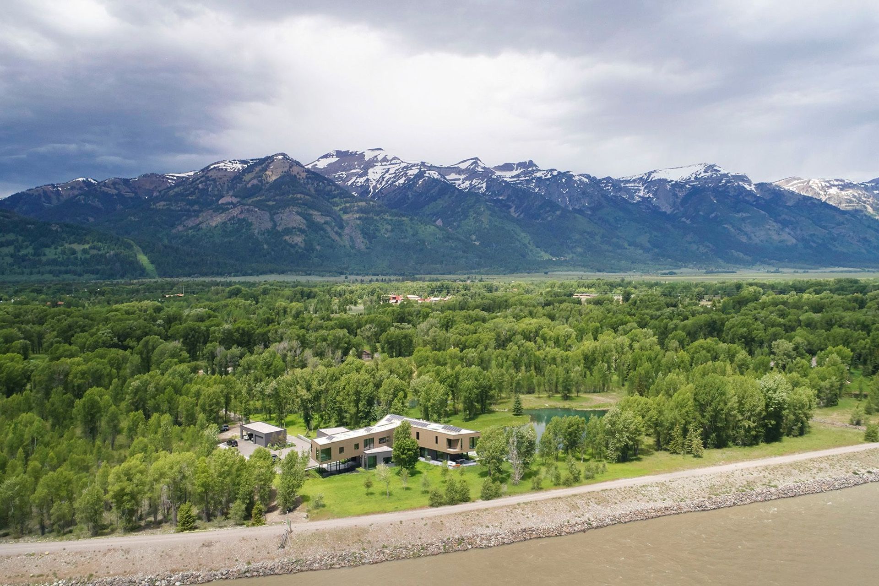
This modern mountain residence is located in a cottonwood forest along the west bank of the Snake River. The layout of the spaces is guided by program, and inspiration for the design was developed from the shifting, braided river channels.
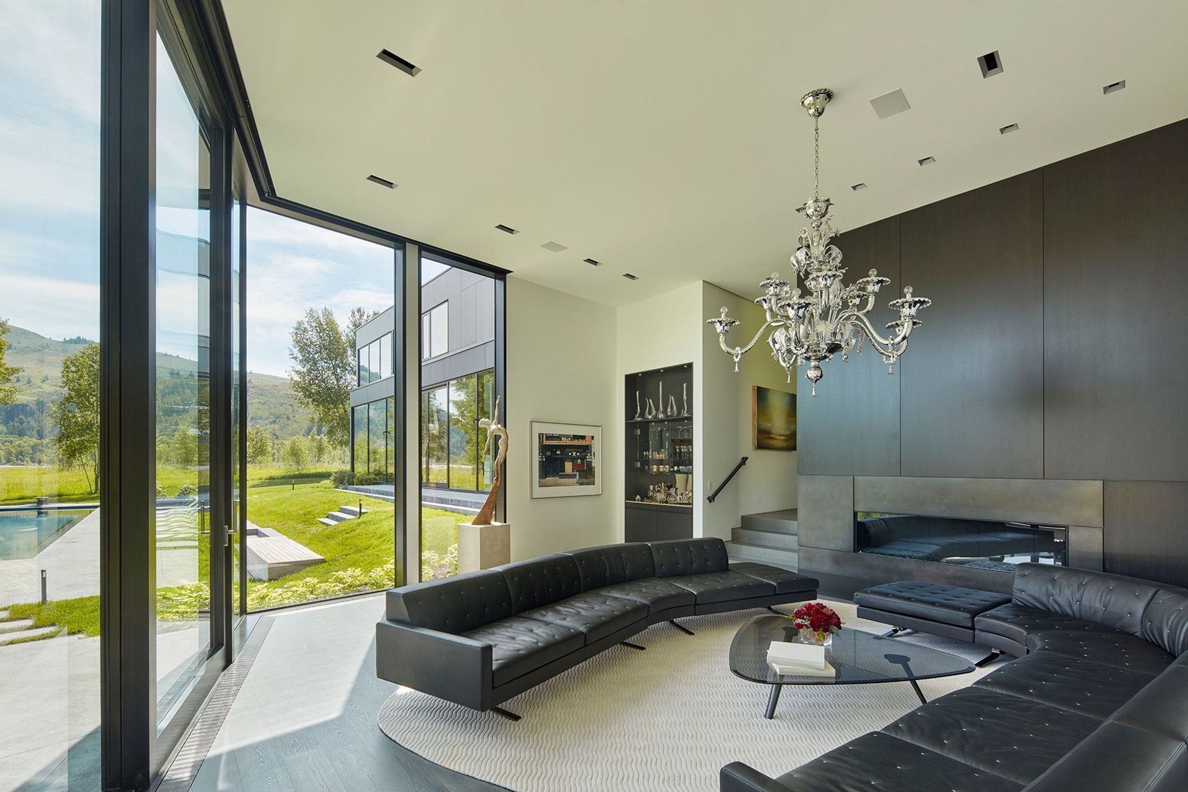
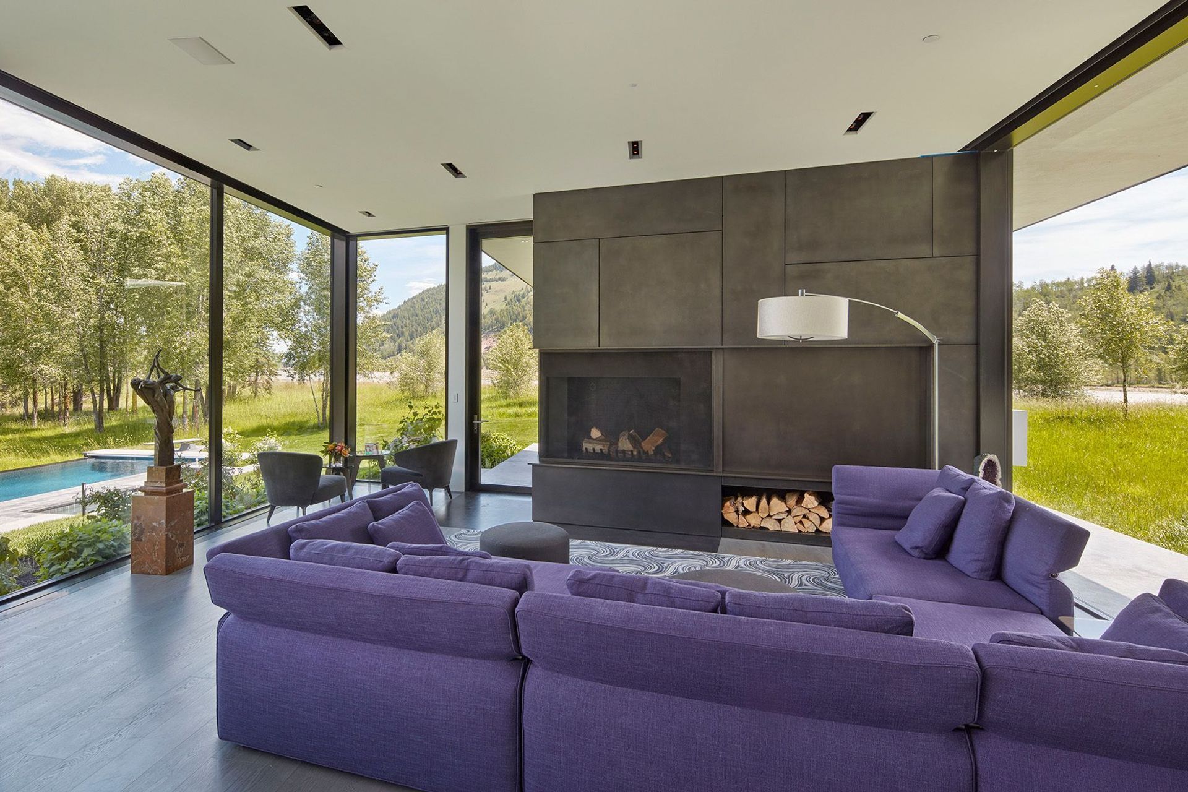
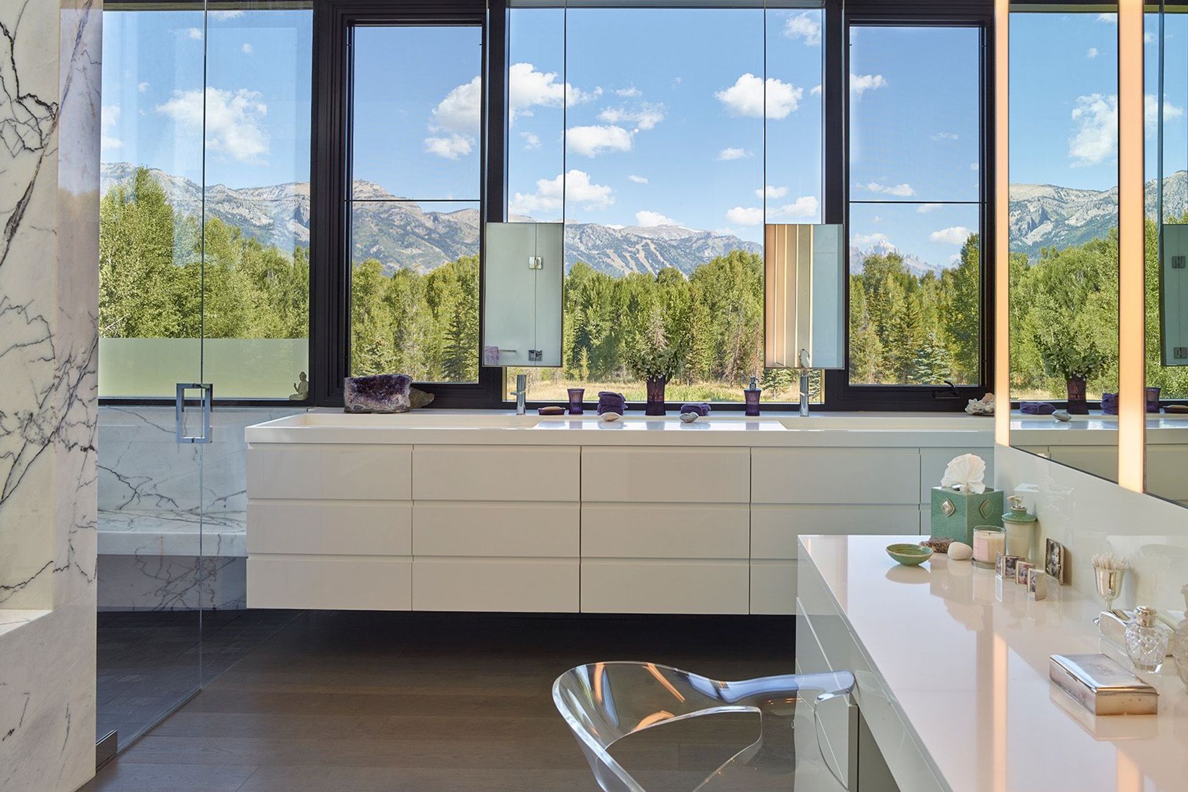
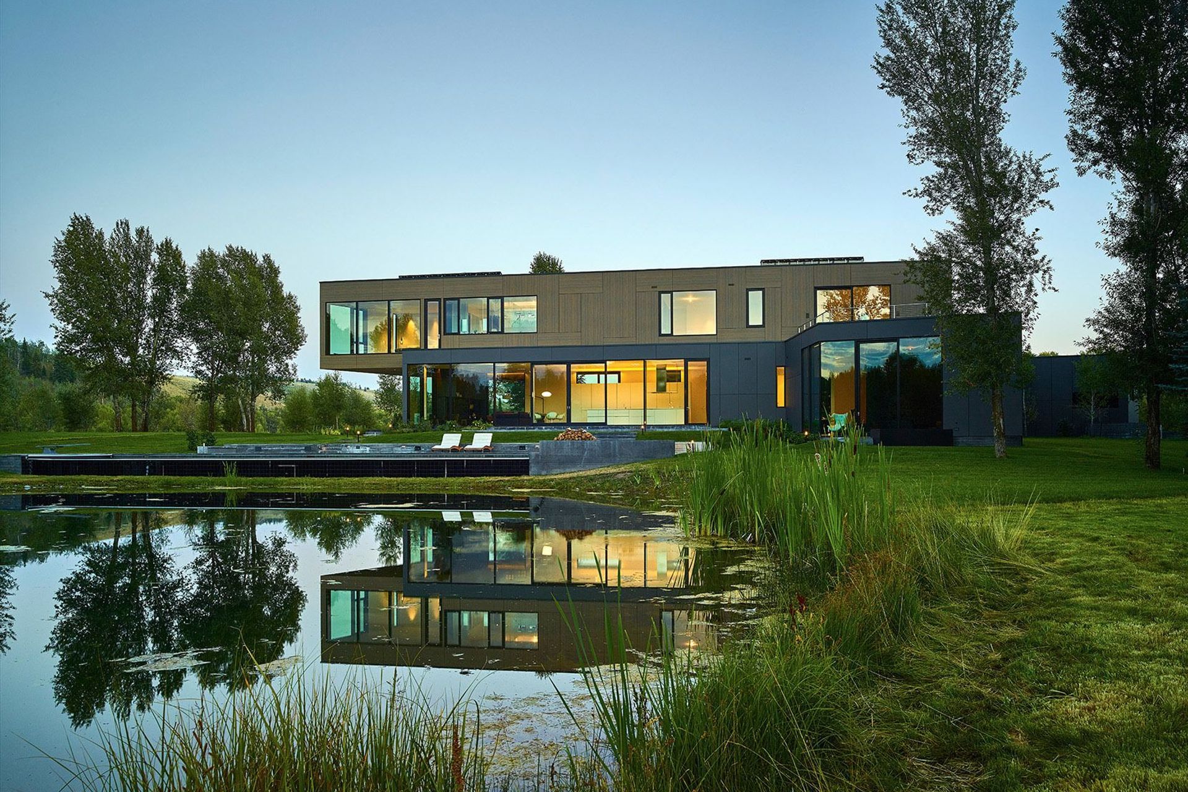
Each level is shaped and positioned to give rooms access to specific site characteristics such as the river, pond, and mountains beyond. Generous glazing in primary spaces furthers the connection of interior and nature, connecting sunlight and acoustical aspects of the river environment to the home.
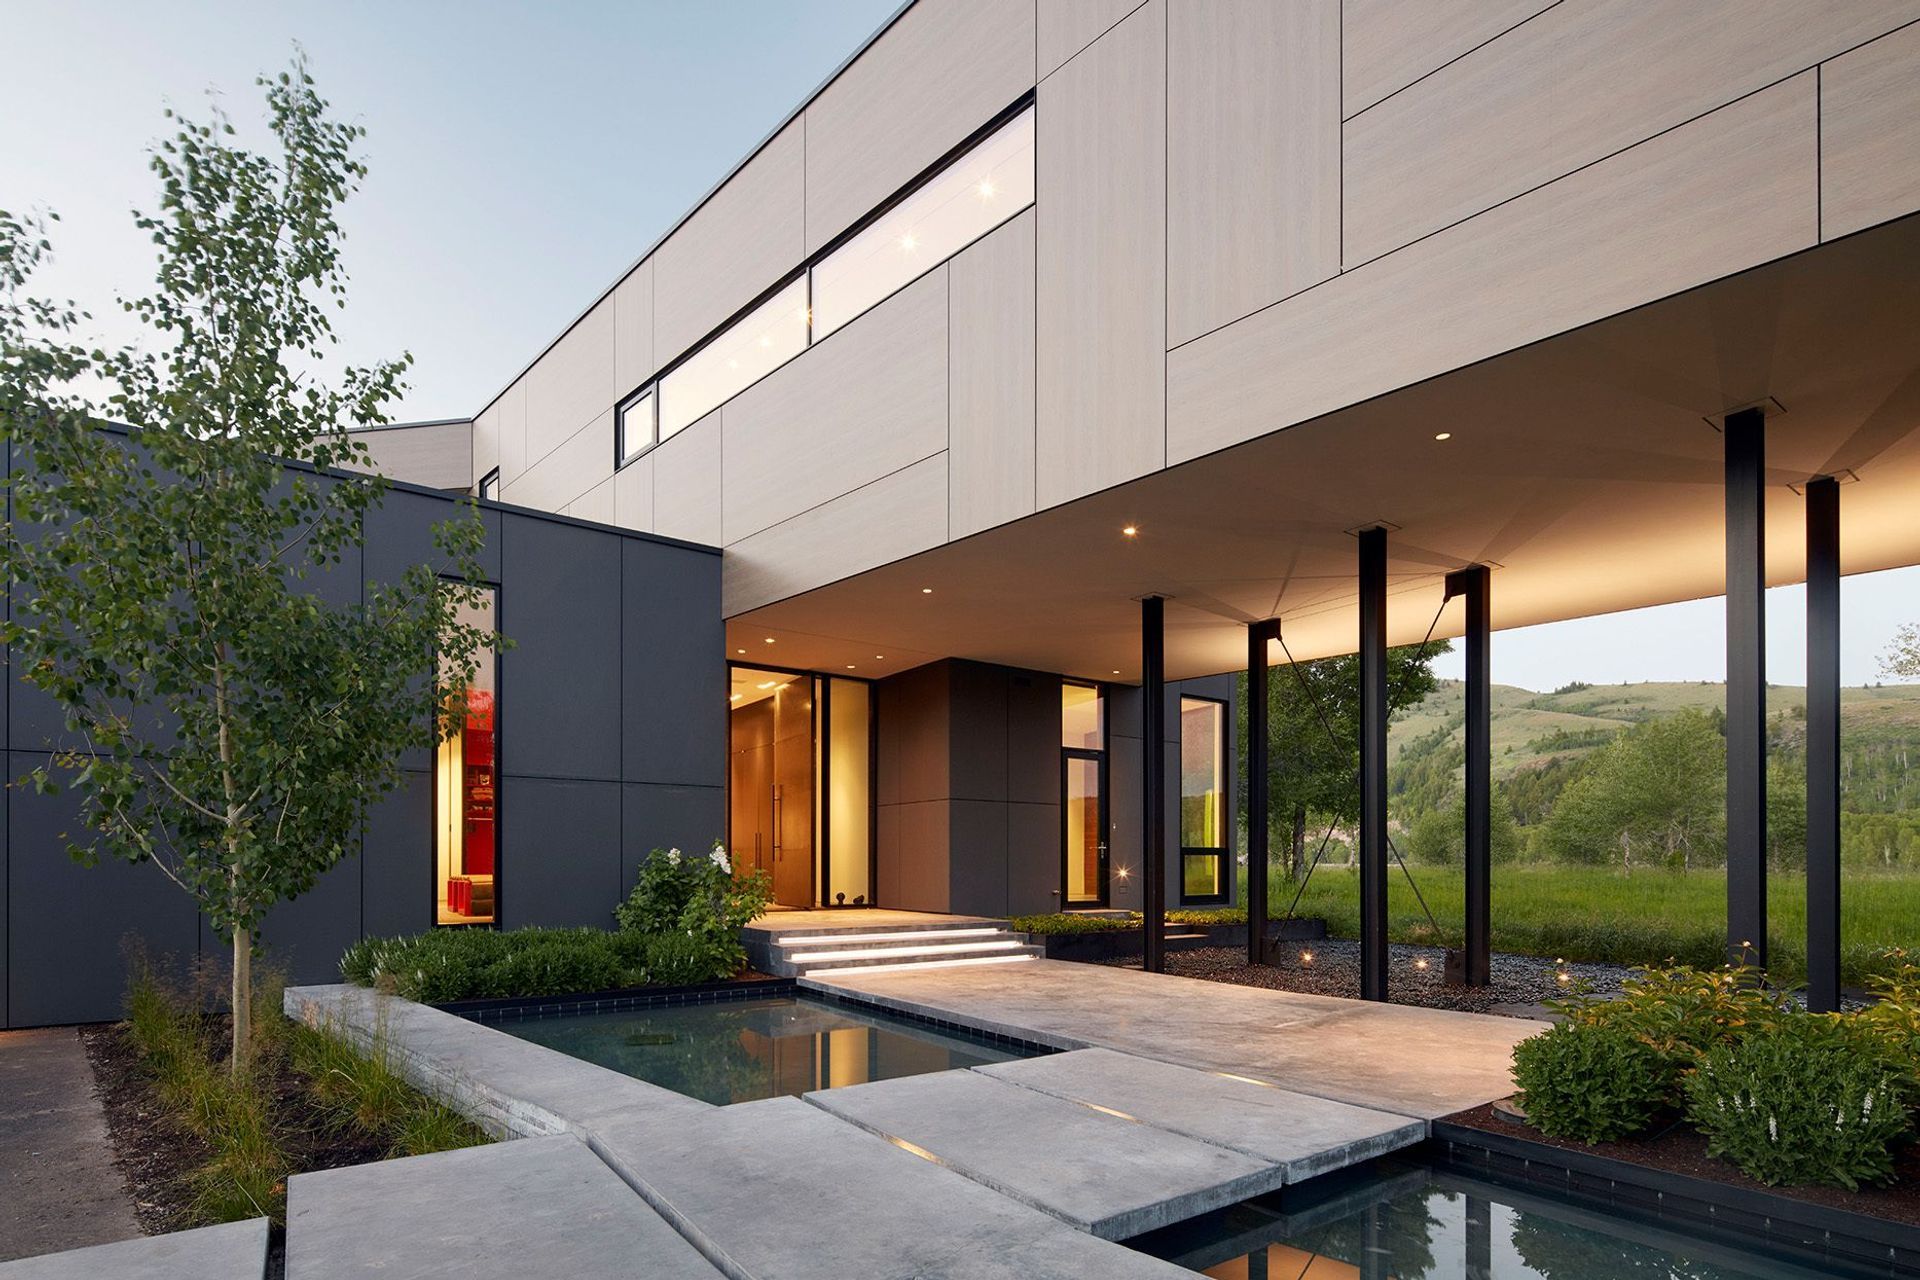
The exterior rain screen on the modern forms creates continuity with the surrounding cottonwood forest. Notable features include solar roof panels and a swimming pool that visually connects to the pond utilizing an infinity edge.
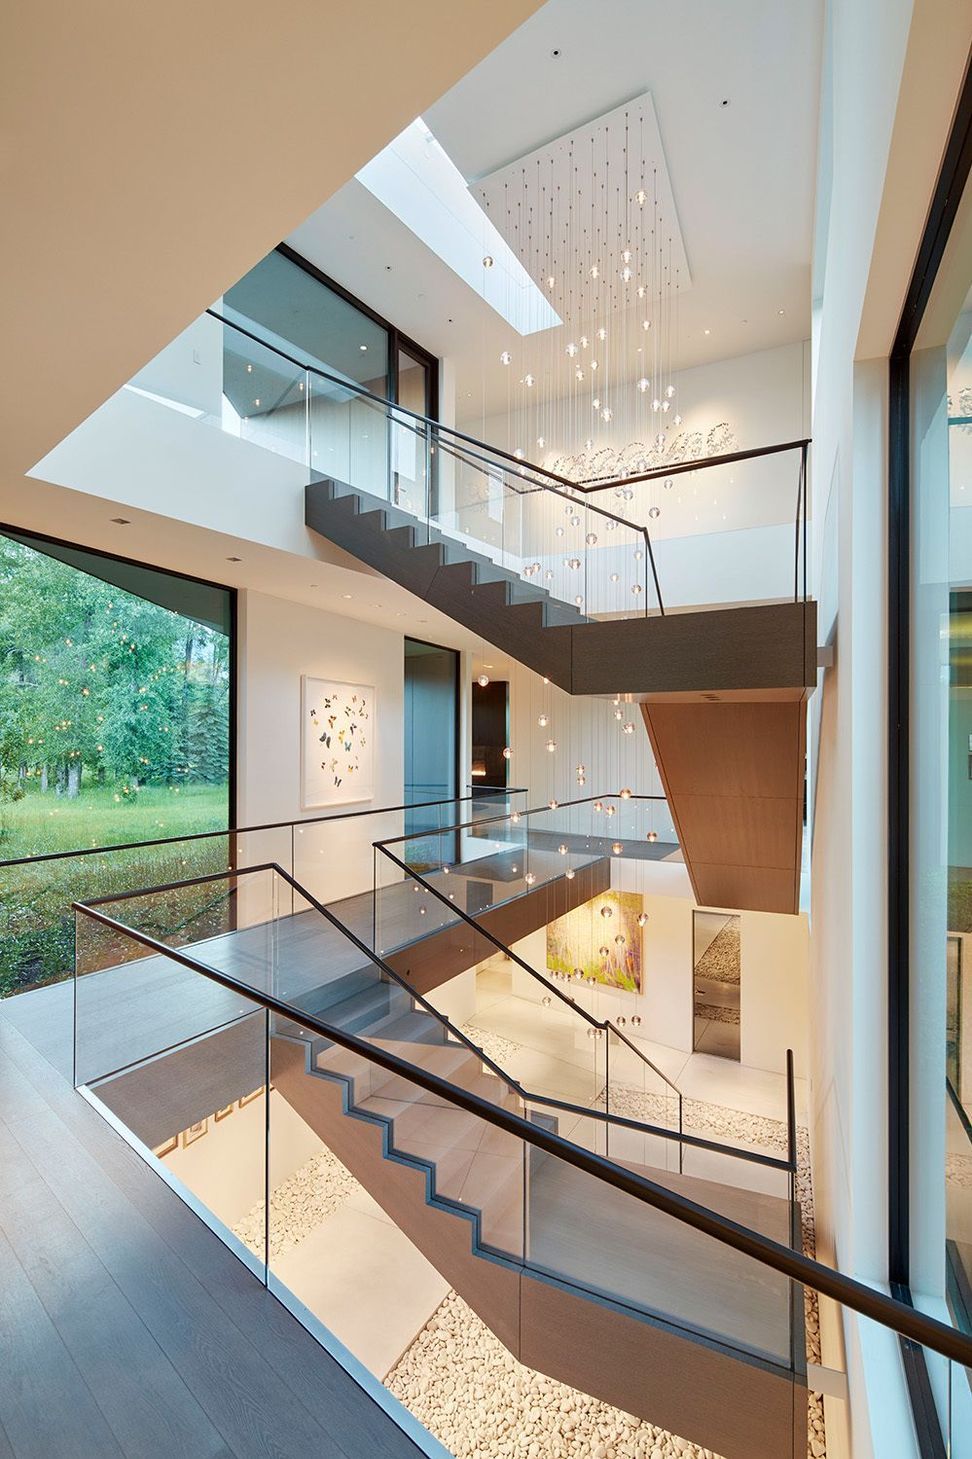
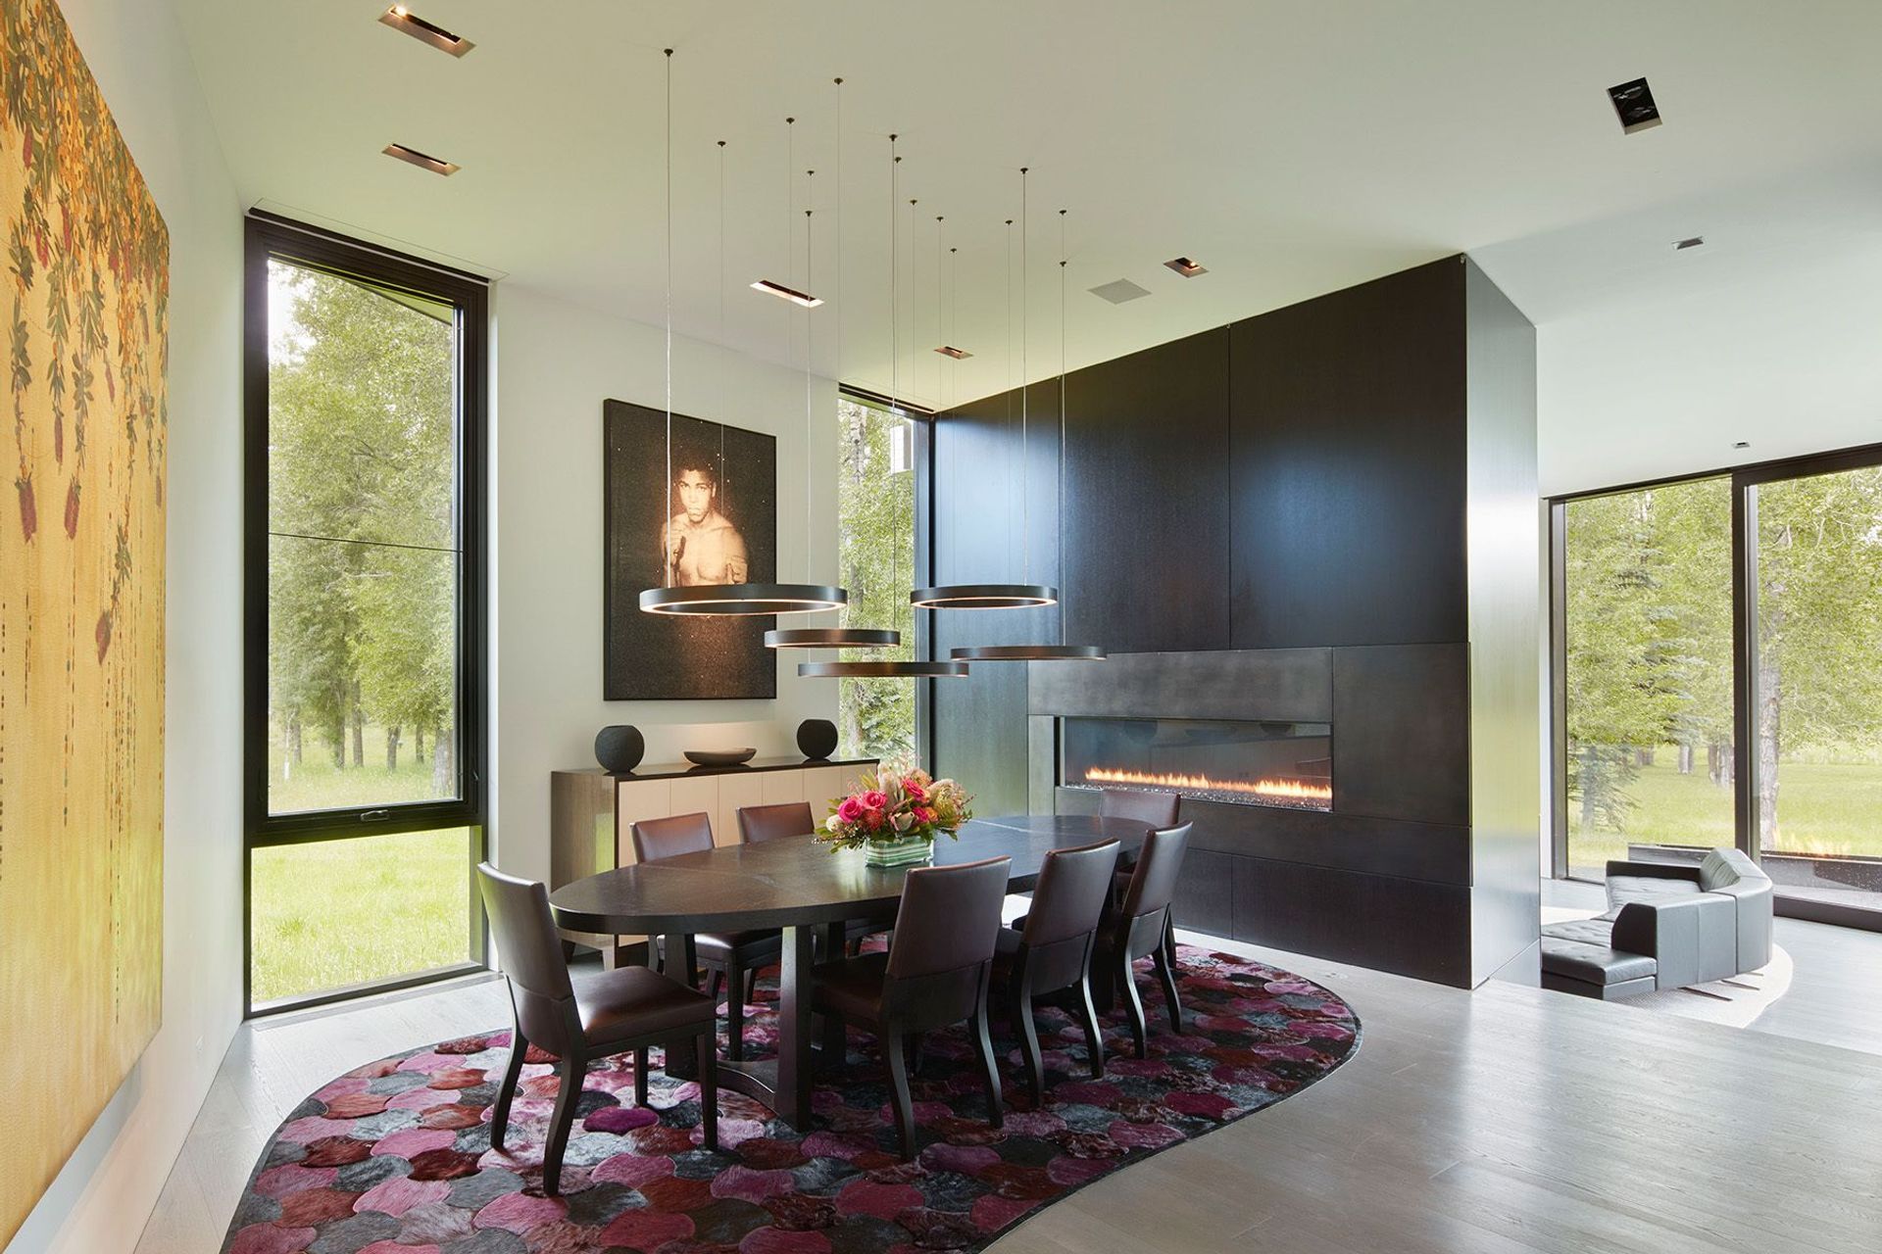
A three-story atrium and stair brings natural light into the core of the house, gracefully connects floor levels, and transitions from the public to private zones of the house. The interior finishes - wood flooring, select wood cabinetry, and white plaster supports a developing art program.
- Completed
- 2017
- Building style
- Modern

Like this Project?
Hire Dynia Architects
Professionals used in
this project
The practices and trades credited on this project.

More projects from
Dynia Architects
Other work by Dynia Architects, across every category they build in.


More in
Luxury Homes
Everything else in Luxury Homes, from every practice on ArchiPro.


Next Project
Keep scrolling