

Project team
- Elliott Architects
- Trent Bell & Dwell
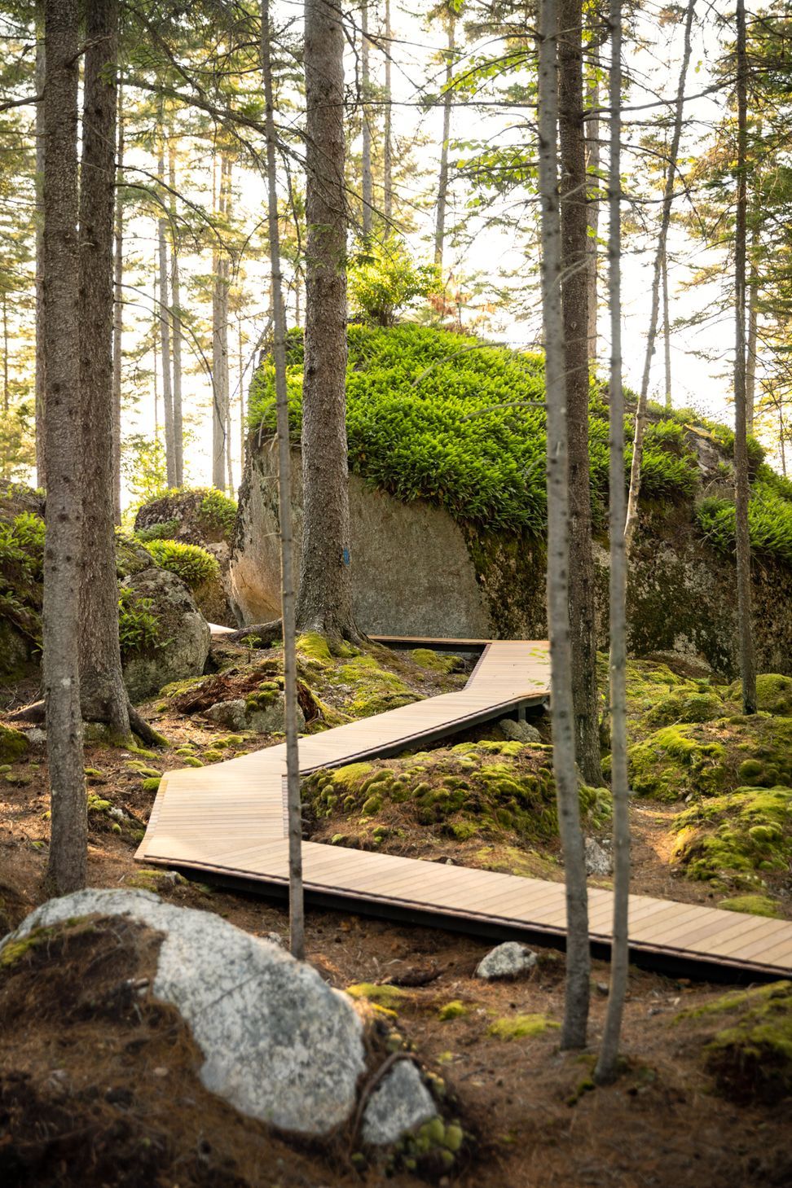
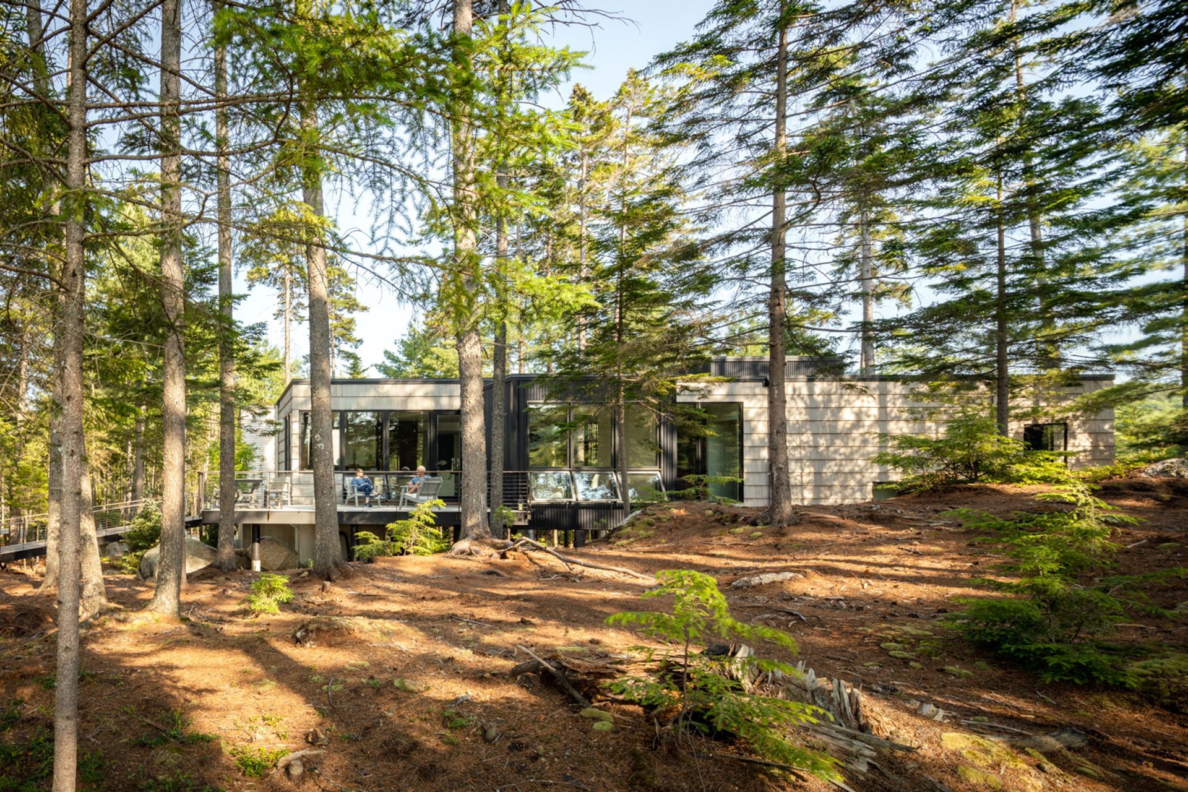
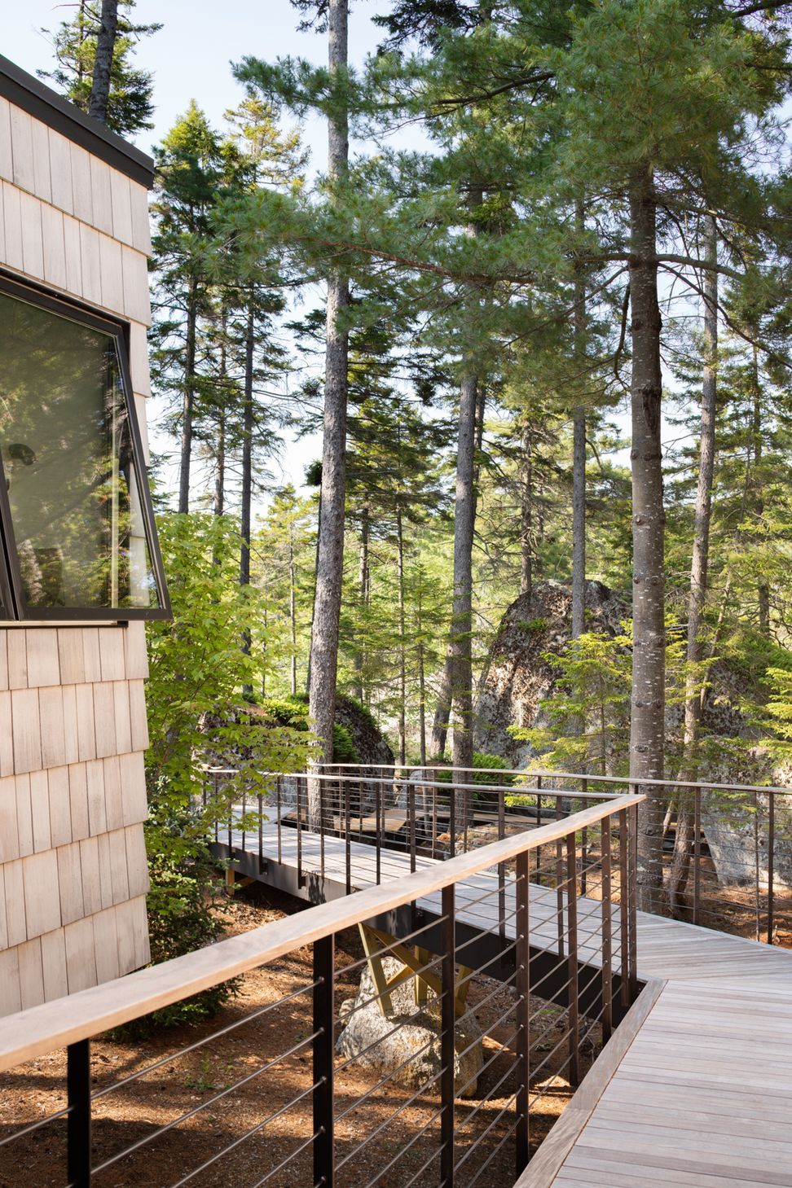
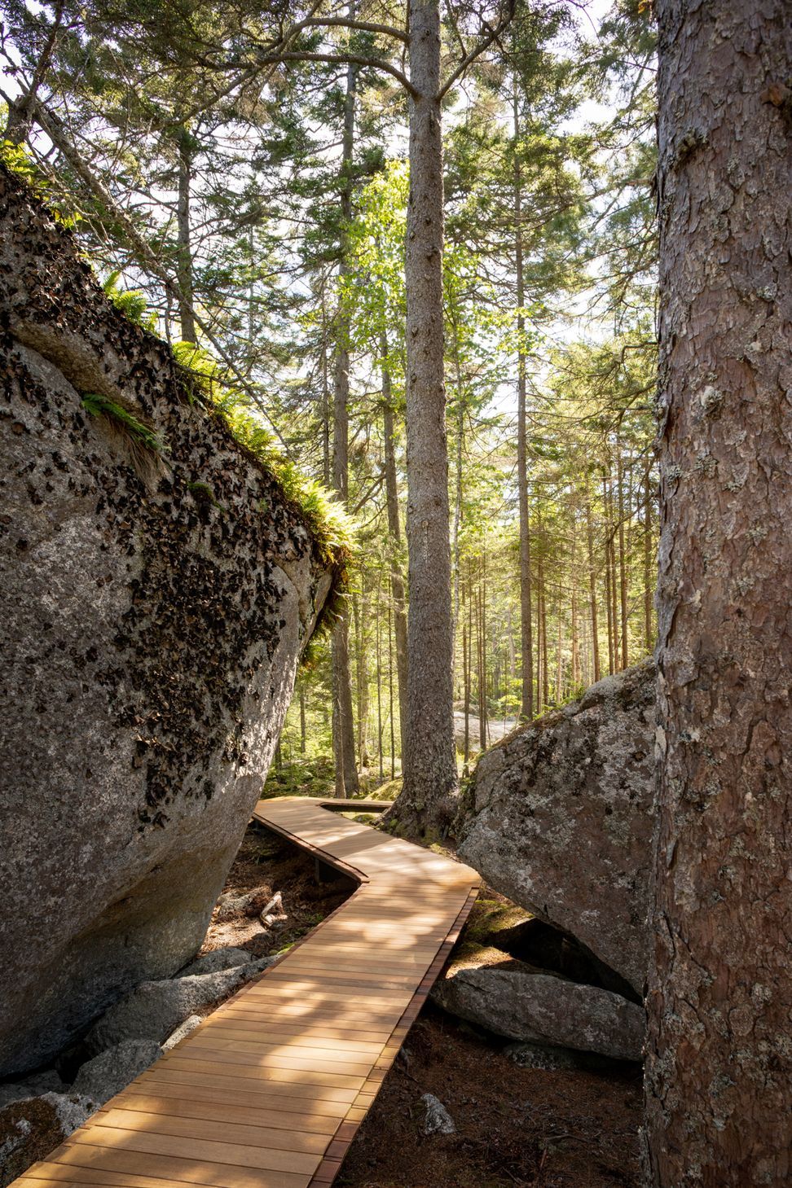
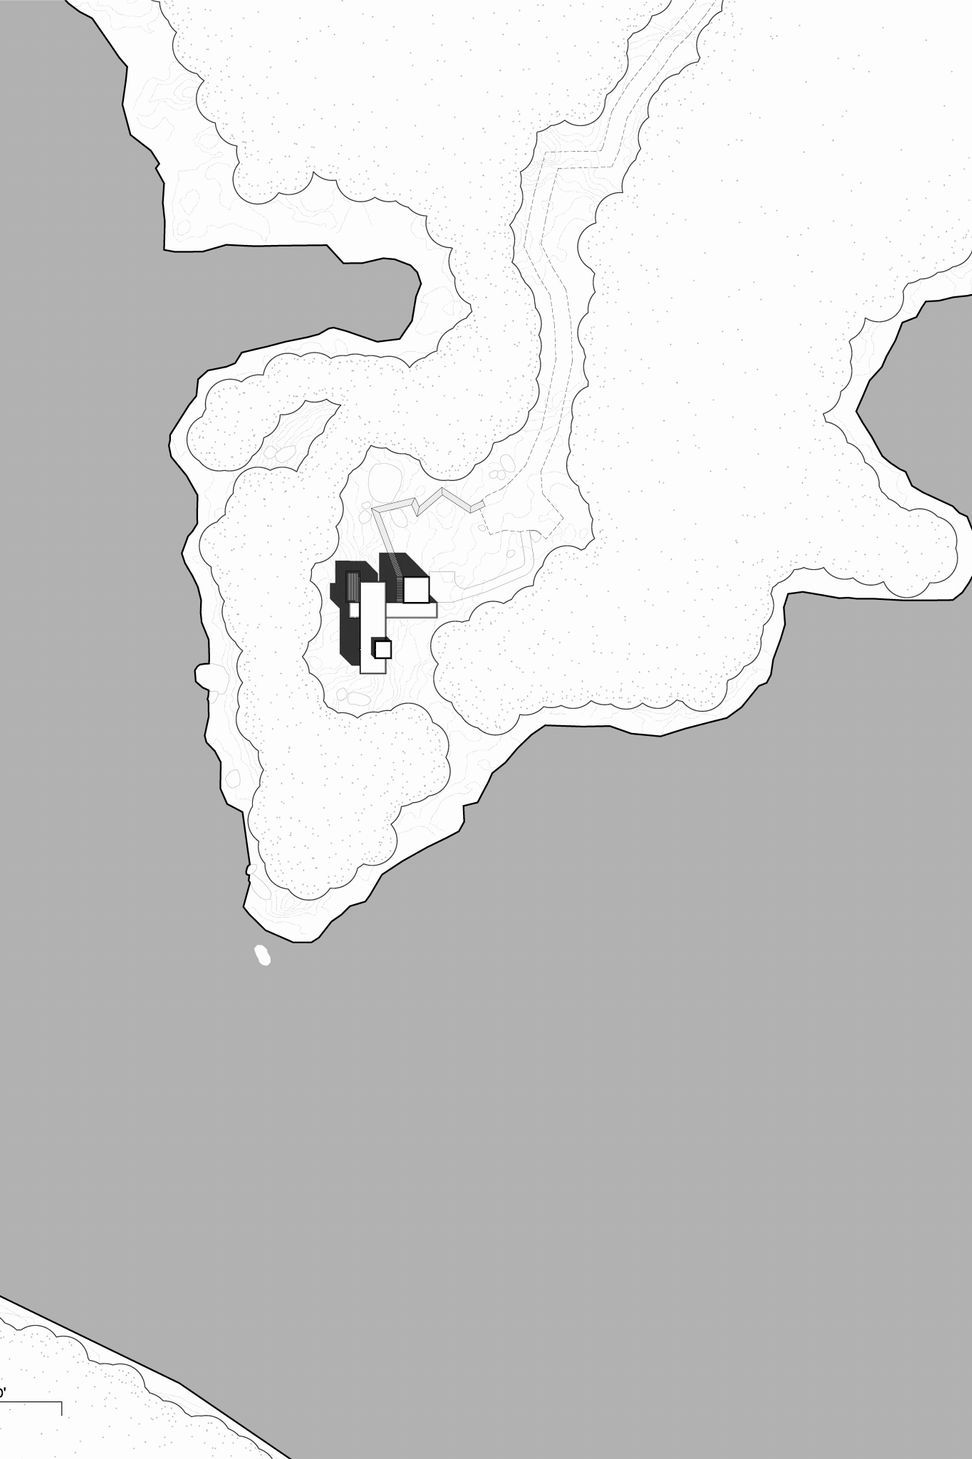
Access to the residence is via a winding gravel road, through dense forest with occasional glimpses of the pond. Arriving at a small parking area, the house remains hidden behind a stand of spruce. A narrow boardwalk beckons, the walkway turns, and after slipping between two large boulders, the house and studio are finally revealed.
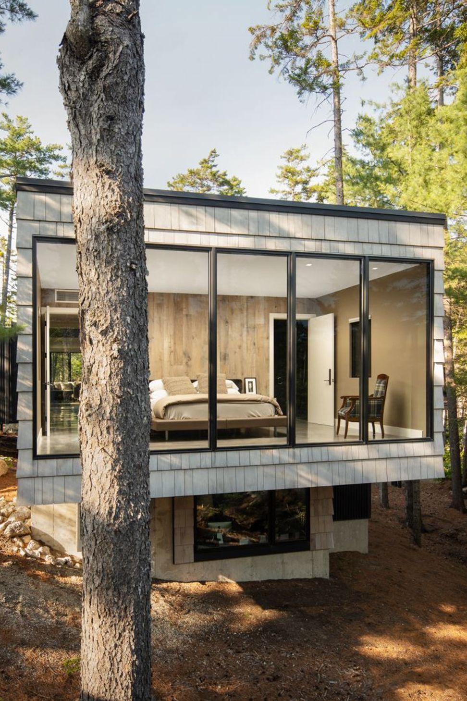
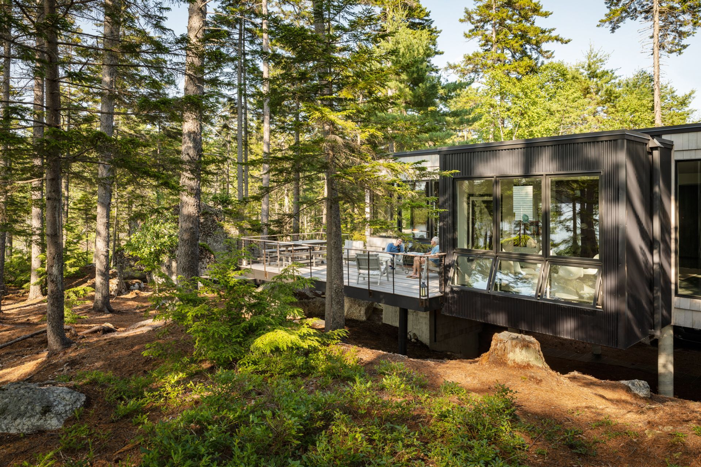
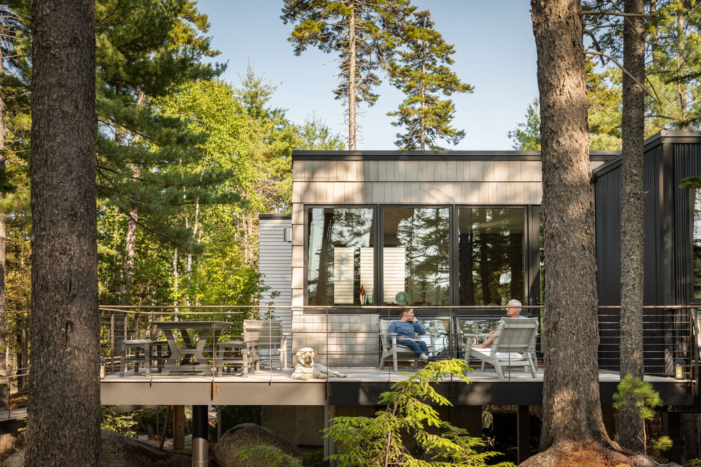
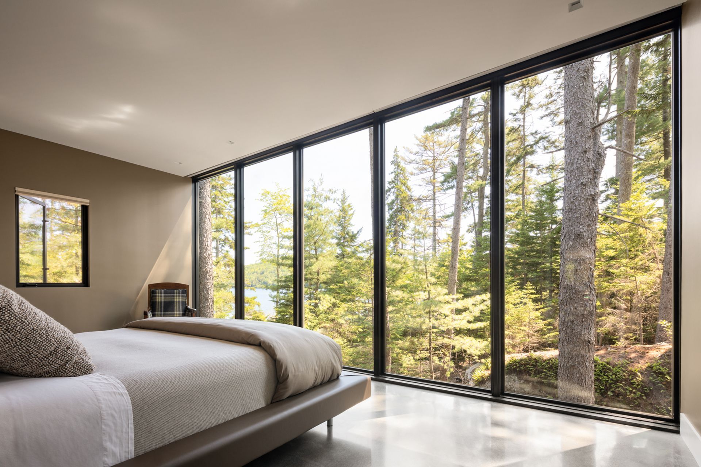
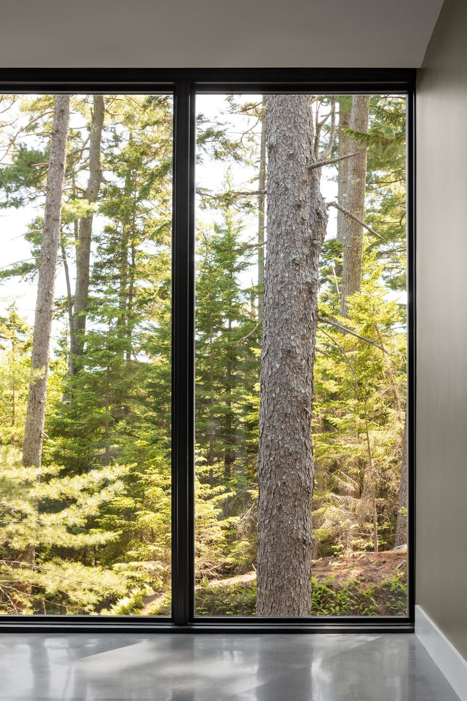
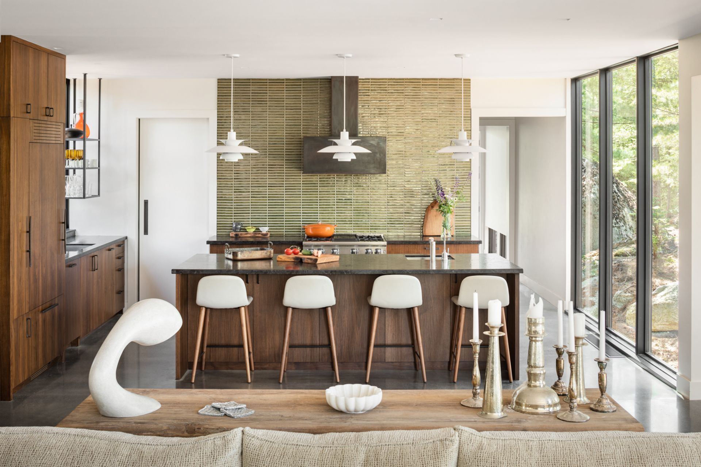
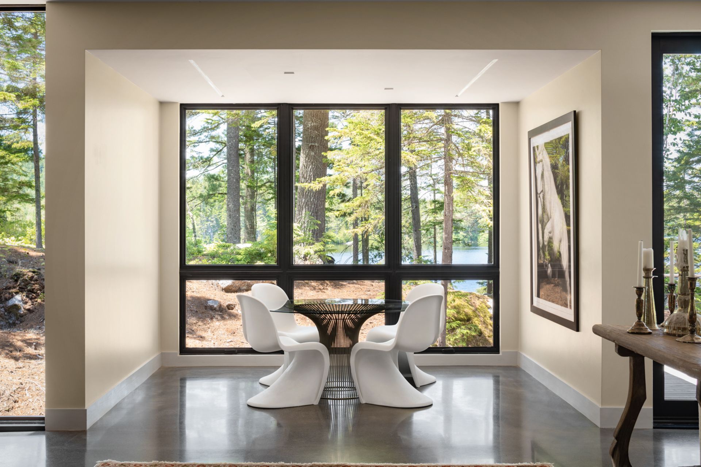
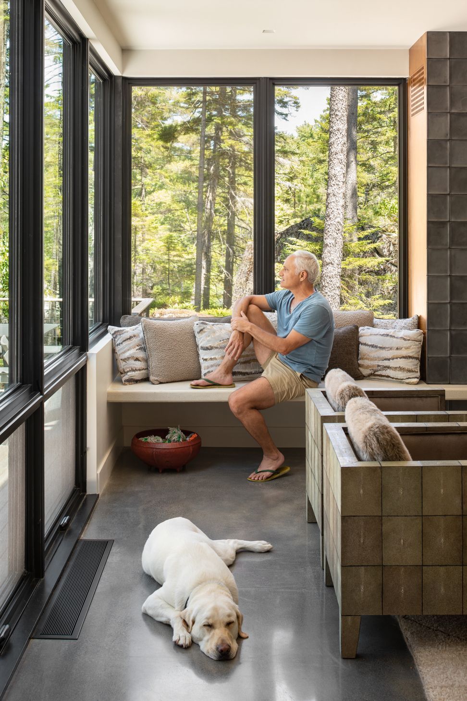
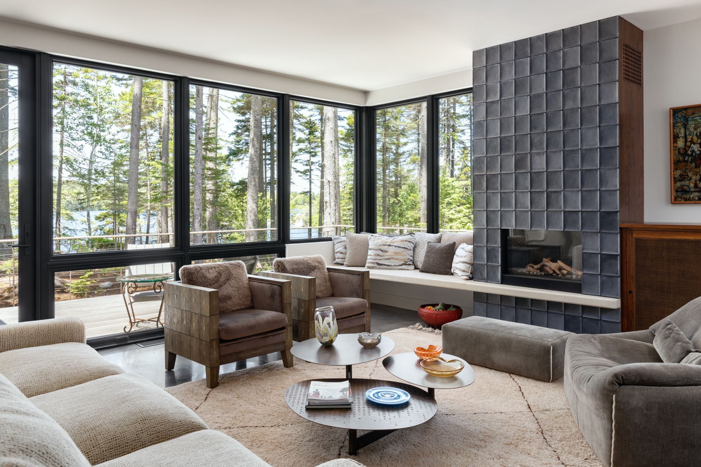
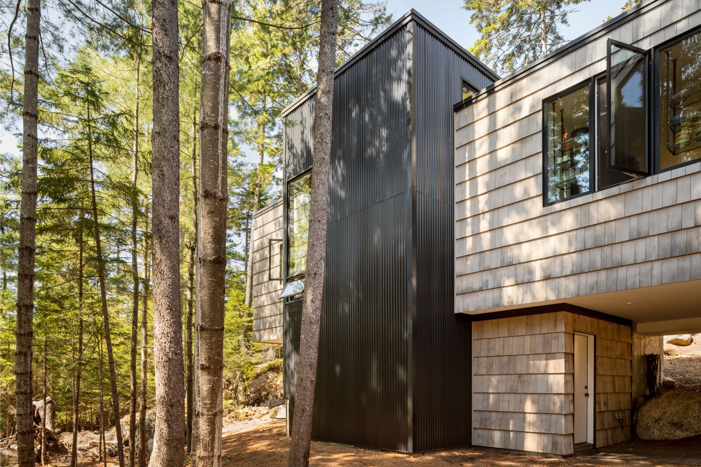
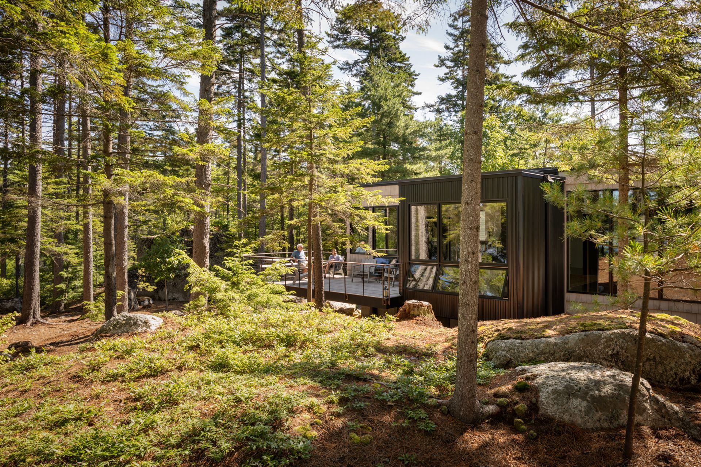
The main living spaces and master bedroom hover above the forest floor, capturing framed views into the surrounding woods and the pond’s edge. Tucked below, a small study takes in the mossy foreground. A suite for guests and a second study are connected by a covered boardwalk and a cantilevered screen porch.
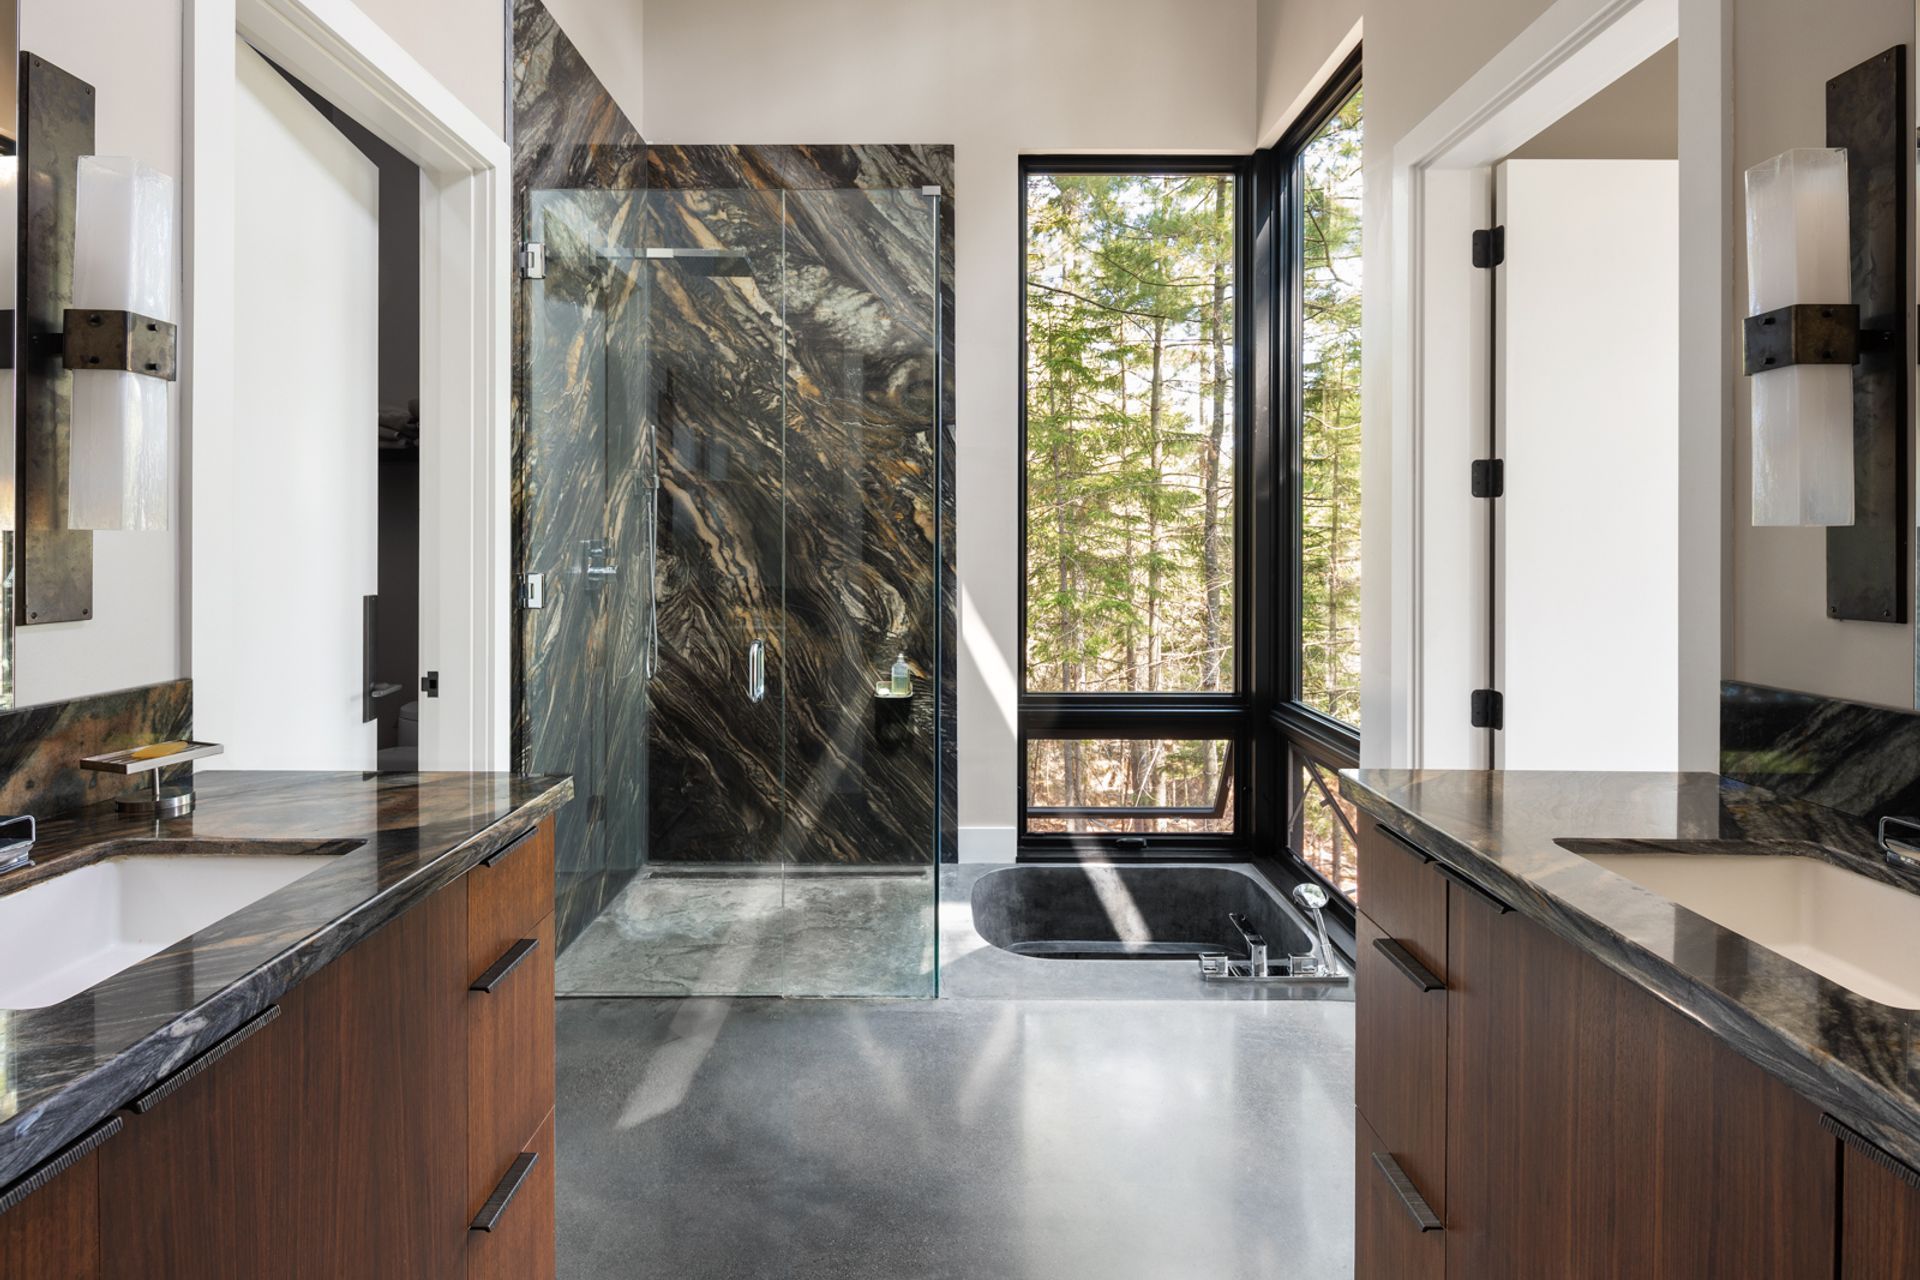
A muted material palette and flat roofs allow the building to recede into the shadows of tall pines, barely visible from the water. From within, however, the house is marked by warmth and whimsy. Art and furnishings from around the world map the owner’s journey to this place.
Awards
New Modern Cottage
Your Modern Cottage Design Award
Honor Awards
AIA Maine
Like this Project?
Hire Elliott Architects
Professionals used in
this project
The practices and trades credited on this project.

More projects from
Elliott Architects
Other work by Elliott Architects, across every category they build in.


More in
Single House
Everything else in Single House, from every practice on ArchiPro.


Next Project
Keep scrolling