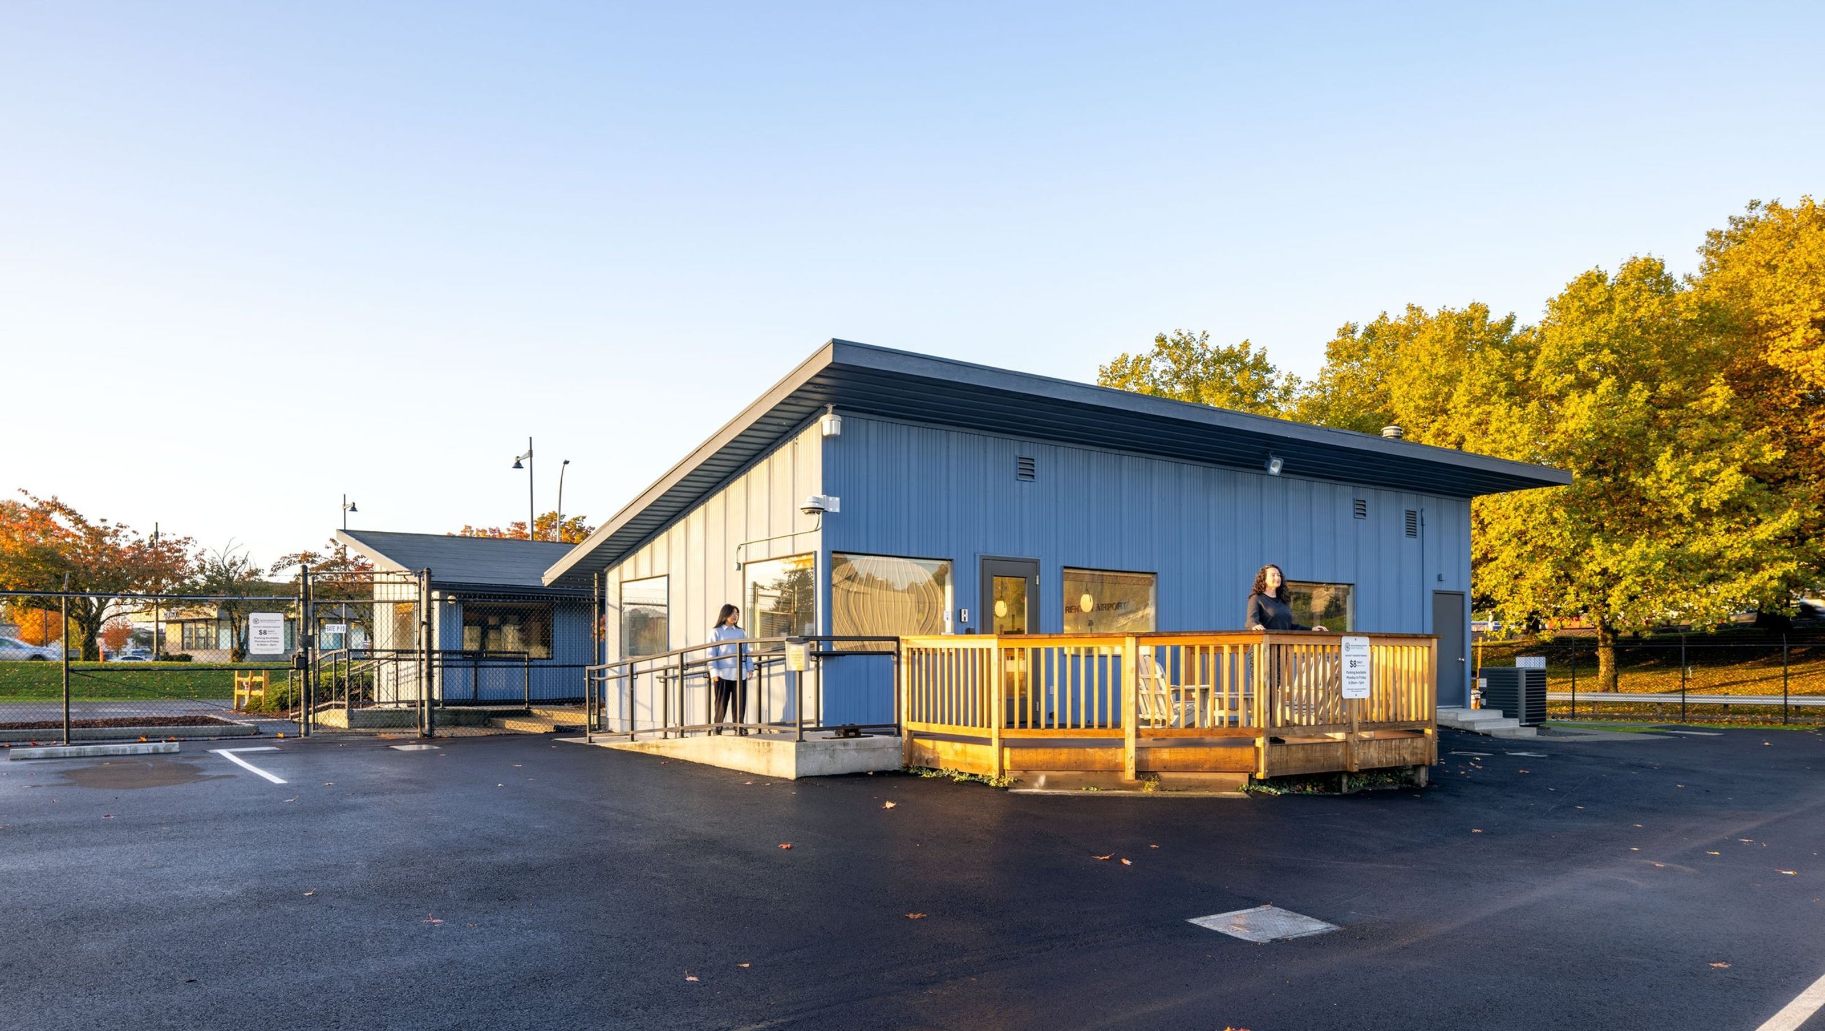

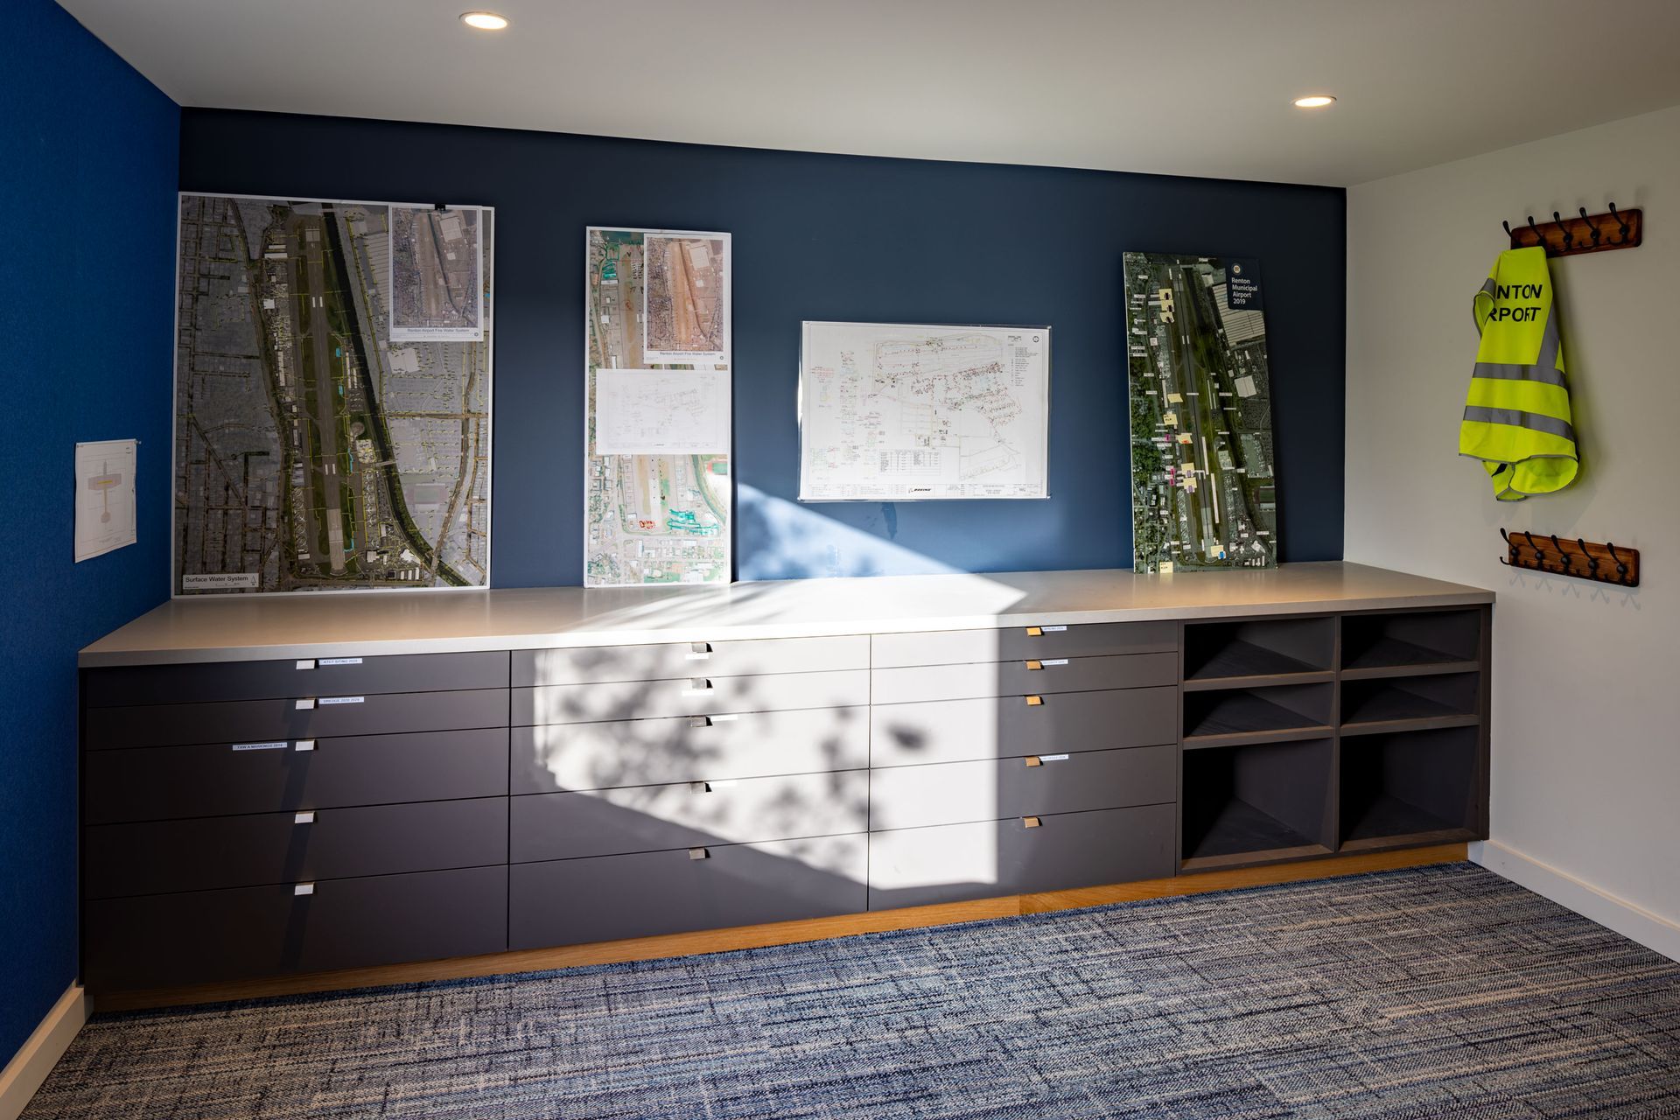
JA’s Interior Design Studio was selected to reimagine the Renton Municipal Airport’s pilot’s lounge and administrative offices. The small airport in a Seattle suburb is experiencing an uptick in travel and some of their existing facilities are past their useful life. The client identified an existing mid-century building on the aviation campus to repurpose into an inviting amenity lounge for pilots, as well as employee offices and breakroom.
The facility’s existing courtyard is visible from every part of the building and boasts a Japanese garden, inspiring the team to imbue the interior with Japanese aesthetics. Designers accomplished this through subtle touches, like plants and organic patterns.
Balancing the natural elements, JA’s Interior Designers celebrate air and water through views of the lake and skies, offset by the earth - grounded by the Zen-like courtyard garden and tactile, natural materials.
- Building style
- Modern


Like this Project?
Hire Johnston Architects USA
Professionals used in
this project
The practices and trades credited on this project.

More projects from
Johnston Architects USA
Other work by Johnston Architects USA, across every category they build in.


More in
Office
Everything else in Office, from every practice on ArchiPro.


Next Project
Keep scrolling