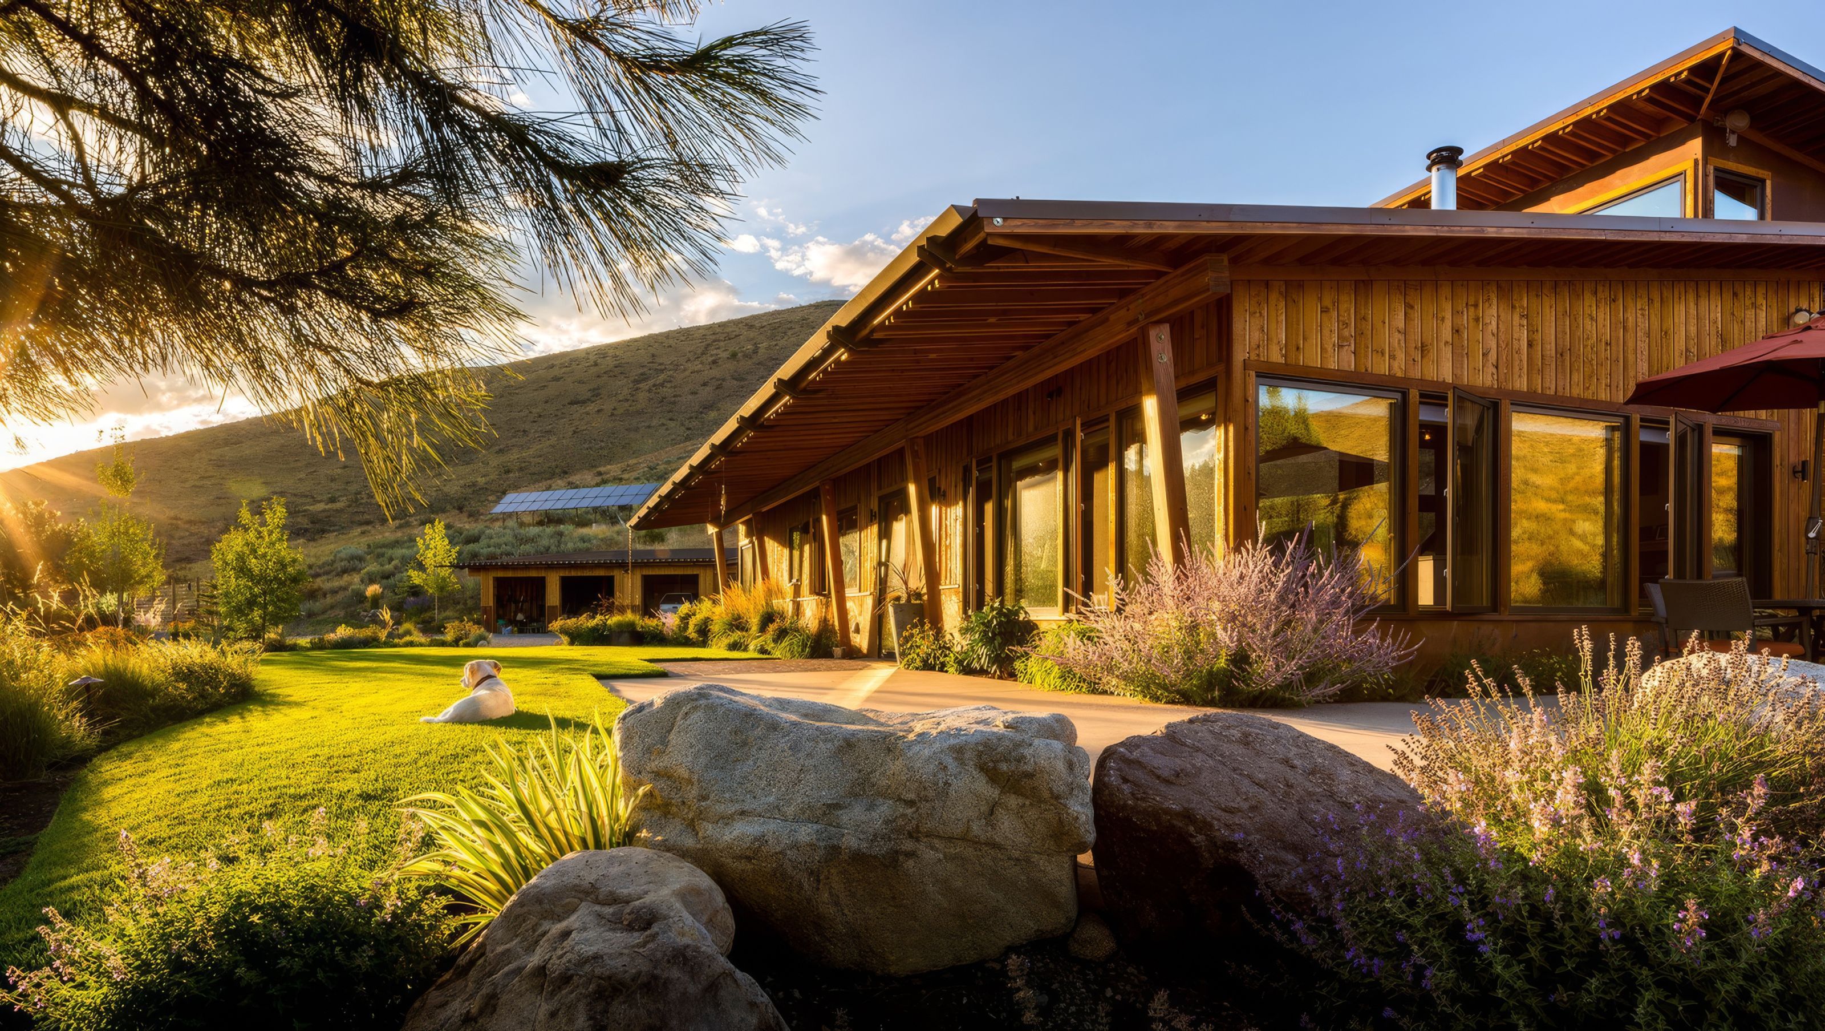

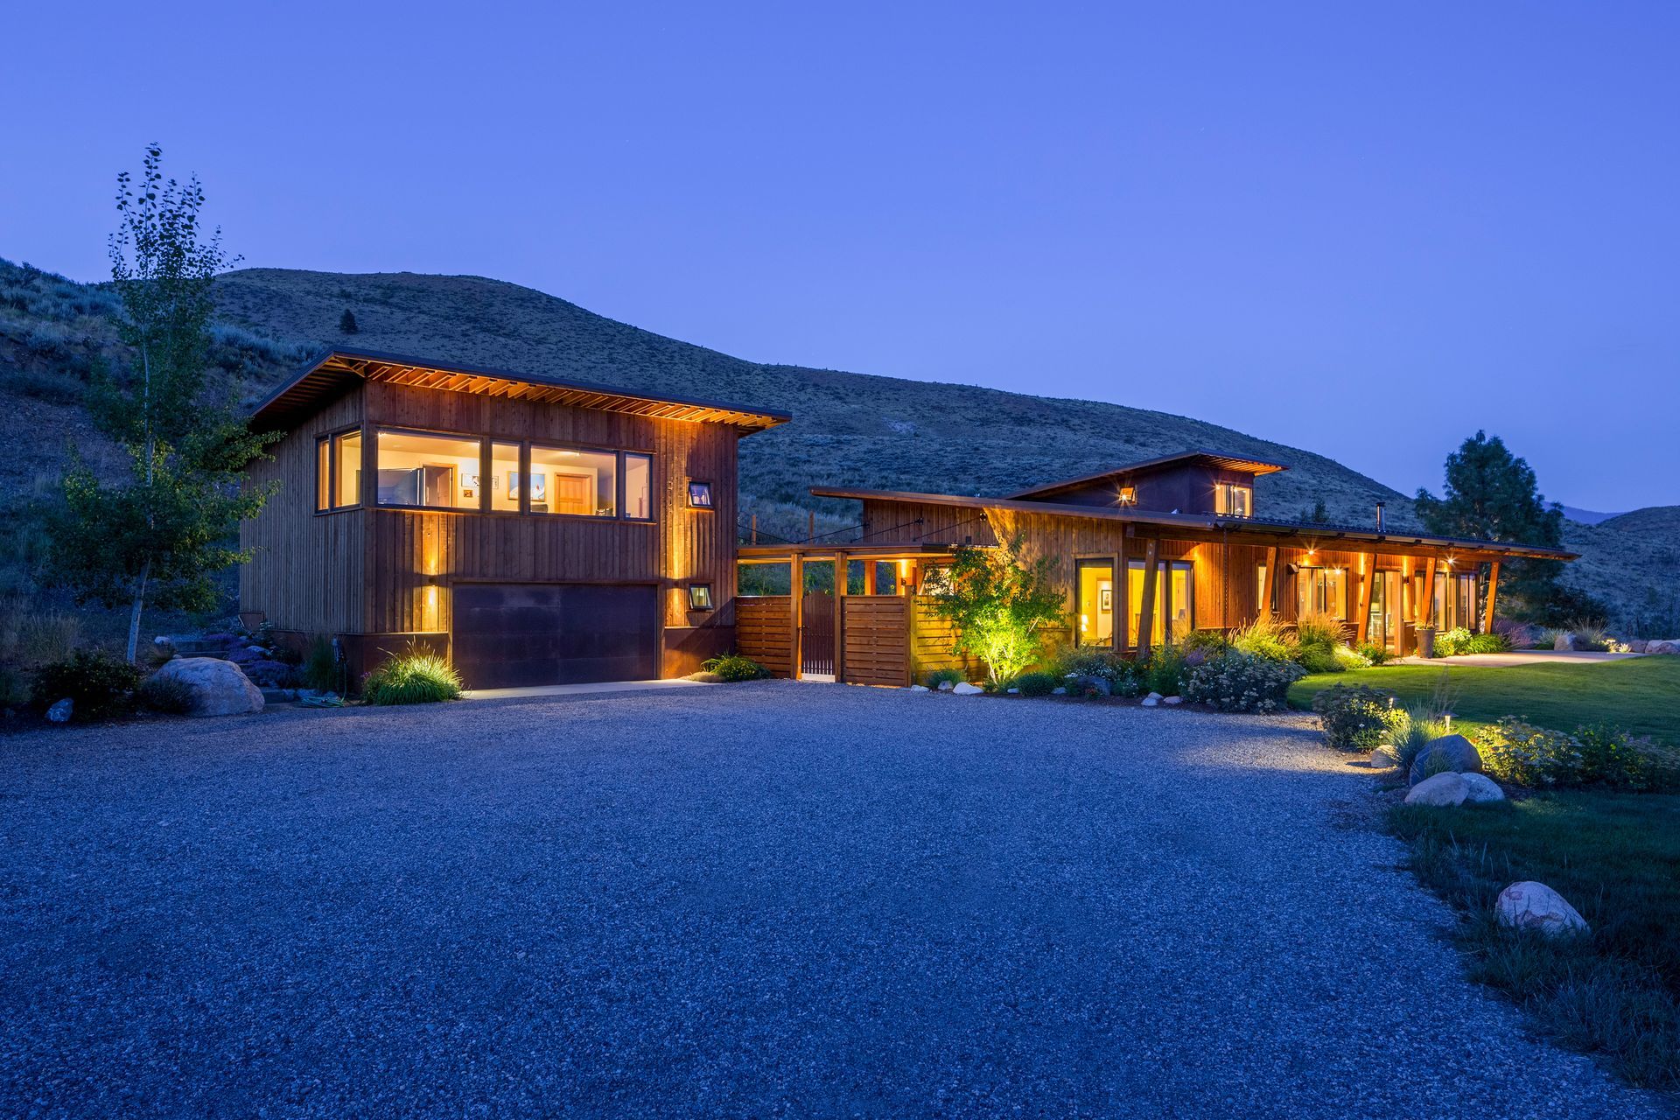
Located in the Rendezvous area of the Methow Valley, this family home is organized around shared use and everyday hospitality. An L-shaped plan, paired with an adjacent garage, forms a sheltered north-facing courtyard suited to fruit trees and garden planting.
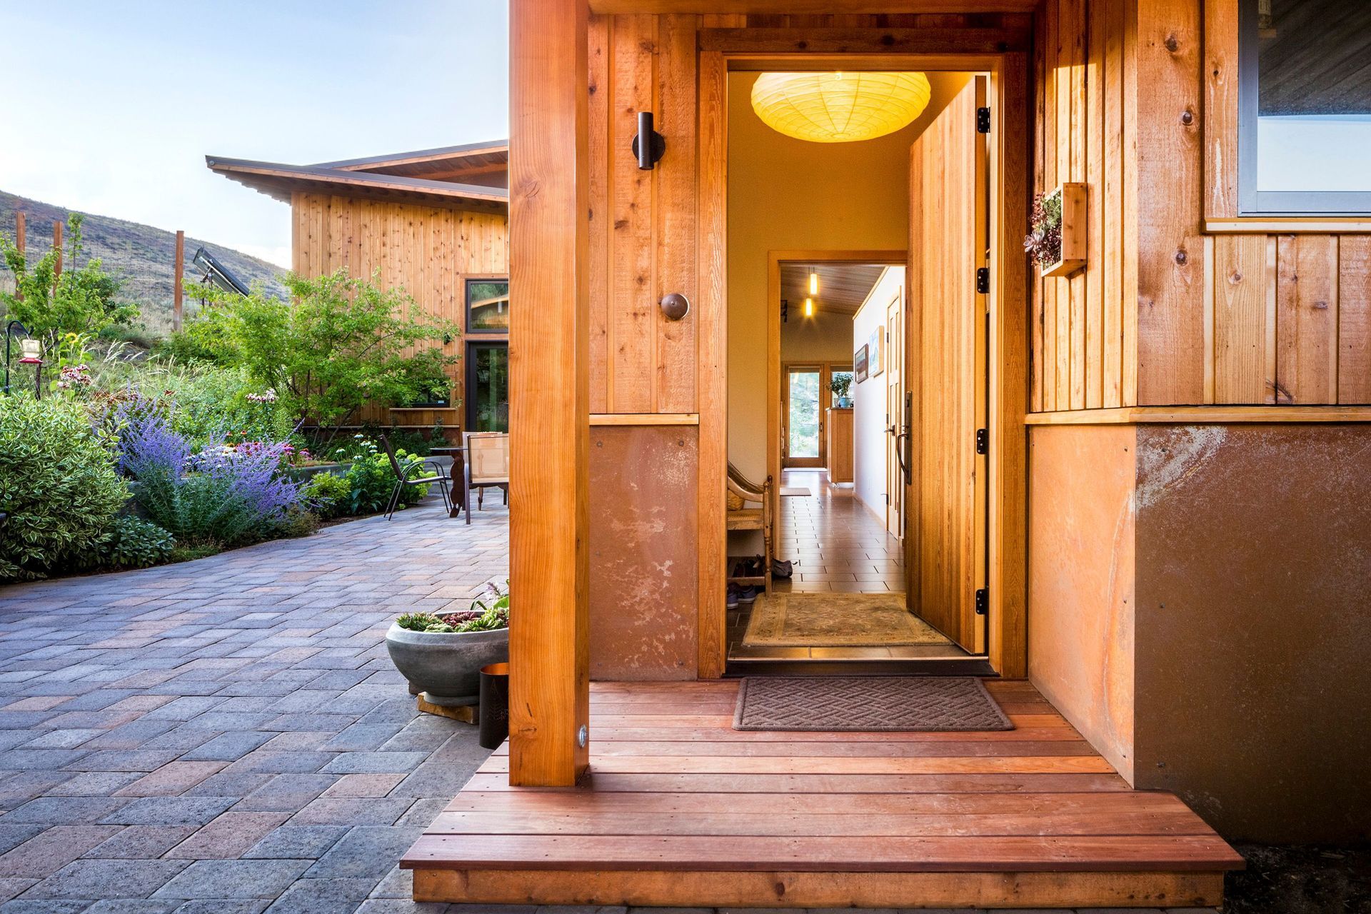
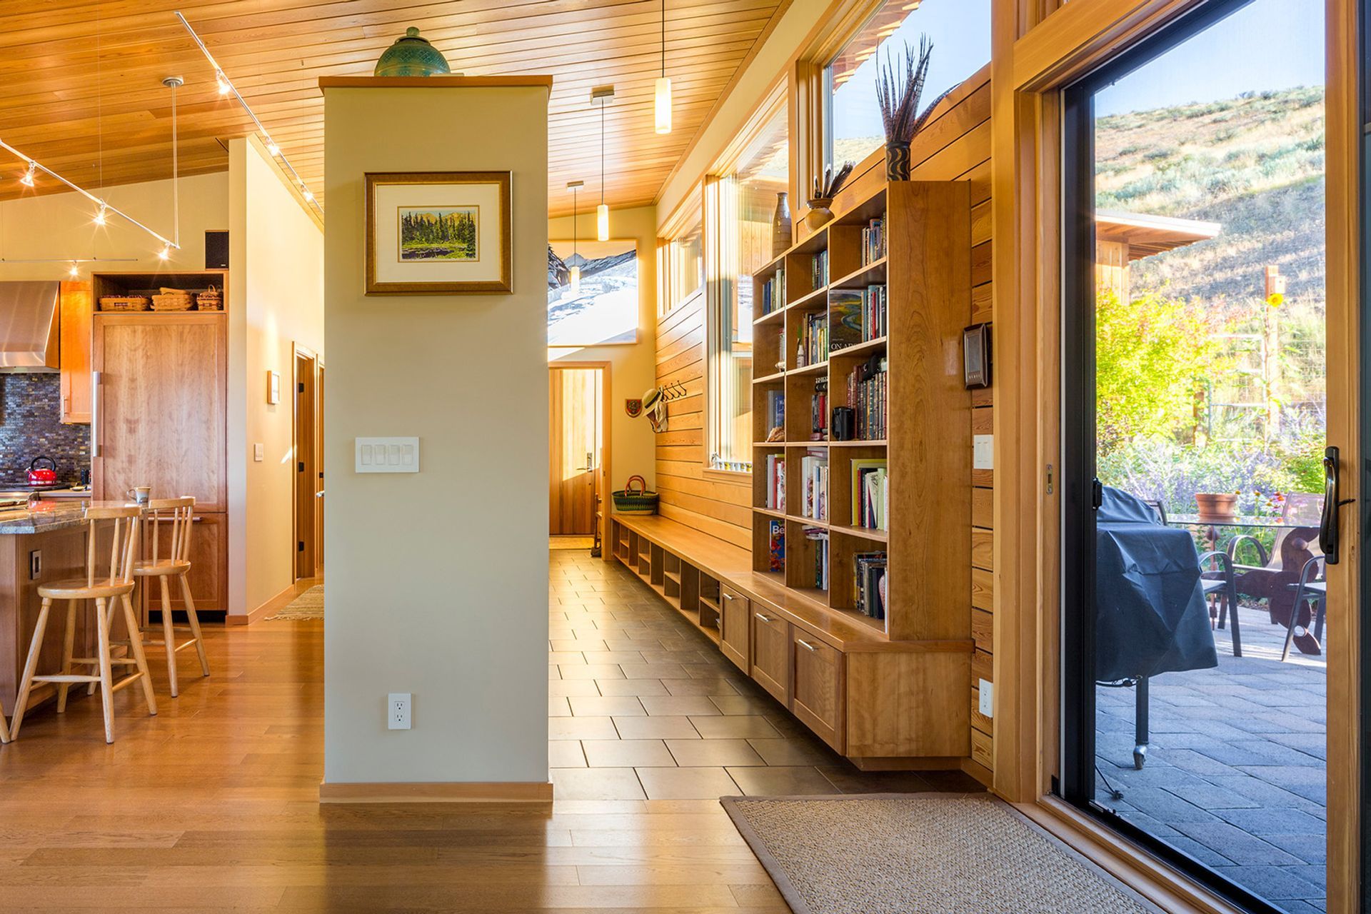
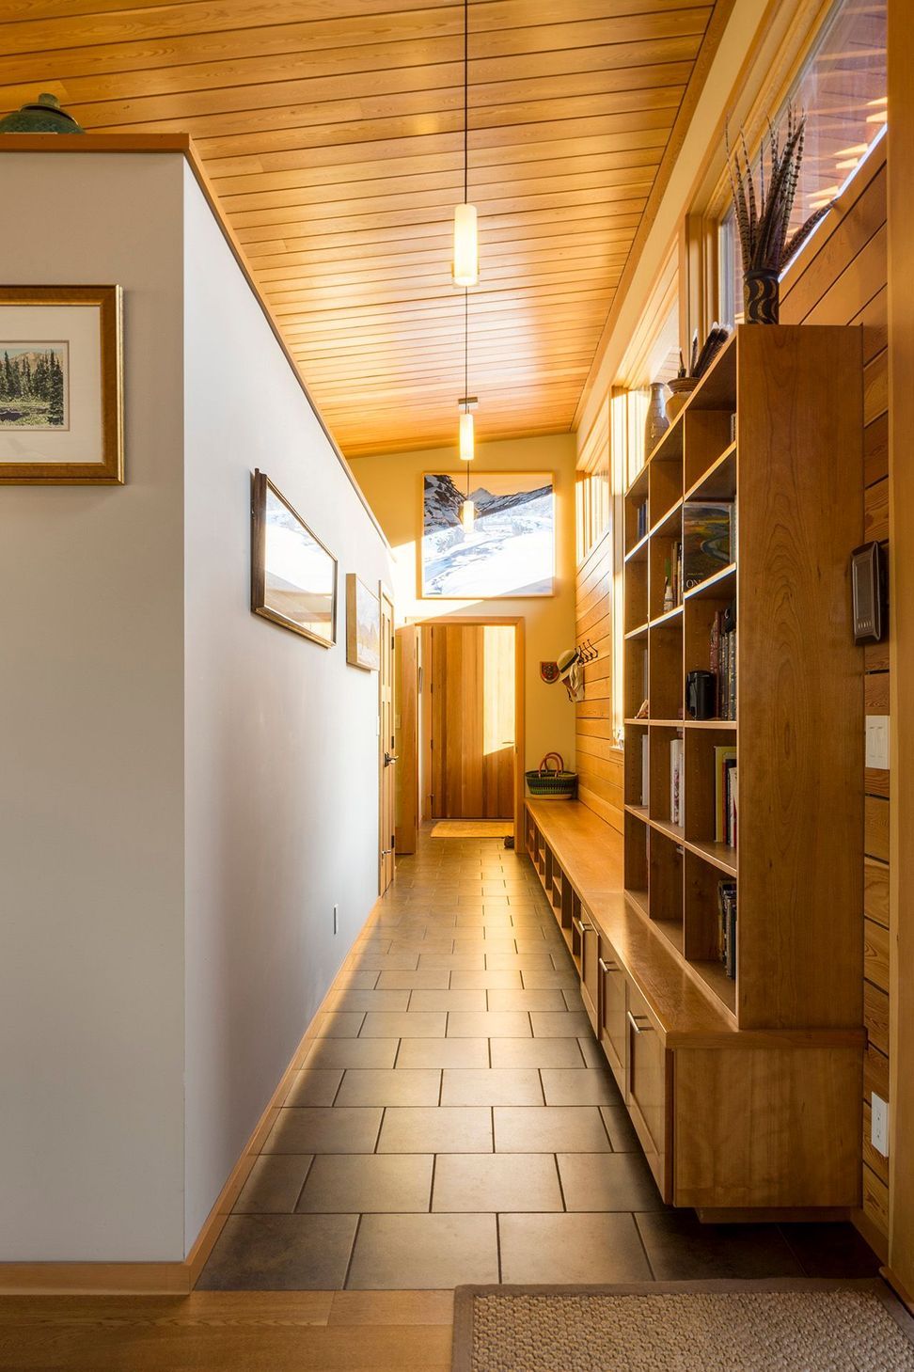
Living spaces open to the south toward expansive mountain views. The exterior combines cedar and weathered steel, balancing warmth and durability. Inside, the kitchen is given prominence, reflecting the owners’ love of cooking and shared meals. At 2,500 square feet, the house also accommodates a wide range of pursuits, including gardening, music, painting, and art collecting.
- Completed
- 2011
- Building style
- Modern
Like this Project?
Hire Johnston Architects USA
Professionals used in
this project
The practices and trades credited on this project.

More projects from
Johnston Architects USA
Other work by Johnston Architects USA, across every category they build in.


More in
Single House
Everything else in Single House, from every practice on ArchiPro.


Next Project
Keep scrolling