
Project team
- ACLA
- Bruce Damonte
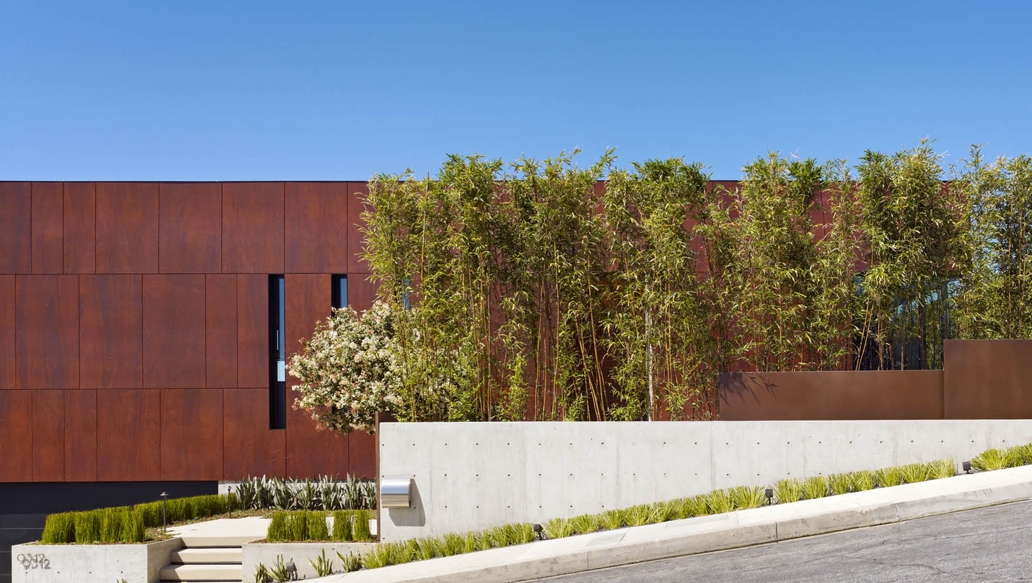
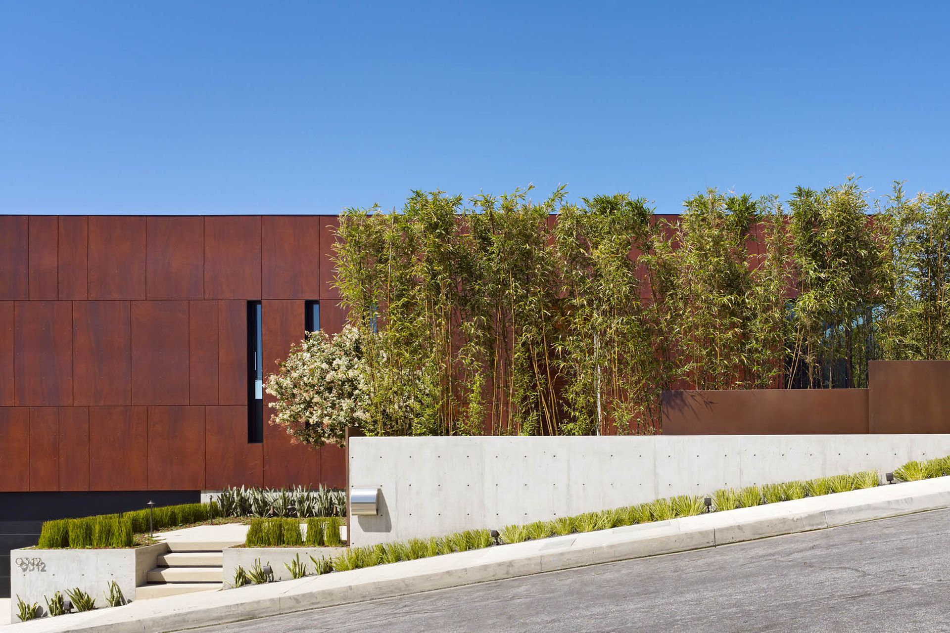
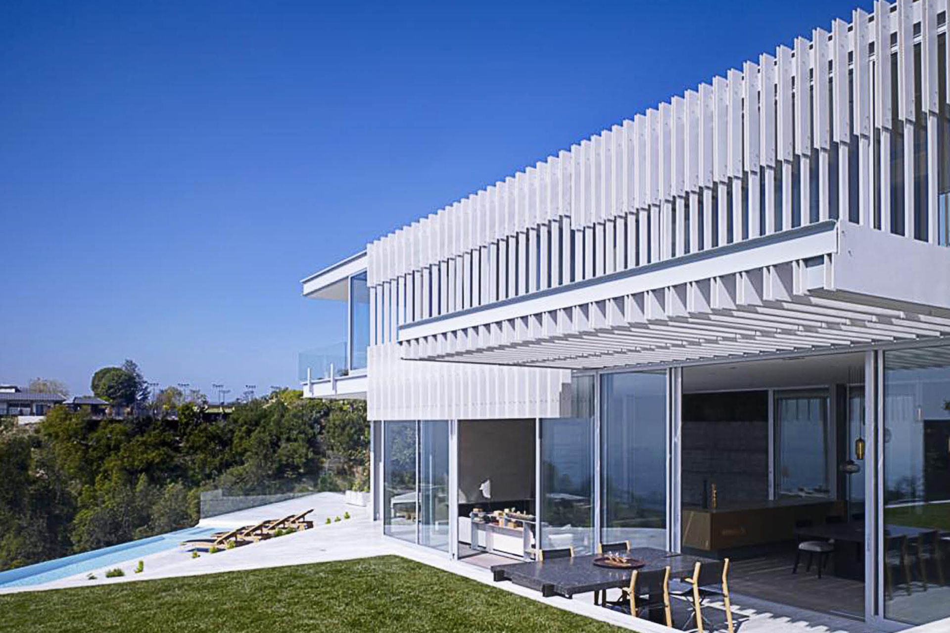
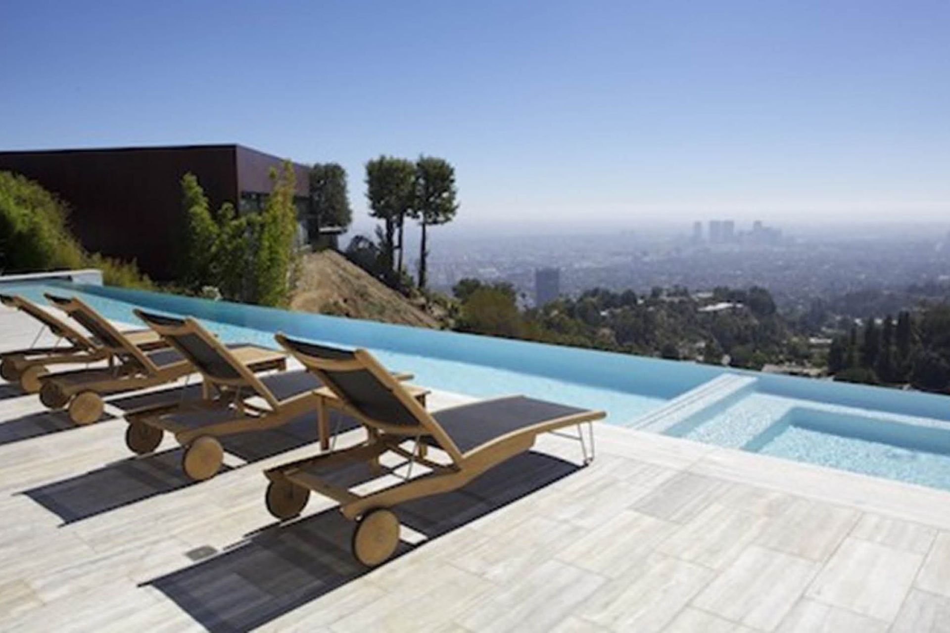
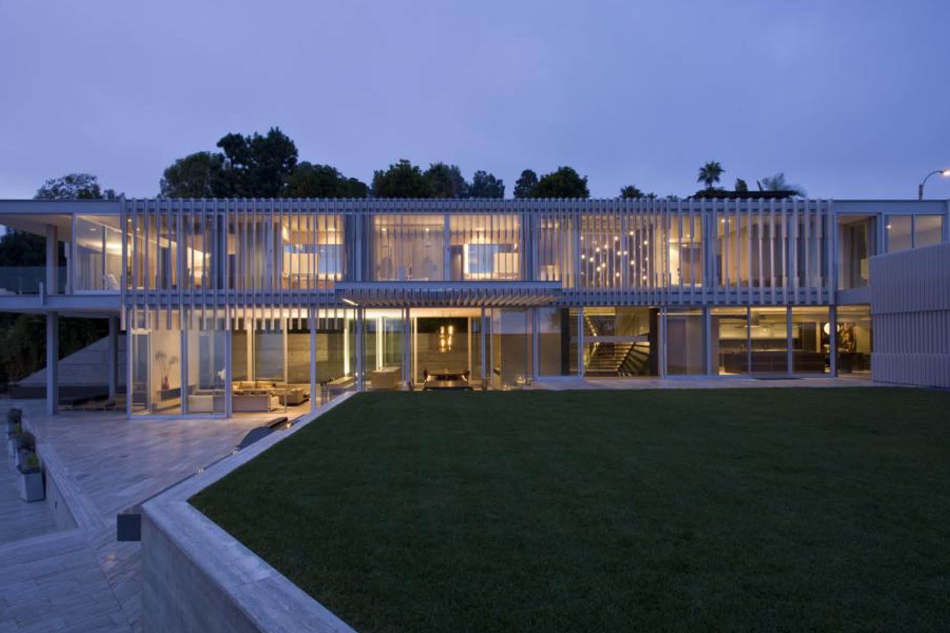
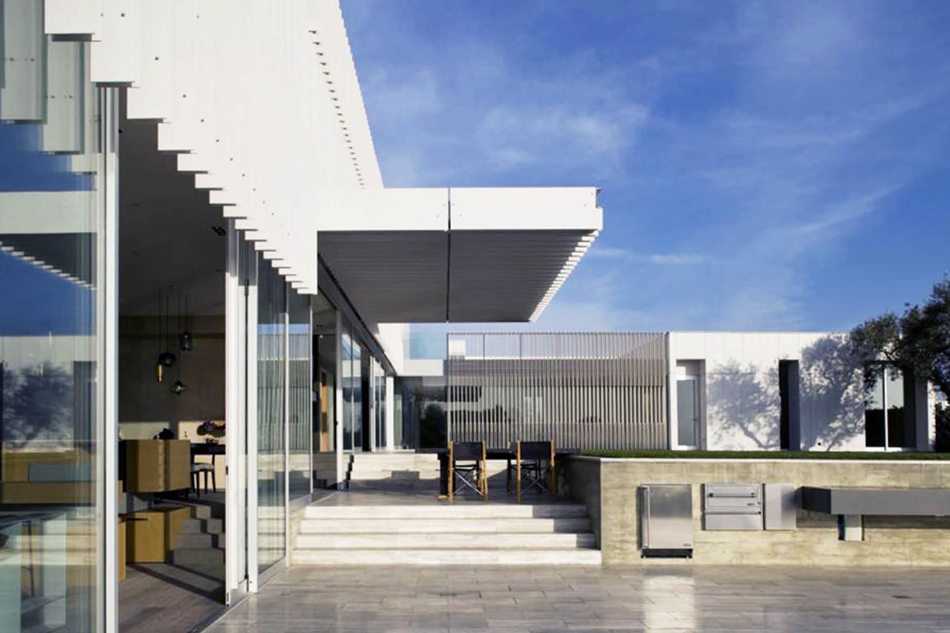
A thoughtfully designed residence in West Hollywood Hills featuring a dramatic entry sequence, Corten walls for privacy, and expansive living spaces that seamlessly connect to outdoor amenities and breathtaking city views.
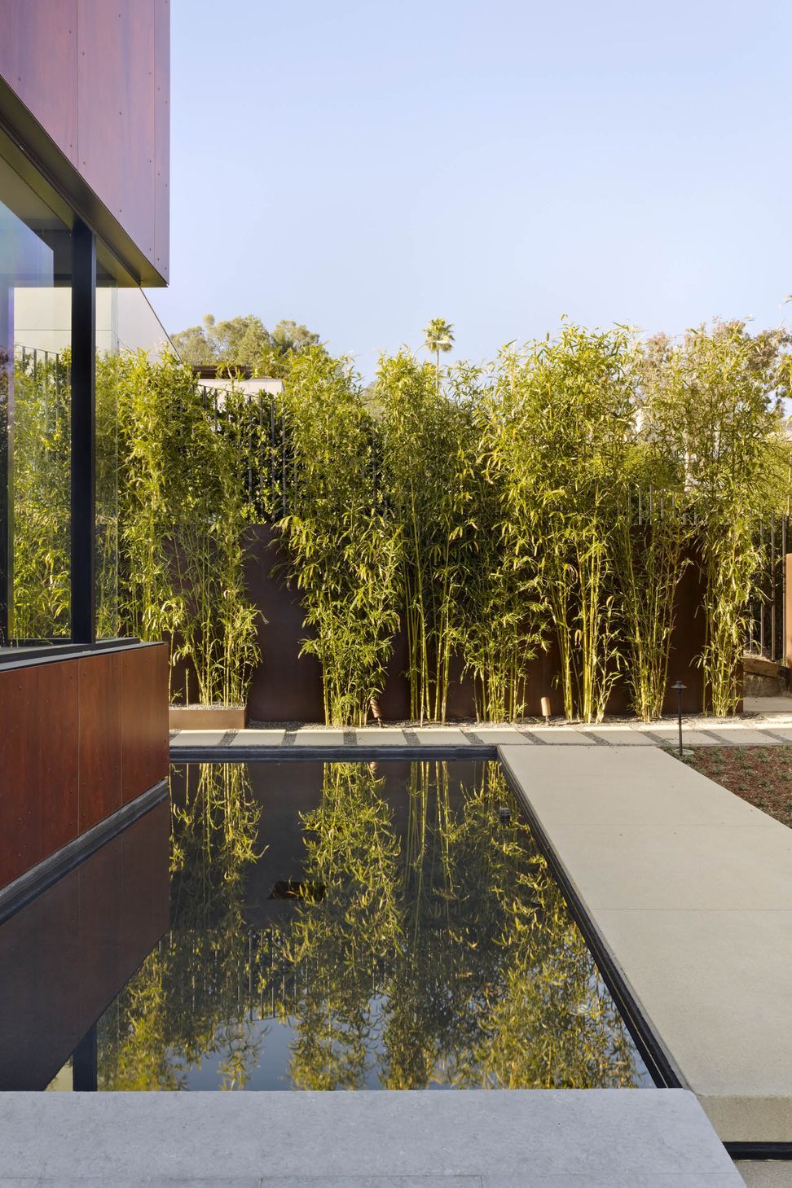
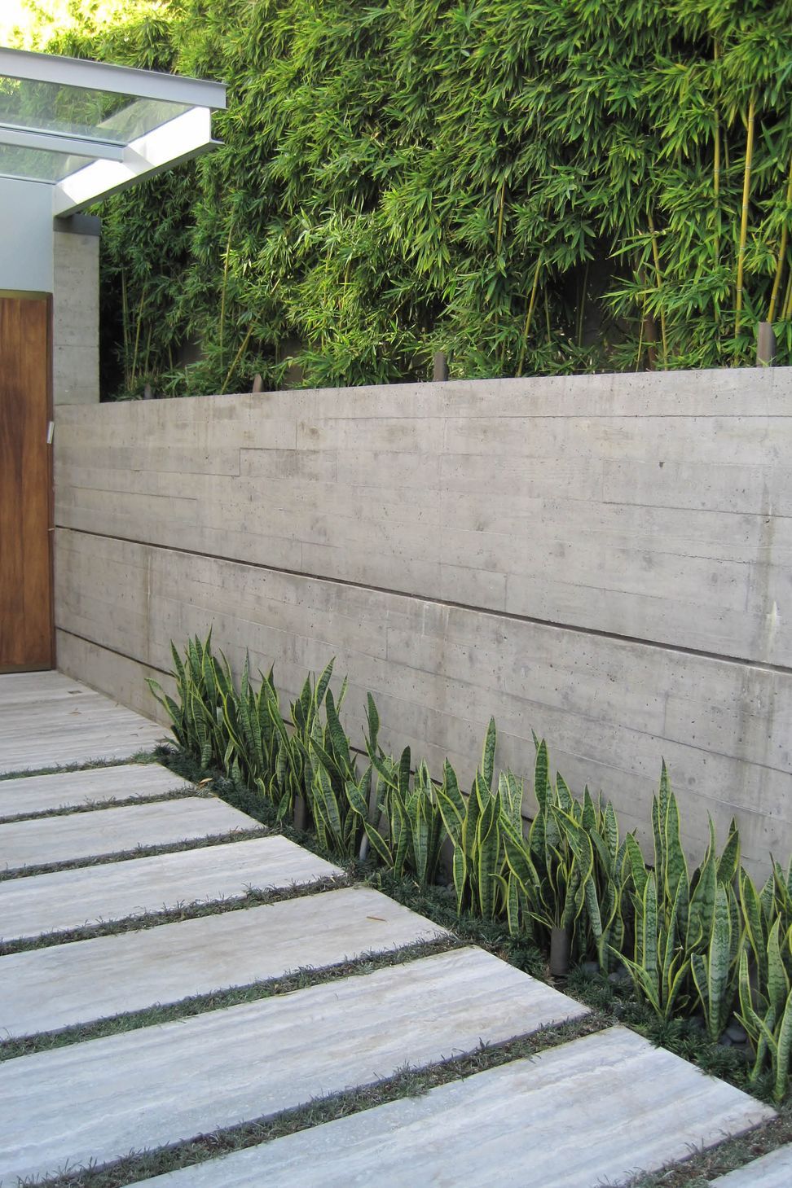
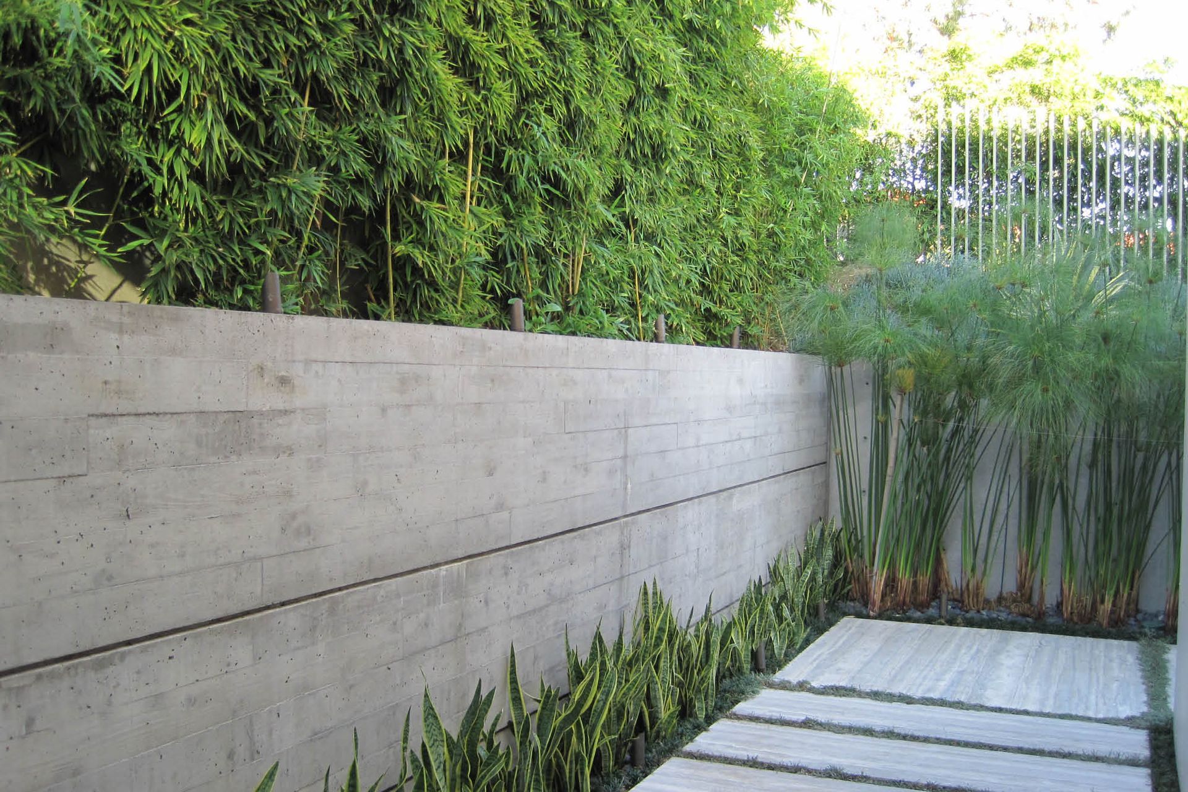
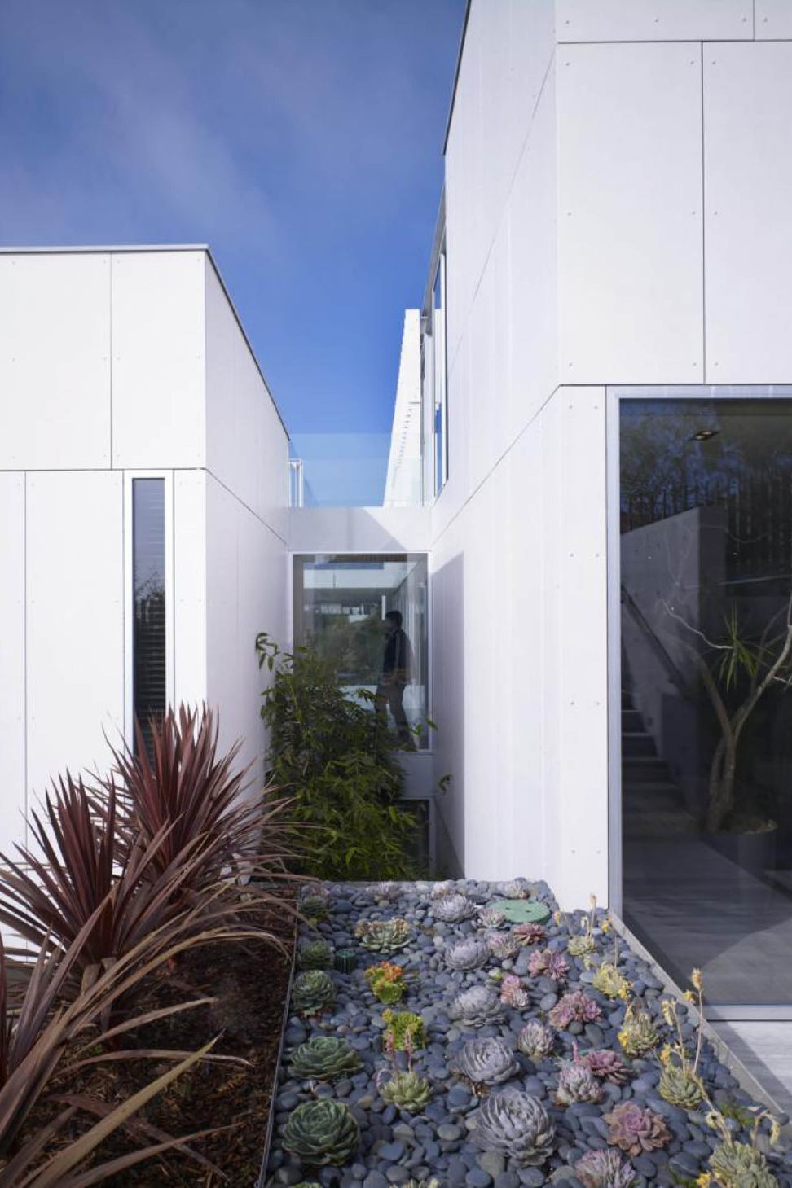
At the top of West Hollywood Hills, a carefully design entry sequence navigates a twenty foot rise in elevation with vertical layers of planting, water features and a bridge to the front door of this house. Corten walls woven with bamboo at the street level provide privacy. The glass wall of the living room opens onto the swimming pool. The linear fire feature adds cinematic drama and leads the eye to a stunning view of the city below.
Location: Los Angeles, CA
Architect: Studio Pali Fekete Architects
Photography: Bruce Damonte
Like this Project?
Hire ACLA
Professionals used in
this project
The practices and trades credited on this project.

More projects from
ACLA
Other work by ACLA, across every category they build in.


More in
Landscaping
Everything else in Landscaping, from every practice on ArchiPro.


Next Project
Keep scrolling