
Project team
- Studio Campo
- Daniel Jenkins
Colorado cottage-style garden rooted in family heirlooms
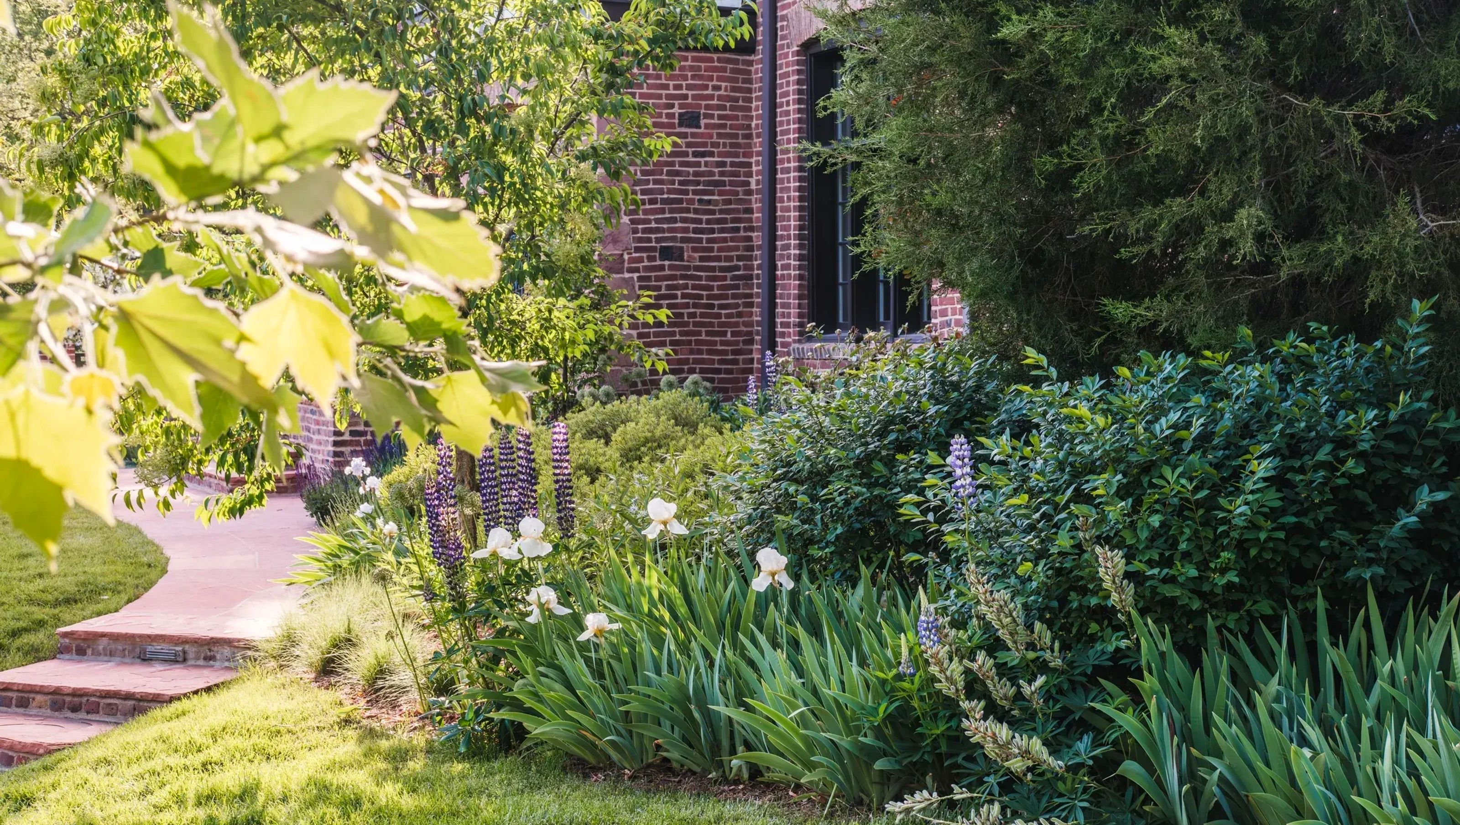
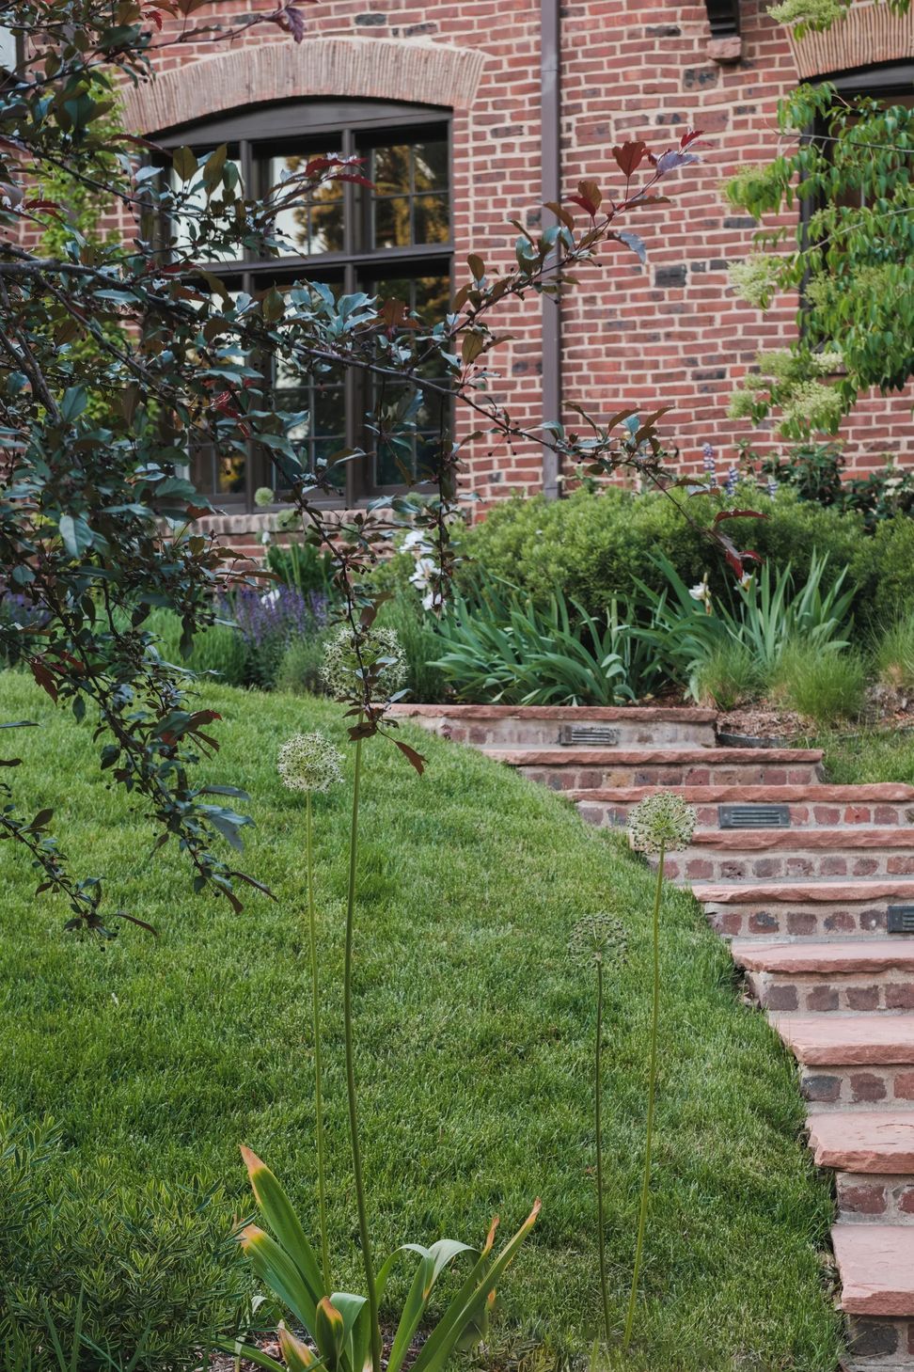
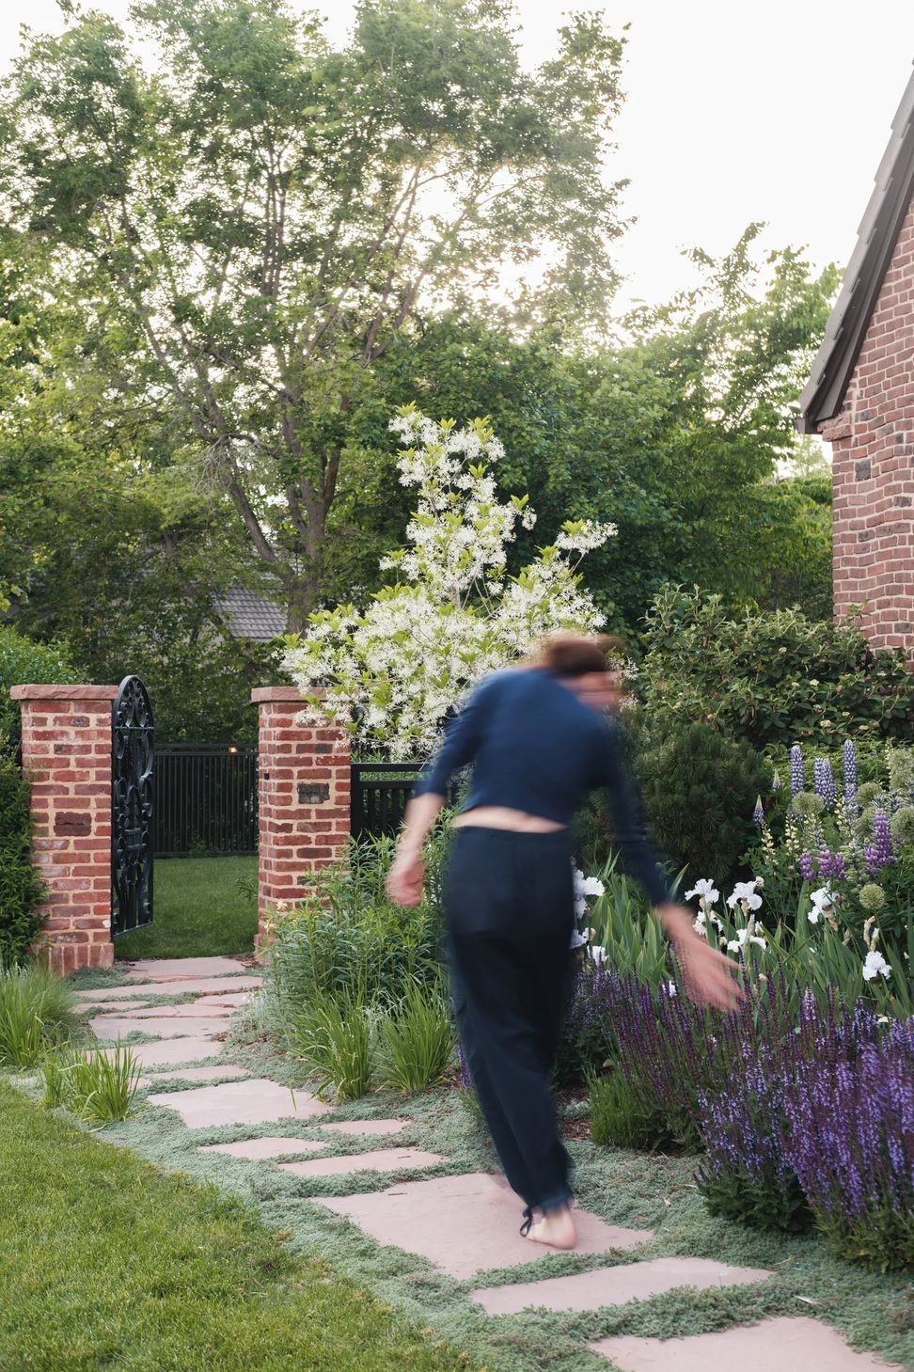
The name, Hawthorn House, is a nod to the ethos of this project: preserving and reframing the bones of the garden, rather than a blank slate approach. The side yard is flanked by a two-sided allee of hawthorn trees, cordoned from demolition by the client during an extensive remodel. They bring intimacy to the garden and act as a dialogue with the garden’s past. Located in Denver, Colorado, the garden frames a 1920’s Tudor Revival house. The flagstone paths and metalwork complement the period architecture through use of locally quarried sandstone.
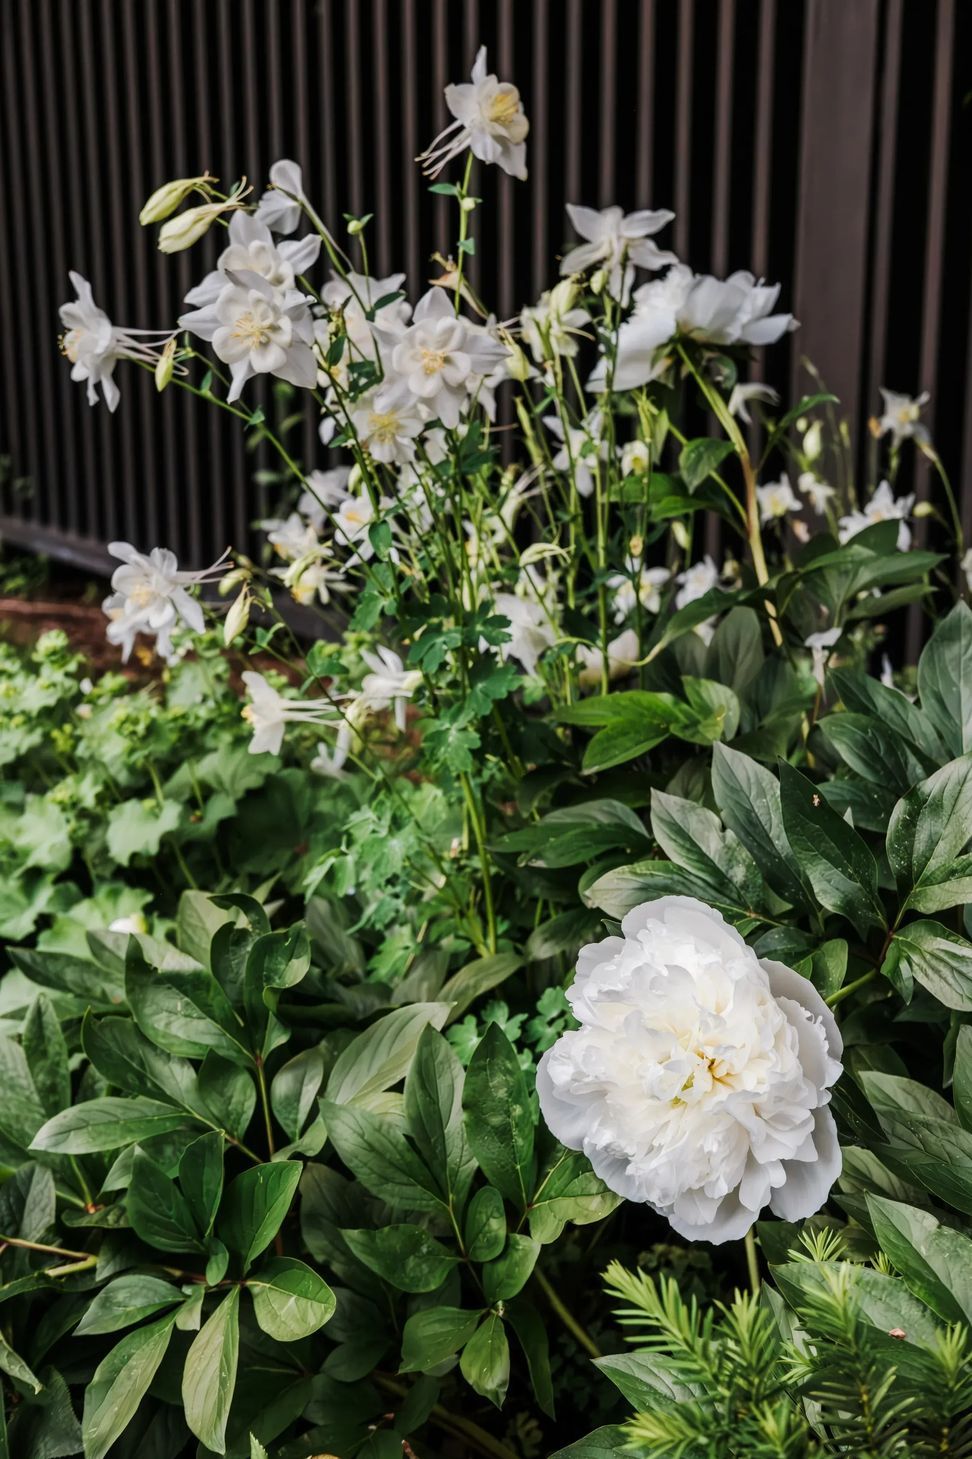
The garden displays a sizable collection of white irises—Immortality among others—inherited from the client’s mother. We paired these with Mt Everest Alliums (Allium 'Mount Everest'), pale yellow Bartzella Itoh Peonies (Paeonia x 'Bartzella'), and a Fringe Tree (Chionanthus retusus) centered in a dining room window, anchored by evergreen shrubs.
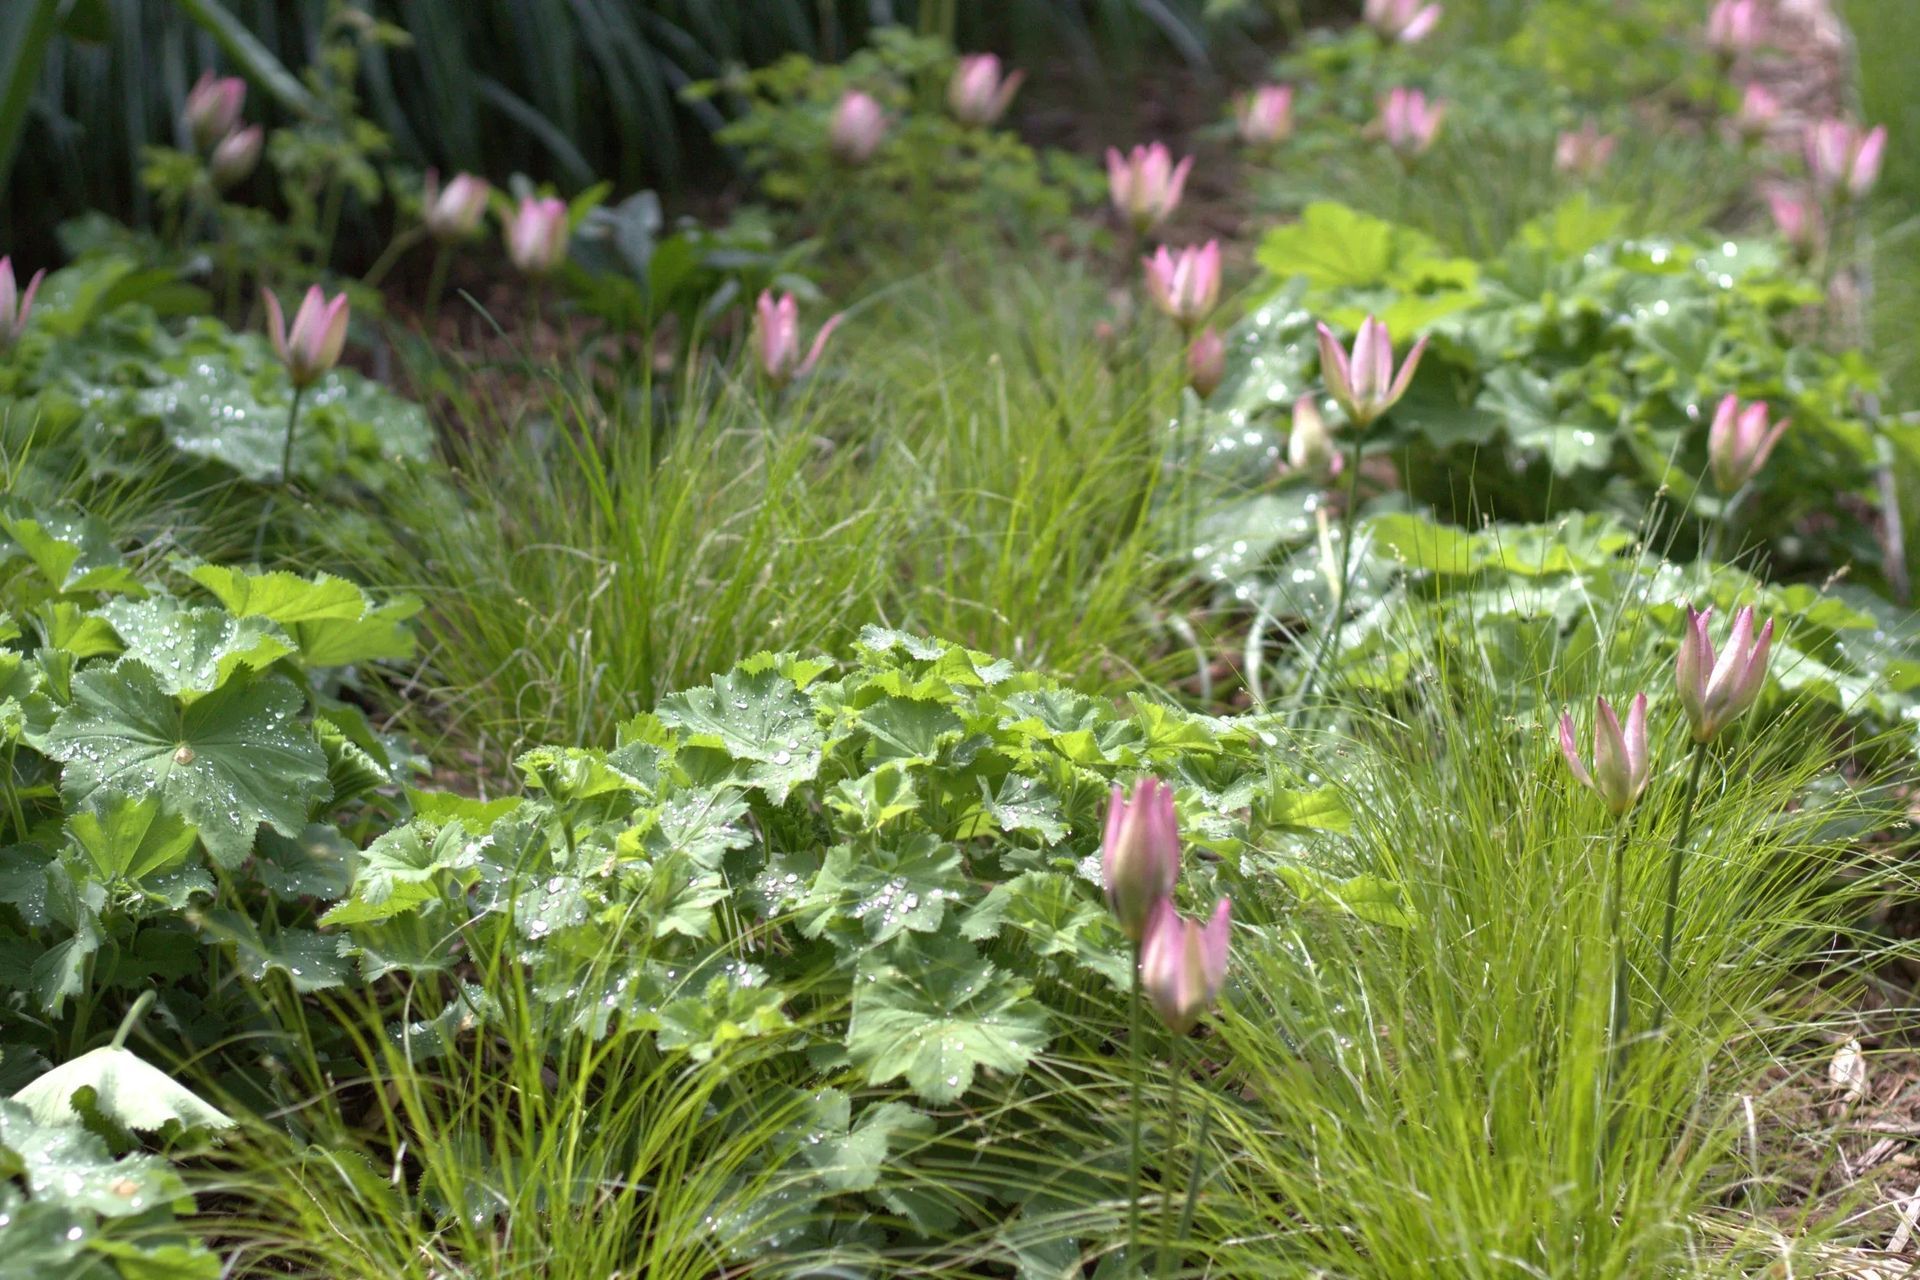
These adaptive species are complemented by an underplanting of native species, including Prairie Dropseed (Sporobolus heterolepis), Blue Grama Grass (Bouteloua gracilis), Nodding Onion (Allium cernuum), Paprika Yarrow (Achillea millefolium 'Paprika') and Smooth Blue Aster(Symphyotrichum laeve). There is quiet abundance in the spring brought by white early bloomers.





Like this Project?
Hire Studio Campo
Professionals used in
this project
The practices and trades credited on this project.

More projects from
Studio Campo
Other work by Studio Campo, across every category they build in.


More in
Landscaping
Everything else in Landscaping, from every practice on ArchiPro.


Next Project
Keep scrolling