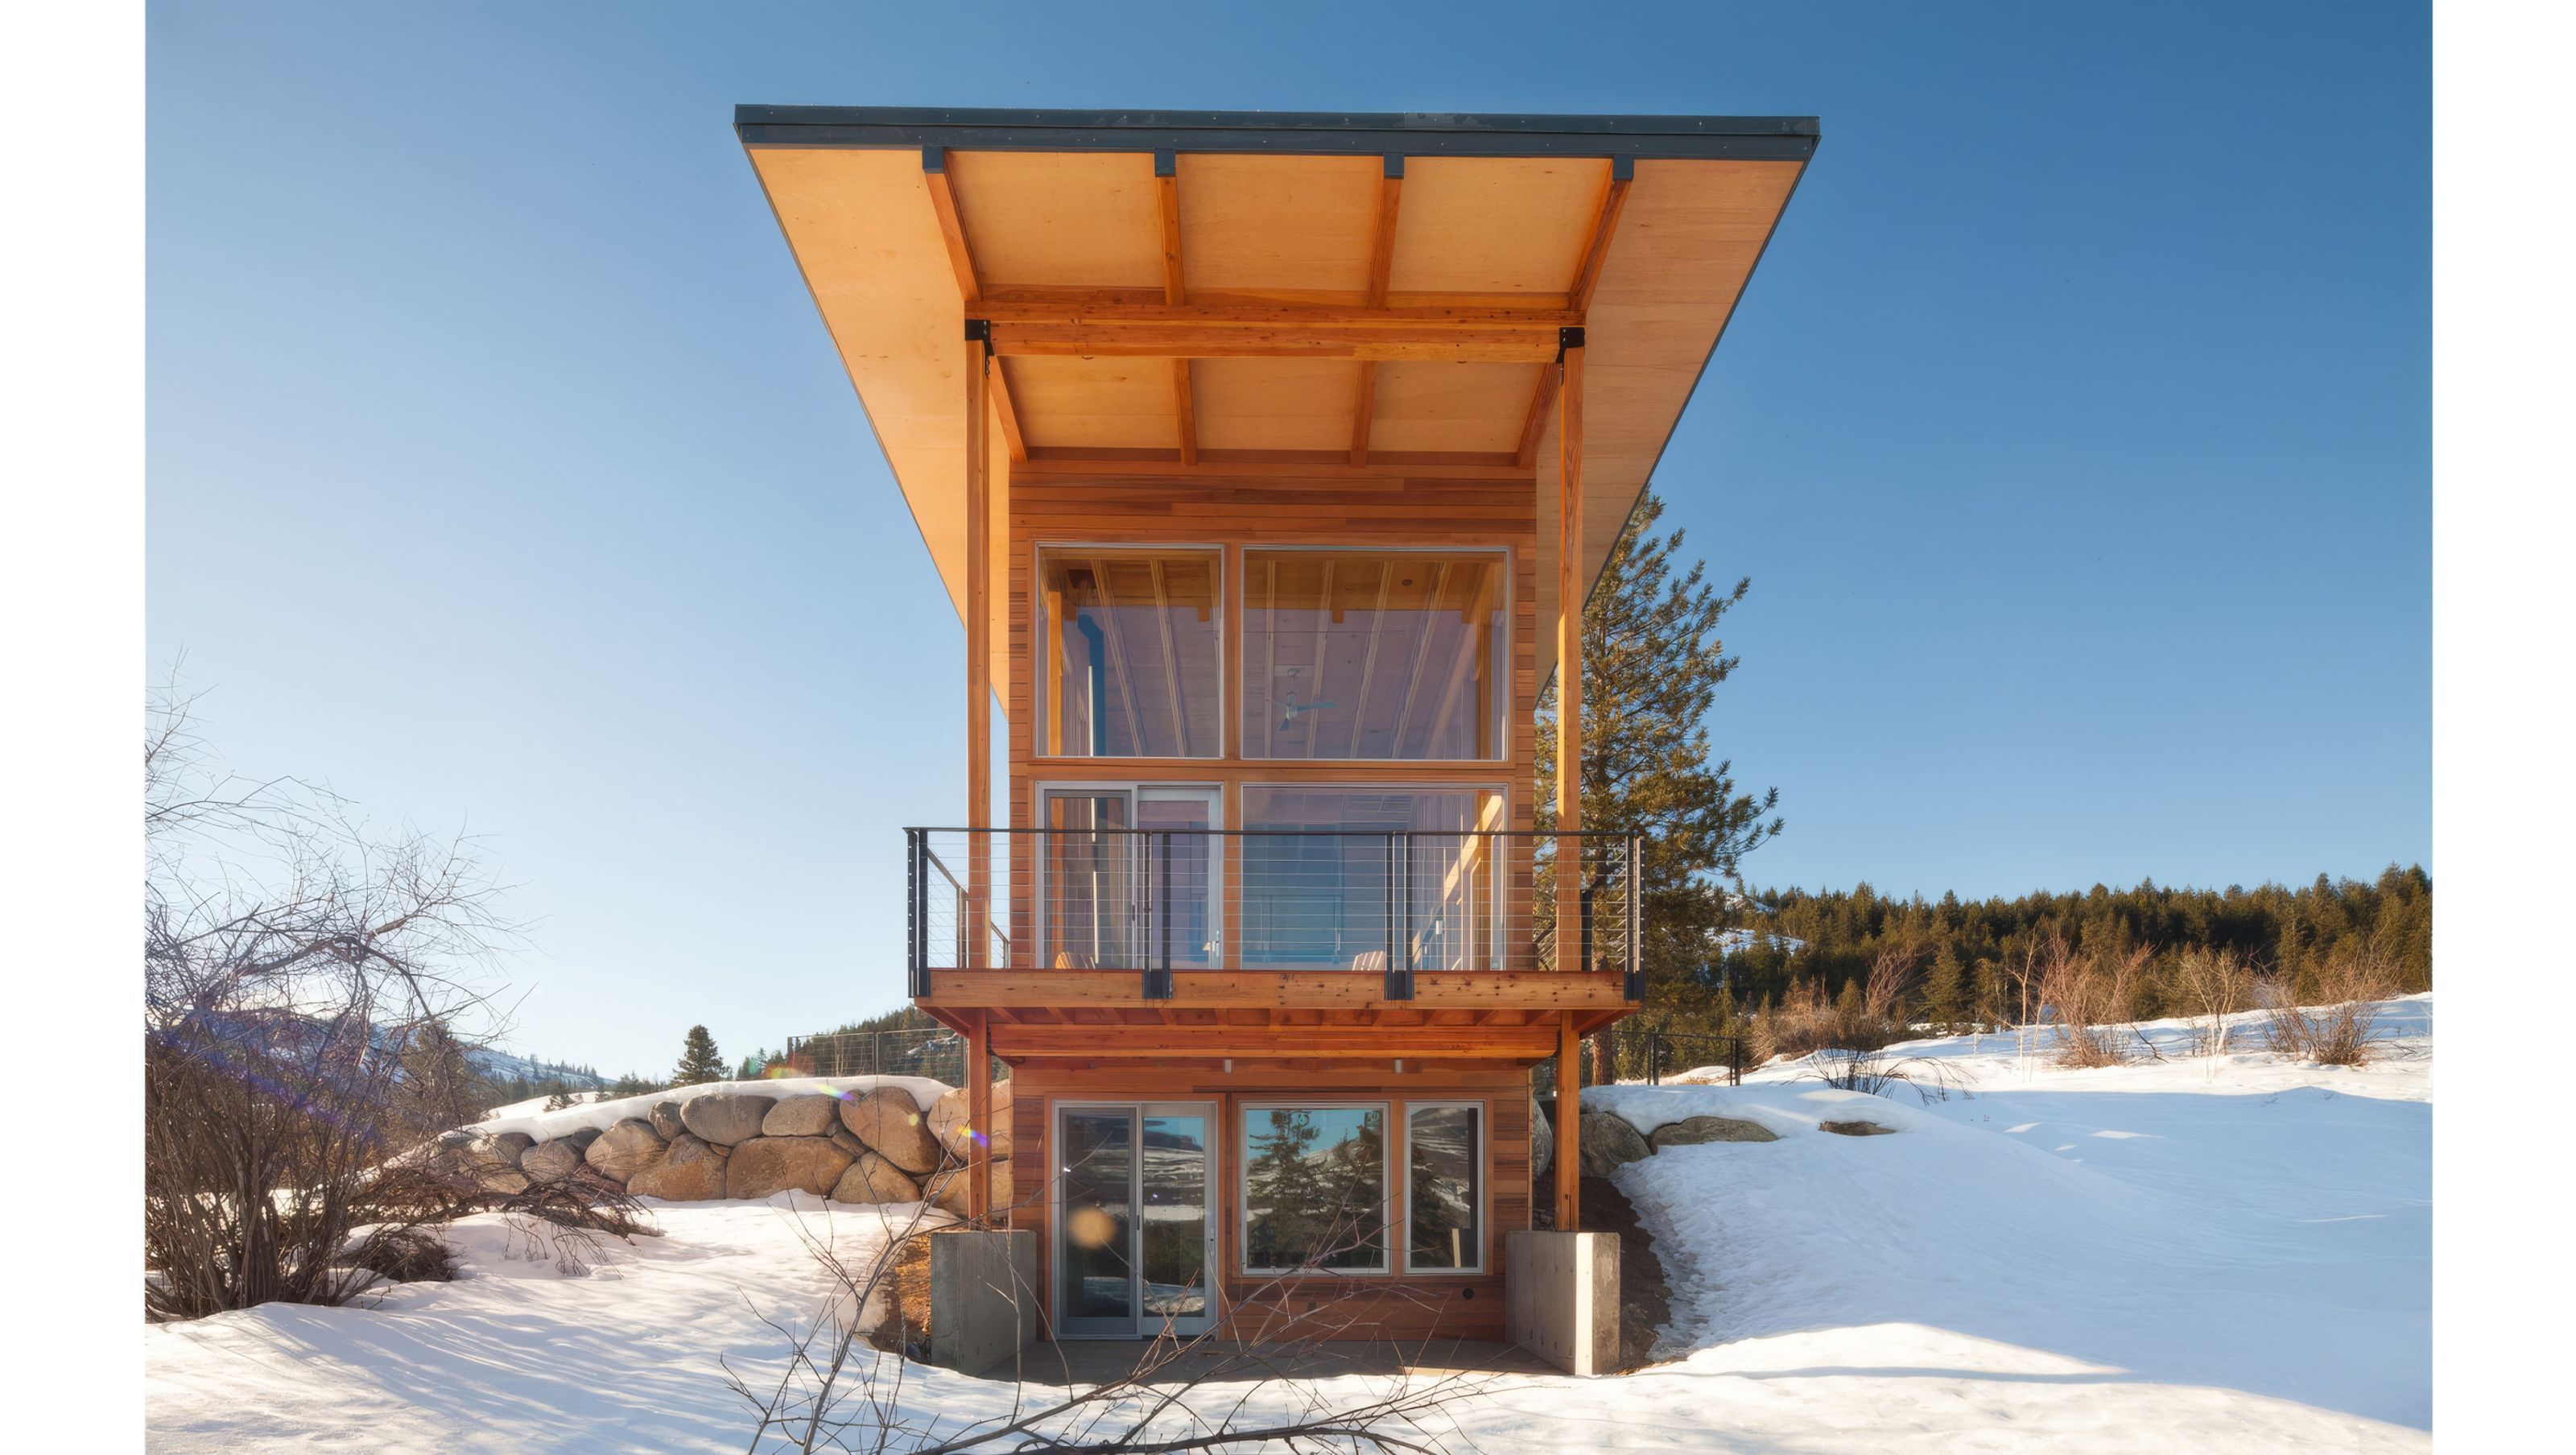

This cabin’s slender footprint and soaring roofline strike a balance of daylight, shadow, and views while creating sheltered space in harmony with the bright open connection to the outdoors.
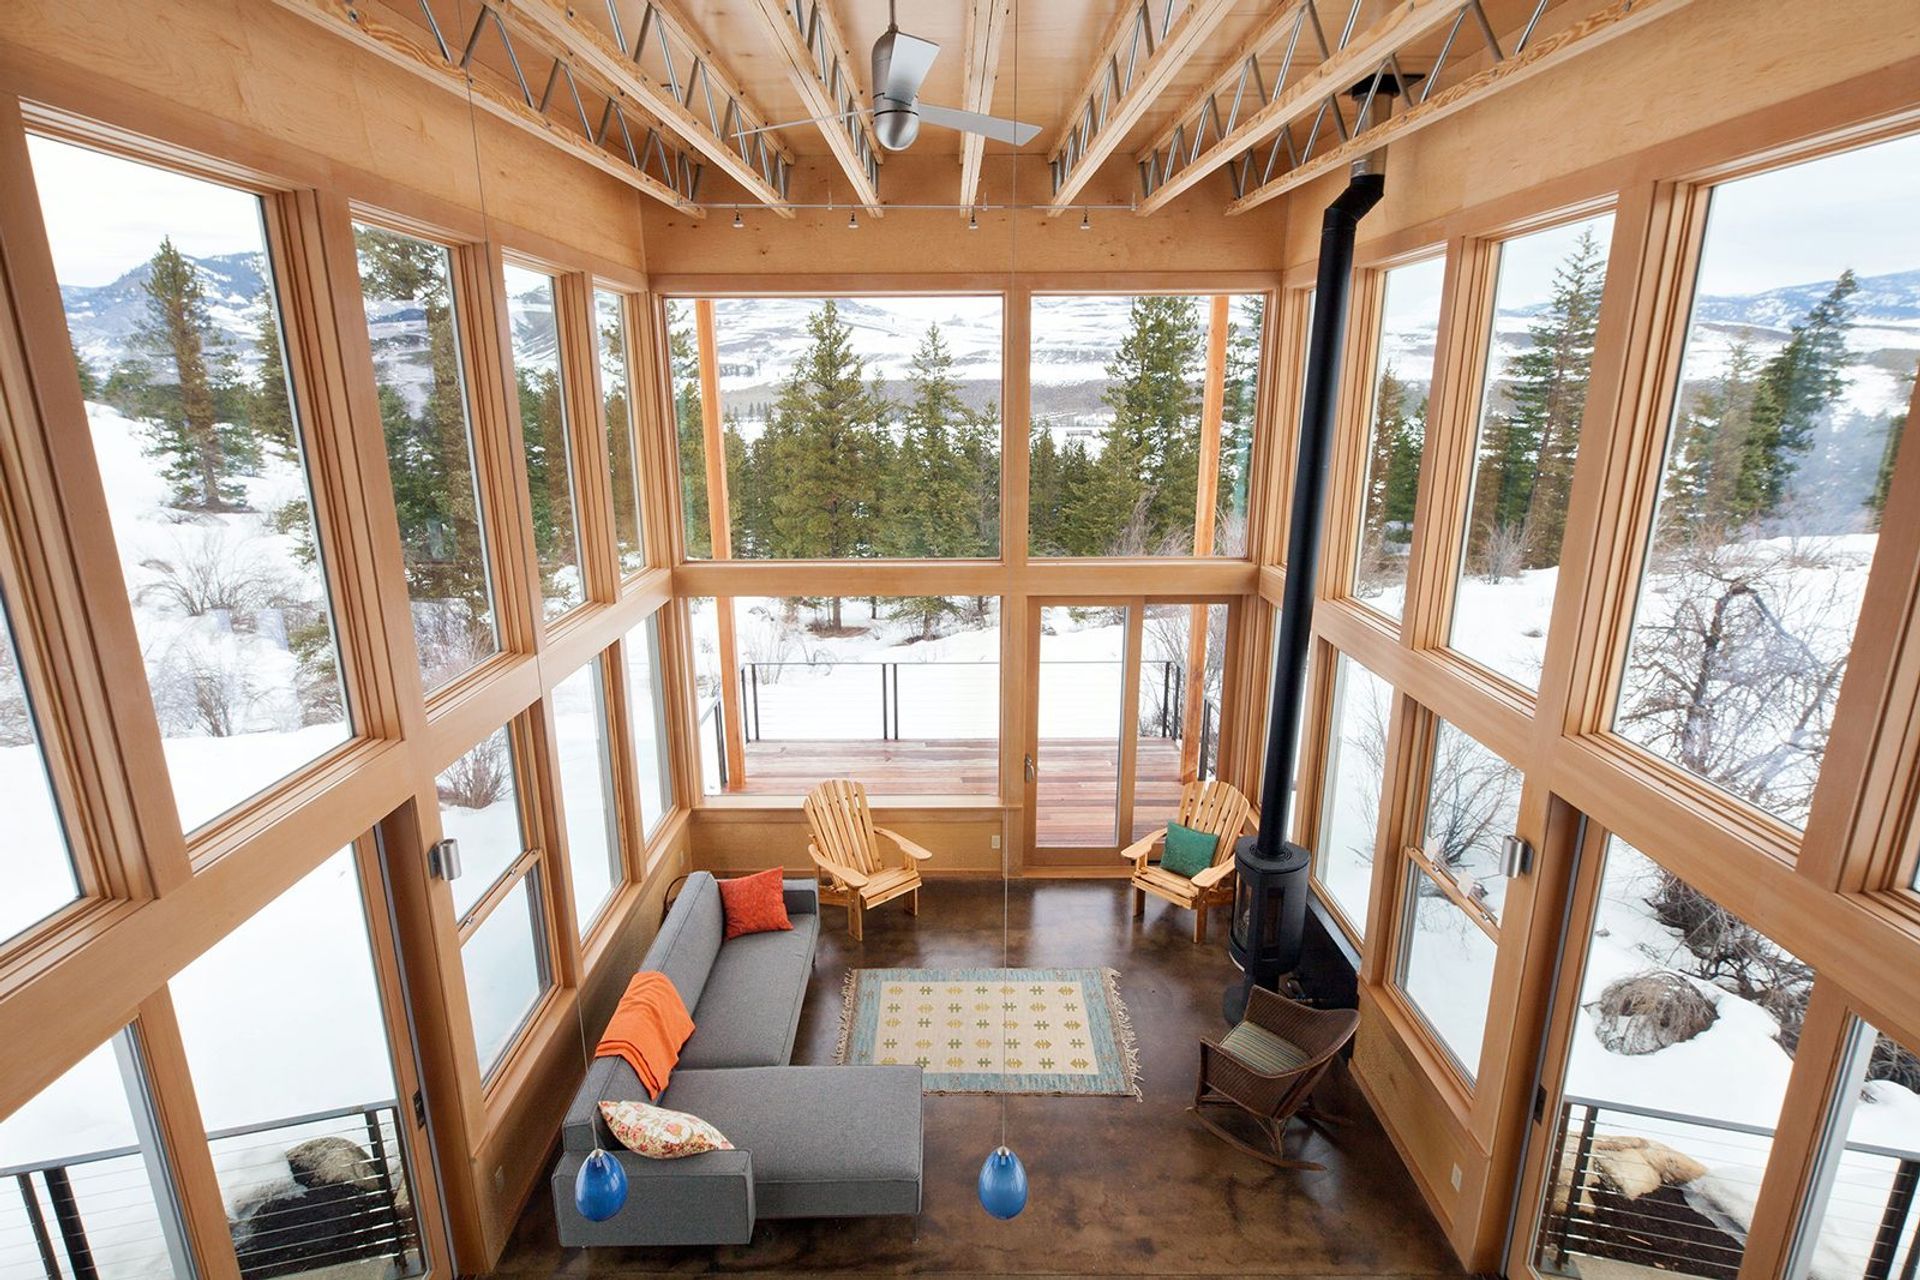
The narrow floor plan allows for maximum daylight and views from the central space. The roof extension to the north provides shelter for the deck and also captures and reflects the sound of Wolf Creek running in the forest below.
- Completed
- 2014
- Building style
- Passive
Like this Project?
Hire Johnston Architects USA
Professionals used in
this project
The practices and trades credited on this project.

More projects from
Johnston Architects USA
Other work by Johnston Architects USA, across every category they build in.


More in
Single House
Everything else in Single House, from every practice on ArchiPro.


Next Project
Keep scrolling