
Project team
- Prospect Studio
- Tom Harris
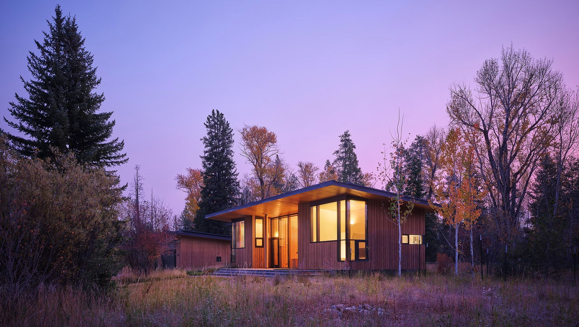
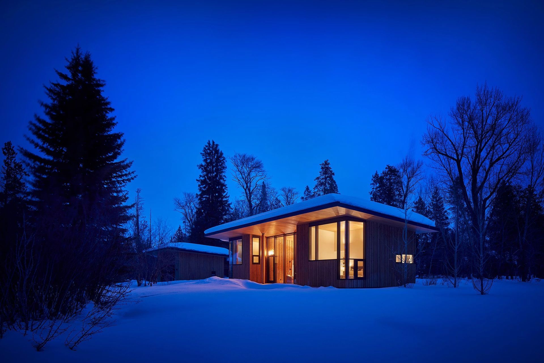
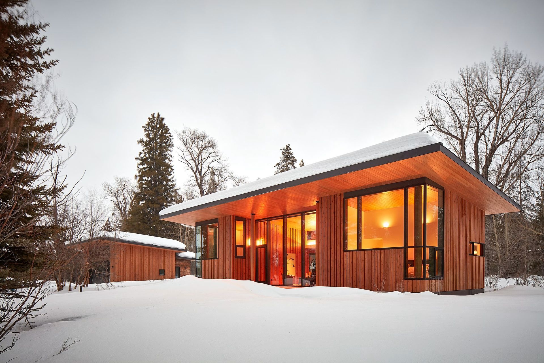
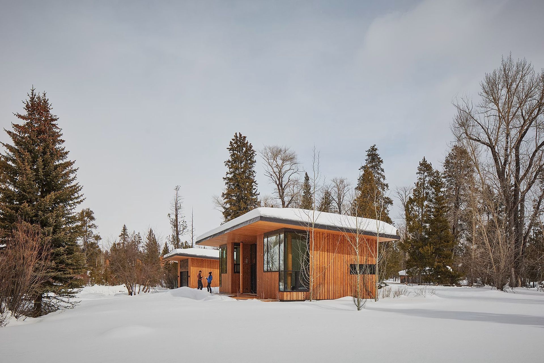
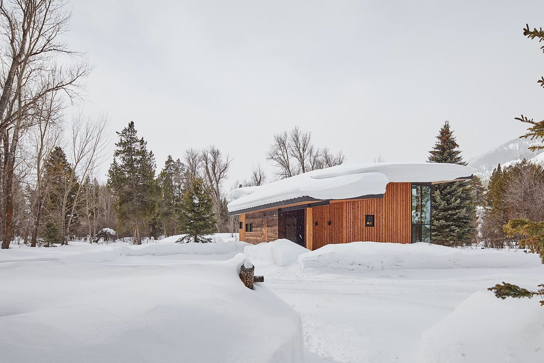
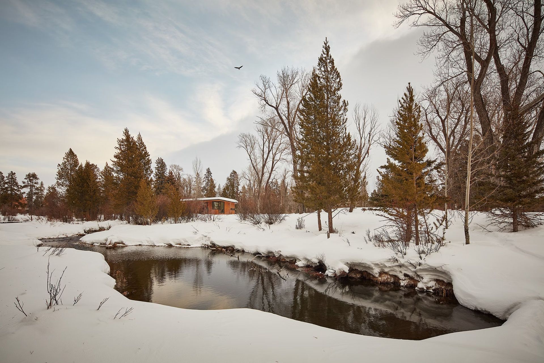
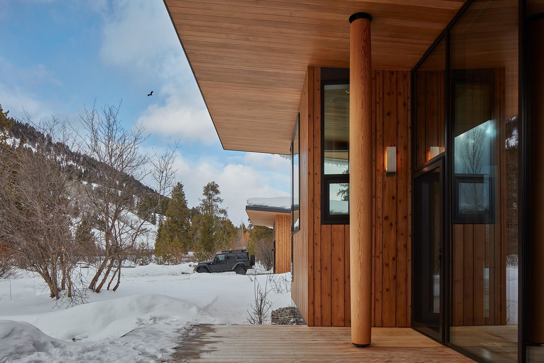
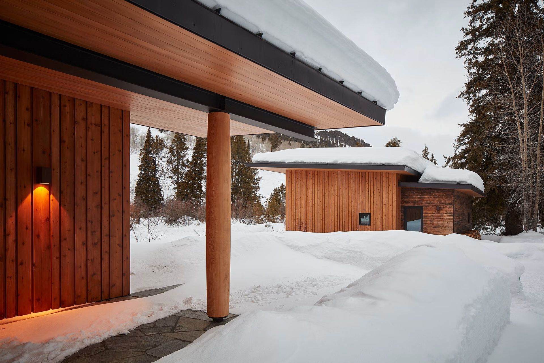
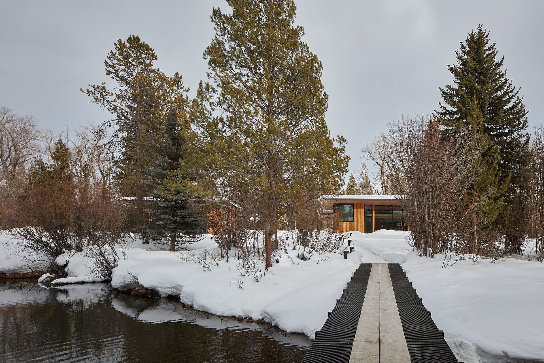
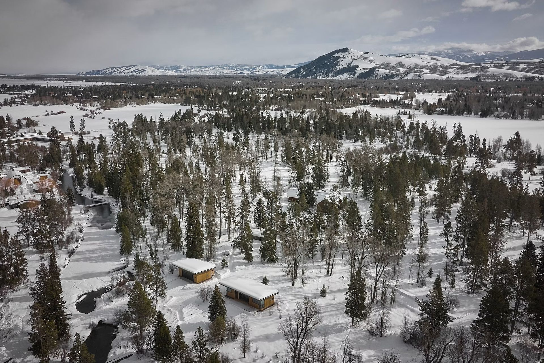
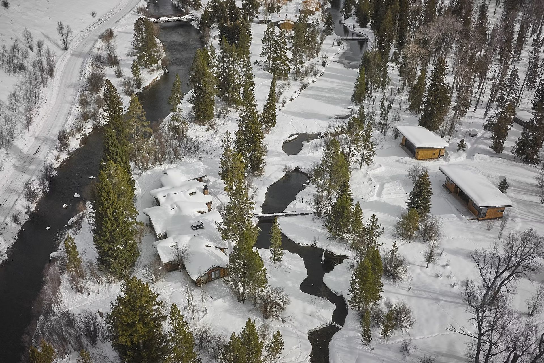
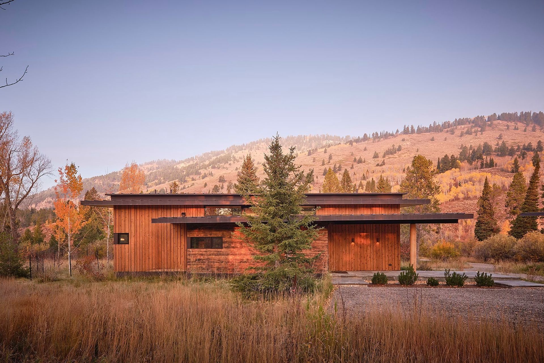
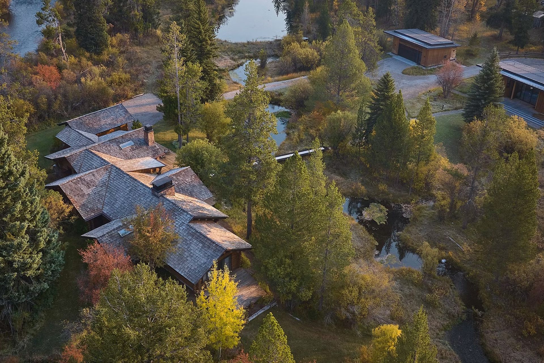
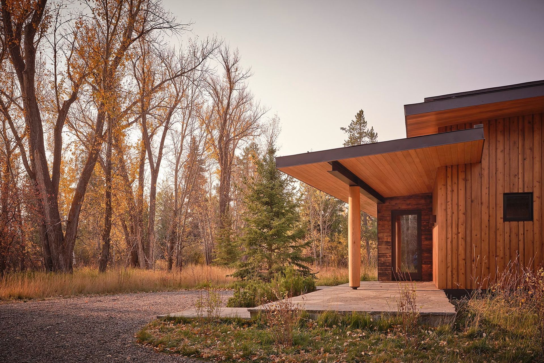
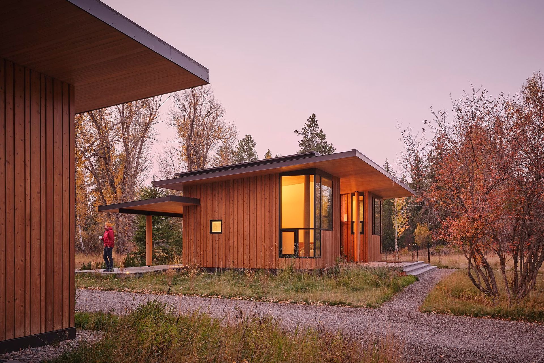
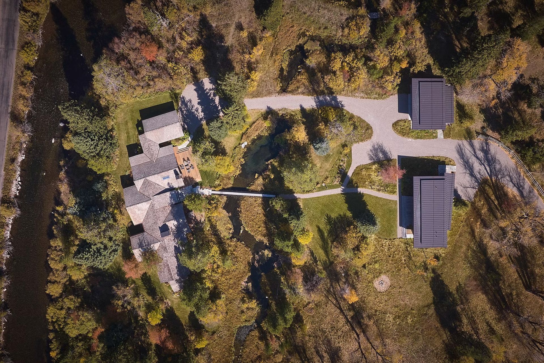
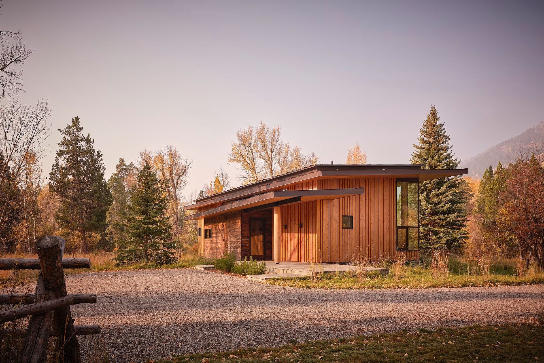
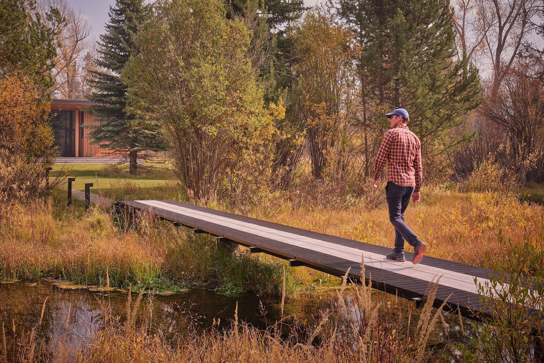
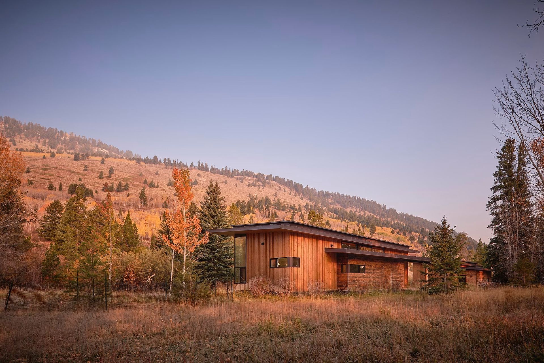
The addition of a standalone guest house and garage to this site’s original log cabin transforms how guests experience Rainbow Trout. The owners wanted a more modern style for the added structures; so, to increase the visual connection between the old and new, the Prospect Studio team revised the site design to include a footbridge that spans the spring-fed creek that runs between both houses.
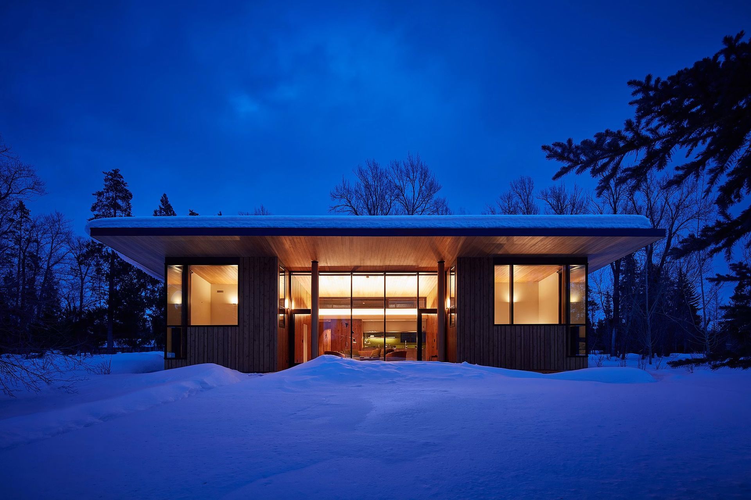
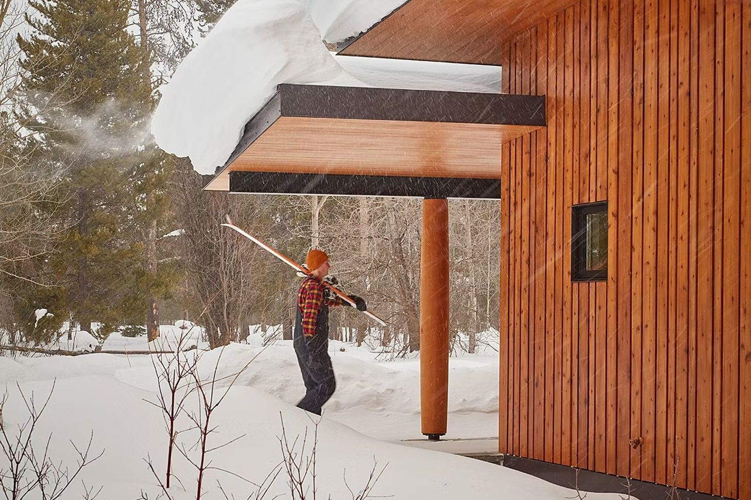
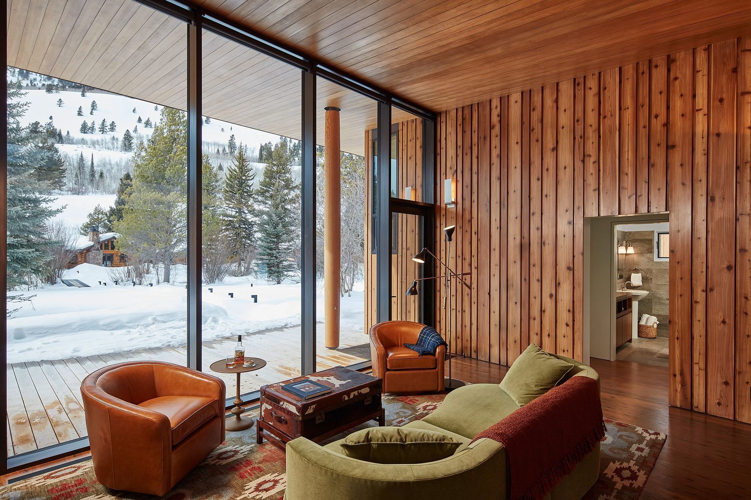
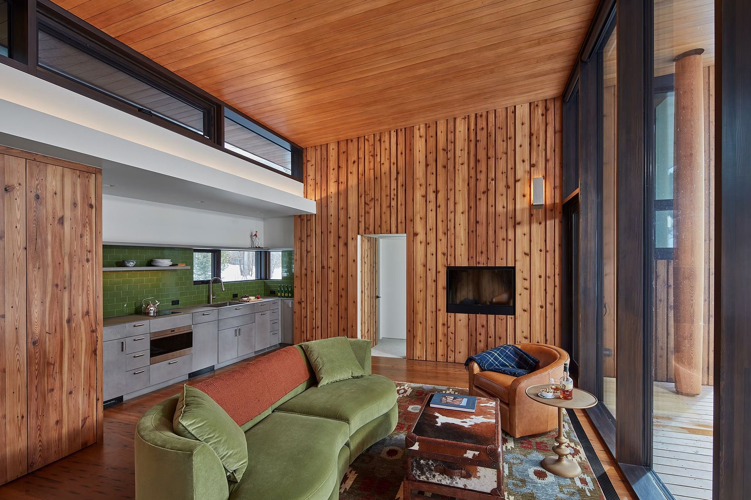
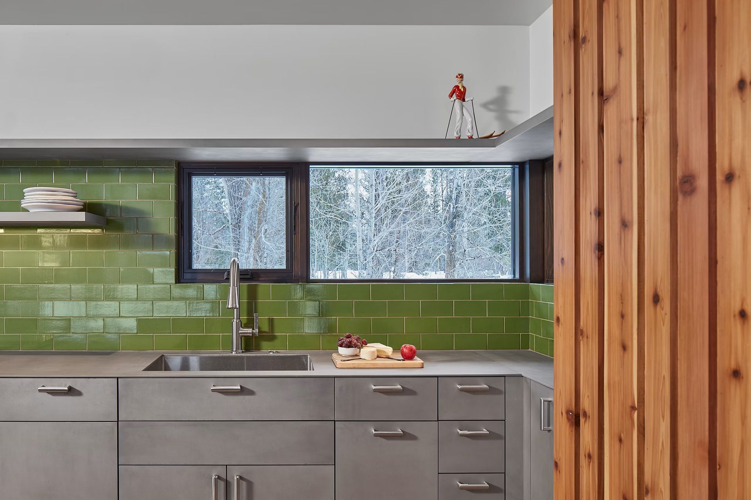
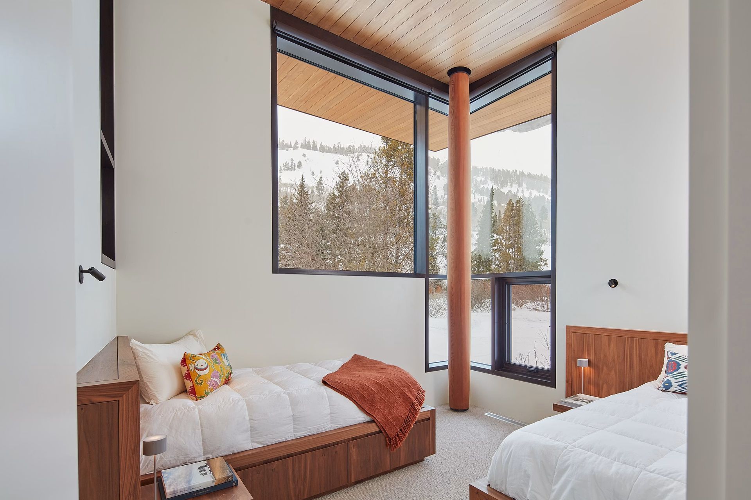
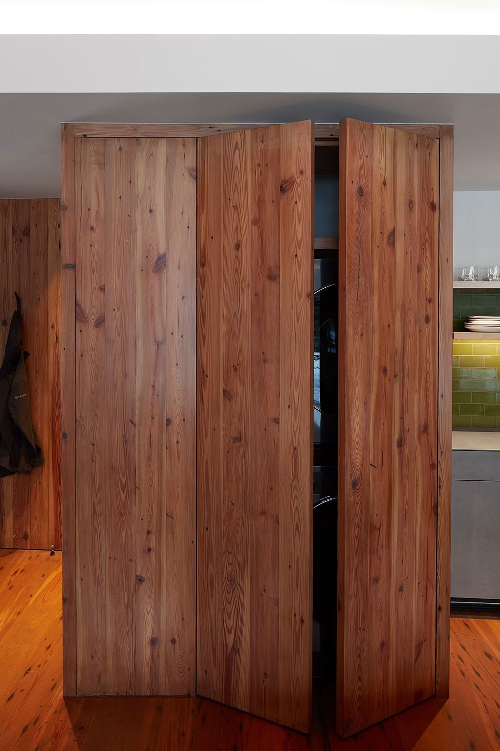
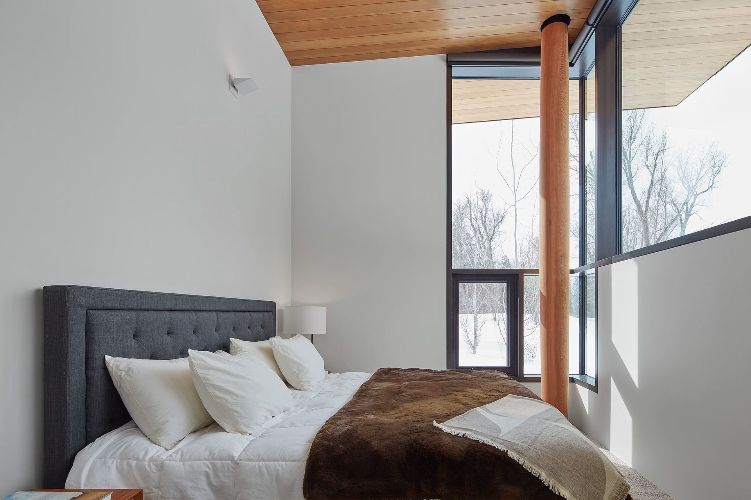
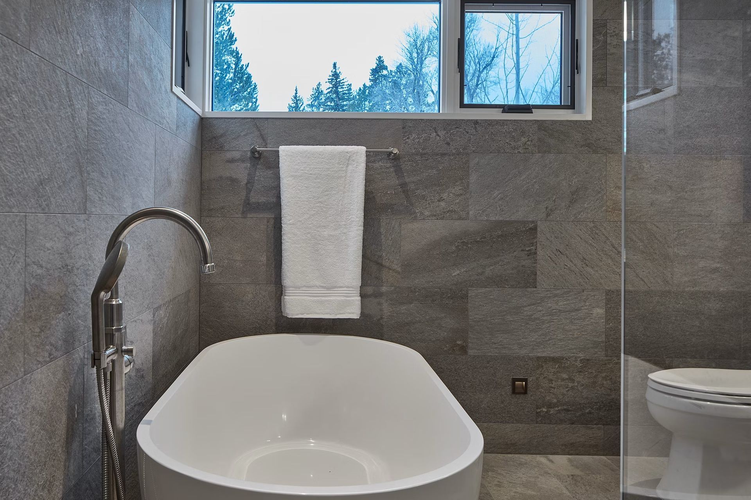
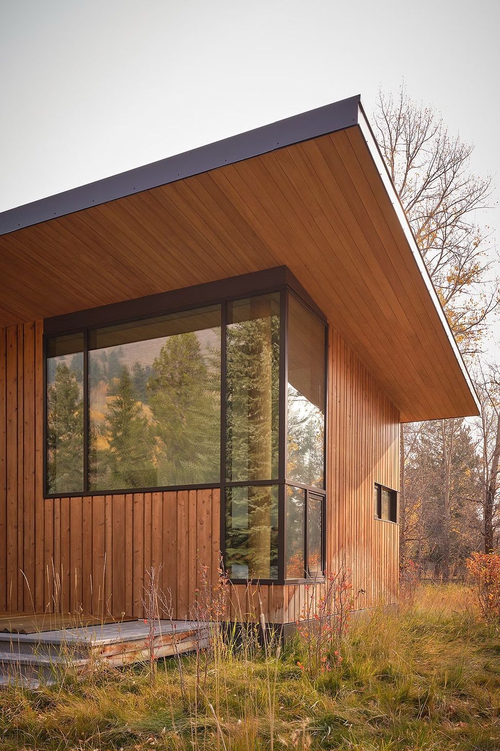
Once inside the guest house, timber curtain walls flood the space with light and make it feel larger than its footprint. Elsewhere, plywood panels lend a feeling of warmth while also cleverly ensconcing amenities, including a laundry closet inside and a custom spa out on the deck. Across the way, the garage leaves plenty of space for storing sporting gear and the owner’s boat.
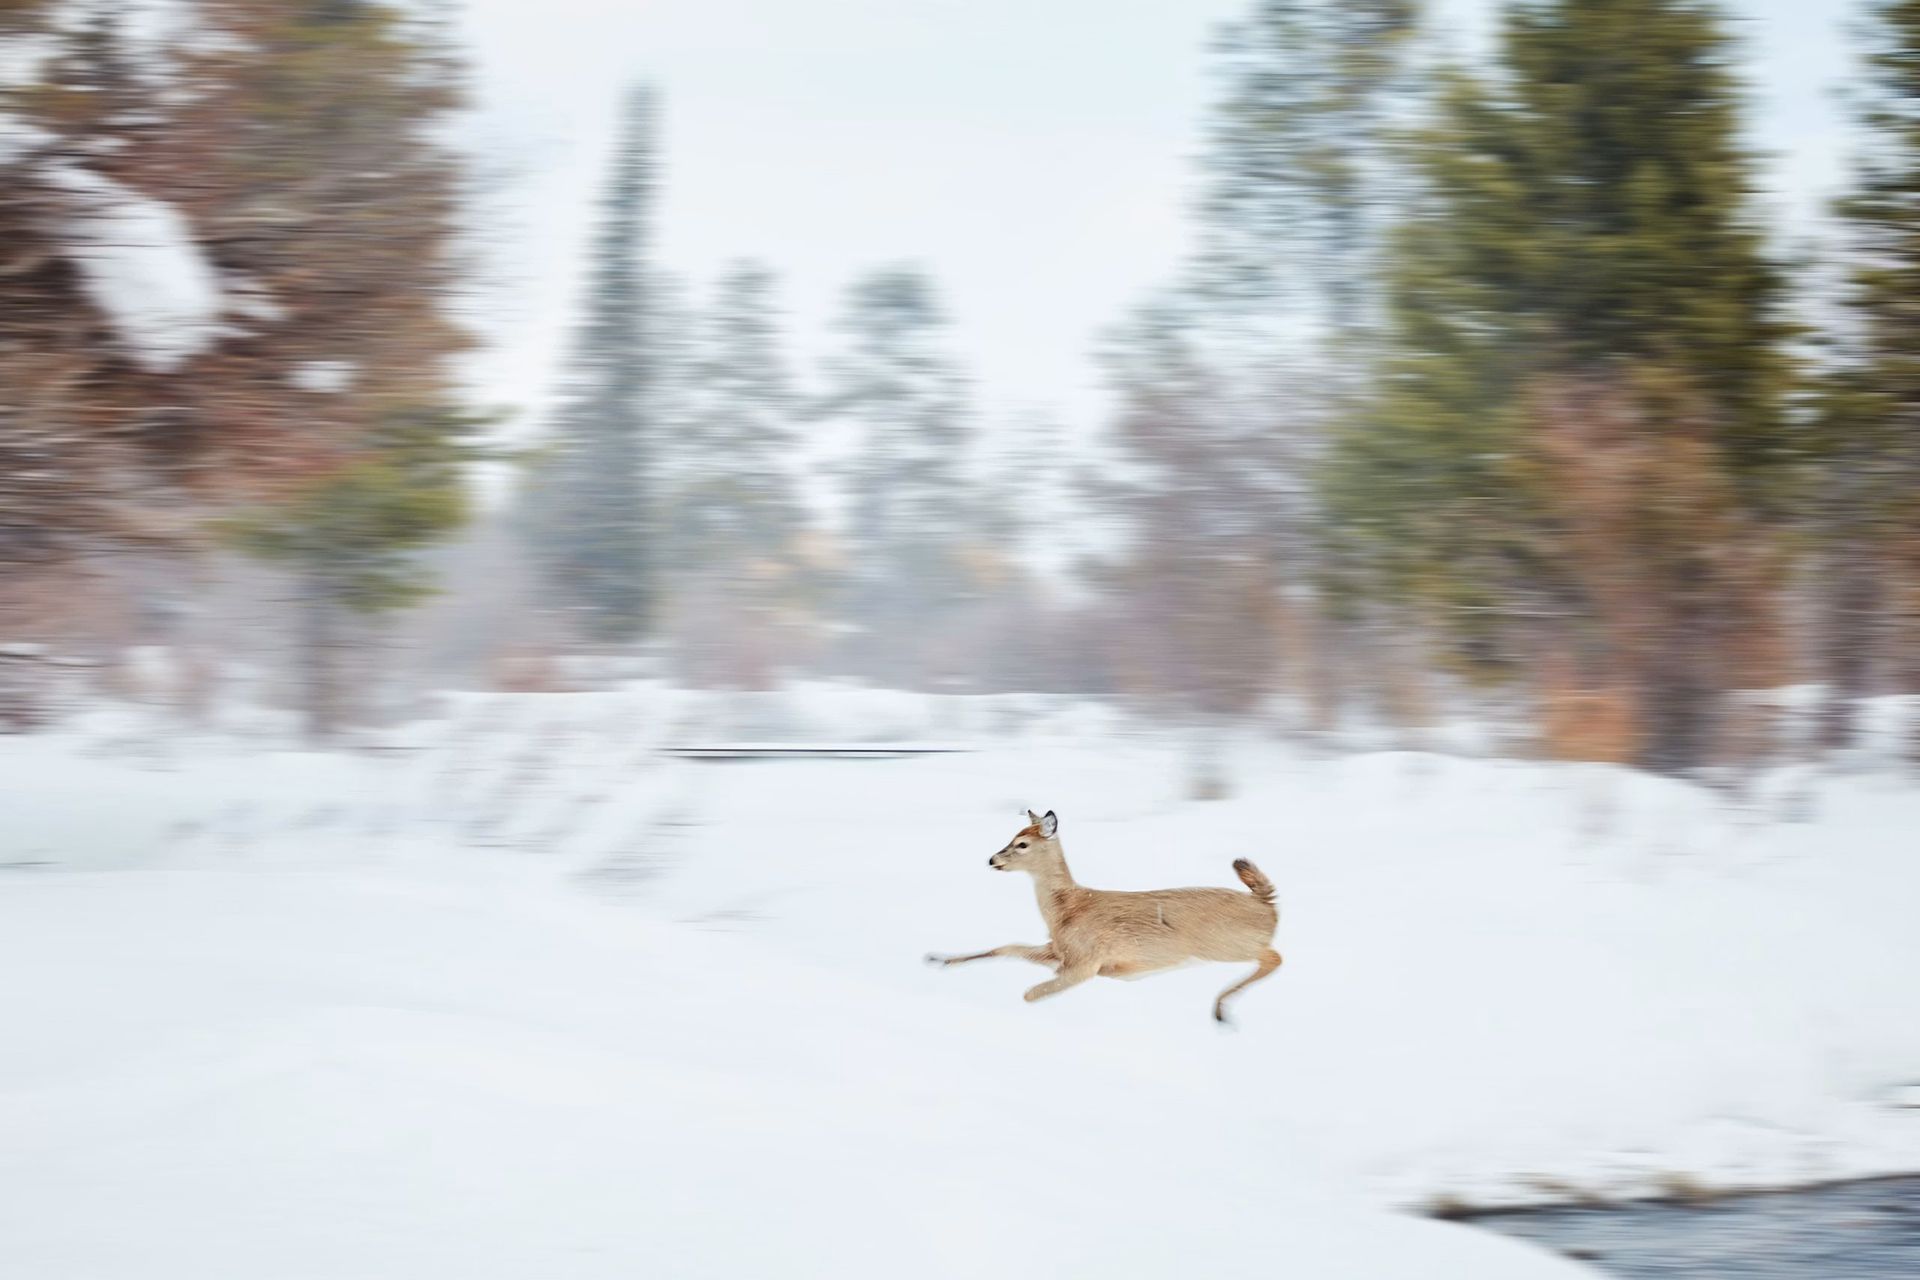
Thanks to the new site plan and structures, Rainbow Trout is now built to better support its owners, delight its guests, and celebrate its natural beauty.
- Completed
- 2022
- Building style
- Cabin
Like this Project?
Hire Prospect Studio
Professional Reviews
Professionals used in
this project
The practices and trades credited on this project.

More projects from
Prospect Studio
Other work by Prospect Studio, across every category they build in.


More in
Single House
Everything else in Single House, from every practice on ArchiPro.


Next Project
Keep scrolling