
Project team
- Prospect Studio
- Tom Harris
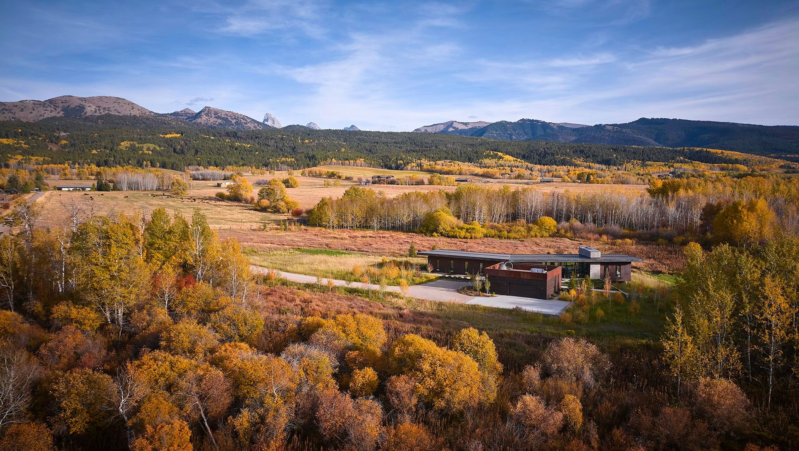
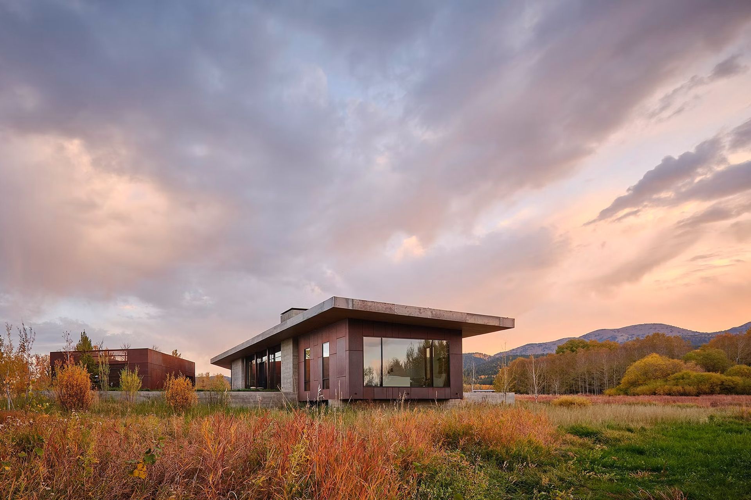
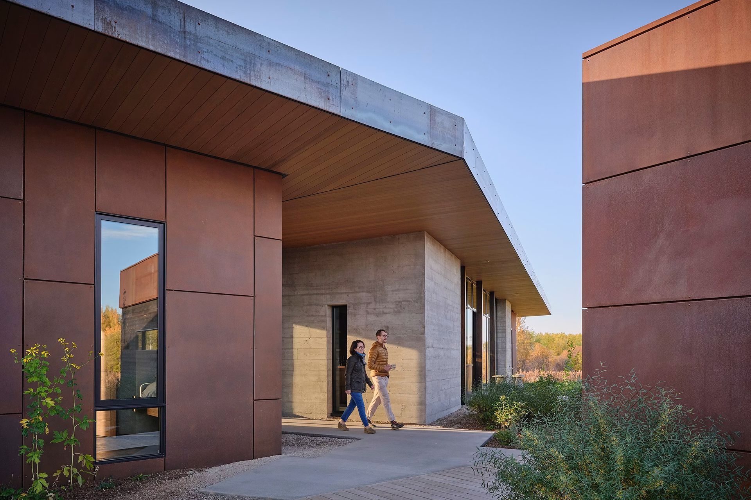
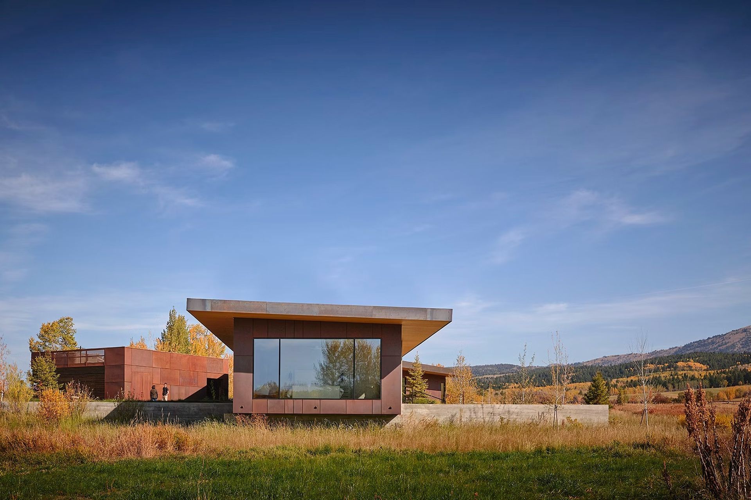
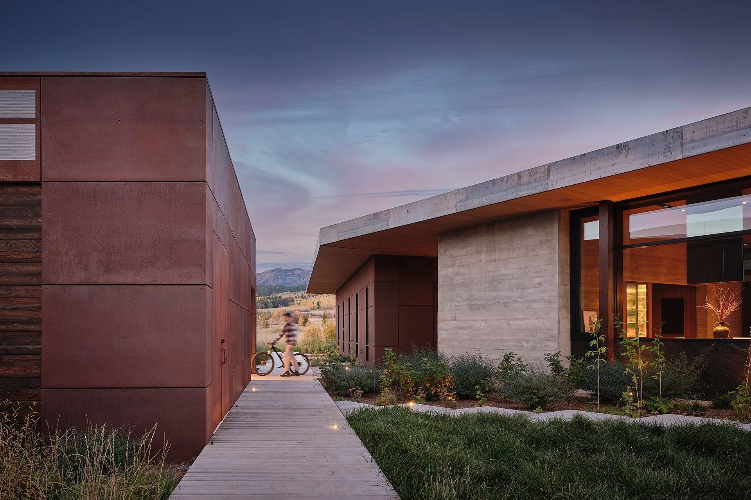
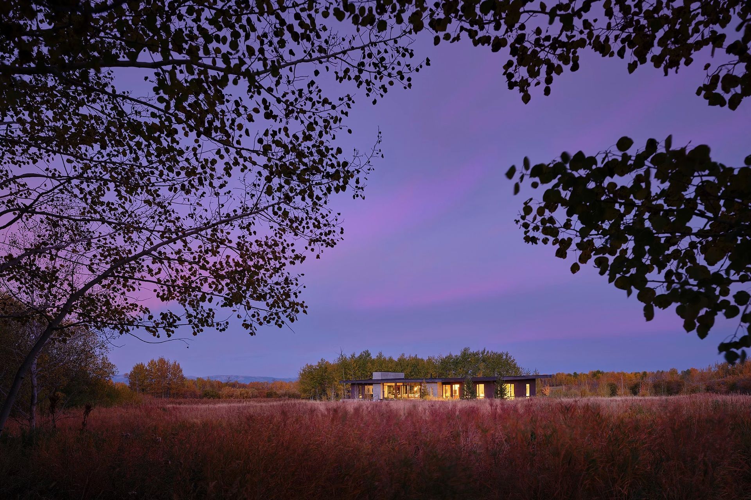
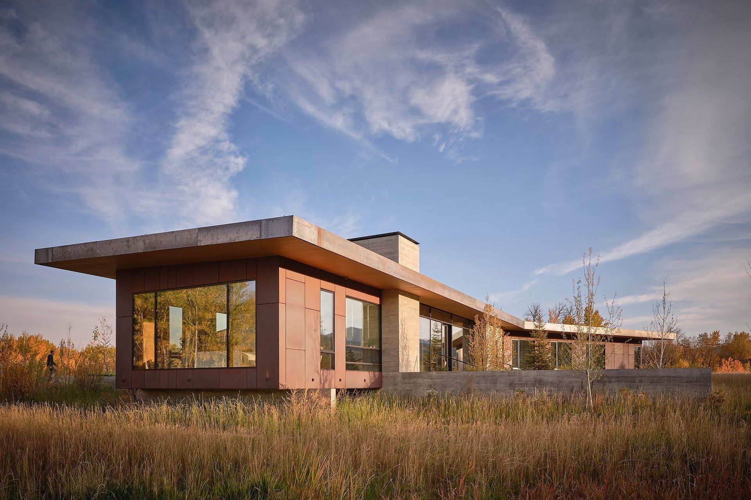
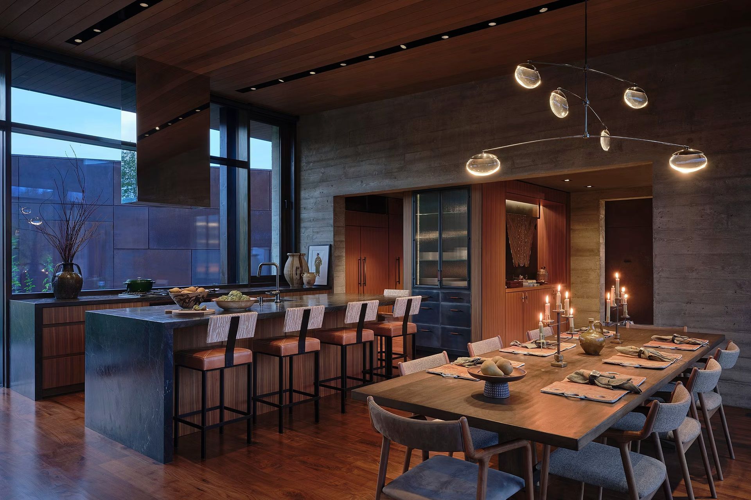
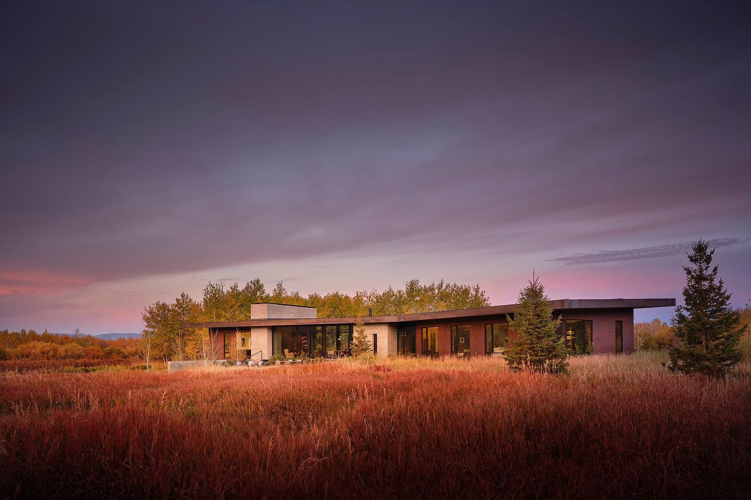
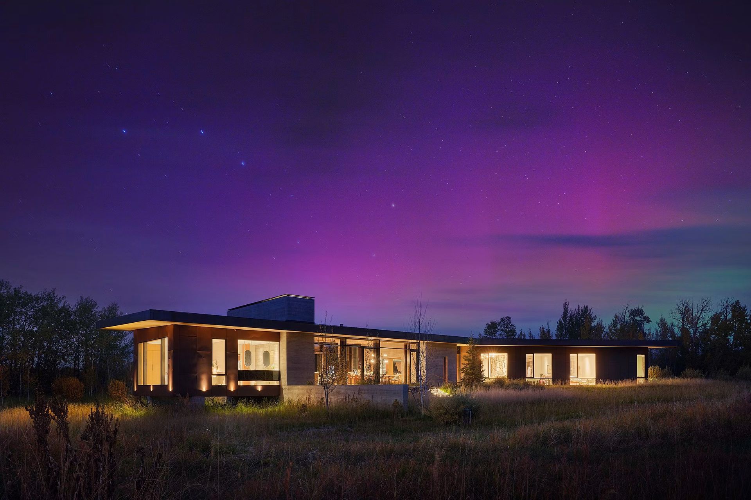
Nestled on the edge of Caribou-Targhee National Forest, the Alta North Residence serves as a contemporary mountain retreat for a family of five, seamlessly integrating with its natural surroundings. The design features a central living space, a primary suite, three guest suites, a cozy den, and a train-car bunkroom. The organizing datum boardwalk is centered by a recessed entry, sheltered from the heavy snowfall.
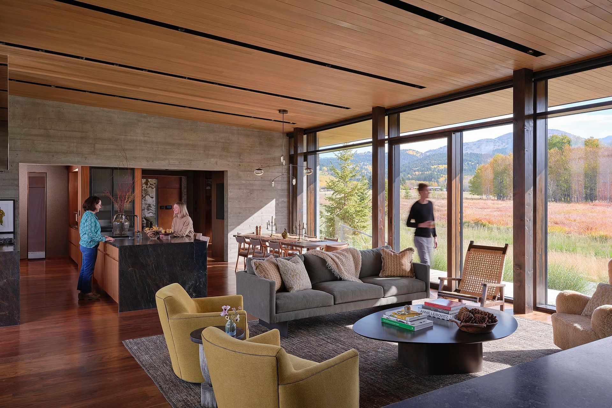
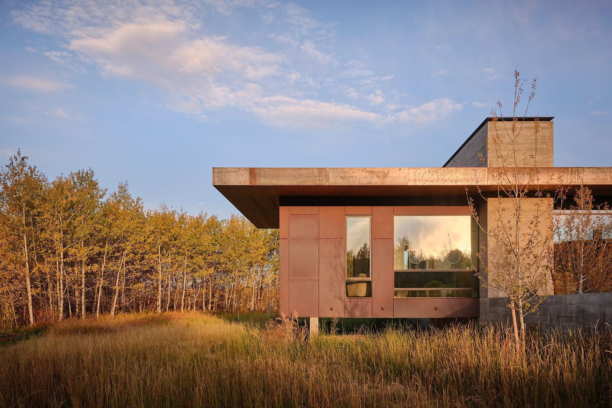
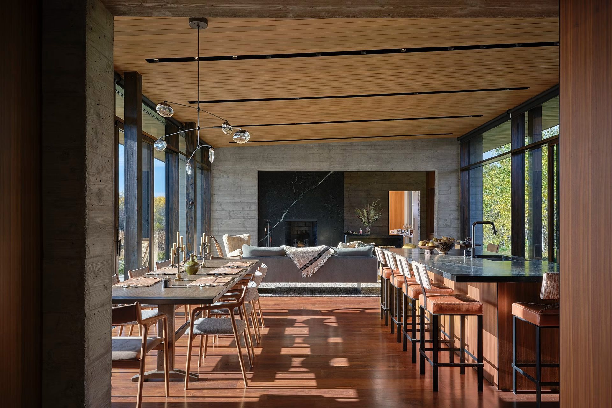
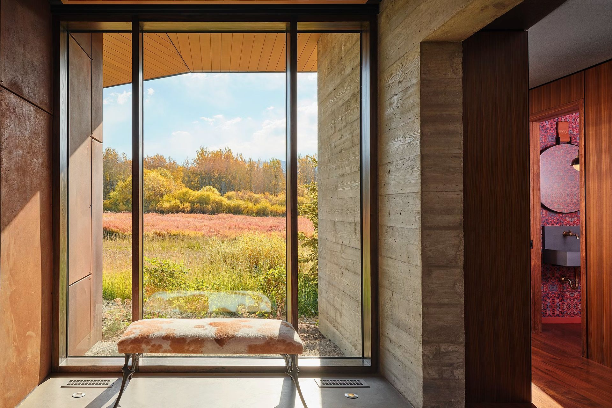
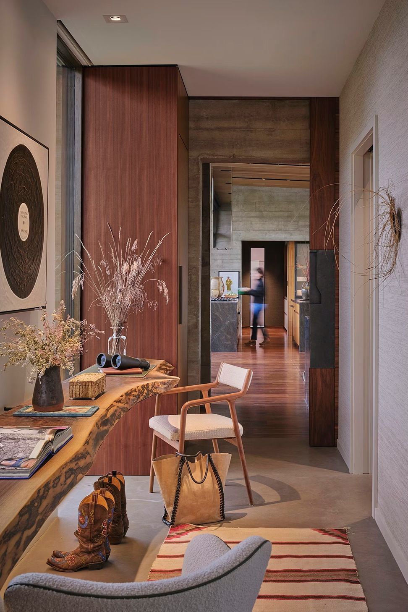
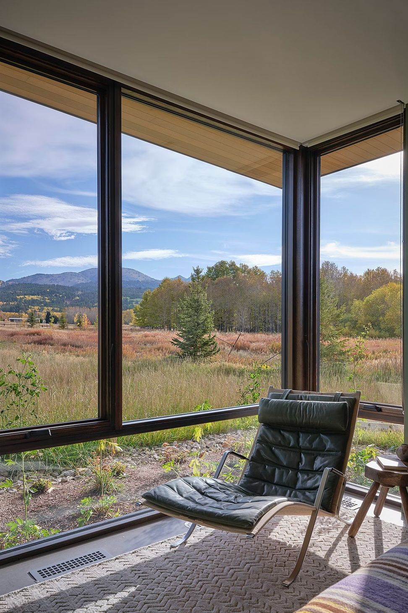
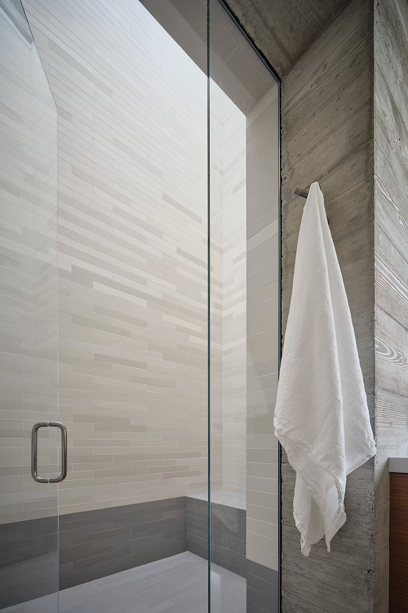
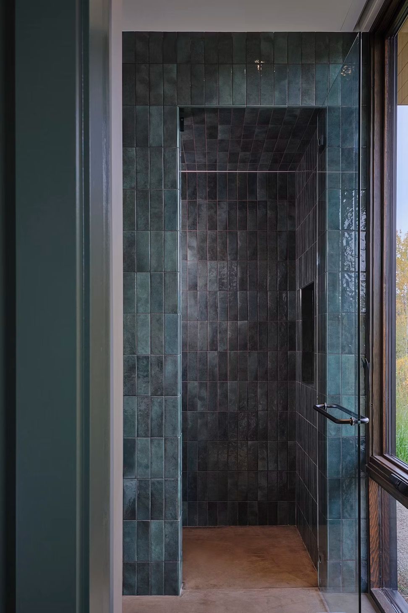
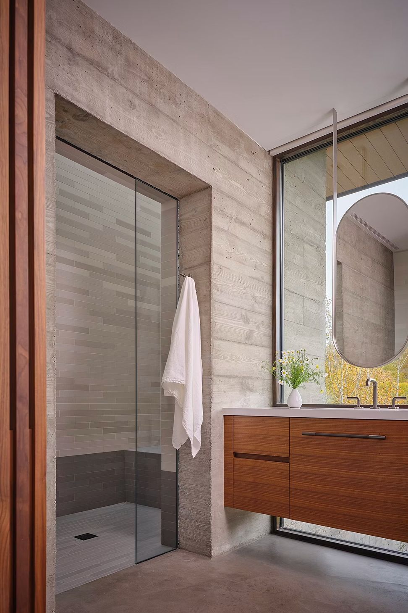
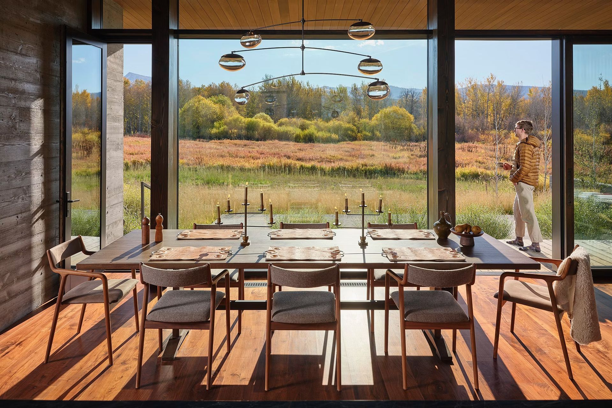
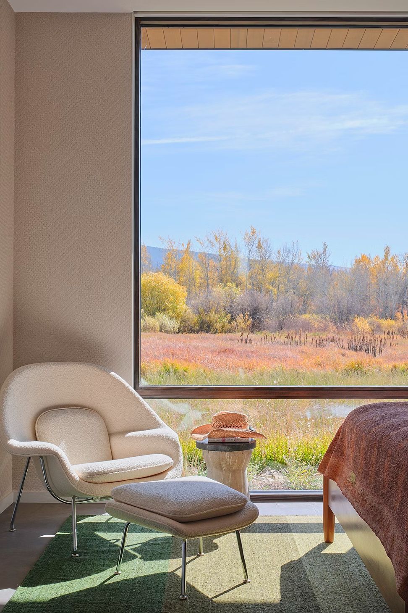
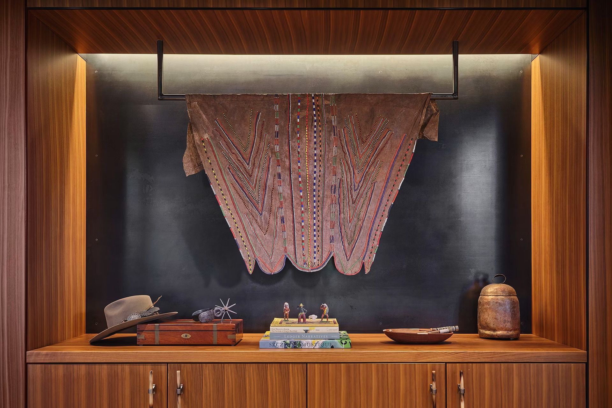
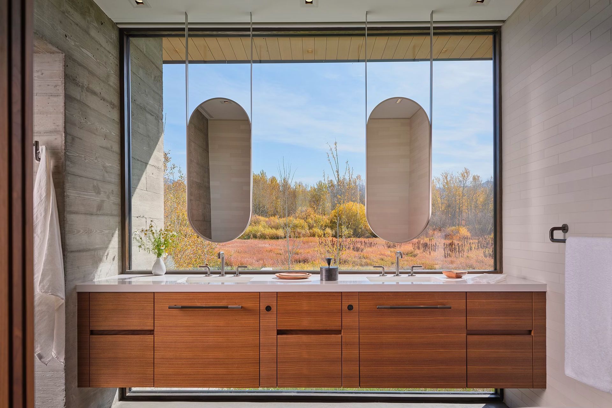
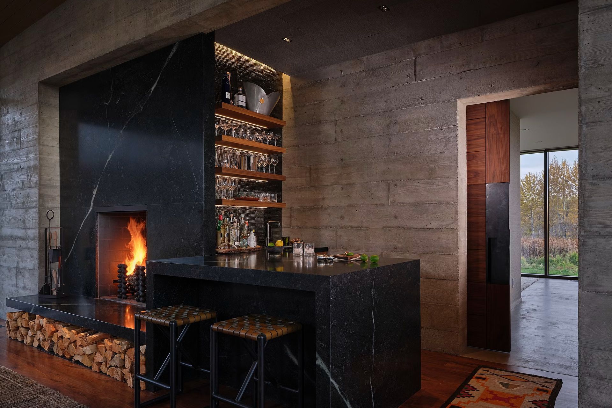
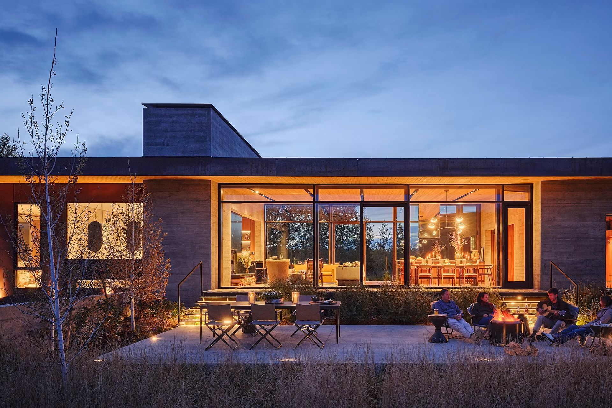
Inspired by Mies van der Rohe’s Resor House collages, the main living area boasts opposing curtain walls that frame breathtaking landscape views. Flanking this transparent space are board-form concrete masses that house essential functions, including a gallery, pantry, and a skylit primary bath shower. The western-facing primary suite offers a serene escape, with a live-edge walnut desk and lounge seating positioned to overlook wetlands, while a pass-through closet connects to the ensuite bath featuring a glass-backed vanity with Teton views.
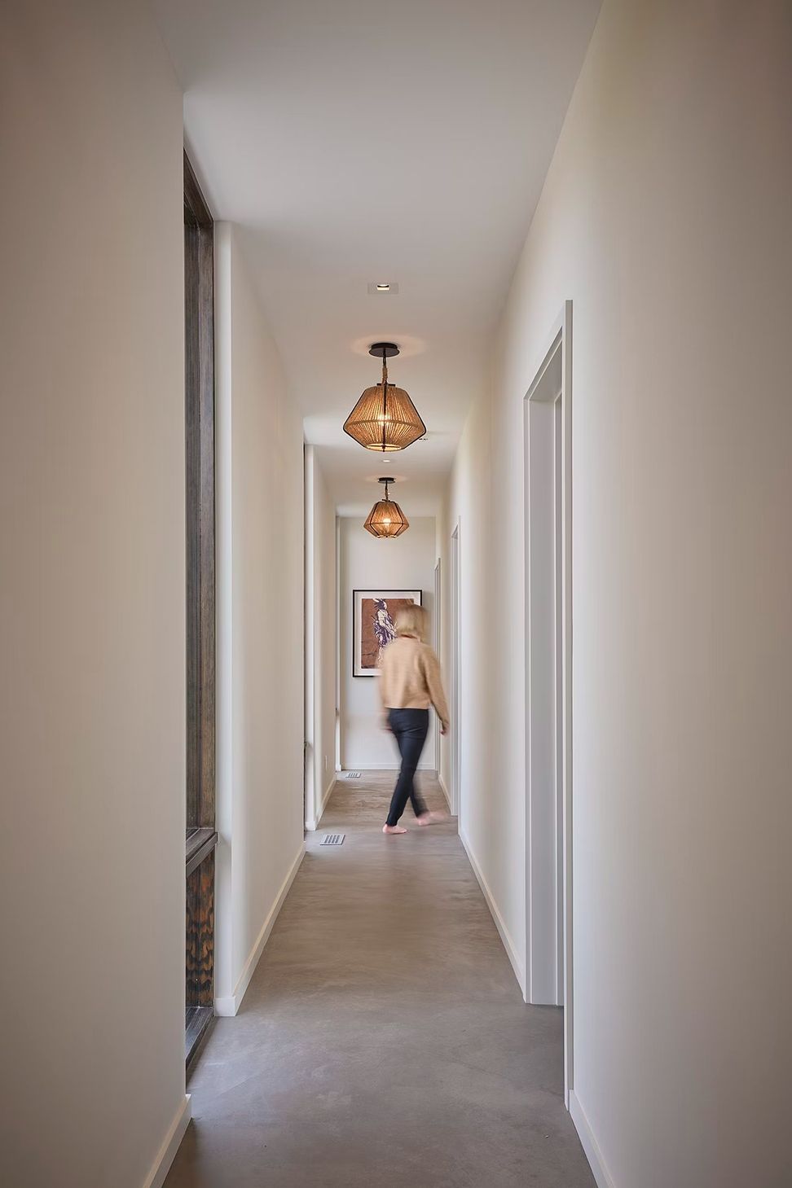
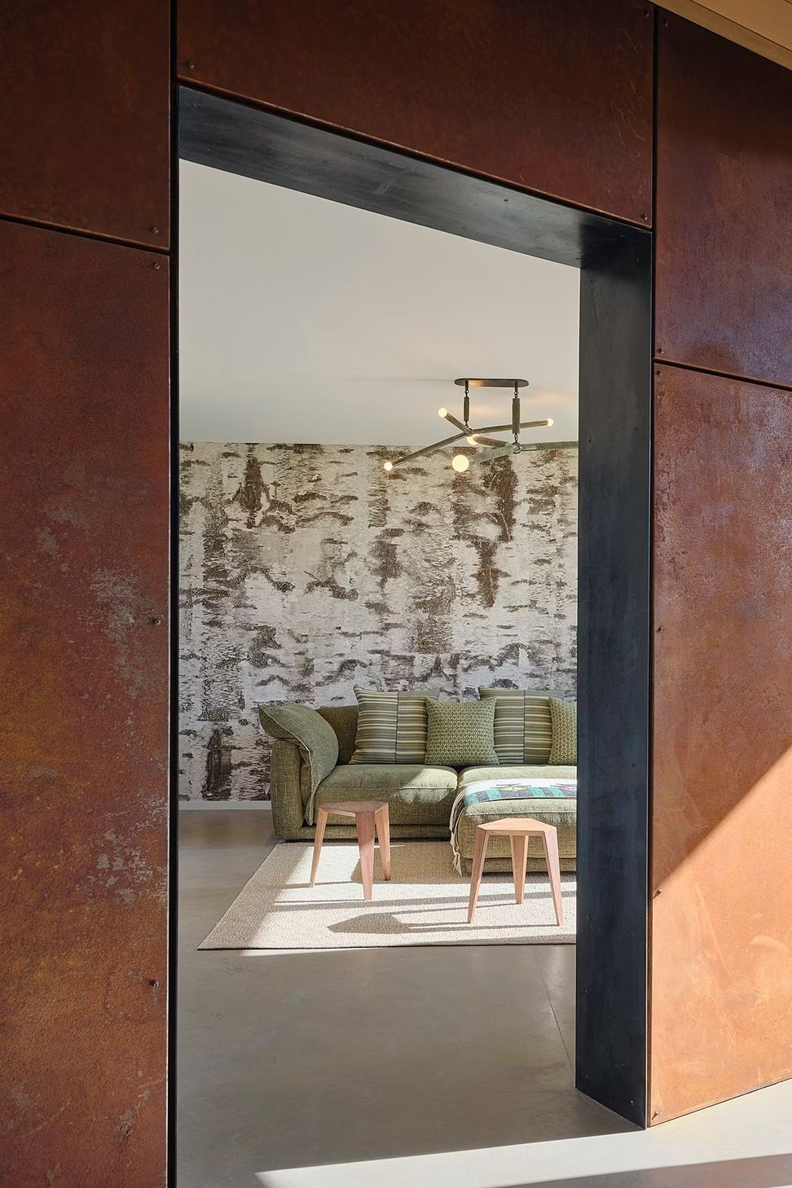
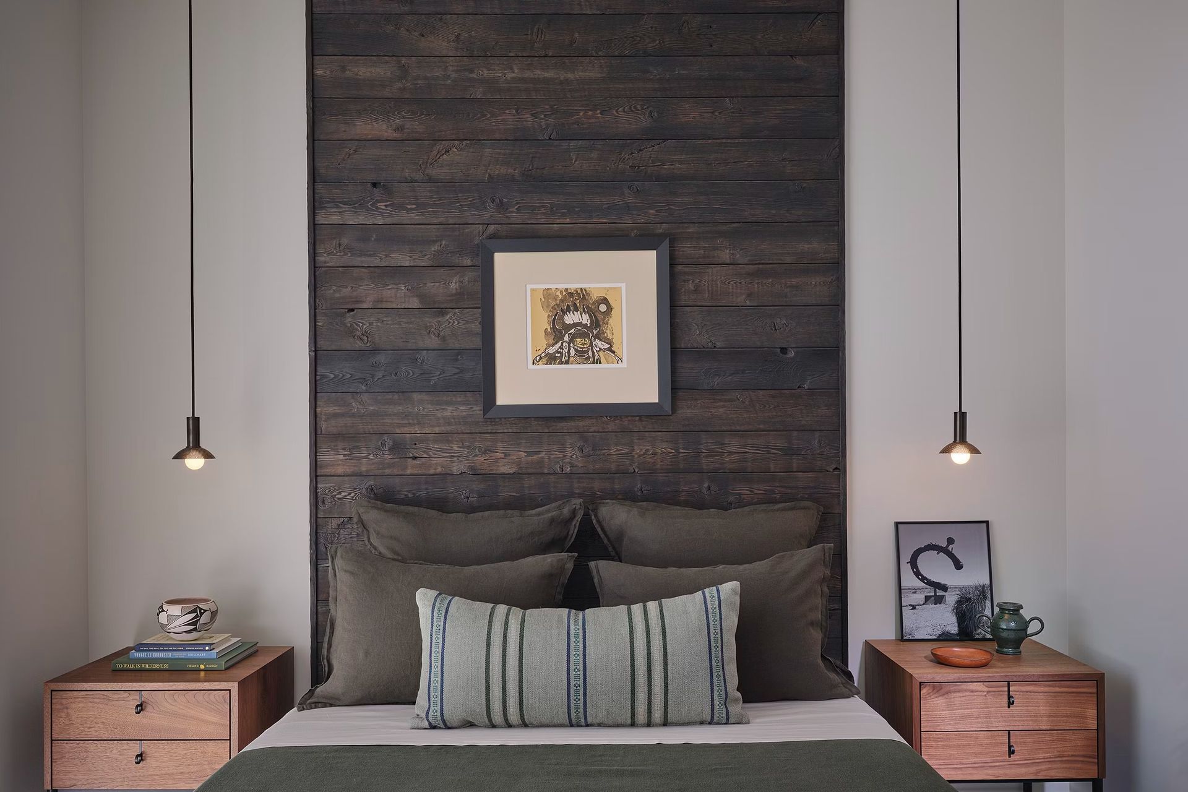
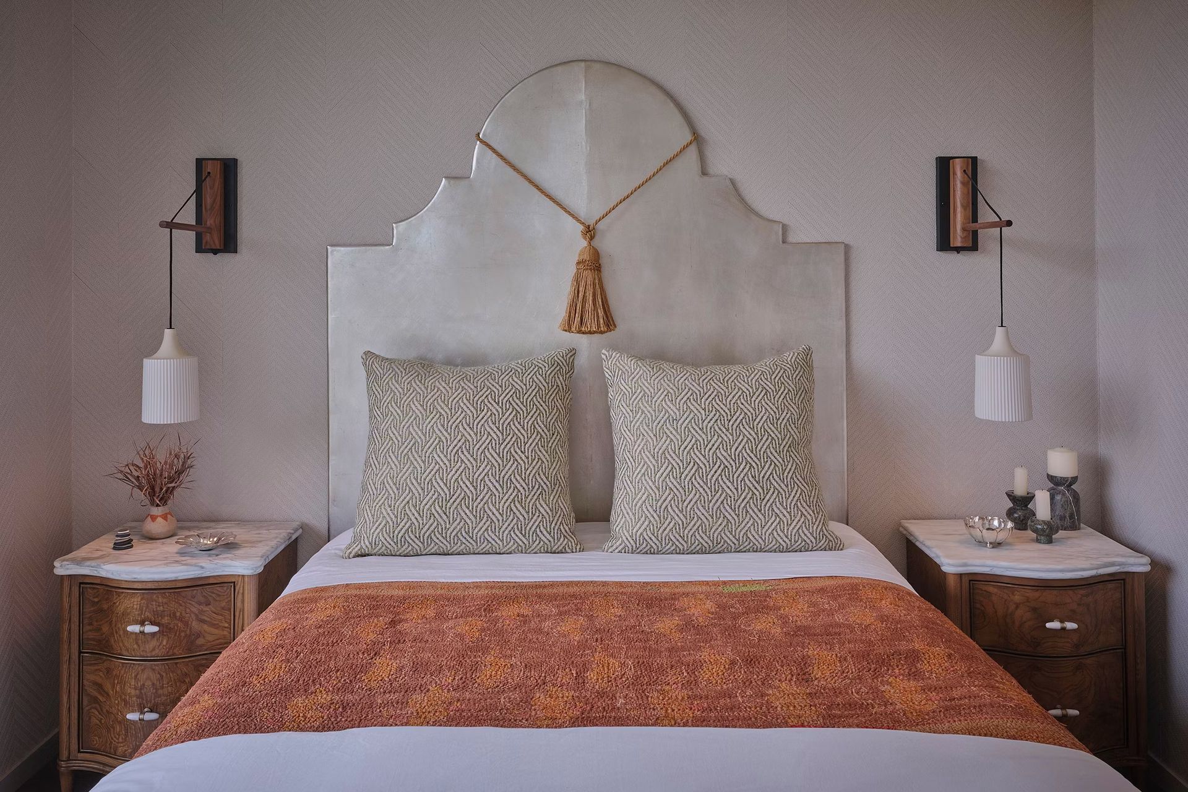
The guest wing prioritizes an economical footprint, featuring an intimate den, a four-bed bunkroom, and three guest suites, perfect for convivial gatherings. A detached garage with a gear room supports the family’s active lifestyle, while a geothermal system and triple-glazed windows ensure energy efficiency. In a region known for opulent homes, Alta North Residence exemplifies a thoughtful approach to scale and design, proving that less is more.
- Completed
- 2024
- Building style
- Modern
Like this Project?
Hire Prospect Studio
Professional Reviews
Professionals used in
this project
The practices and trades credited on this project.

More projects from
Prospect Studio
Other work by Prospect Studio, across every category they build in.


More in
Single House
Everything else in Single House, from every practice on ArchiPro.


Next Project
Keep scrolling