
Project team
- Prospect Studio
- Tom Harris Architectural Photography
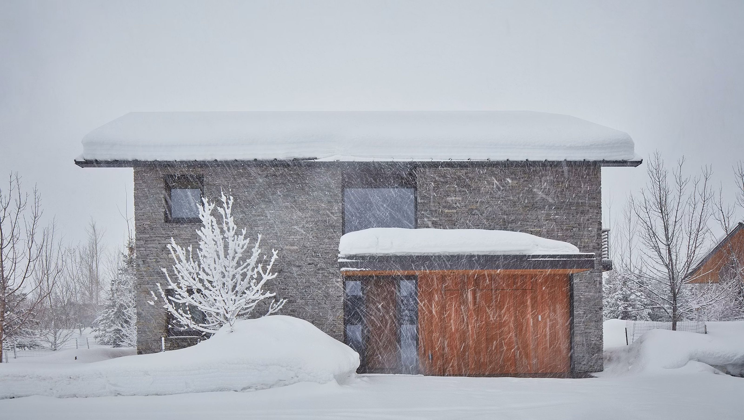
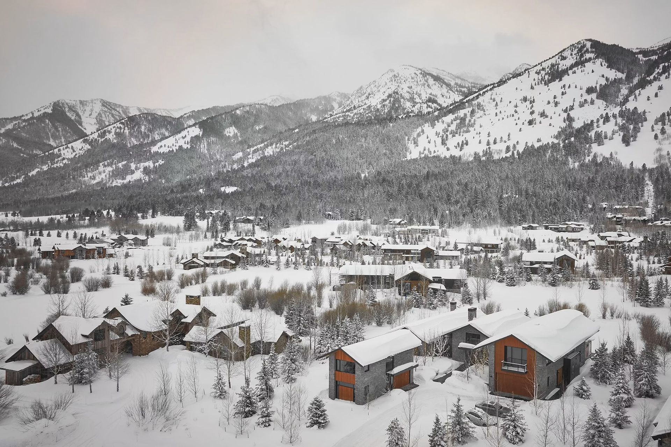
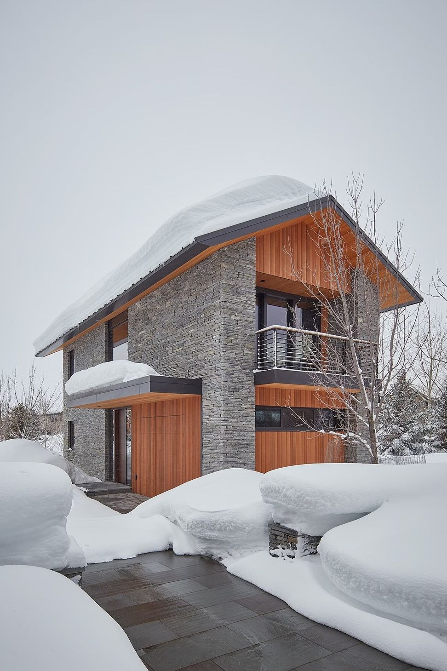
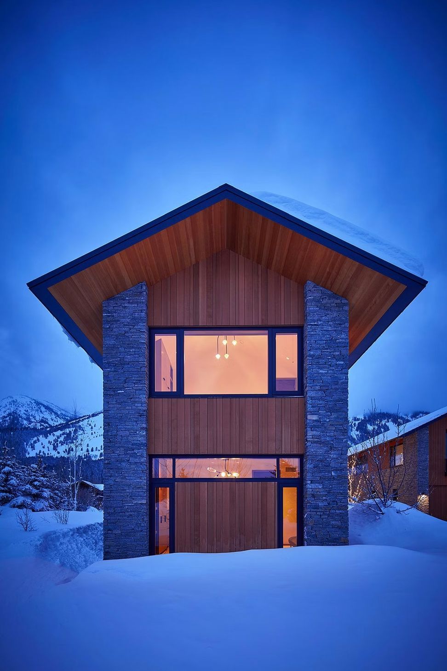
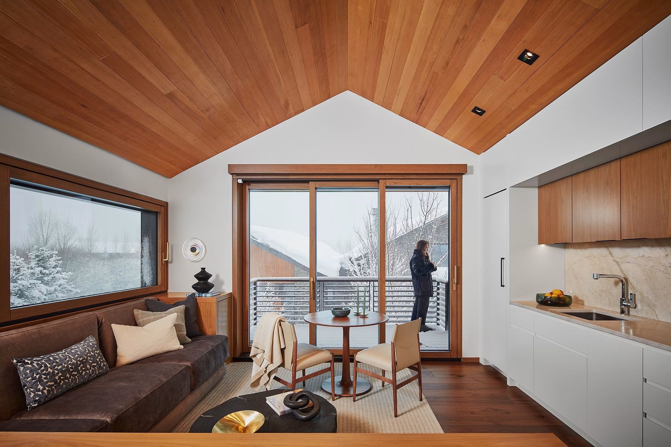
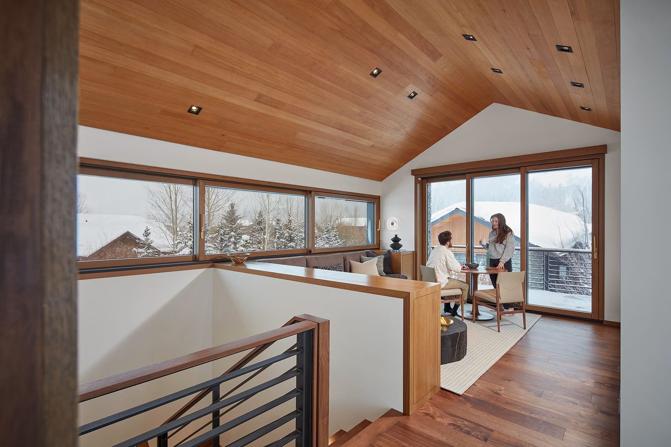
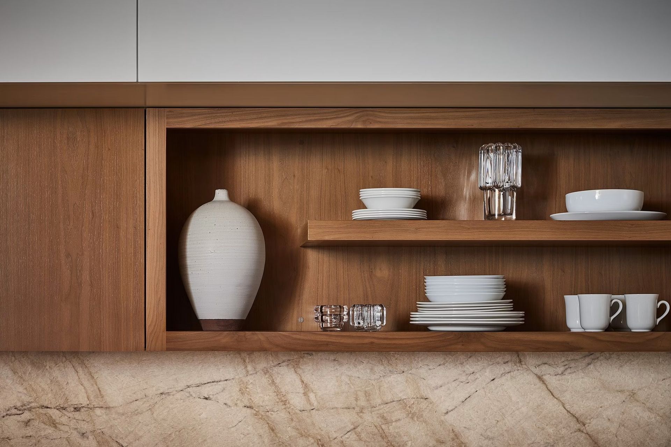
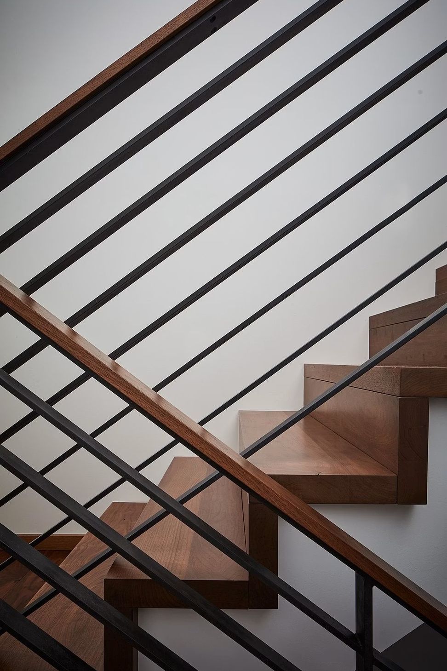
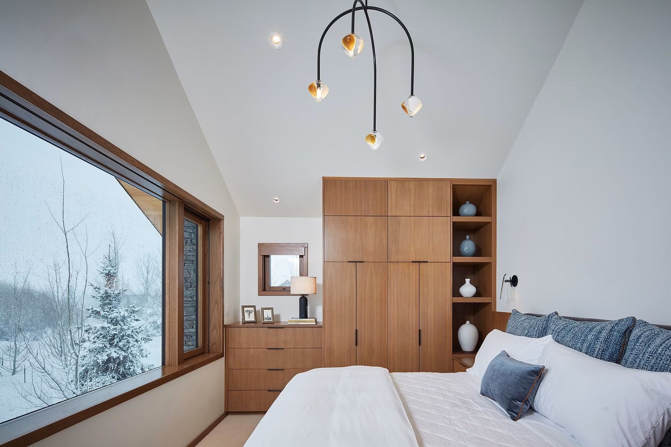
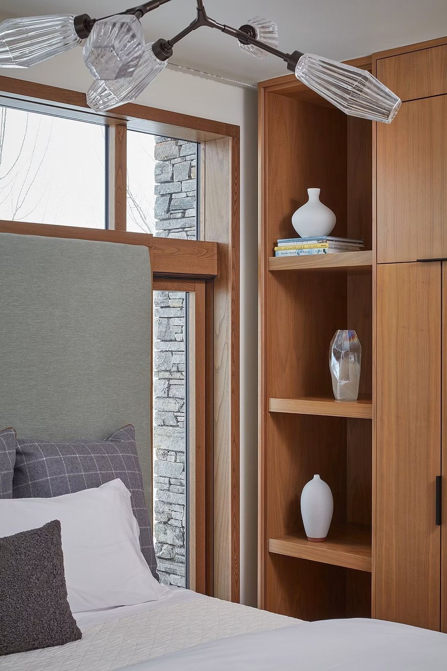
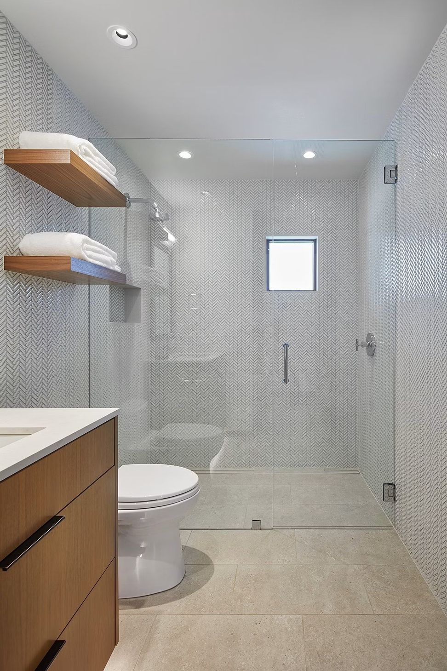
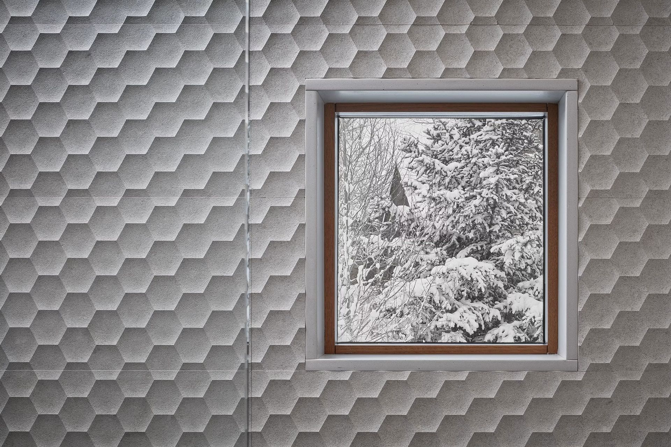
Adding a new residence to the Rendezvous Main House came with a well-known challenge: Teton County’s 1,000-square-foot cap on guest houses. So, the team tackled the brief as if building a boat, detailing it down to the last inch to ensure every item had its proper place. The exterior makes beautiful use of the same stone, clear cedar, and patinated copper materials as its sister structure to seamlessly tie the two houses together. And, while space was of the essence, the Casita still found room to include an extra garage bay, crucial for ski-down gear collection.
- Completed
- 2022
- Building style
- Small home
Like this Project?
Hire Prospect Studio
Professional Reviews
Professionals used in
this project
The practices and trades credited on this project.

More projects from
Prospect Studio
Other work by Prospect Studio, across every category they build in.


More in
Single House
Everything else in Single House, from every practice on ArchiPro.


Next Project
Keep scrolling