

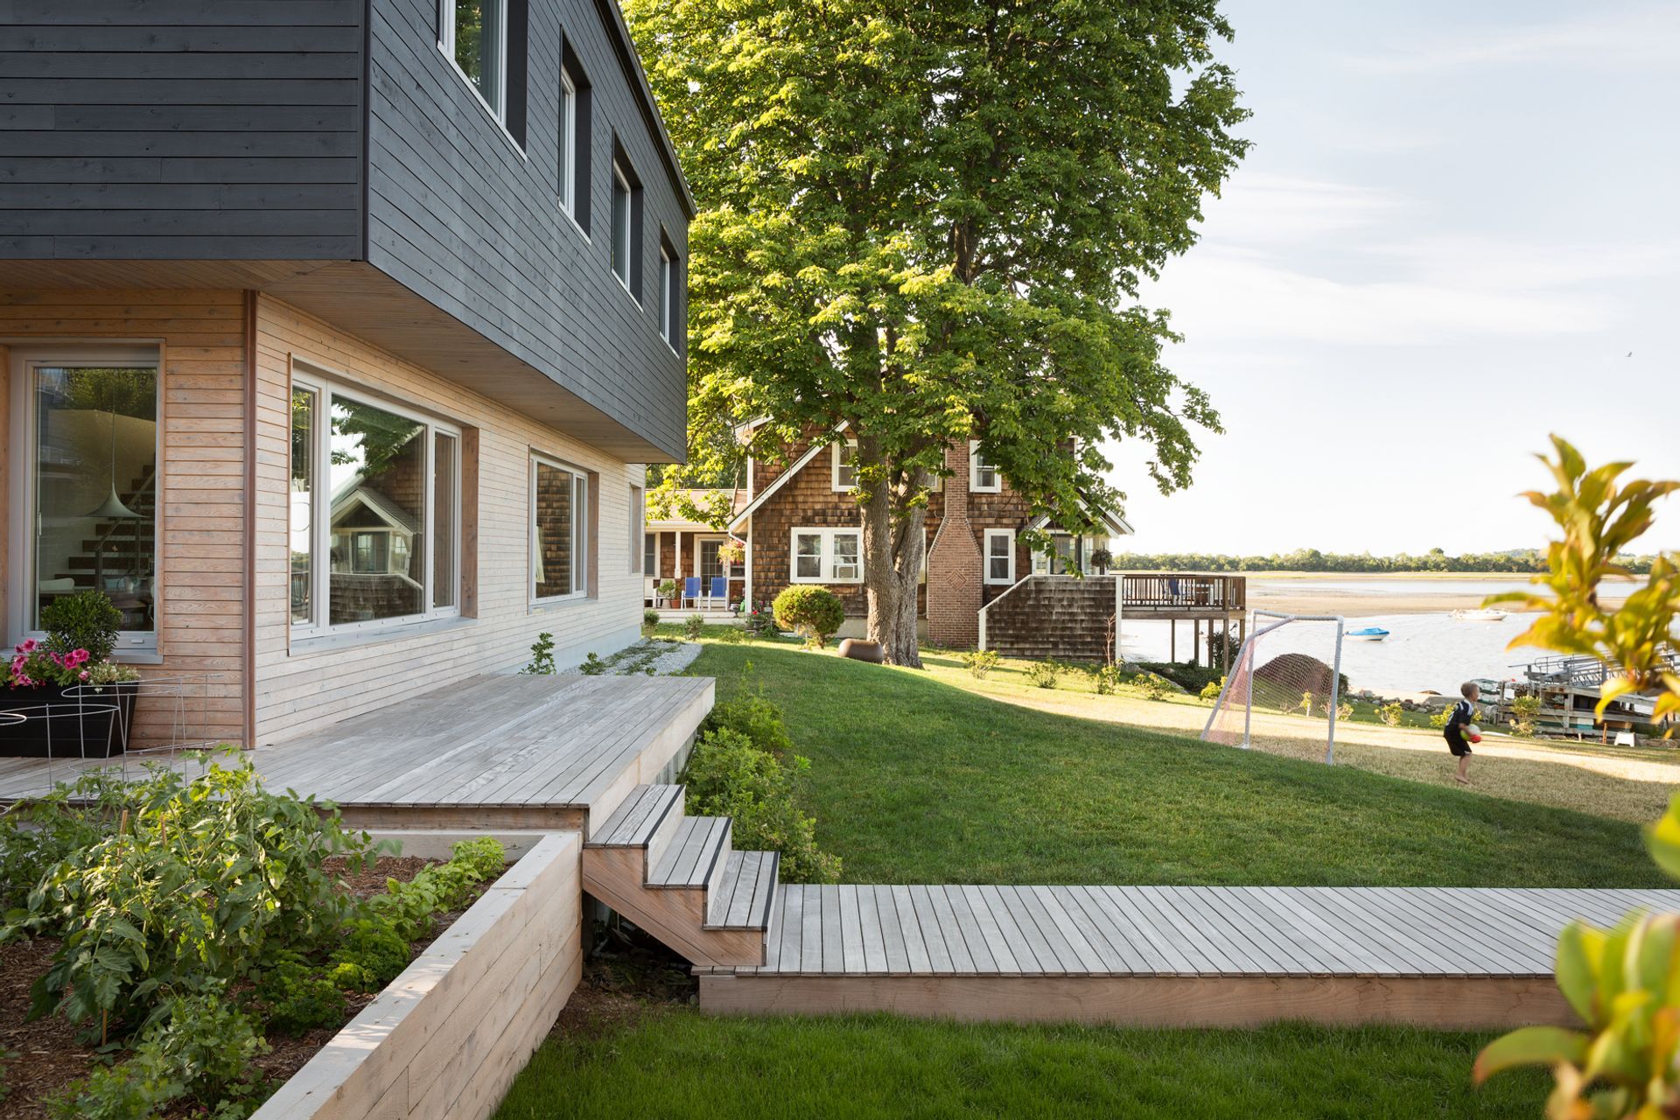
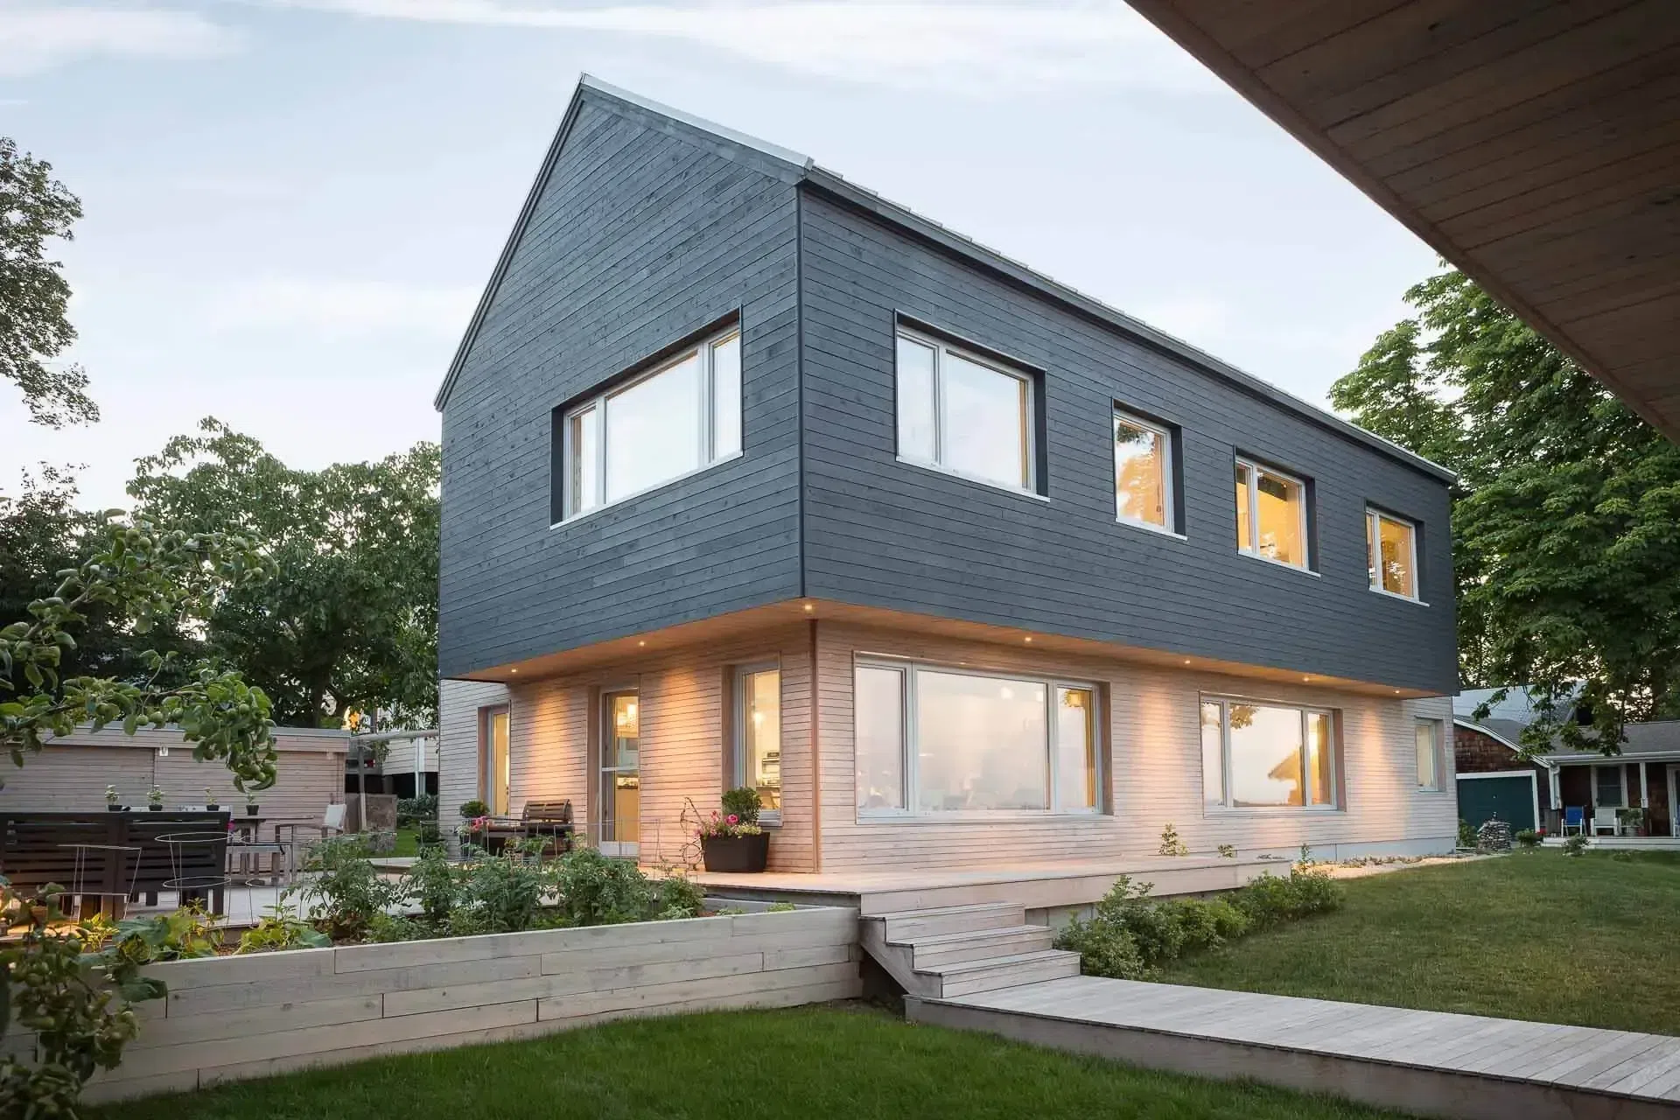
Located on an east-facing oceanfront lot in densely populated Quincy, Mass., this single-family custom residence harmonizes with its context by means of traditional building forms and materials. But while acknowledging neighborhood patterns and norms, it does so in a way that clearly differentiates it as a contemporary home.
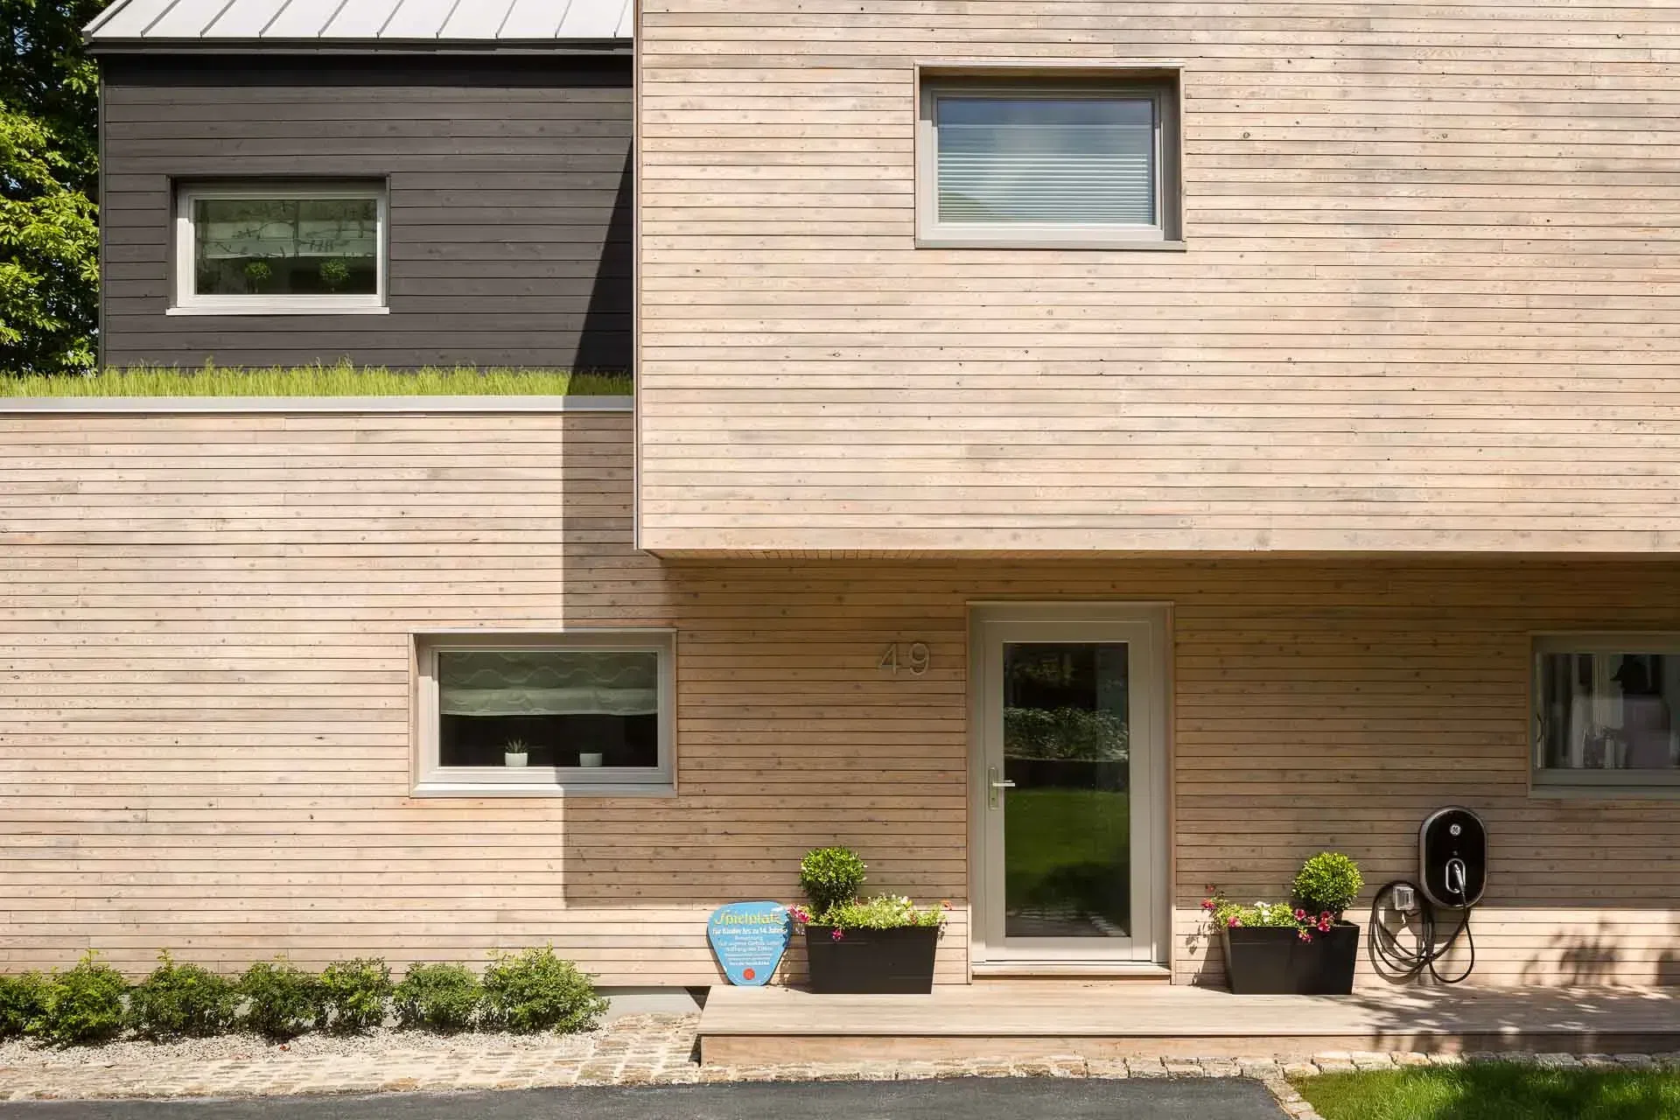
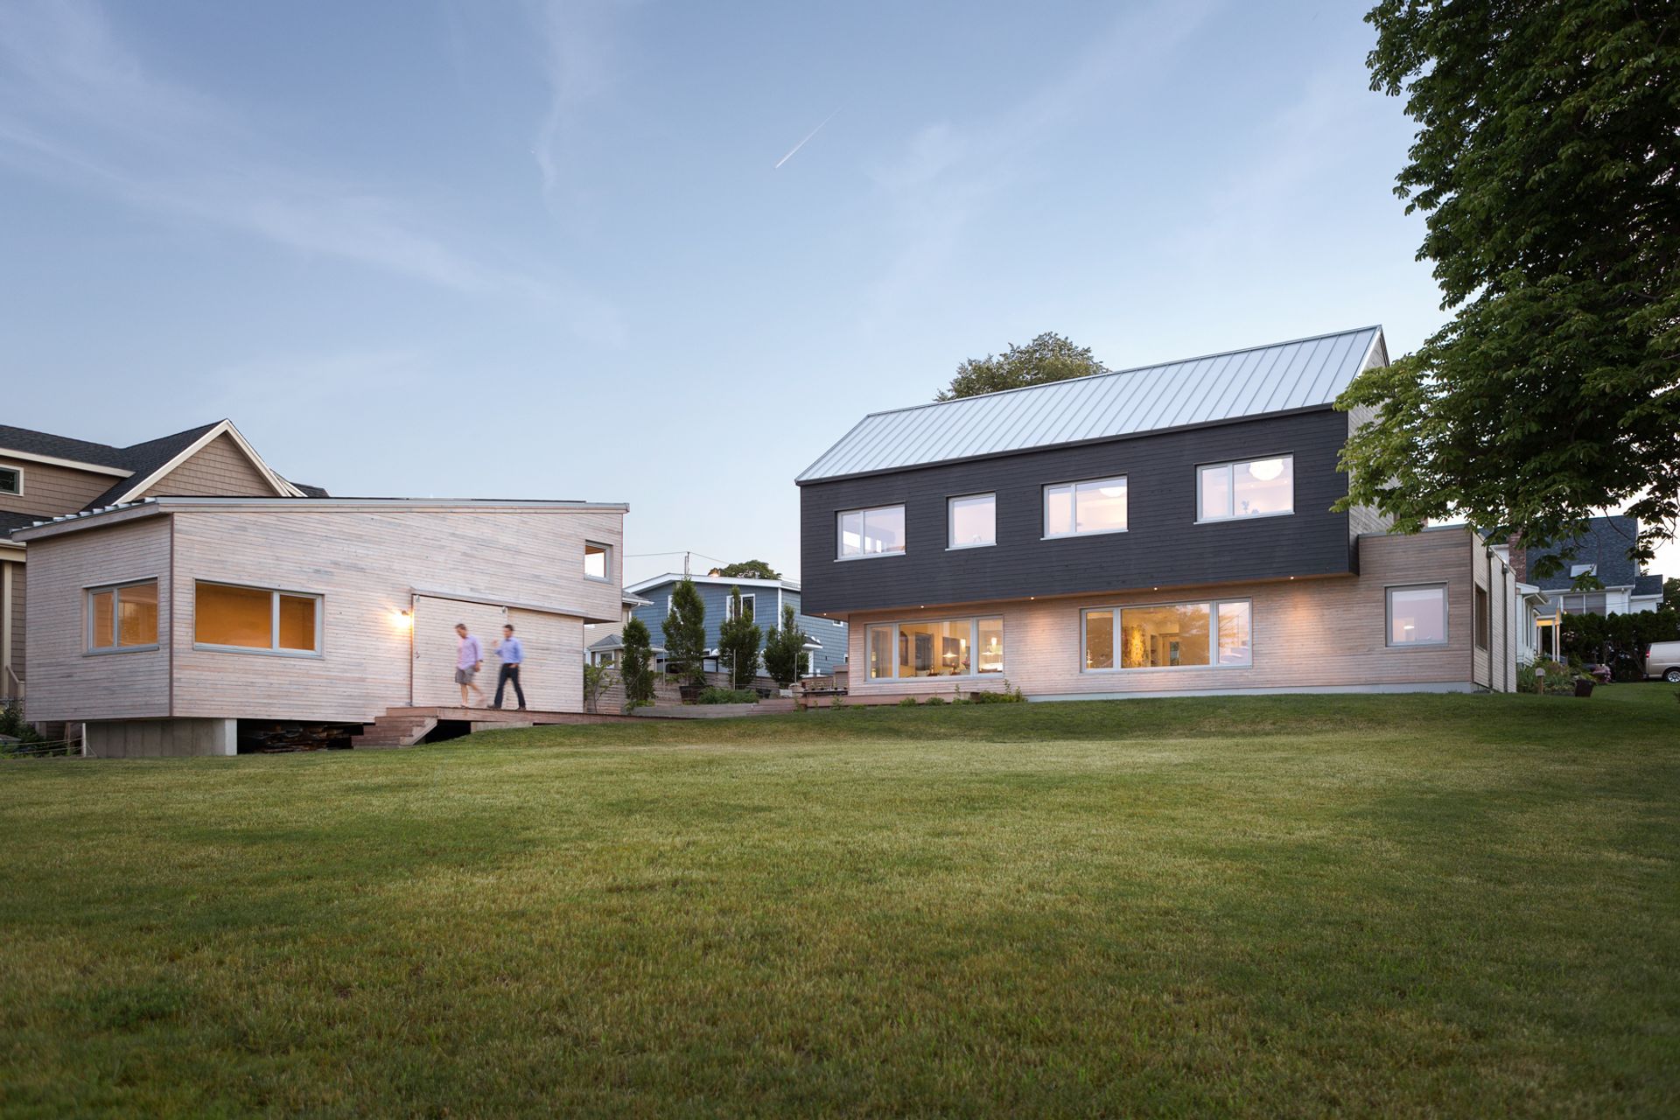
The main house addresses the street with a gable-roofed volume that relates in scale and form to the surrounding mix of traditional homes. A cantilevered shed dormer creates a covered entry at the uphill, inland facade. A single-story green roof helps break down the building’s mass, reducing its visual impact from the street and opening views to the bay beyond.
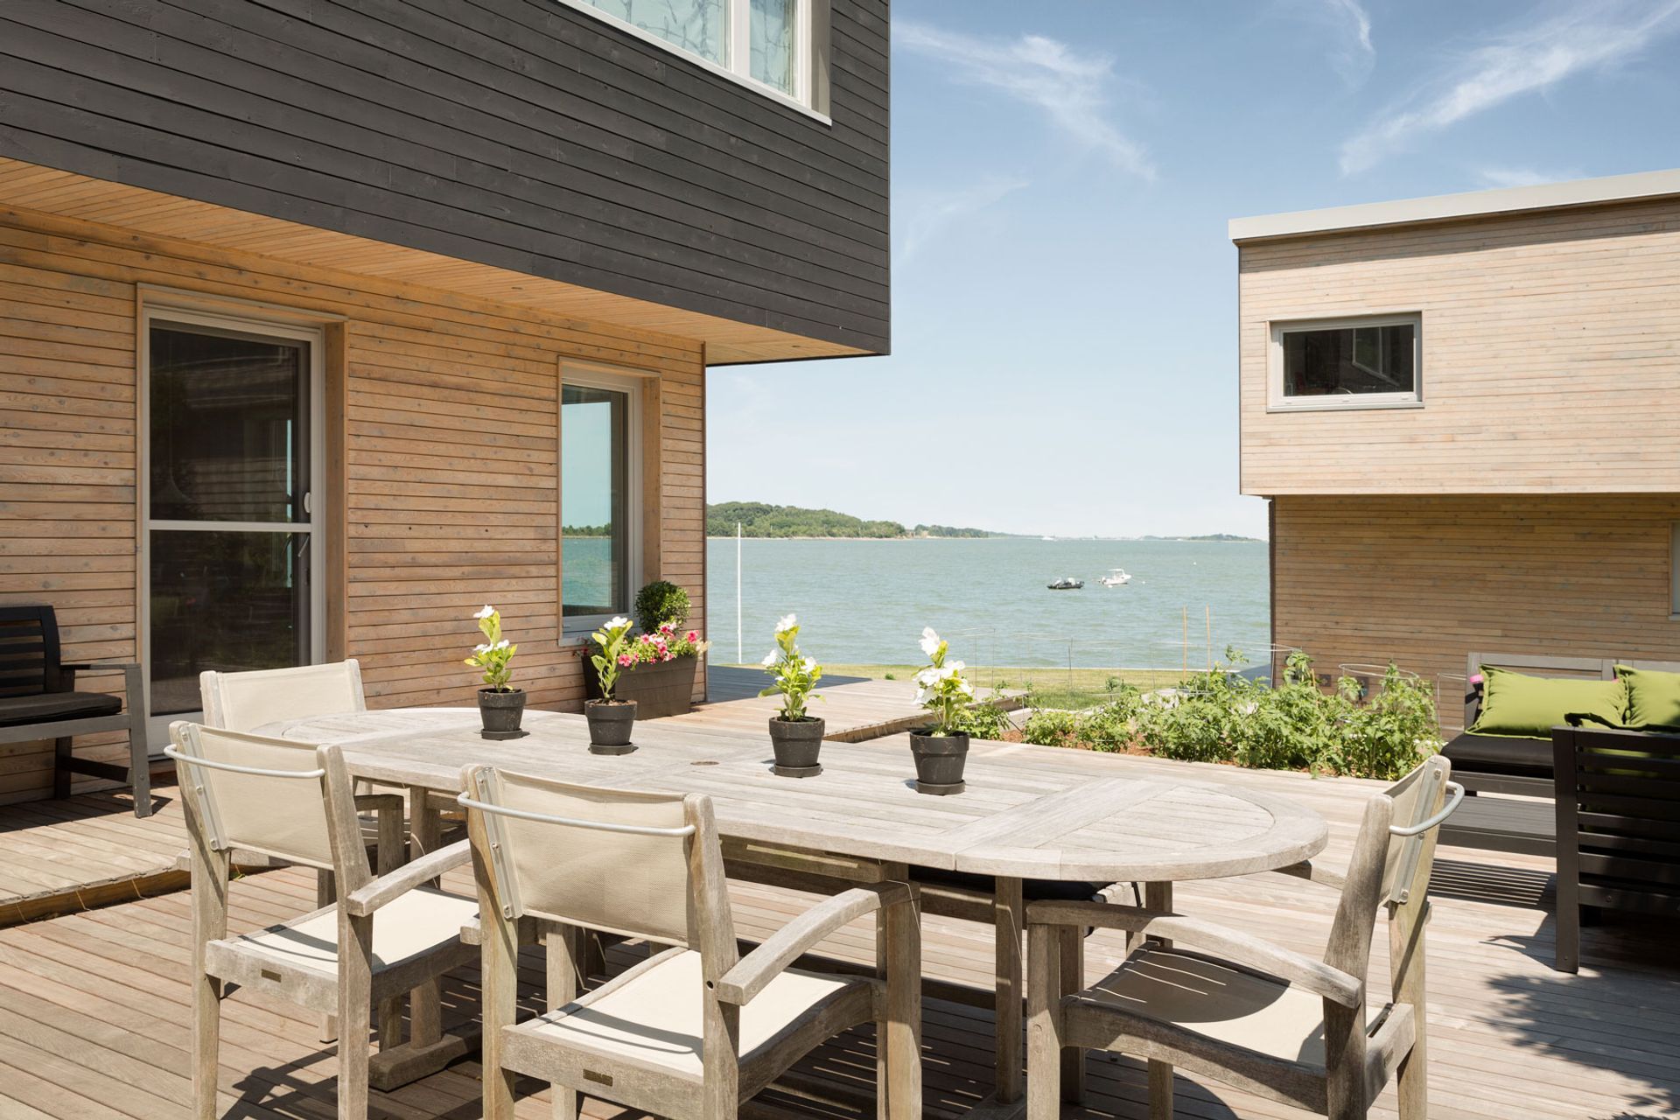
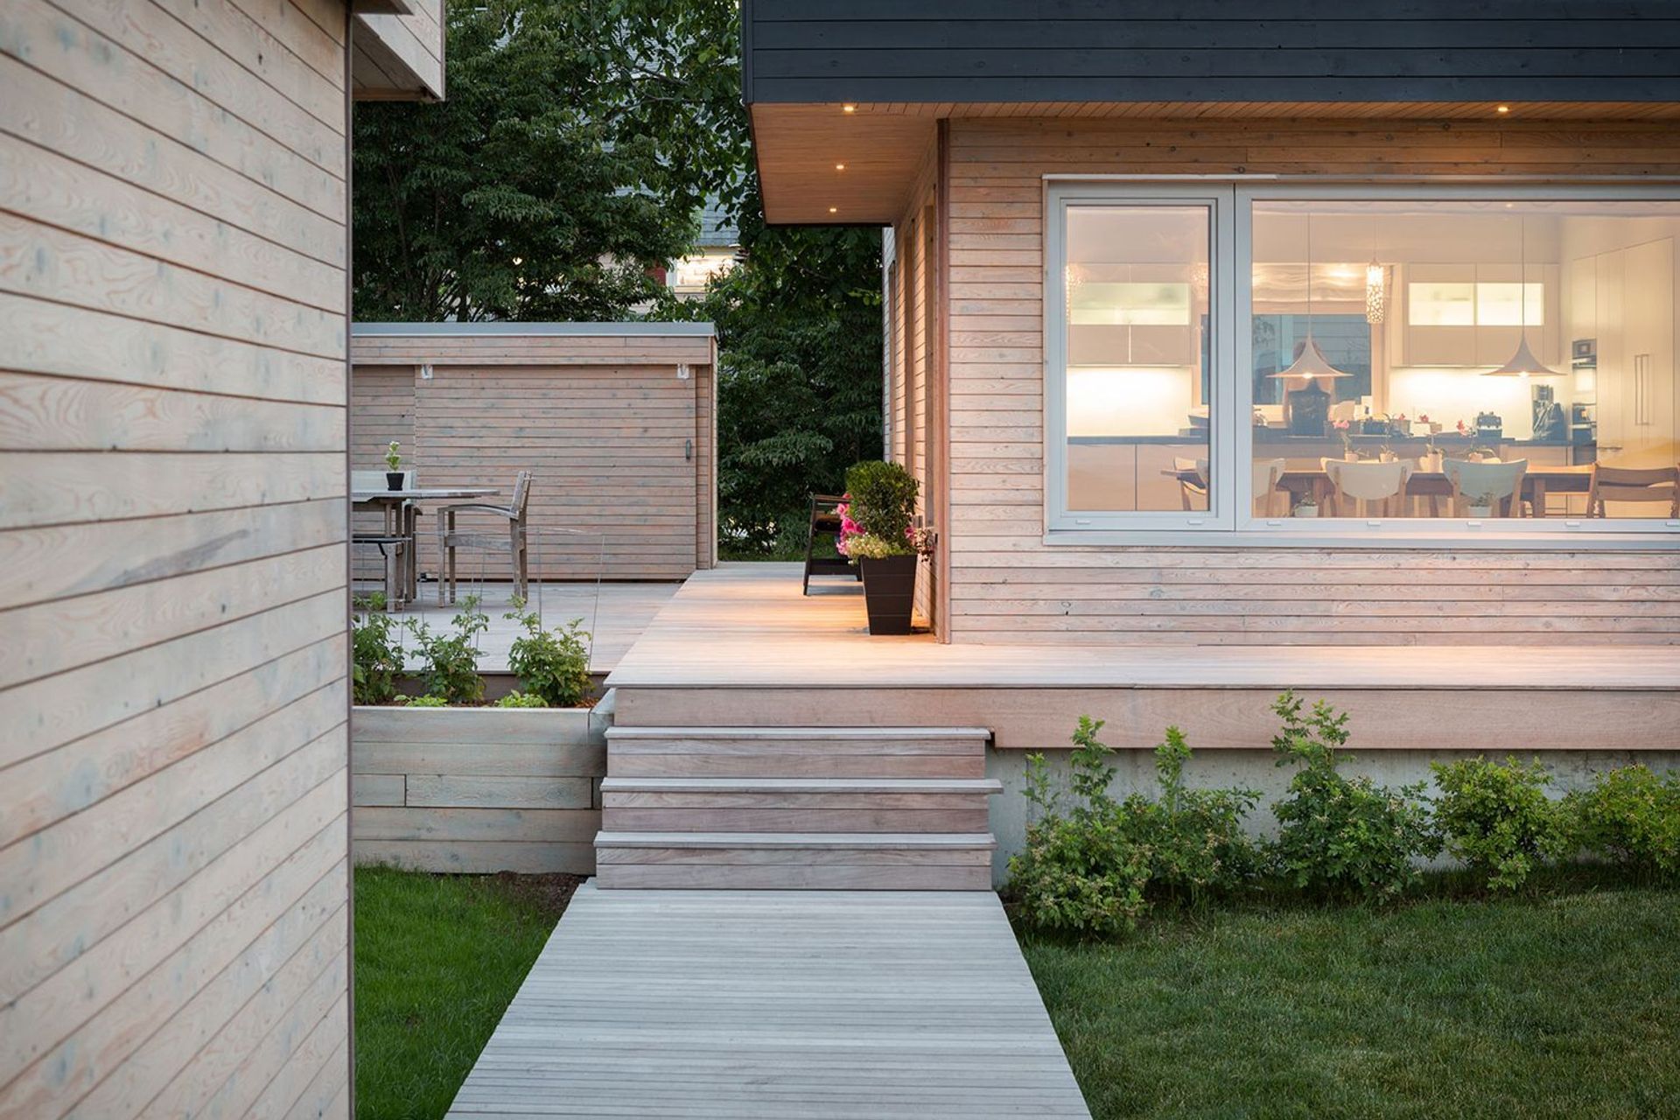
To concentrate outdoor space on the waterfront side of the building, the structure hugs its inland property line. A detached studio, built on the footprint of a former garage, provides guest quarters and storage for water-sports equipment. Together, the main house and studio form a partially enclosed south-facing courtyard, shielded from the prevailing easterly winds, and from the neighbors’ view.
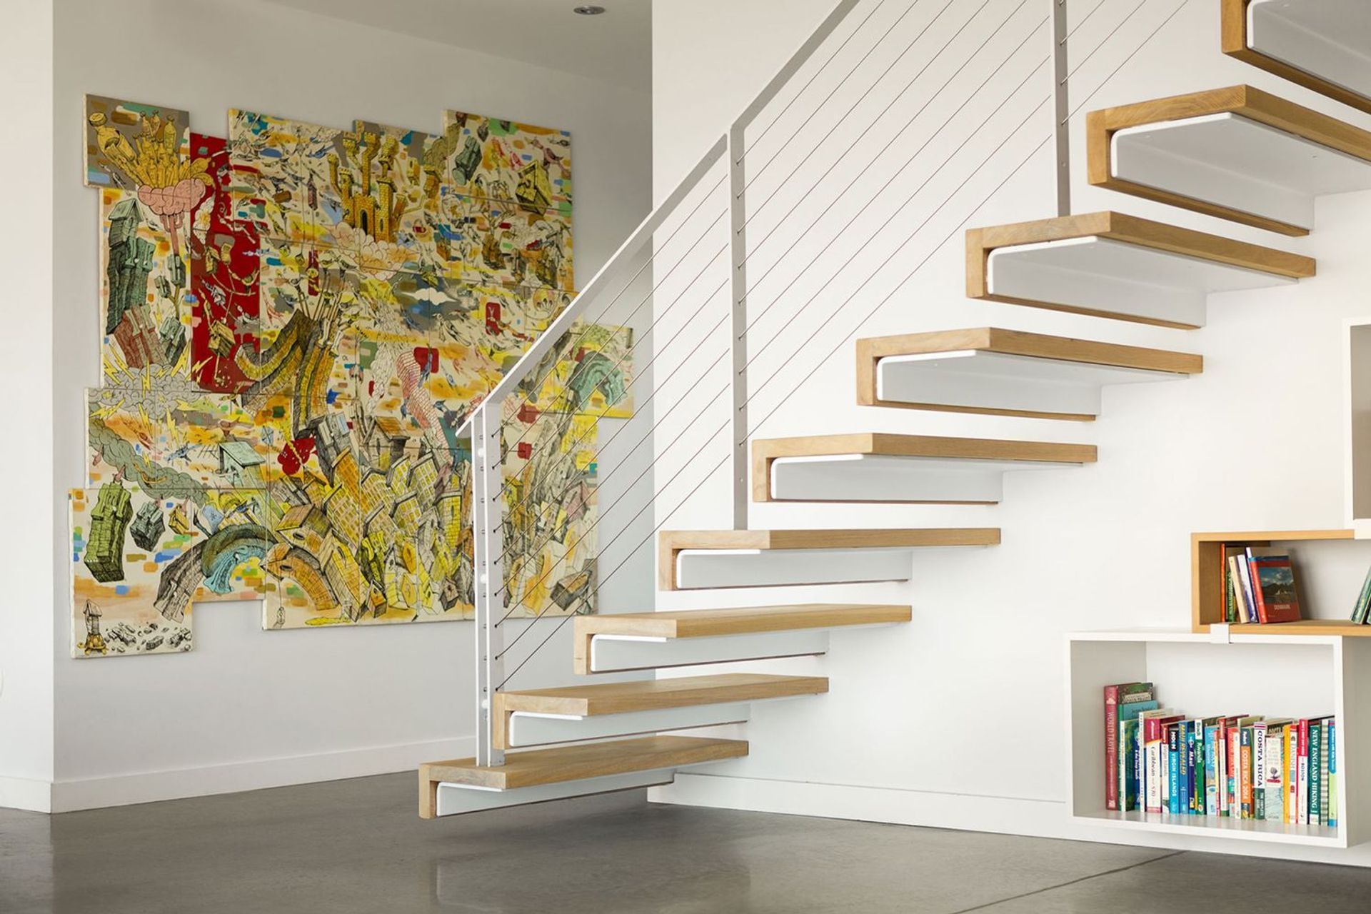
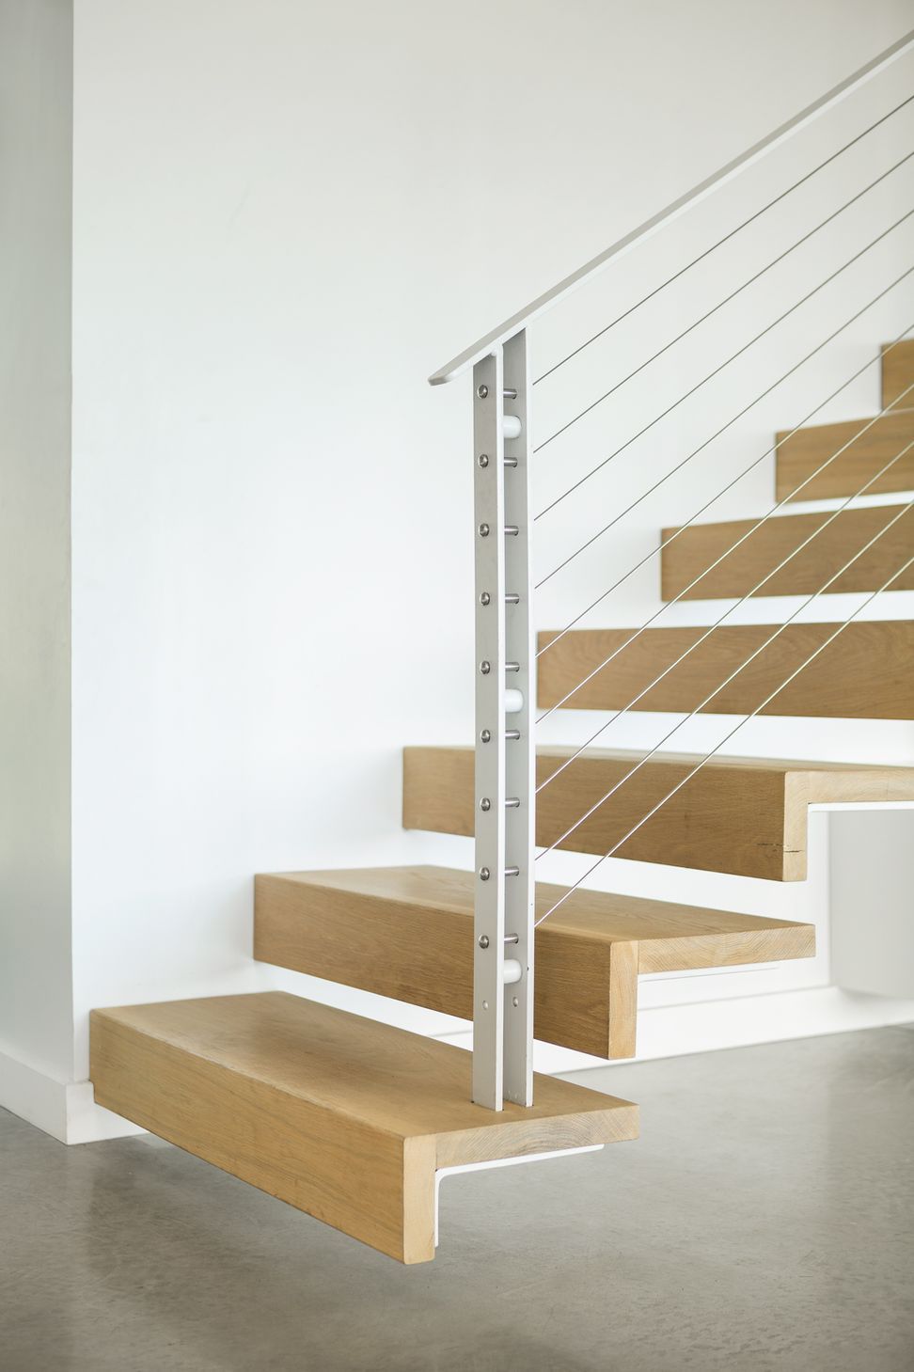
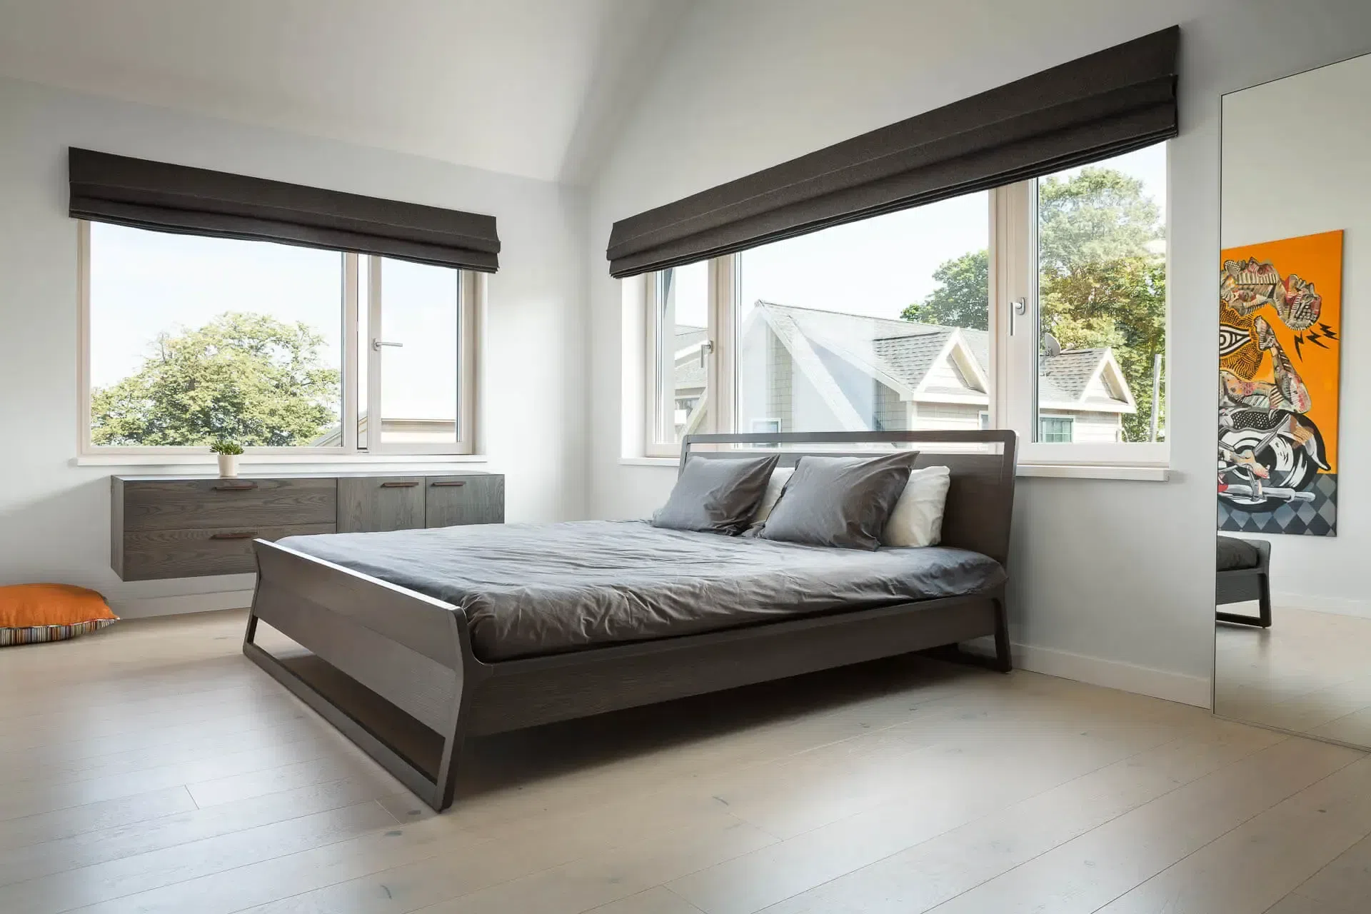
The interior layout prioritizes bay views from the house’s living areas. The entry, storage, and support spaces are located at the west side. A delicate, cantilevered steel stair forms a backdrop to the living room, while channeling daylight from the windows above. Vaulted ceilings and loft spaces tucked under the sloping roof maximize the volume of the modestly scaled second-floor bedrooms.
The dense neighborhood and the site’s eastward orientation presented challenges in creating an energy efficient building. We relied on a superinsulated building shell with high performance, triple-glazed windows to reduce space heating demand and several south-facing windows for passive solar gain. These measures allowed us to open the façade toward views of the bay without compromising the home’s energy performance or comfort. Balancing such competing interests, in the context of a well-resolved architectural composition, lies at the core of OPAL’s approach to design.
Client: Private Residence
Typology: Residential
Location: Quincy, Massachusetts
Design Team: Riley Pratt, Matthew O’Malia, Gunther Kragler
Consultants: Mechanical Engineer: Andrew McPartland, PE, Structural Engineer: Thornton Tomasetti
Contractor: Gene Robinson
EUI: 6.41 kBTU/SF/yr






Like this Project?
Hire OPAL Architecture
Professionals used in
this project
The practices and trades credited on this project.

More projects from
OPAL Architecture
Other work by OPAL Architecture, across every category they build in.


More in
Single House
Everything else in Single House, from every practice on ArchiPro.


Next Project
Keep scrolling