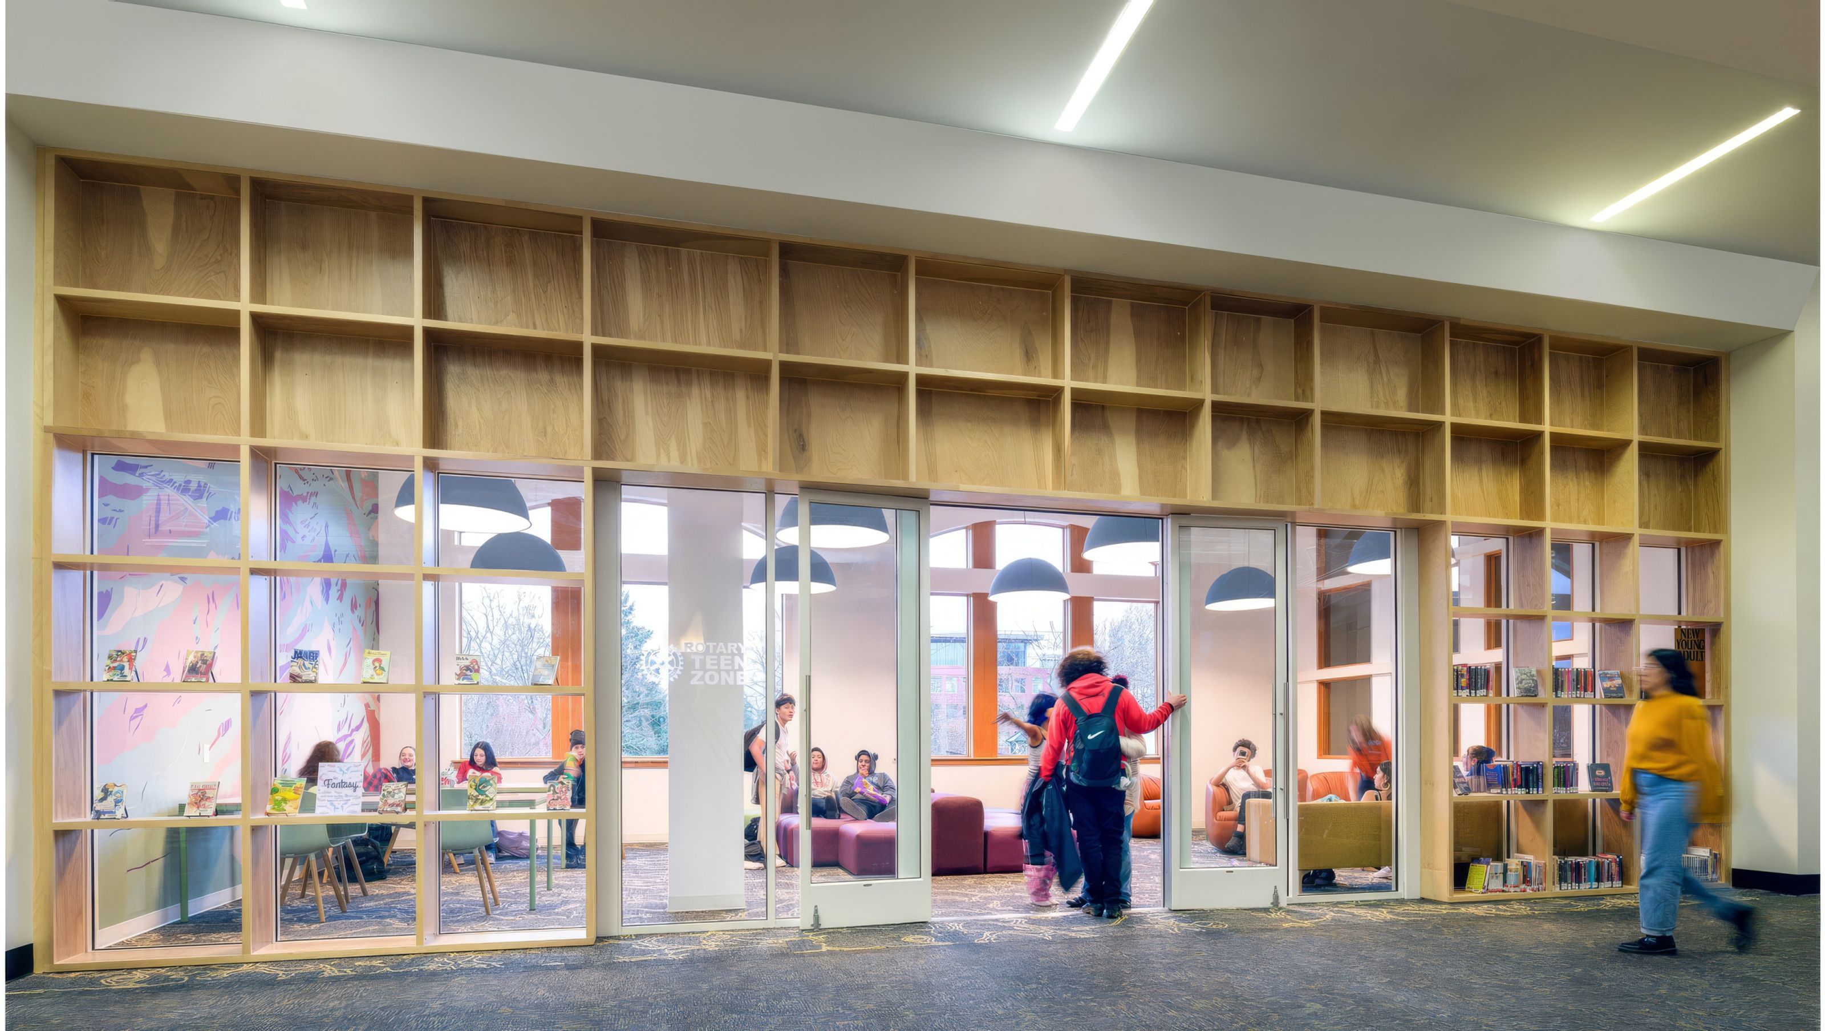

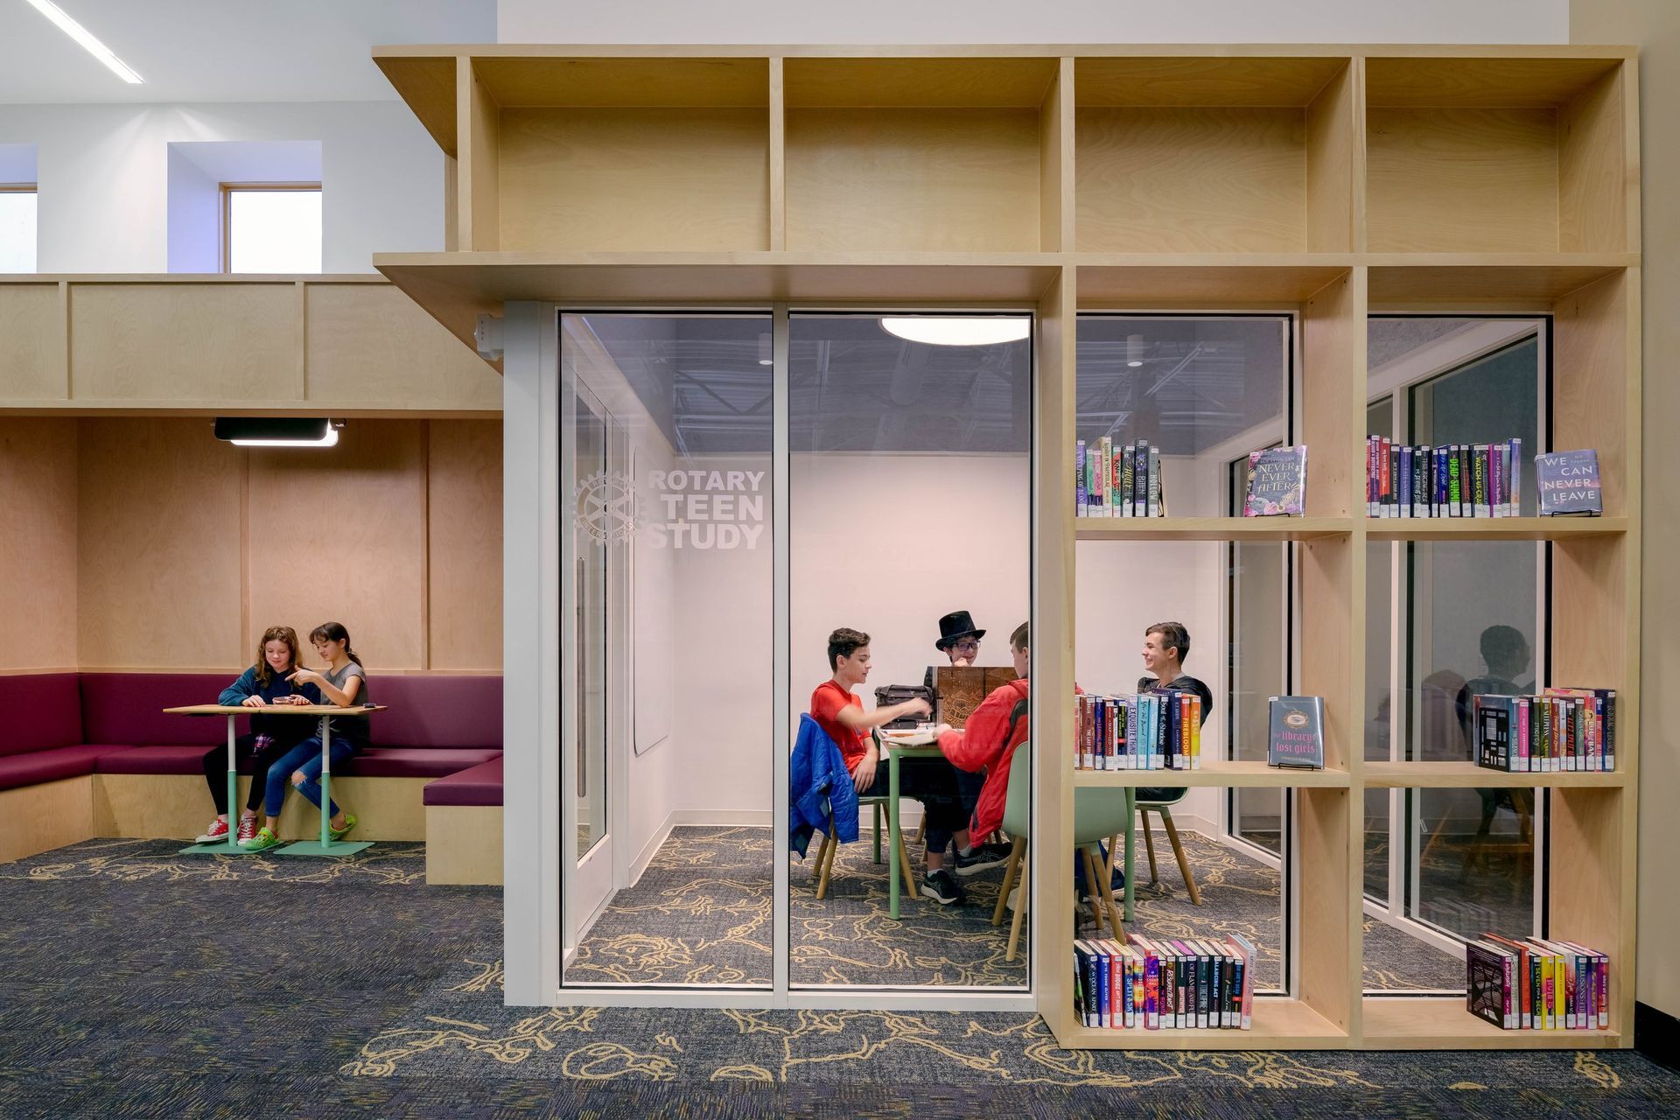
JA’s design team worked directly with Puyallup teens to understand what they needed most. Their feedback shaped every detail, from flexible furniture and study spots to spaces that support both focus and fun.
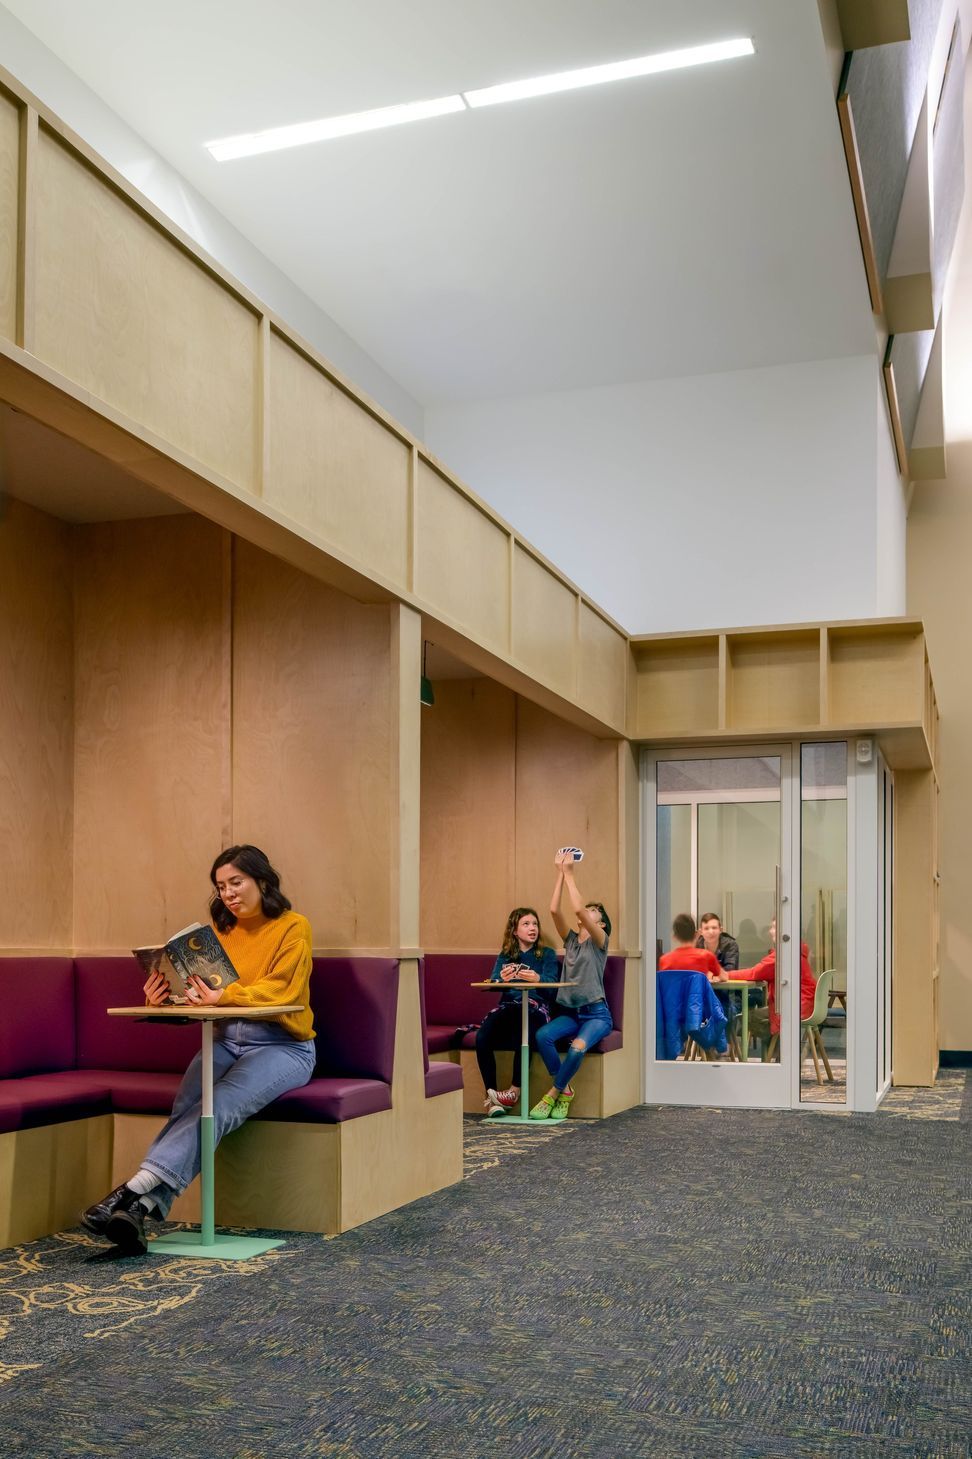
A transparent glass wall defines the Teen Zone, offering acoustic separation while maintaining visual connection to the rest of the library. It keeps sightlines open for staff and gives teens a sense of ownership and safety.
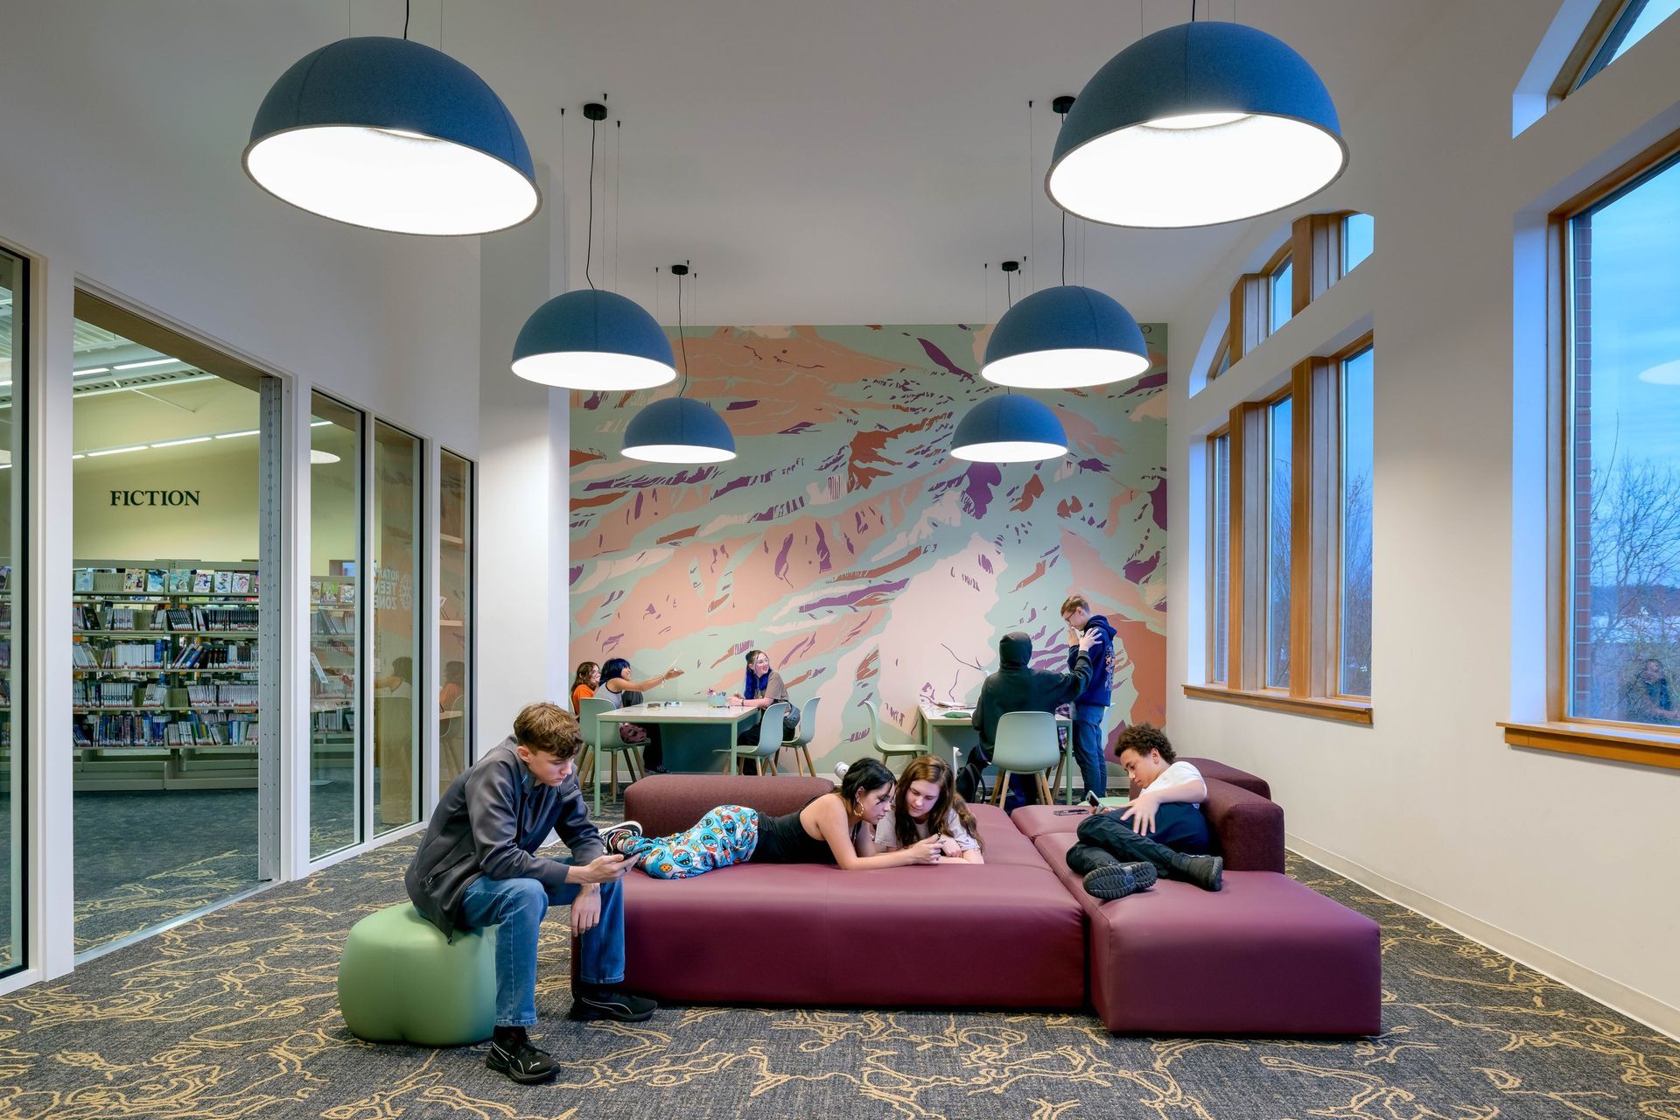
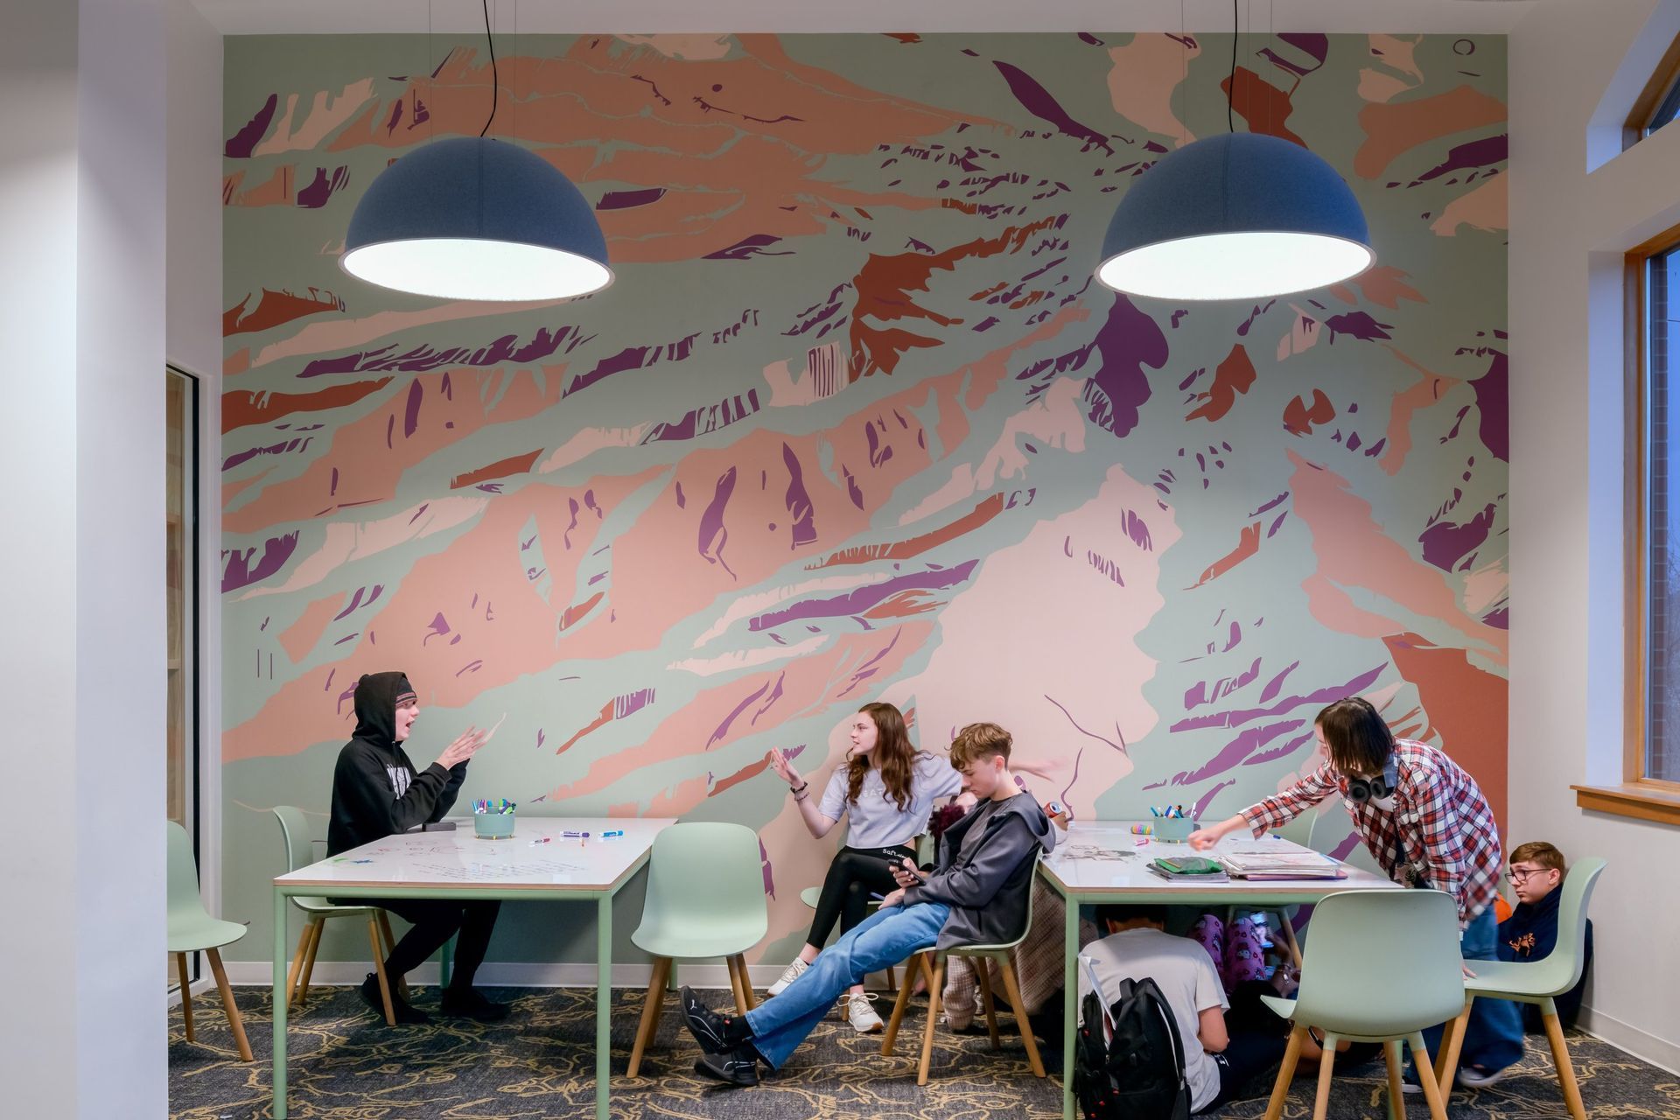
Comfortable, mobile, and modular furniture allows teens to adapt the space for study groups, games, or hanging out. Every element supports the freedom to move, rearrange, and create a place that feels their own.
- Completed
- 2025
- Building style
- Modern

Like this Project?
Hire Johnston Architects USA
Professionals used in
this project
The practices and trades credited on this project.

More projects from
Johnston Architects USA
Other work by Johnston Architects USA, across every category they build in.


More in
Libraries
Everything else in Libraries, from every practice on ArchiPro.


Next Project
Keep scrolling