
Project team
- ALIGN Austin Architects
- Kieran Reeves
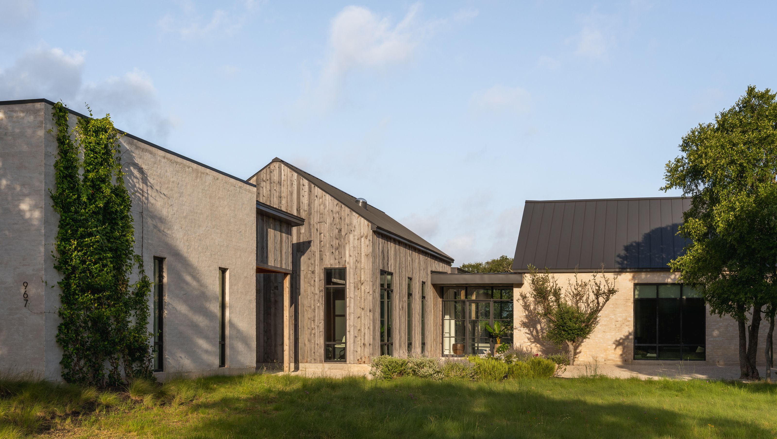
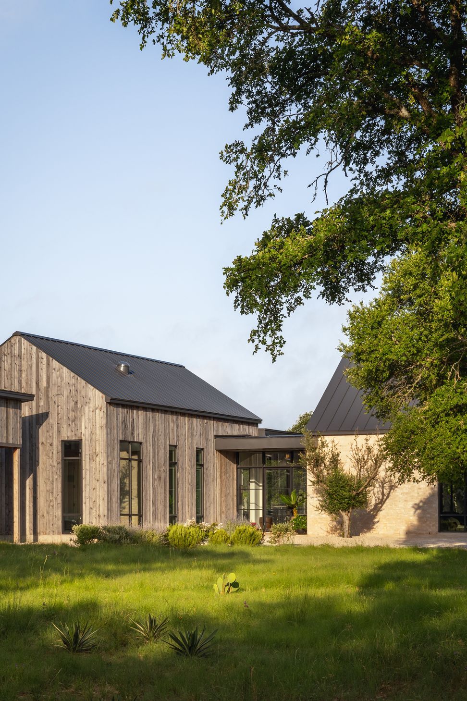
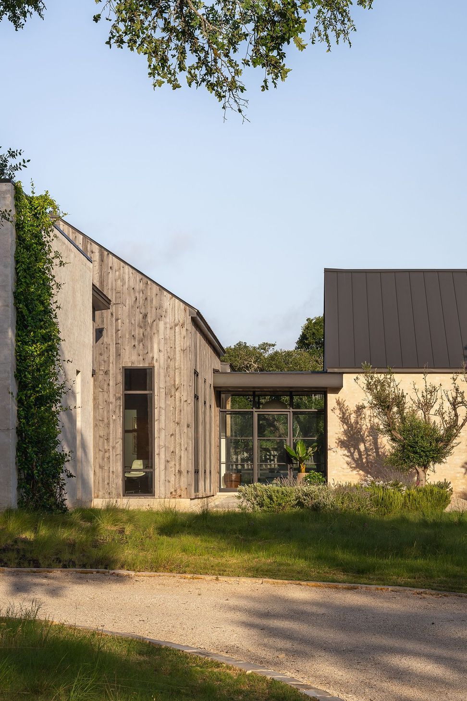
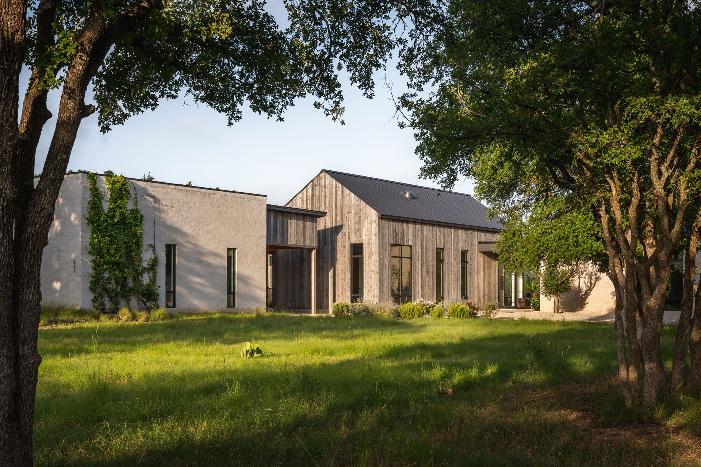
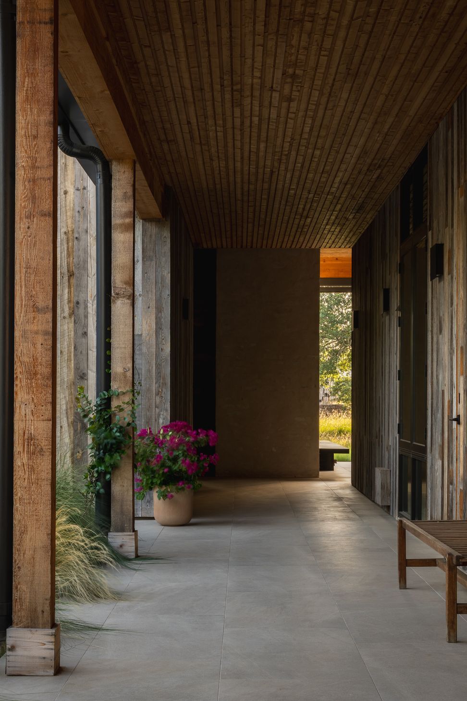
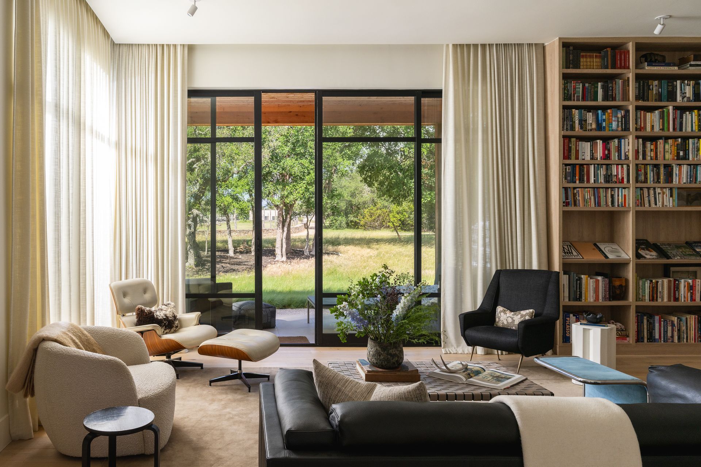
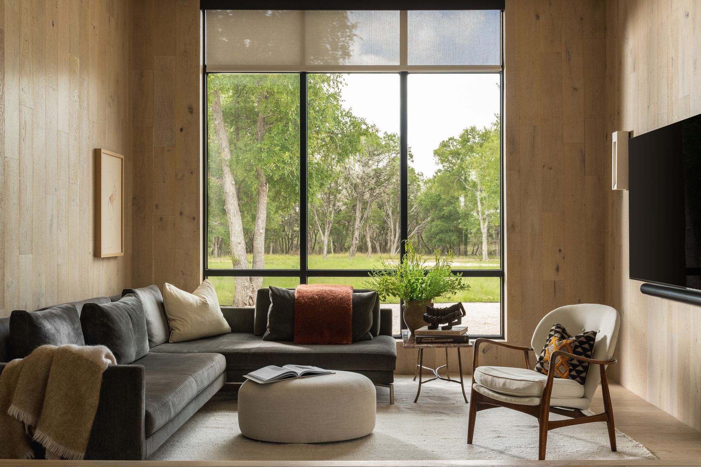
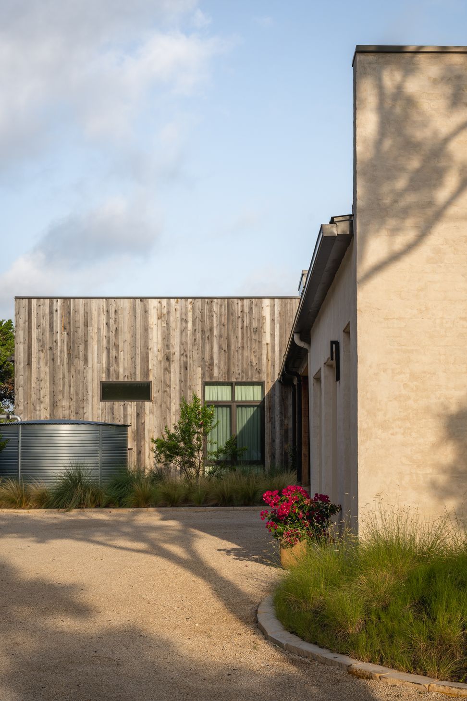
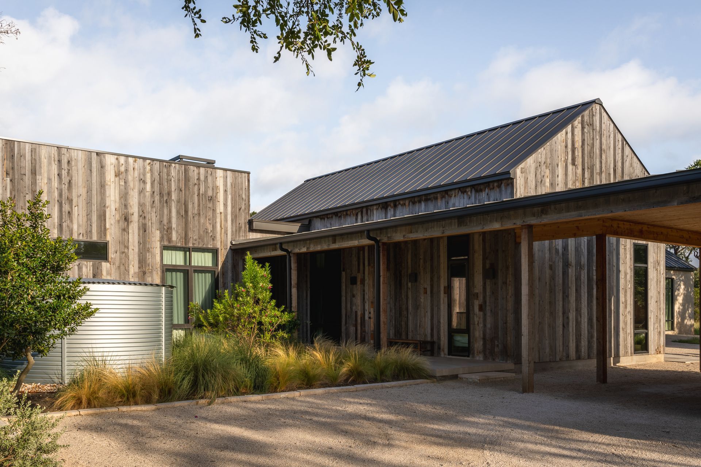
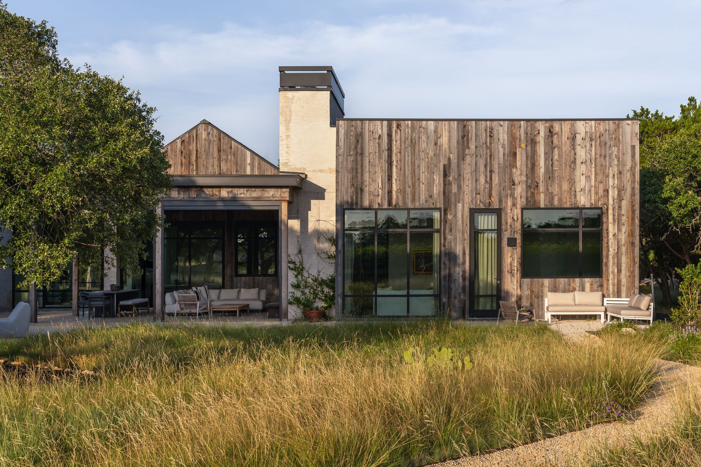
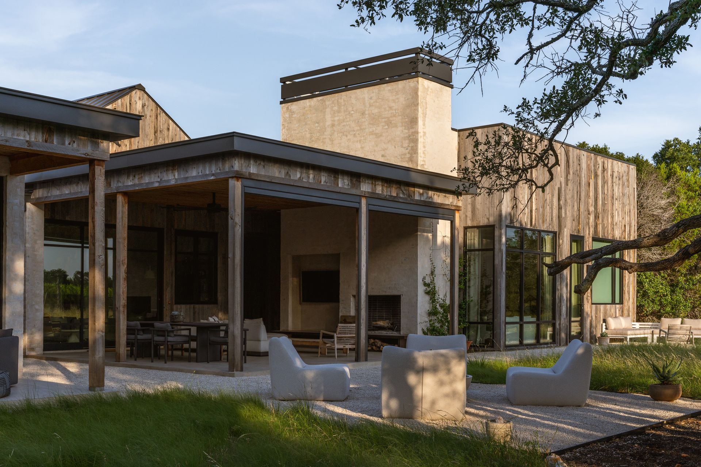
Set within the open Driftwood, Texas prairie, this home was designed to settle gently into the land rather than overpower it. Inspired by agrarian structures and interpreted through a refined Mid-Century lens, a series of simple, grounded volumes stretch across the site, allowing the prairie to flow around them. Expansive glazing, deep overhangs, and a restrained natural material palette blur the boundary between architecture and landscape, while native plantings, organic hardscape, and a sculptural rainwater silo underscore a commitment to sustainable living.
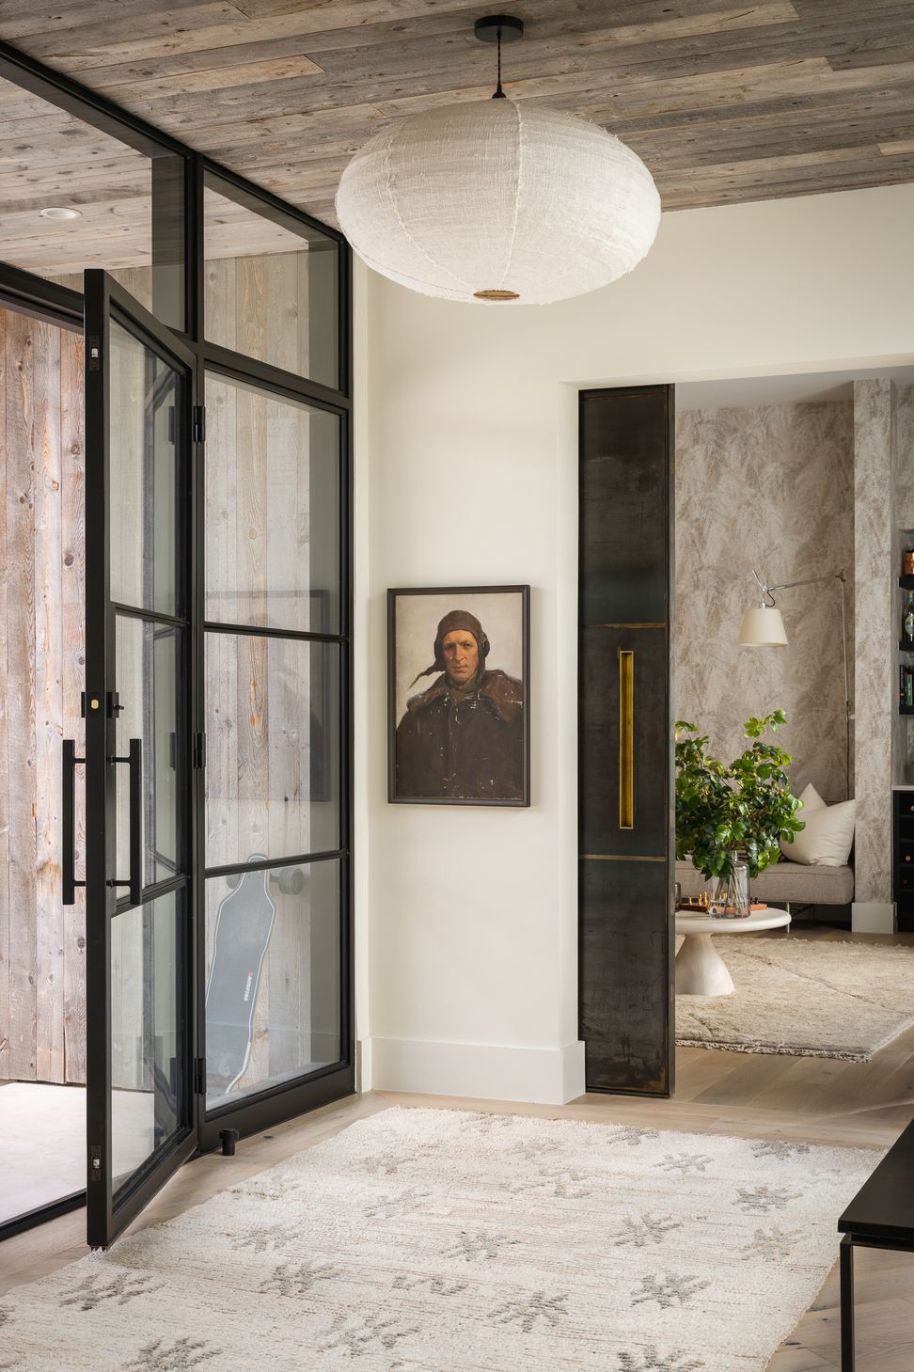
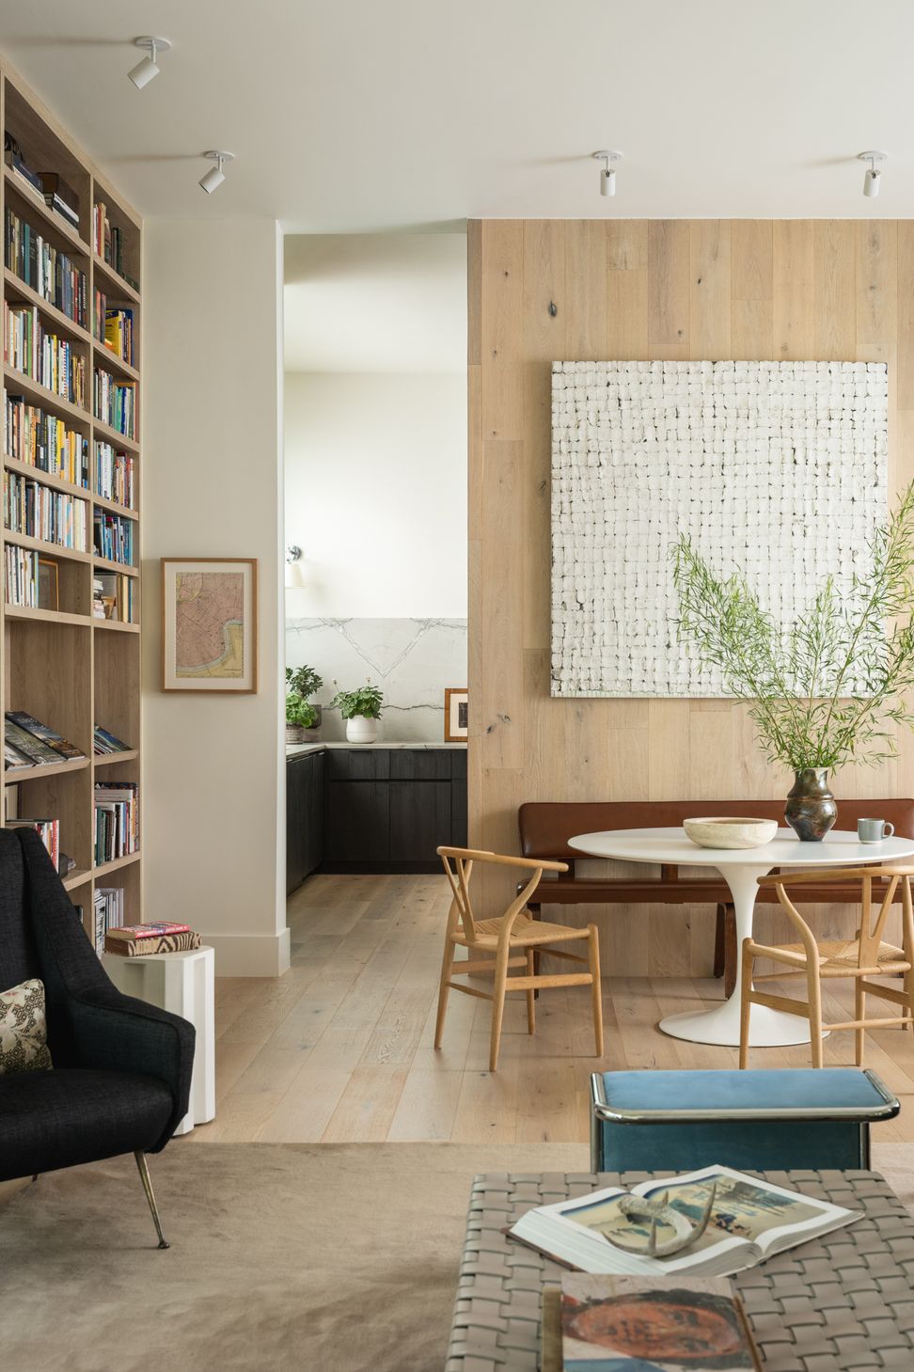
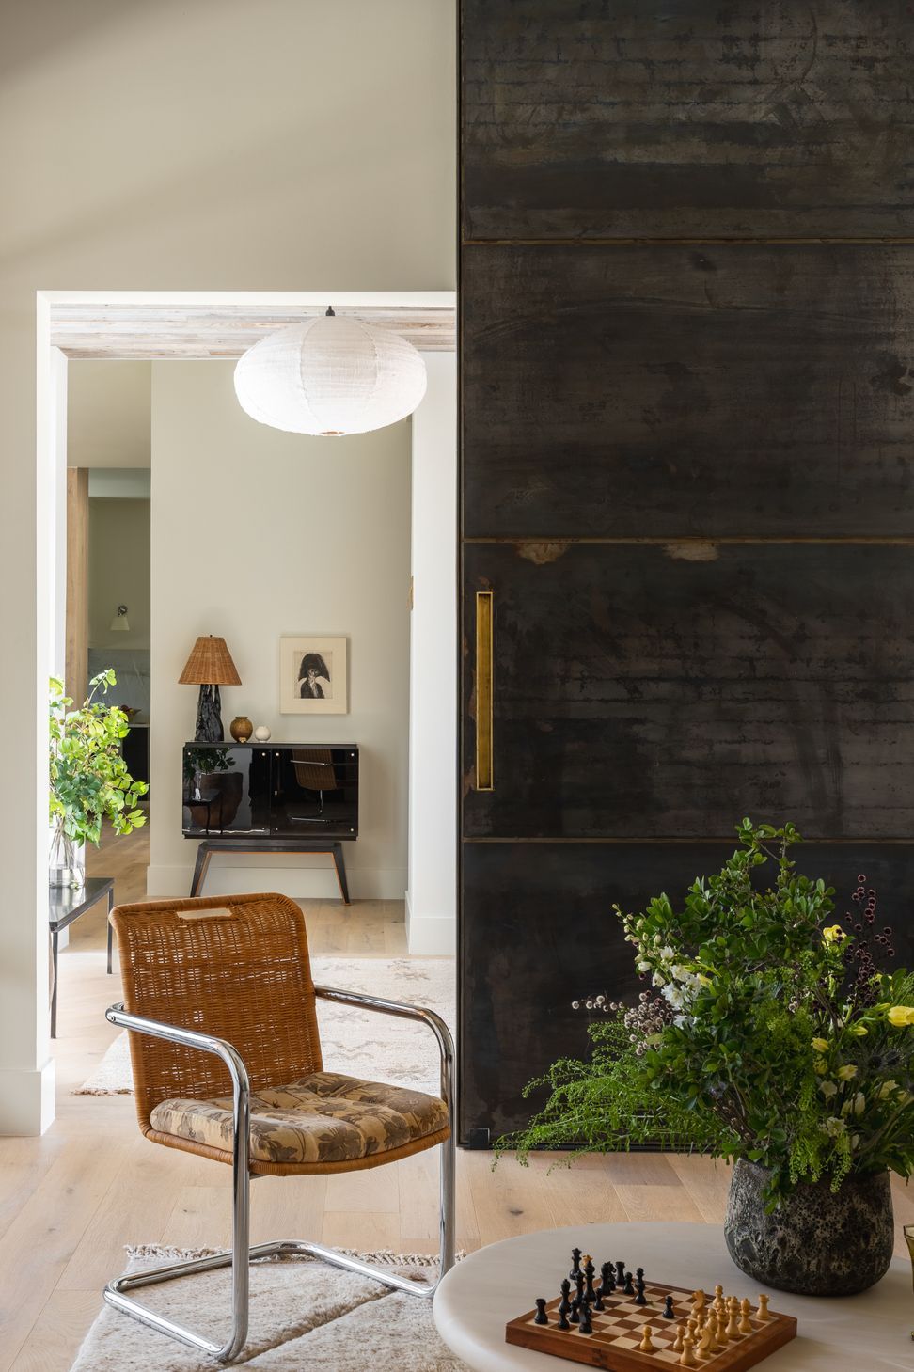
The home unfolds as a journey. An entry glass walkway creates a moment of pause—framing views and establishing a quiet dialogue between structure and site. From there, the main living spaces reveal themselves gradually, moving through a sequence of connected environments rather than discrete rooms.
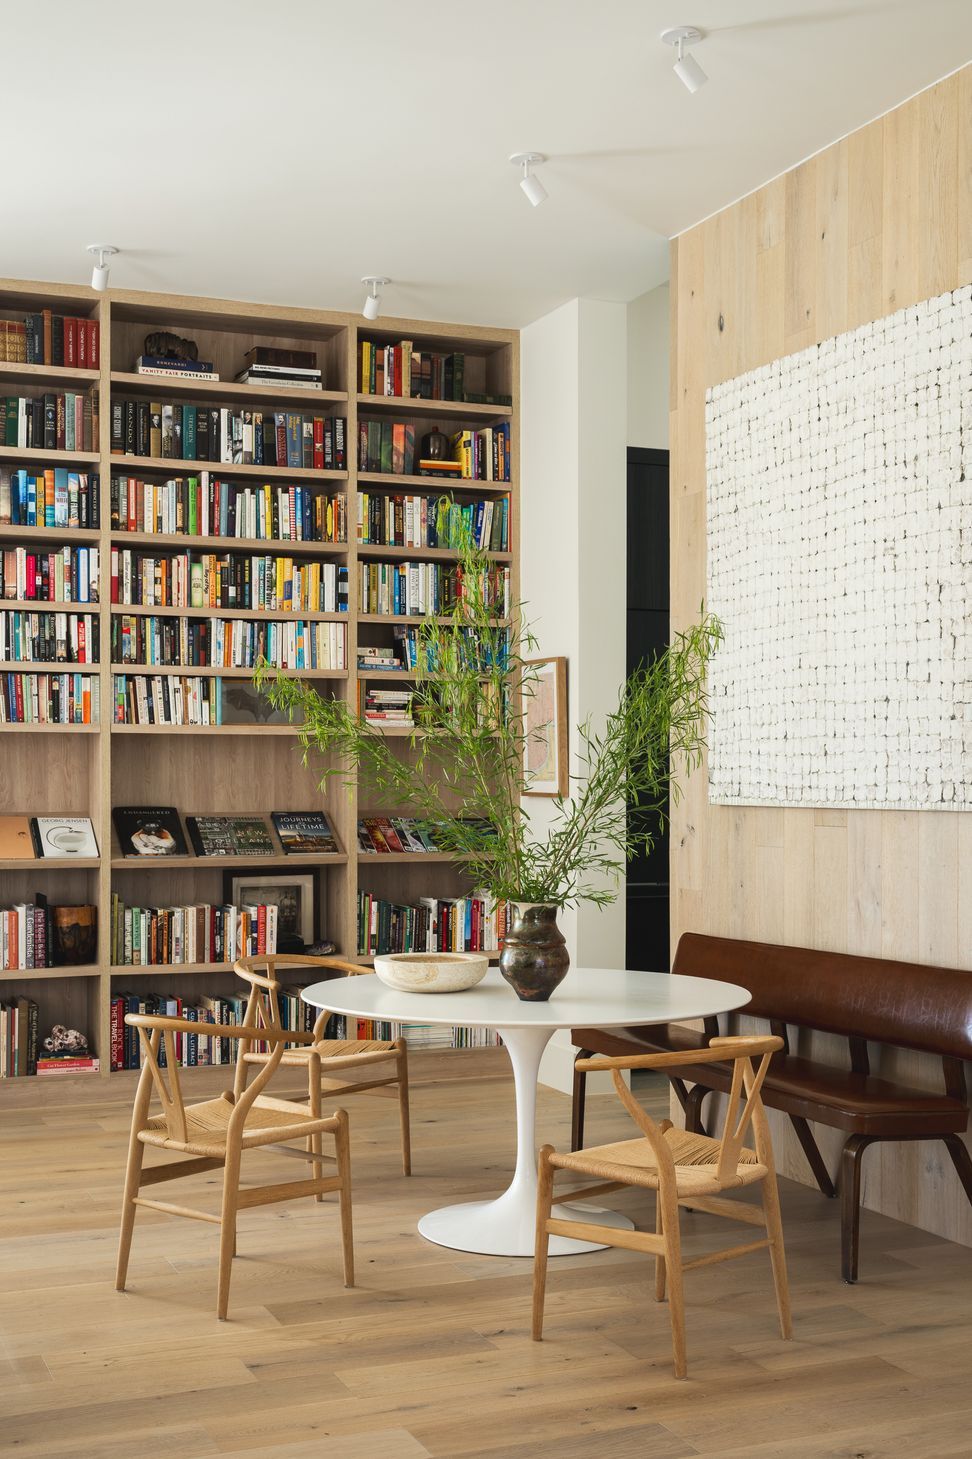
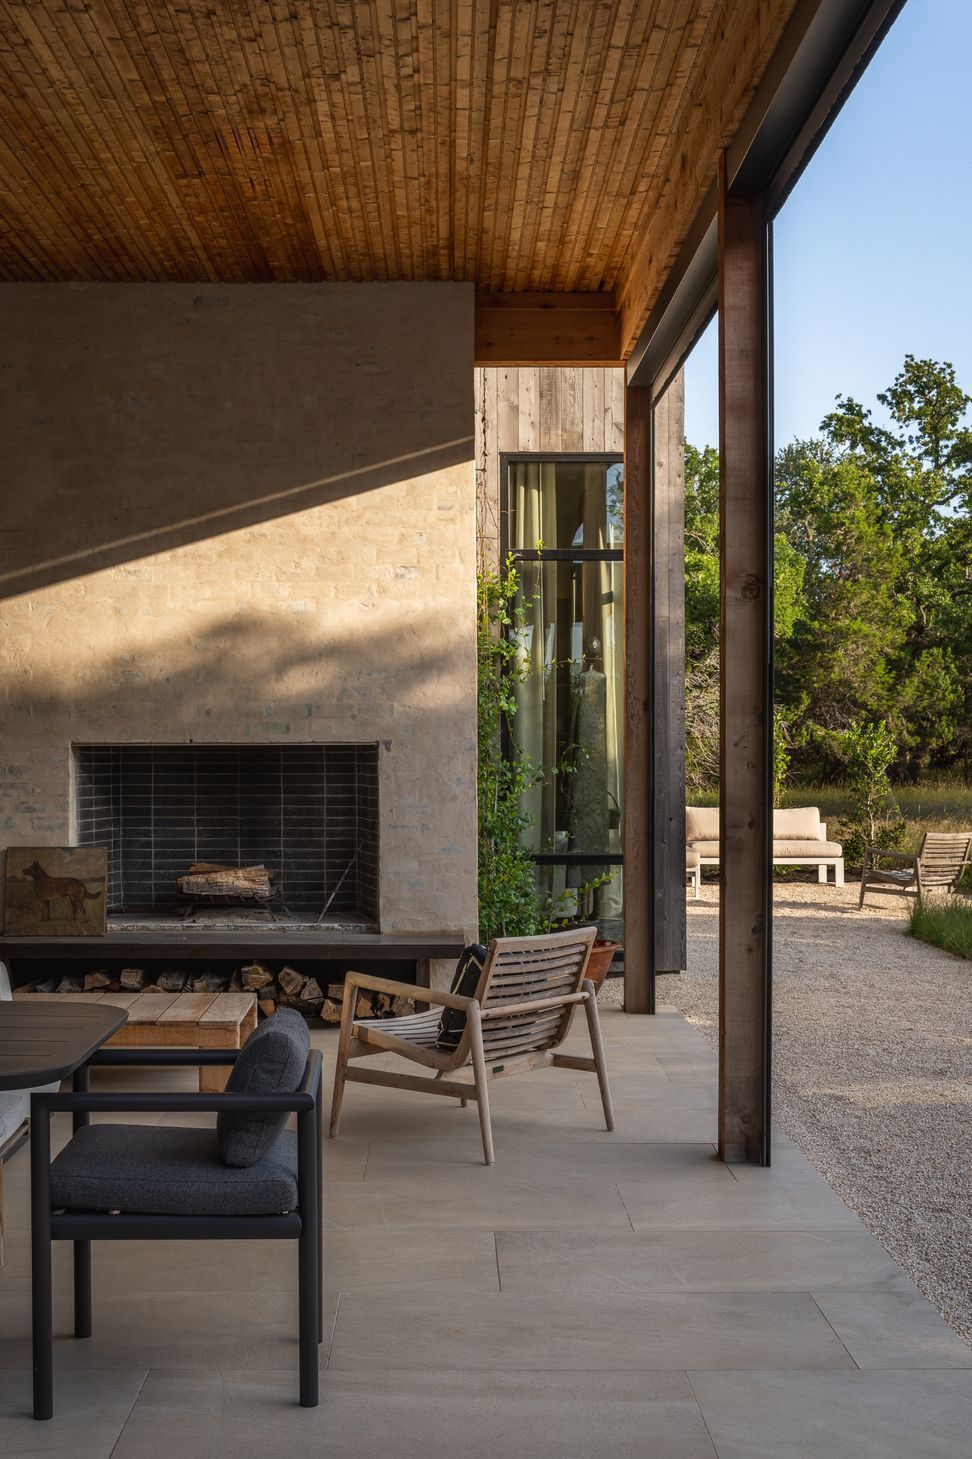
Reclaimed woods, hand-finished plasters, and natural stone echo the honesty of Old Texas buildings, while curated sightlines, layered lighting, and intimate architectural moments allow the owners’ collection of found art, antiques, and mid-century pieces to feel naturally at home. The result is a quiet yet richly layered composition—where architecture, interiors, and landscape exist in meaningful conversation, celebrating history and living beautifully on the land.
- Building style
- Modern









Awards
Finalist
Austin Home & Design Awards
Like this Project?
Hire ALIGN Austin Architects
Professionals used in
this project
The practices and trades credited on this project.

More projects from
ALIGN Austin Architects
Other work by ALIGN Austin Architects, across every category they build in.


More in
Luxury Homes
Everything else in Luxury Homes, from every practice on ArchiPro.


Next Project
Keep scrolling