
Tags
Project team
- Searl Lamaster Howe Architecture + Interiors
- Tony Soluri
- Searl Lamaster Howe
This South Loop project consisted of an exterior façade repair and facelift as well as an interior lobby renovation.
With having to address structural damage that occurred on the west façade of this brick building, the owners took this as an opportunity to revitalize their street presence along highly trafficked South Michigan Avenue.
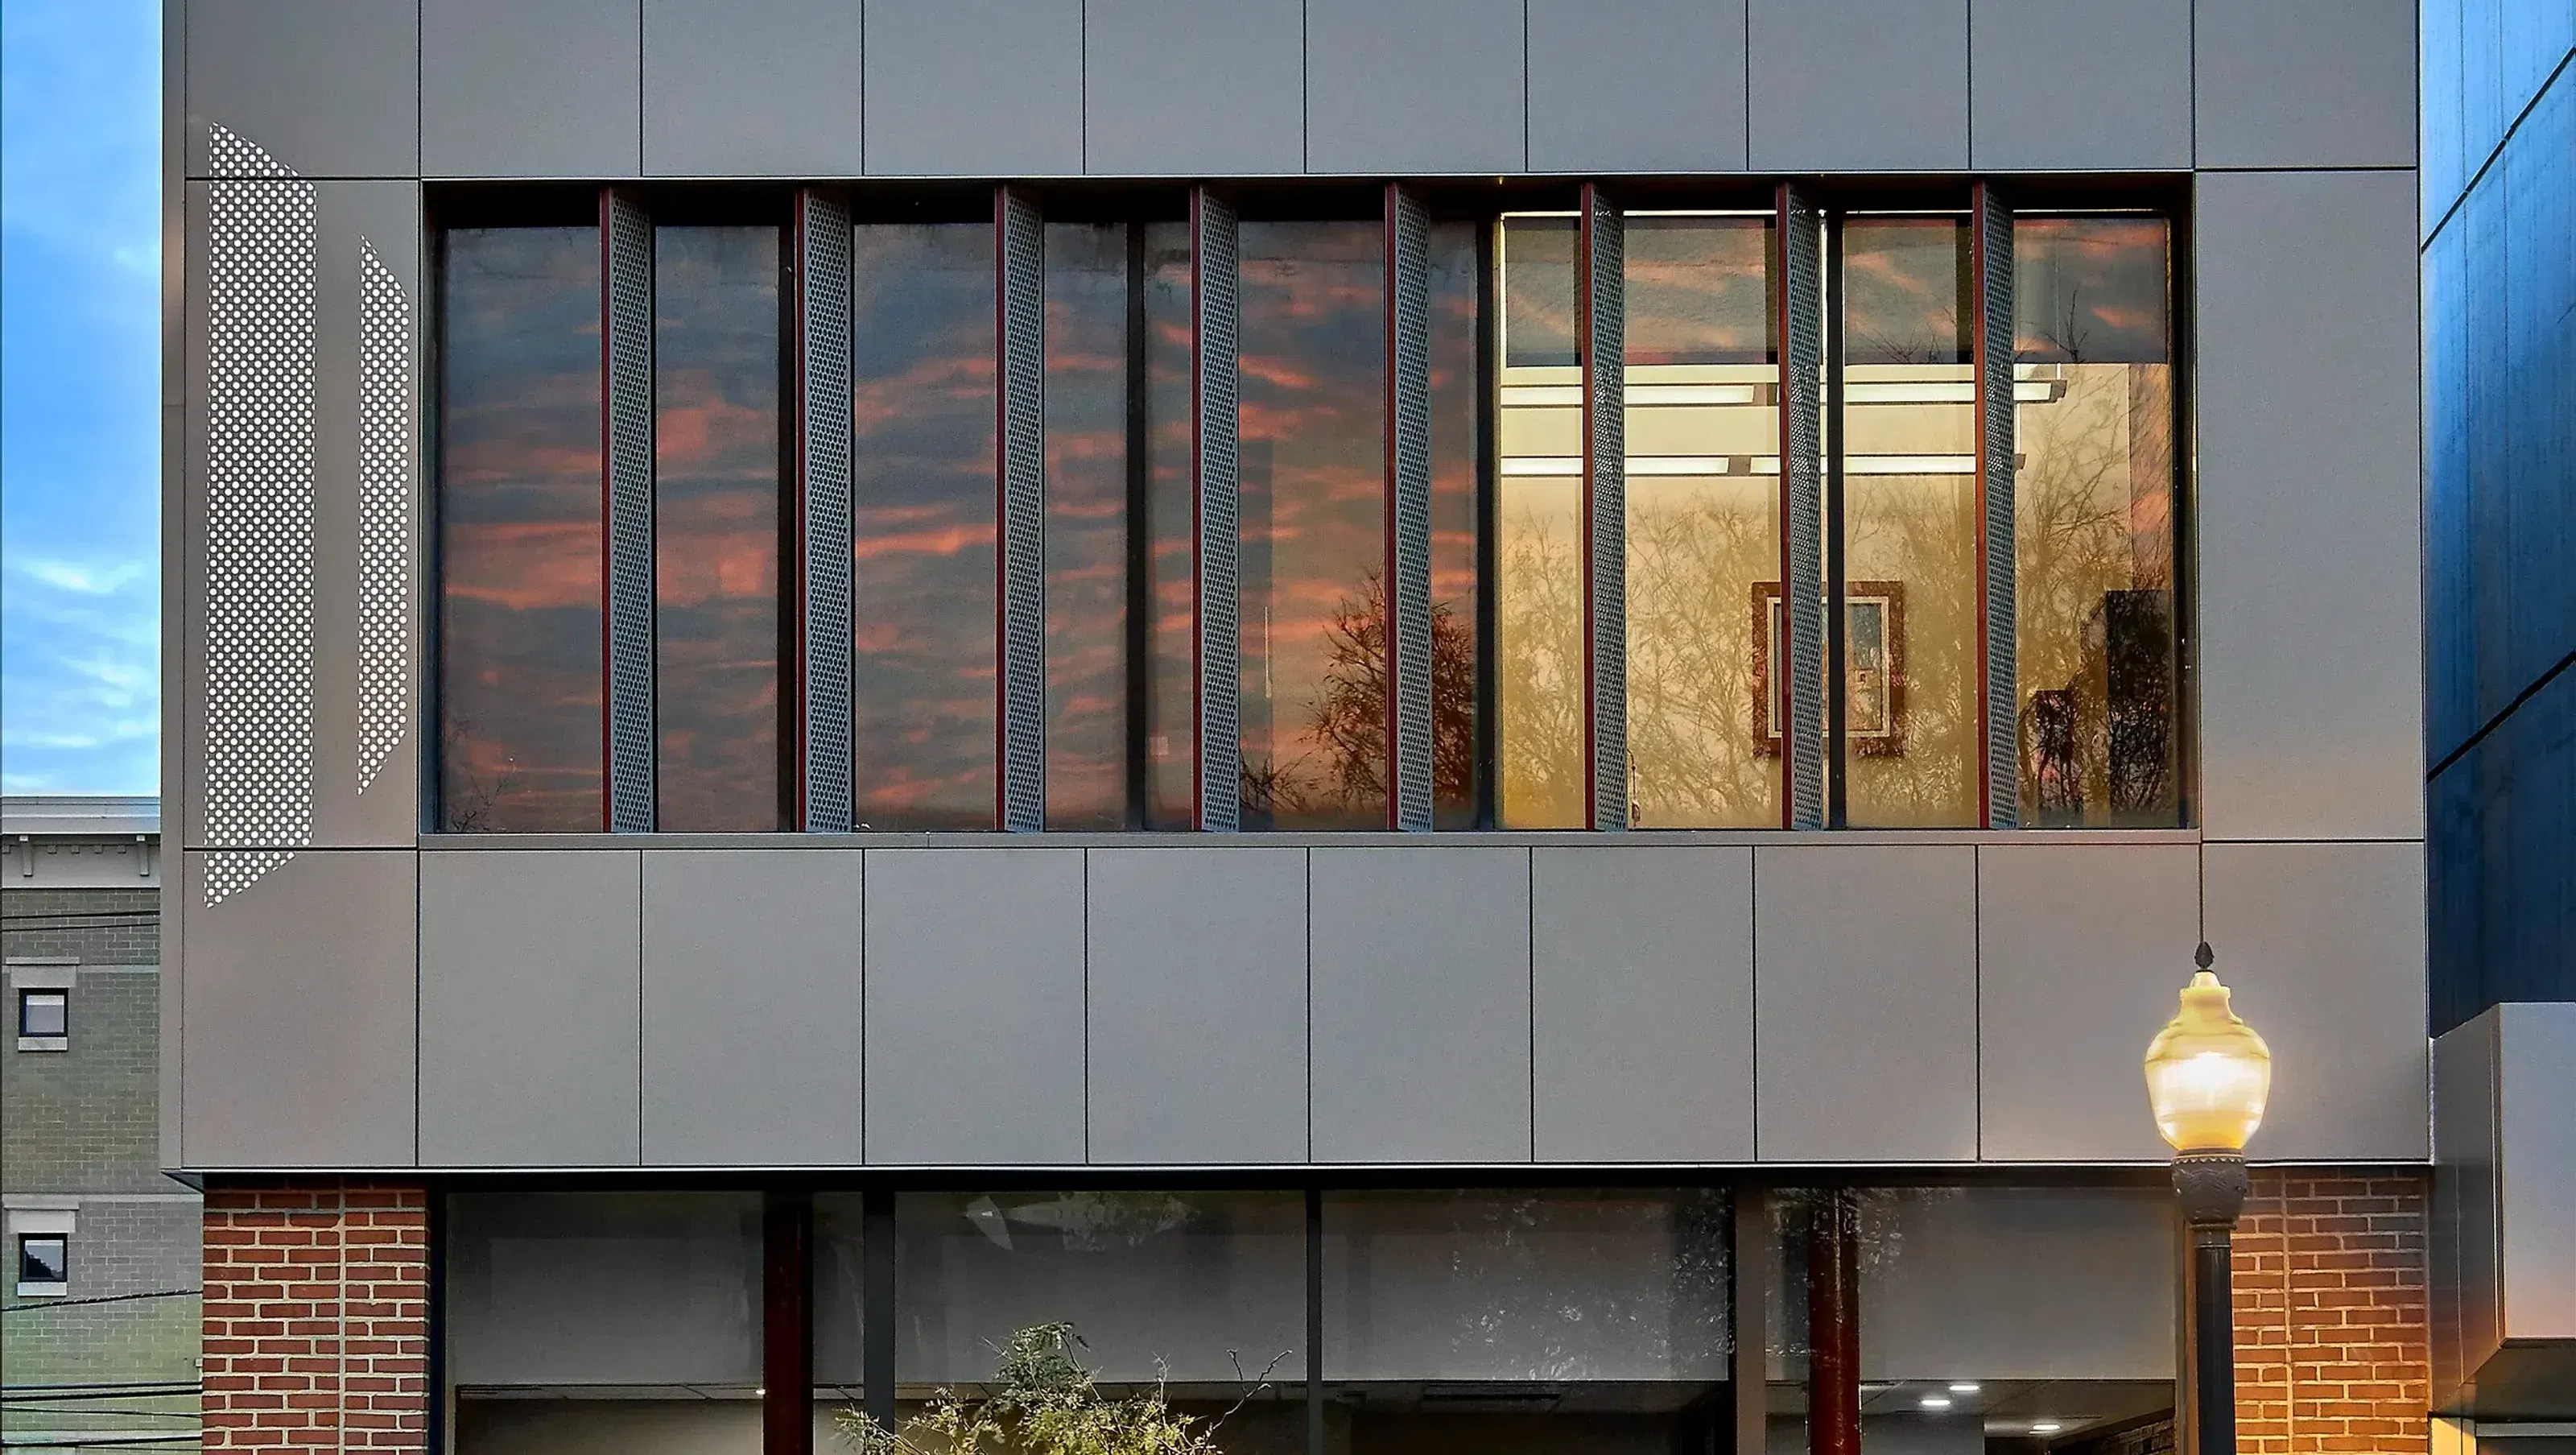
While trying to blend old with new, a metal panel rain screen system was incorporated along the second-floor façade that wraps the buildings exposed northwest corner leaving the brick exposed at the first floor.
Moving the front entry to the north elevation allows for a clean, bright, and visible renovated lobby space achieved with new floor to ceiling storefront.
The interior lobby introduces a new accessible ramp and separates the owners second floor space from their tenants on the first floor.
The subtle applications of deep red on the entry door, columns, and shading fins reflects the warmth and approachability of their business model.
We are currently working on plans to expand the office into the first floor space and add a generous amount of natural light by opening the north wall. More info coming soon…
- Building style
- Modern


Like this Project?
Hire Searl Lamaster Howe Architecture + Interiors
Professionals used in
this project
The practices and trades credited on this project.

More projects from
Searl Lamaster Howe Architecture + Interiors
Other work by Searl Lamaster Howe Architecture + Interiors, across every category they build in.


More in
Interiors
Everything else in Interiors, from every practice on ArchiPro.


Next Project
Keep scrolling