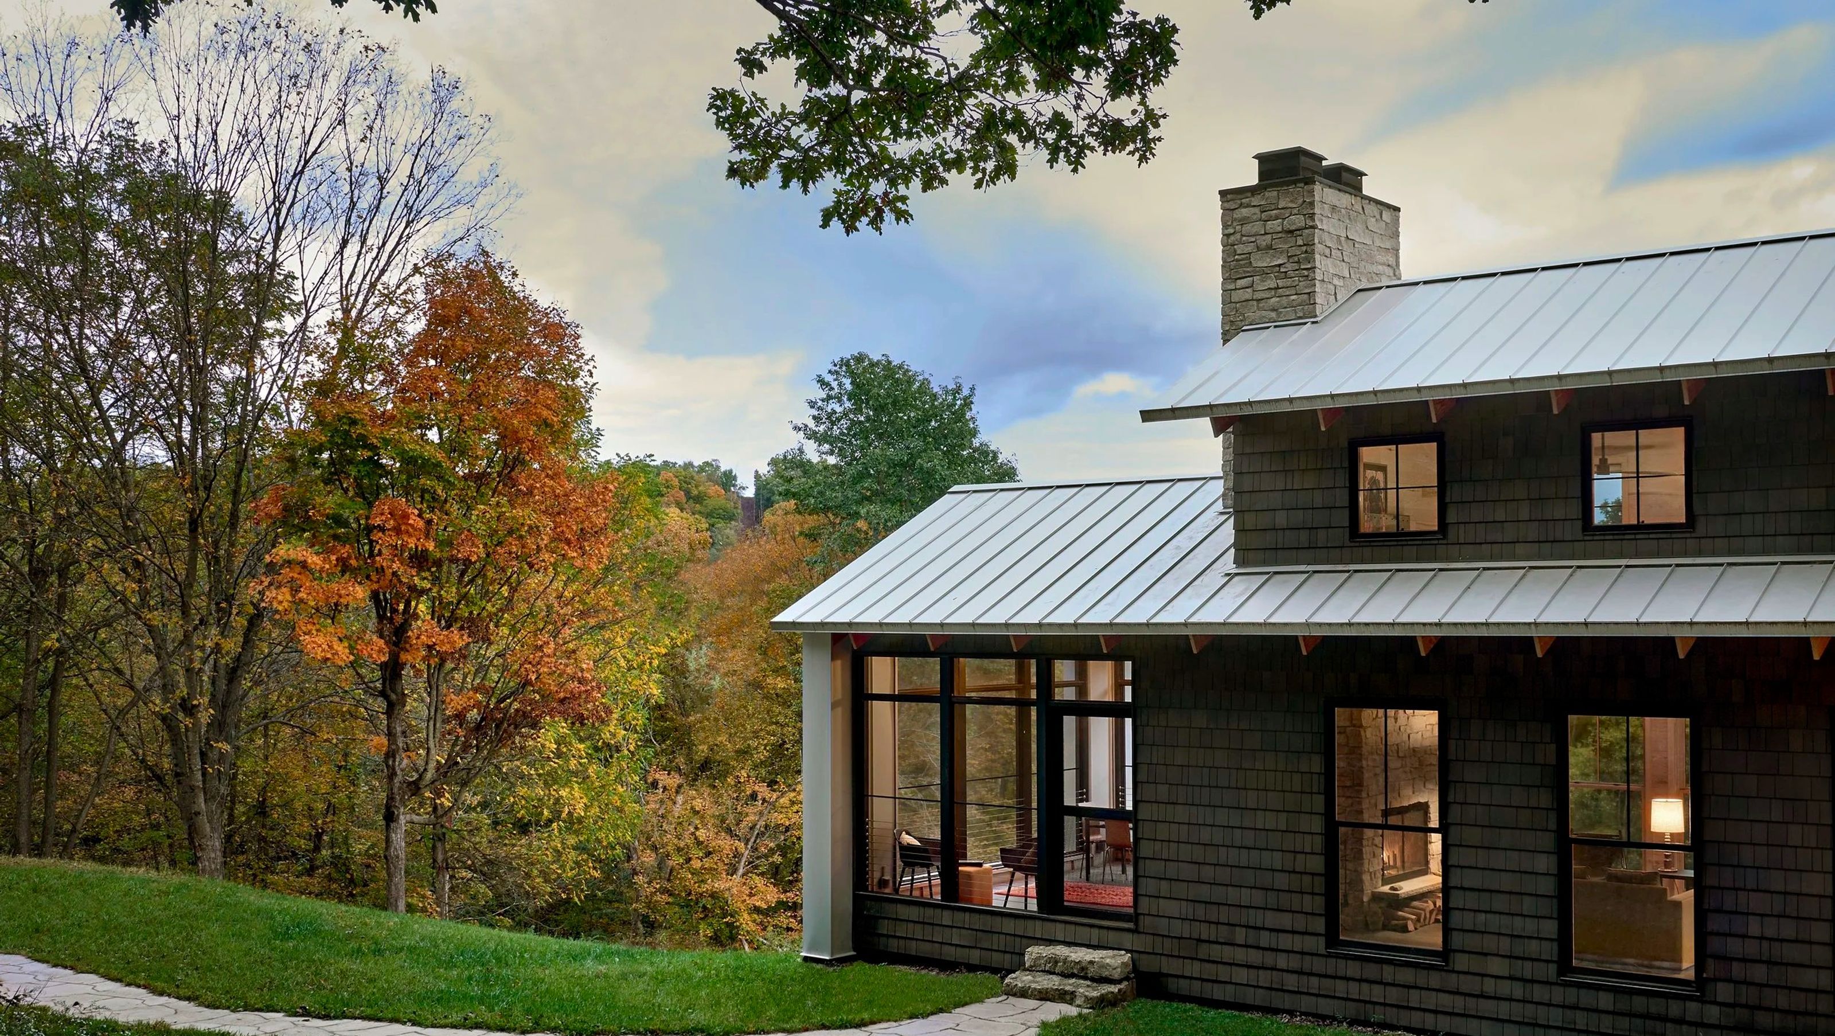

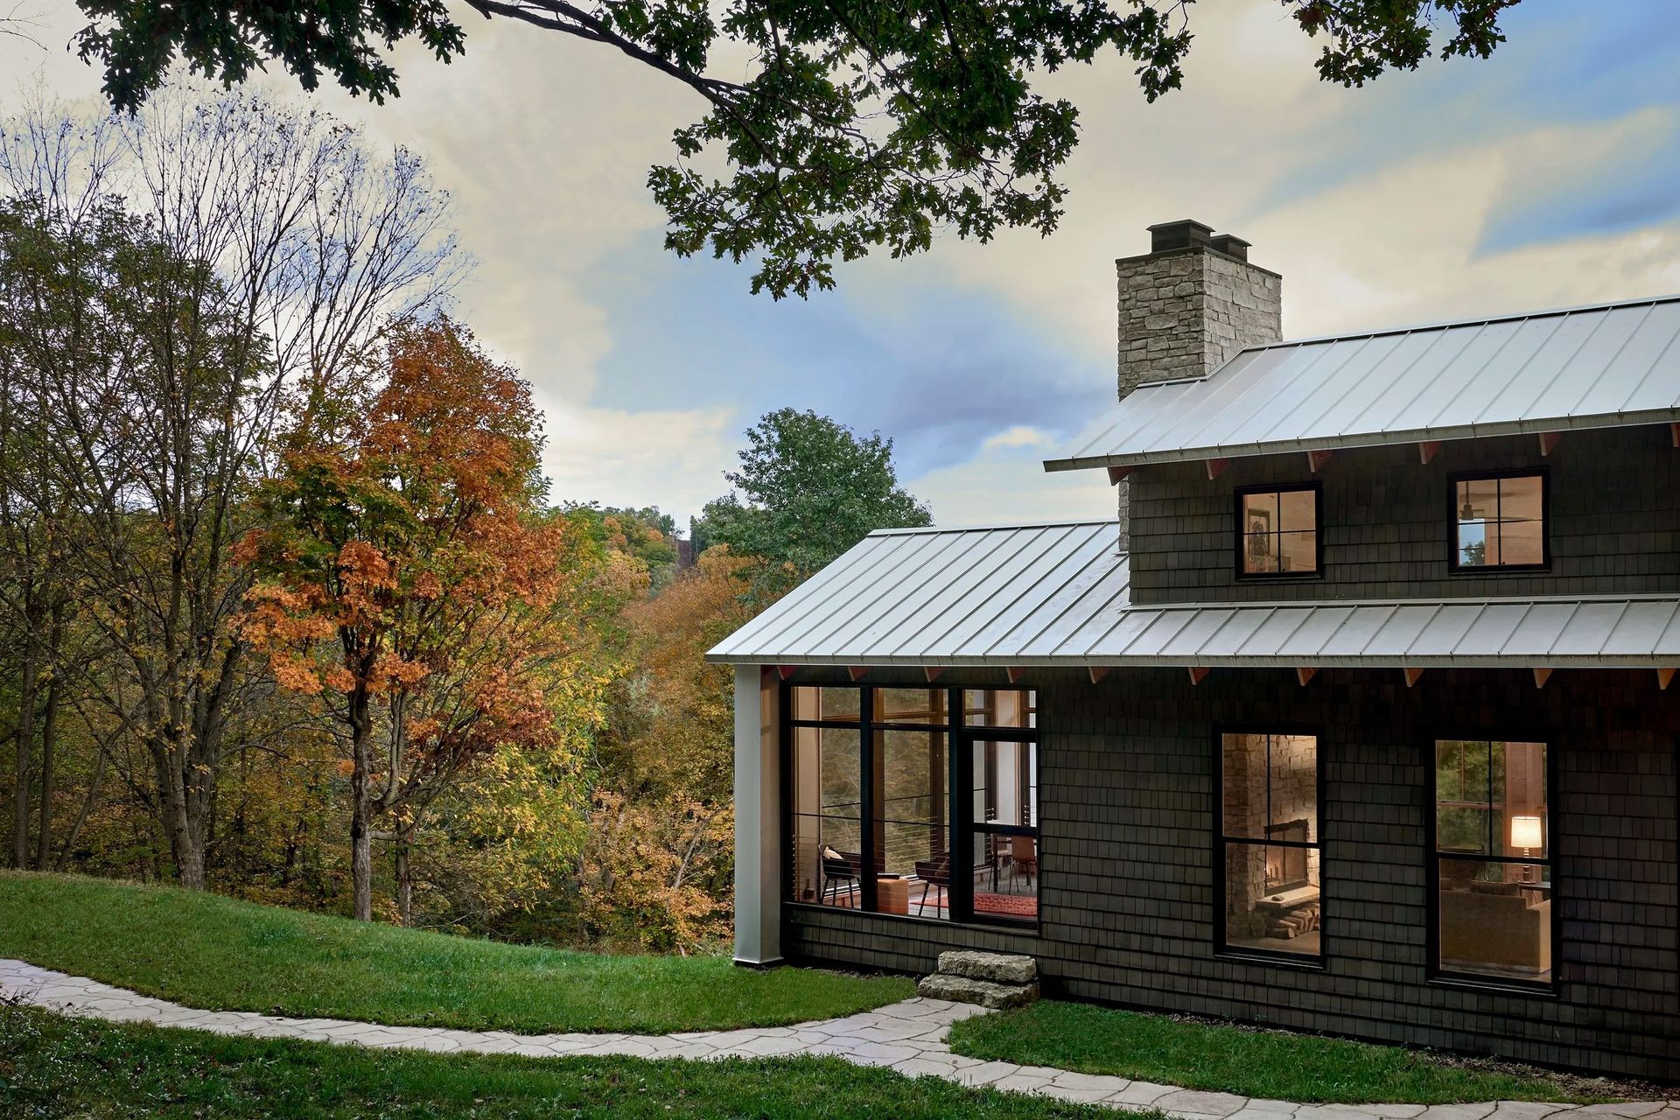
Tall and thin, the Haas Valley Farm Residence perches on its site which is centered in the Driftless Area, a small pocket of the Midwest so named because the glaciers skipped over the region, leaving a surprising landscape of rolling hills and deep valleys bisected by the Mississippi River. The weekend getaway's long and linear exterior stretches across a meadow offering views down to Grant River on one side and up to a limestone crested ridge on the other.
The house’s form is simple yet jogs and intertwines to identify the spaces inside – the stair slice buffers the sleeping and bathing side from the social side of the house, containing a double story great room whose low roof shoots out to shelter the screened porch. The kitchen is nestled under an upstairs bedroom off the living/dining area, creating a dramatic change in scale between the spaces. The foyer is also sheltered by a low roof which extends beyond the primary eave, bringing the ceiling lower over the entry bench across from the stair for a more intimate arrival. Jogging forward from the rest of the house to provide a more generous but still modest volume, the primary suite breaks from the south façade, while the main hall and guest suite inhabits the main volume of the house. A narrower roof tops the upper level, which slides into the great room volume creating the kitchen and bedroom overlap. All spaces offer views down the valley and up the ridge with large windows welcoming in the peaceful setting.
- Building style
- Farmhouse



Awards
Small Project, Citation of Merit 2021 Project
AIA Chicago
Like this Project?
Hire Searl Lamaster Howe Architecture + Interiors
Professionals used in
this project
The practices and trades credited on this project.

More projects from
Searl Lamaster Howe Architecture + Interiors
Other work by Searl Lamaster Howe Architecture + Interiors, across every category they build in.


More in
Single House
Everything else in Single House, from every practice on ArchiPro.


Next Project
Keep scrolling