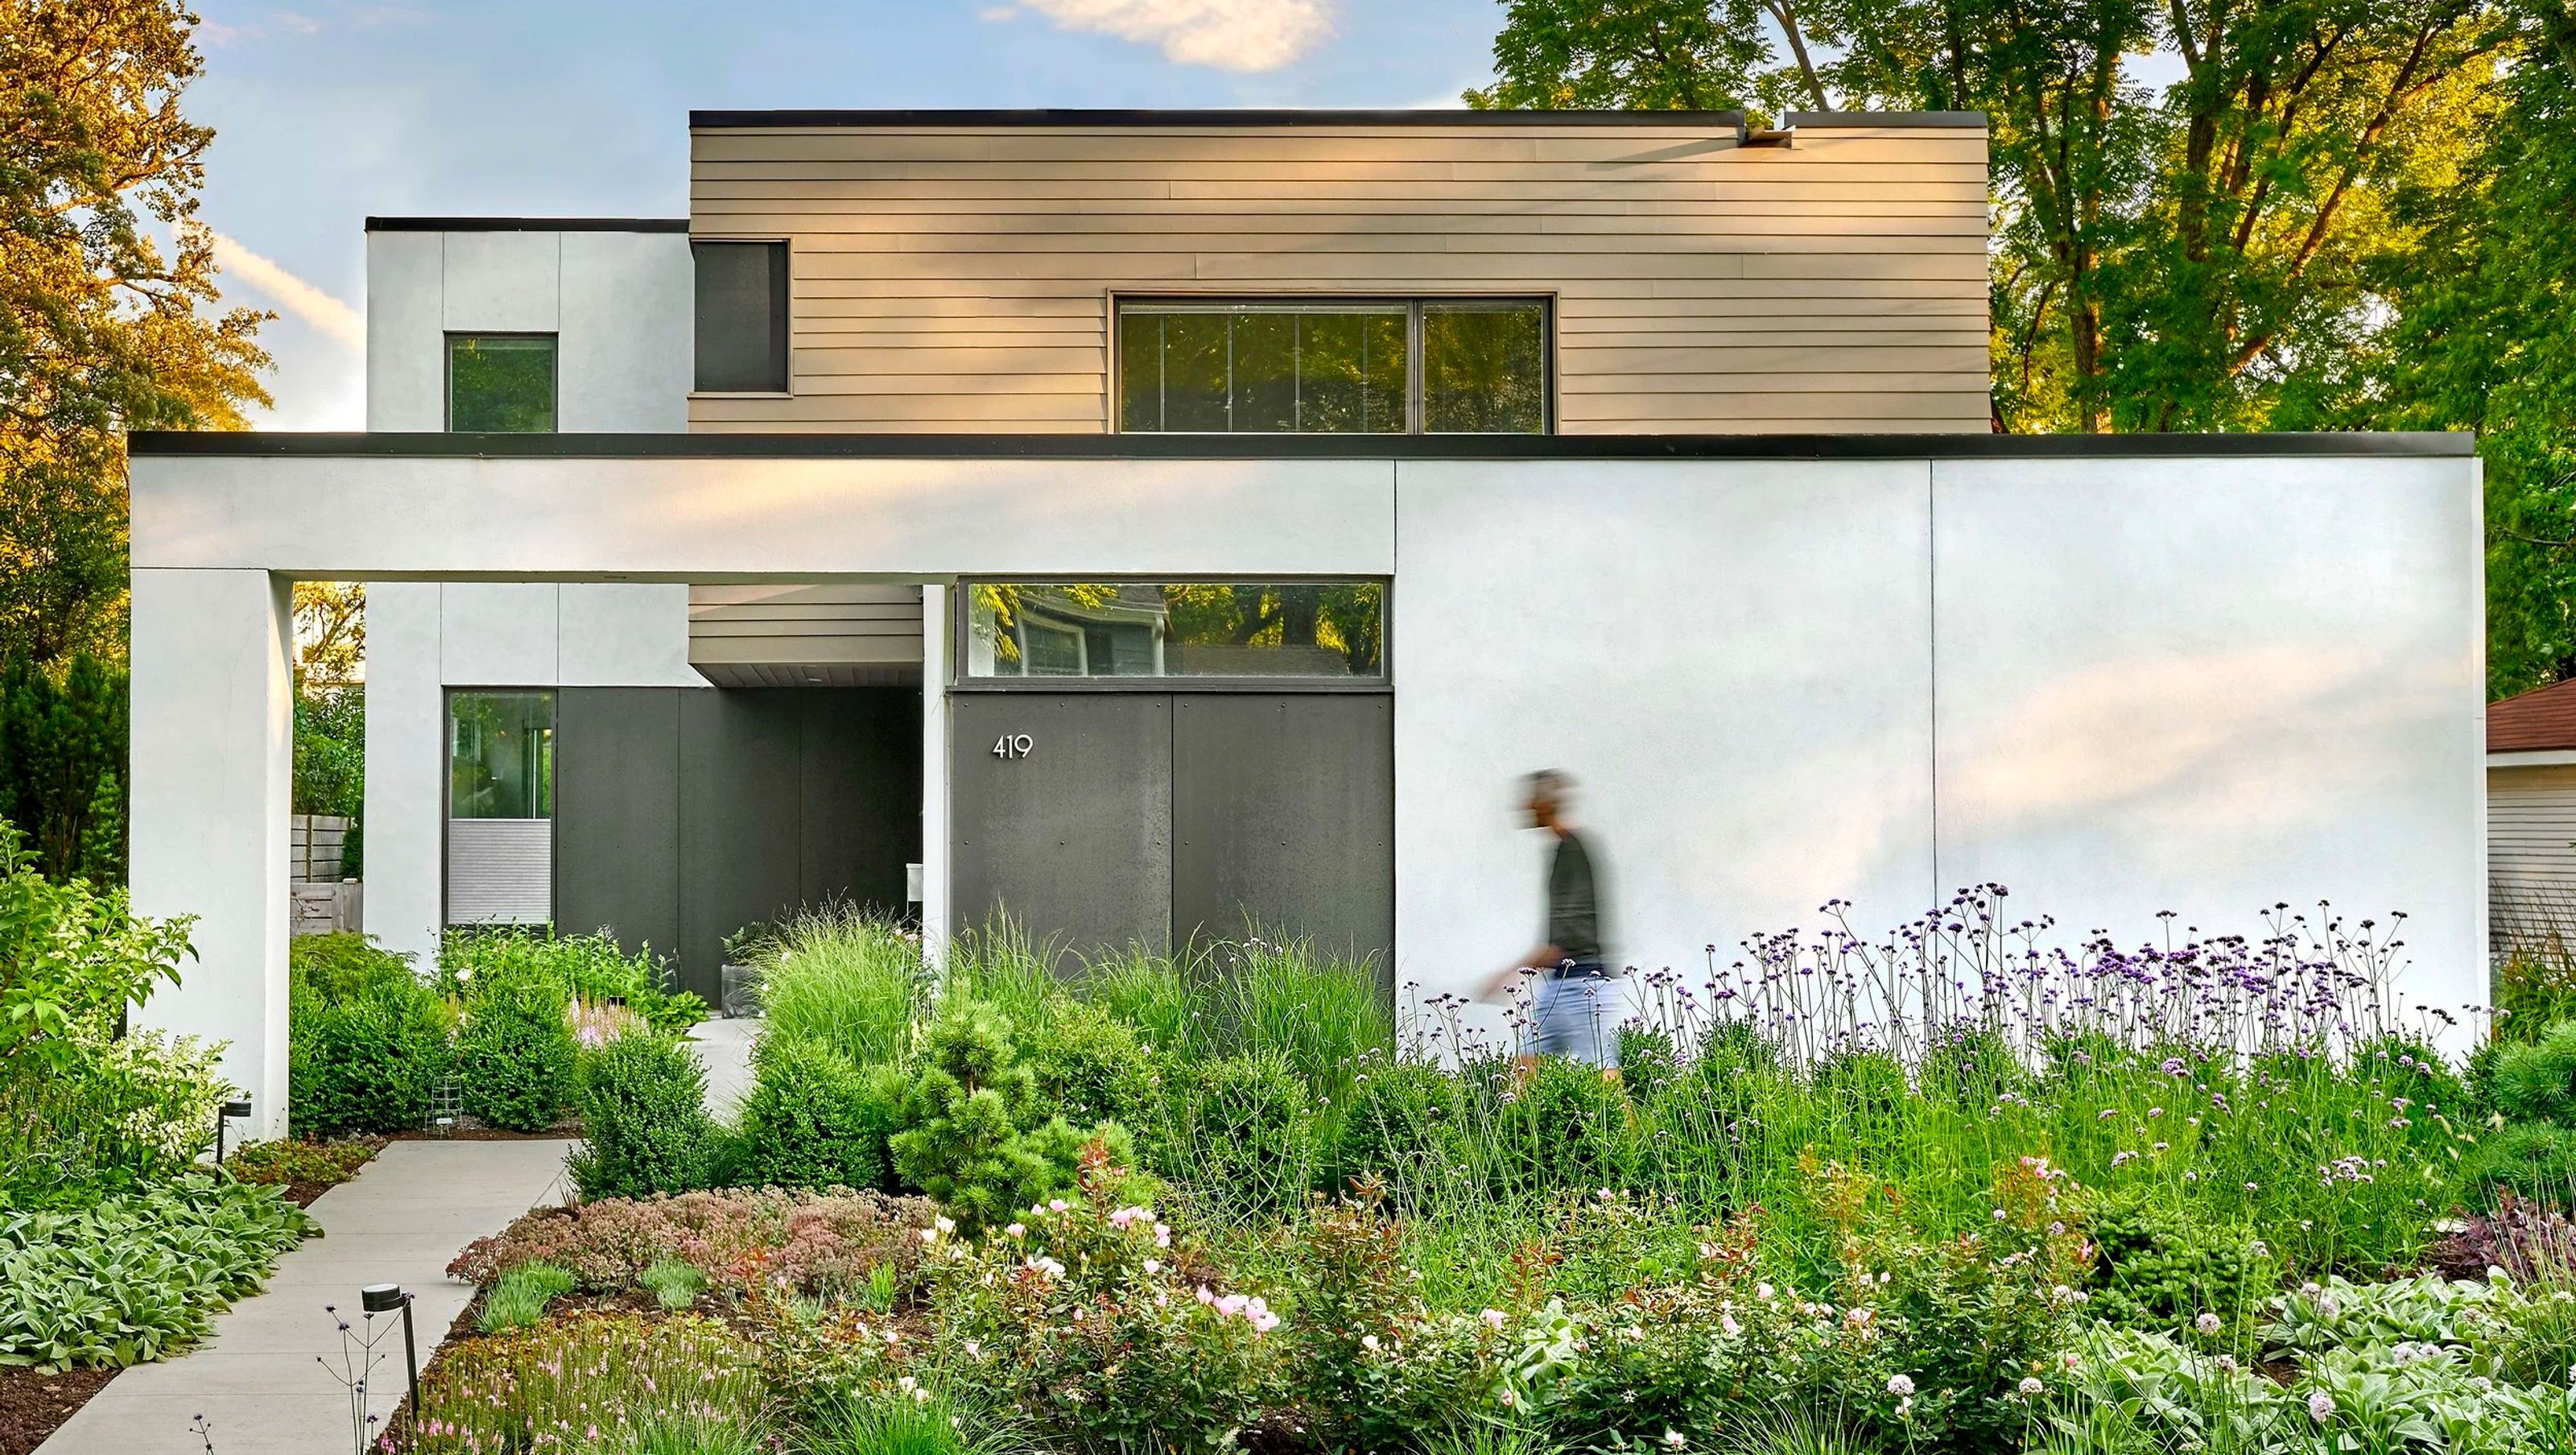

The clients are avid horticulturists which led to a four year search for a site with ideal growing conditions. The design of this 2,100 square foot Wilmette house is a direct response to this passion. A 29-foot span of glass along the south side of the house opens directly onto the back garden. An extension of the house's walls and roof shelters this façade from direct sunlight during the summer and neighbor views year-round. Opening up the interior of the house as much as possible to the rear yard meant positioning the garage toward the street. The telltale garage volume is blurred by the extension of its street facing wall. The wall extension creates a gateway into an outdoor room/garden that expands the scale of the modest structure and further strengthens the relationship between inside and out.
- Building style
- Modern


Awards
Small Project Awards, Certificate of Merit
AIA Chicago
Like this Project?
Hire Searl Lamaster Howe Architecture + Interiors
Professionals used in
this project
The practices and trades credited on this project.

More projects from
Searl Lamaster Howe Architecture + Interiors
Other work by Searl Lamaster Howe Architecture + Interiors, across every category they build in.


More in
Single House
Everything else in Single House, from every practice on ArchiPro.


Next Project
Keep scrolling