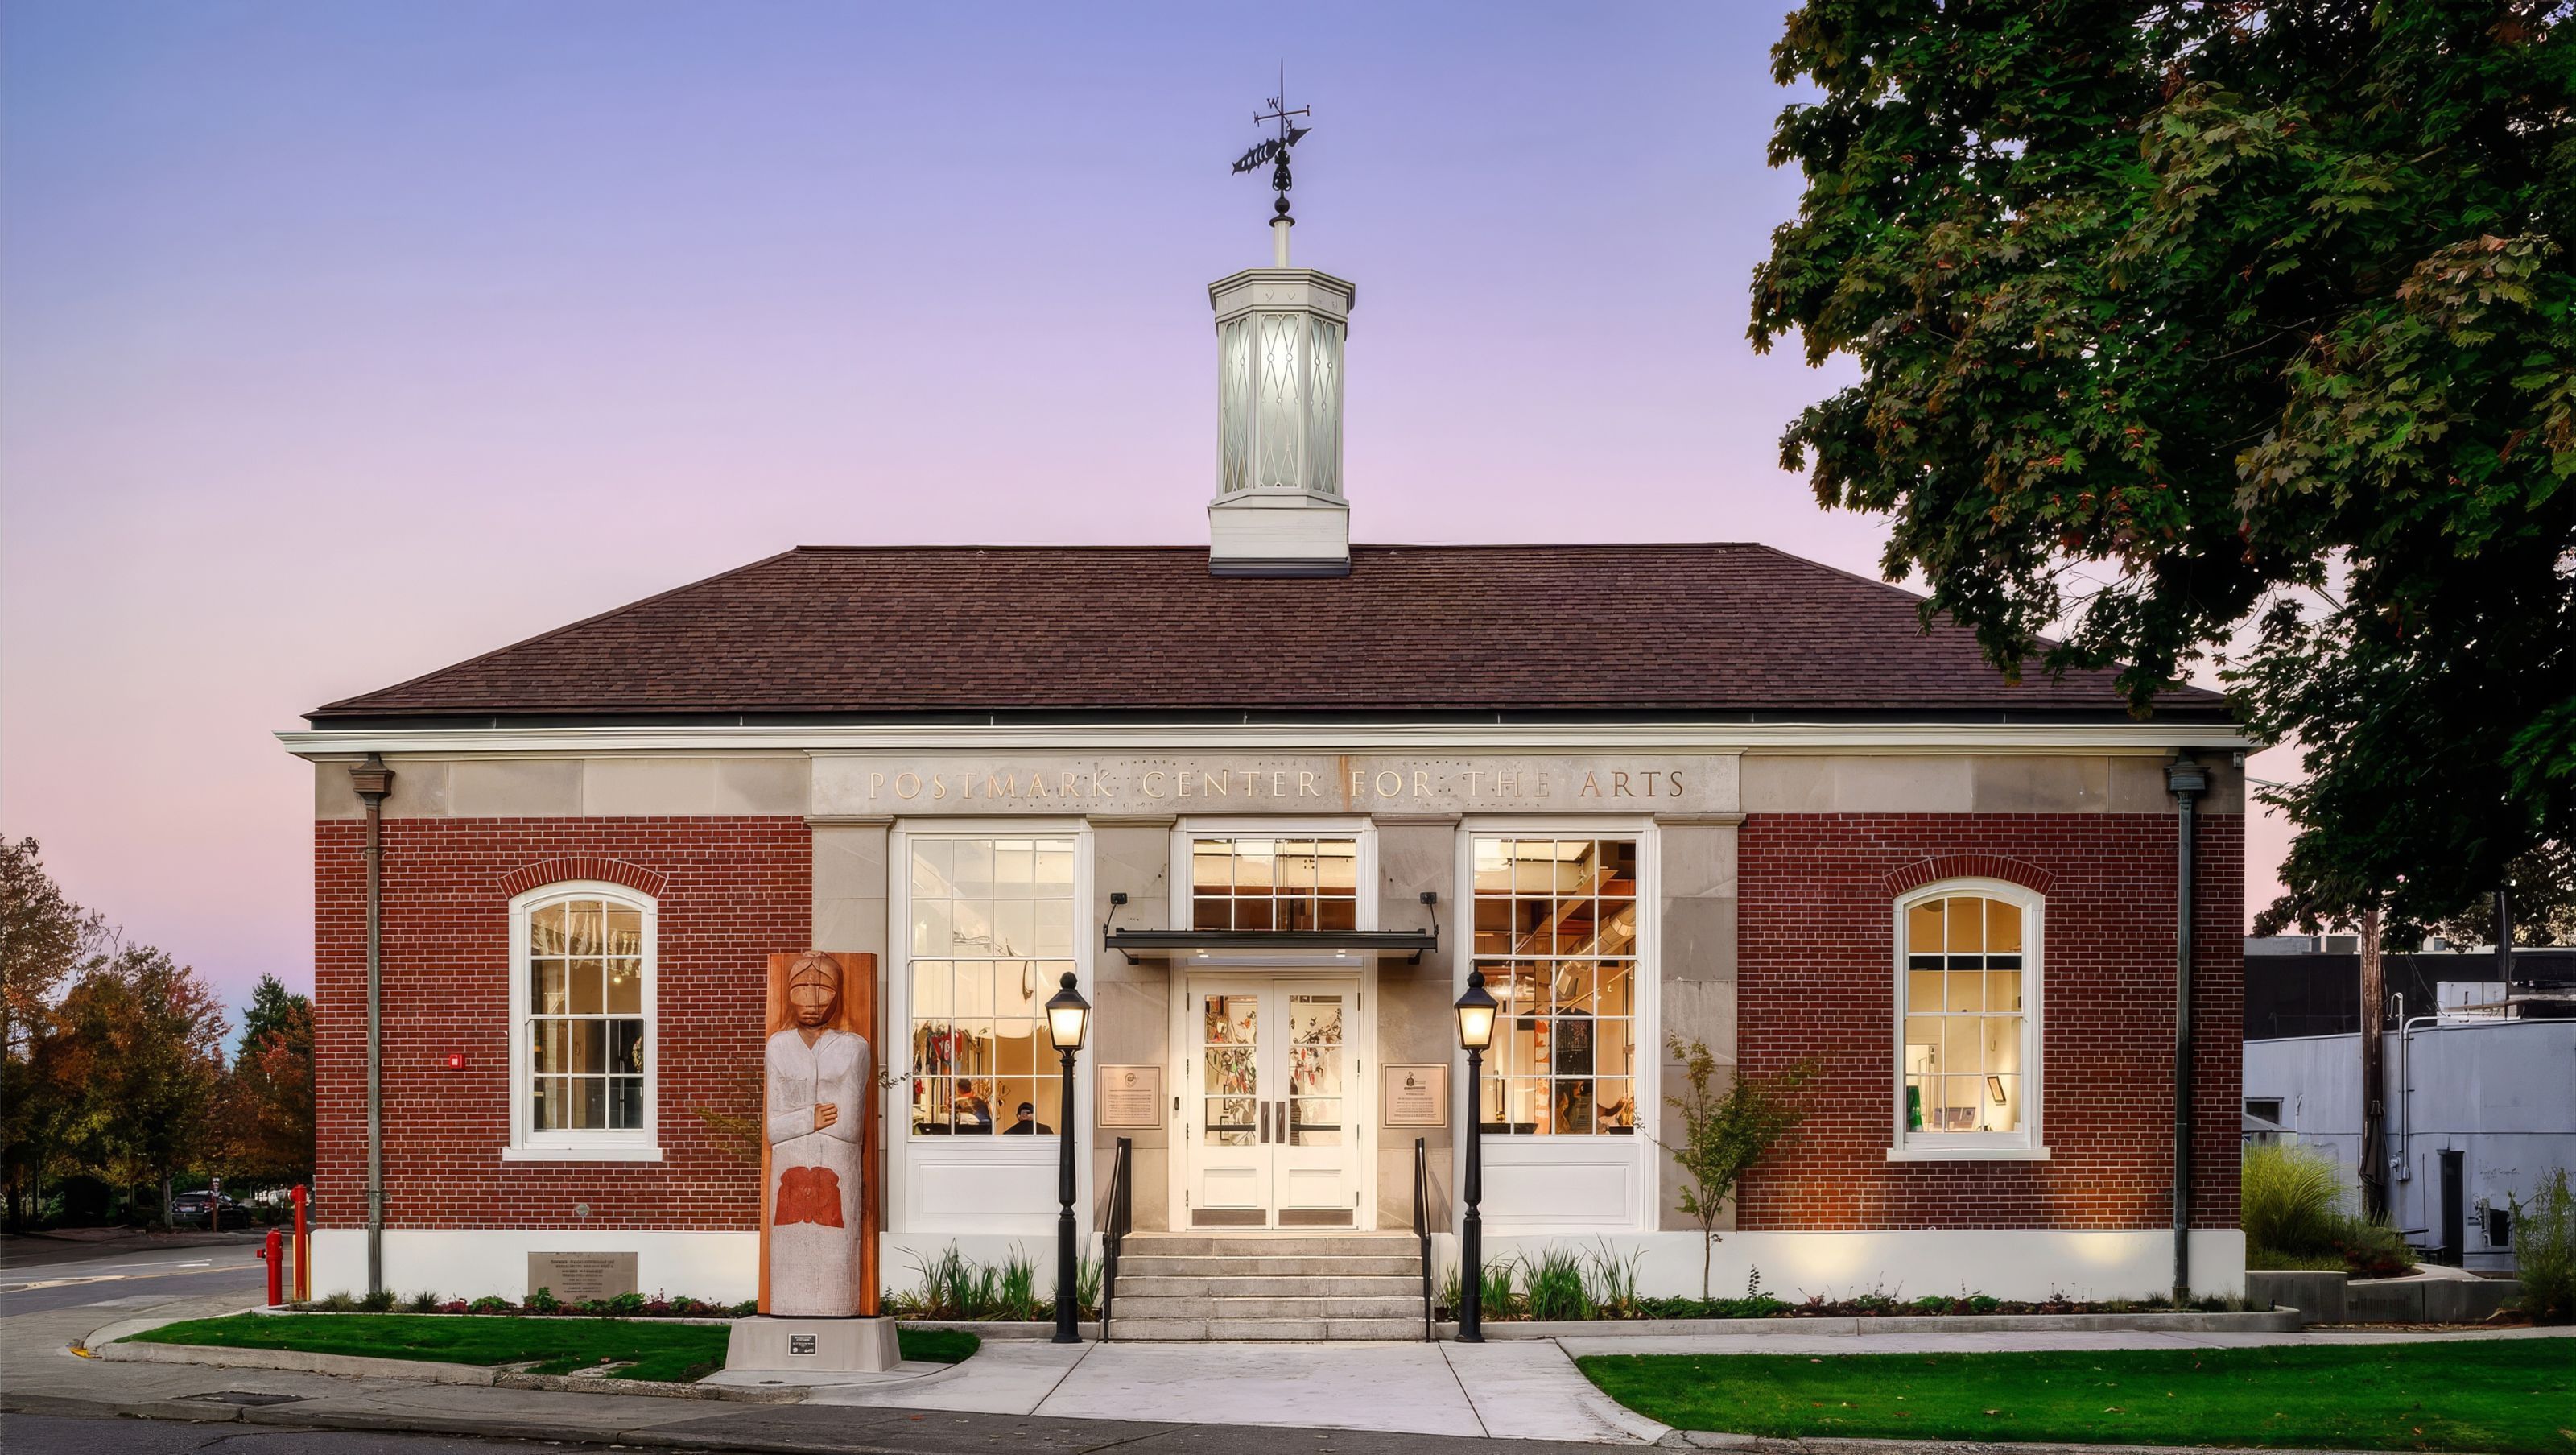

The Auburn community transformed its 1939 Post Office into the Postmark Center for the Arts, giving new public life to a long-standing civic building. Johnston Architects adapted the historic structure to support arts education, studios, and public programs, balancing preservation with selective interventions that bring daylight and flexibility to the spaces within.
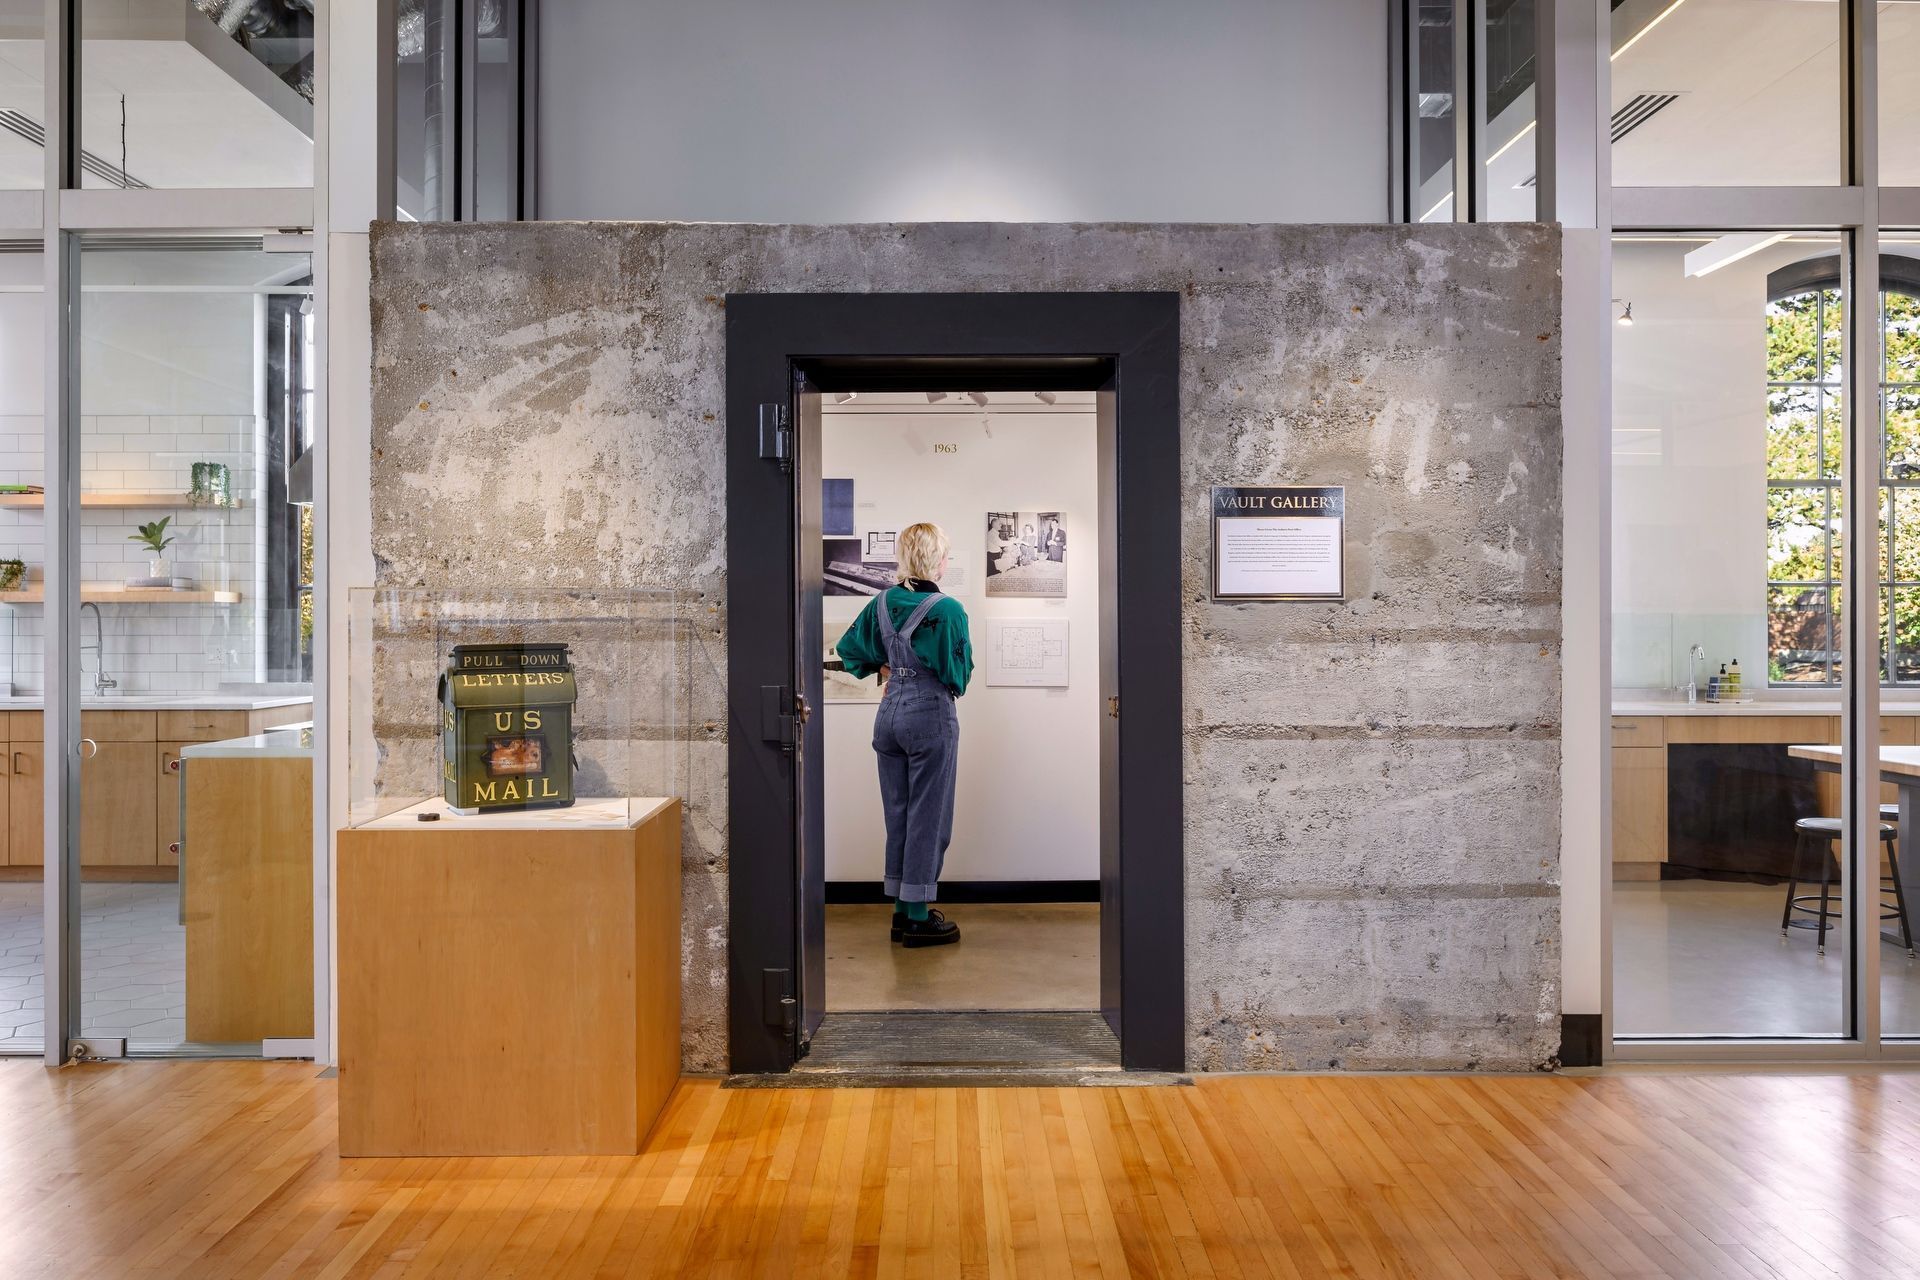
During demolition, the original Postmaster’s vault was rediscovered and converted into a small gallery, now home to rotating exhibits of intimate works.
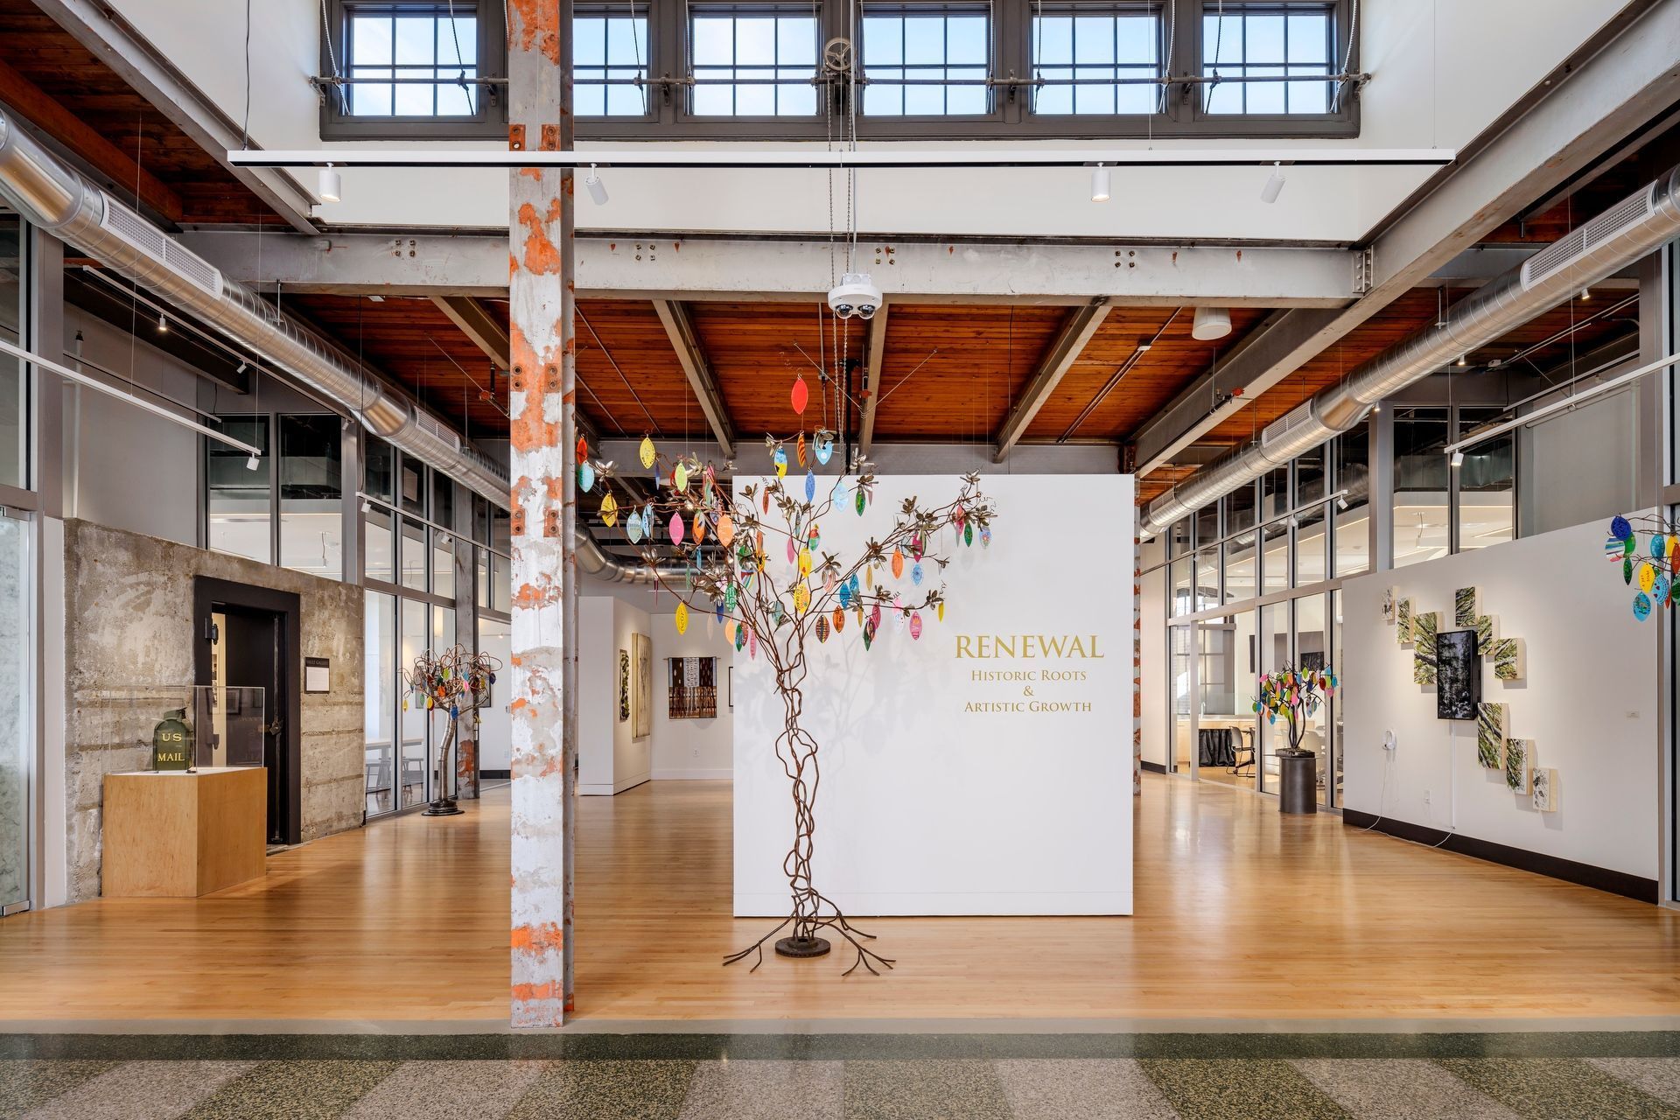
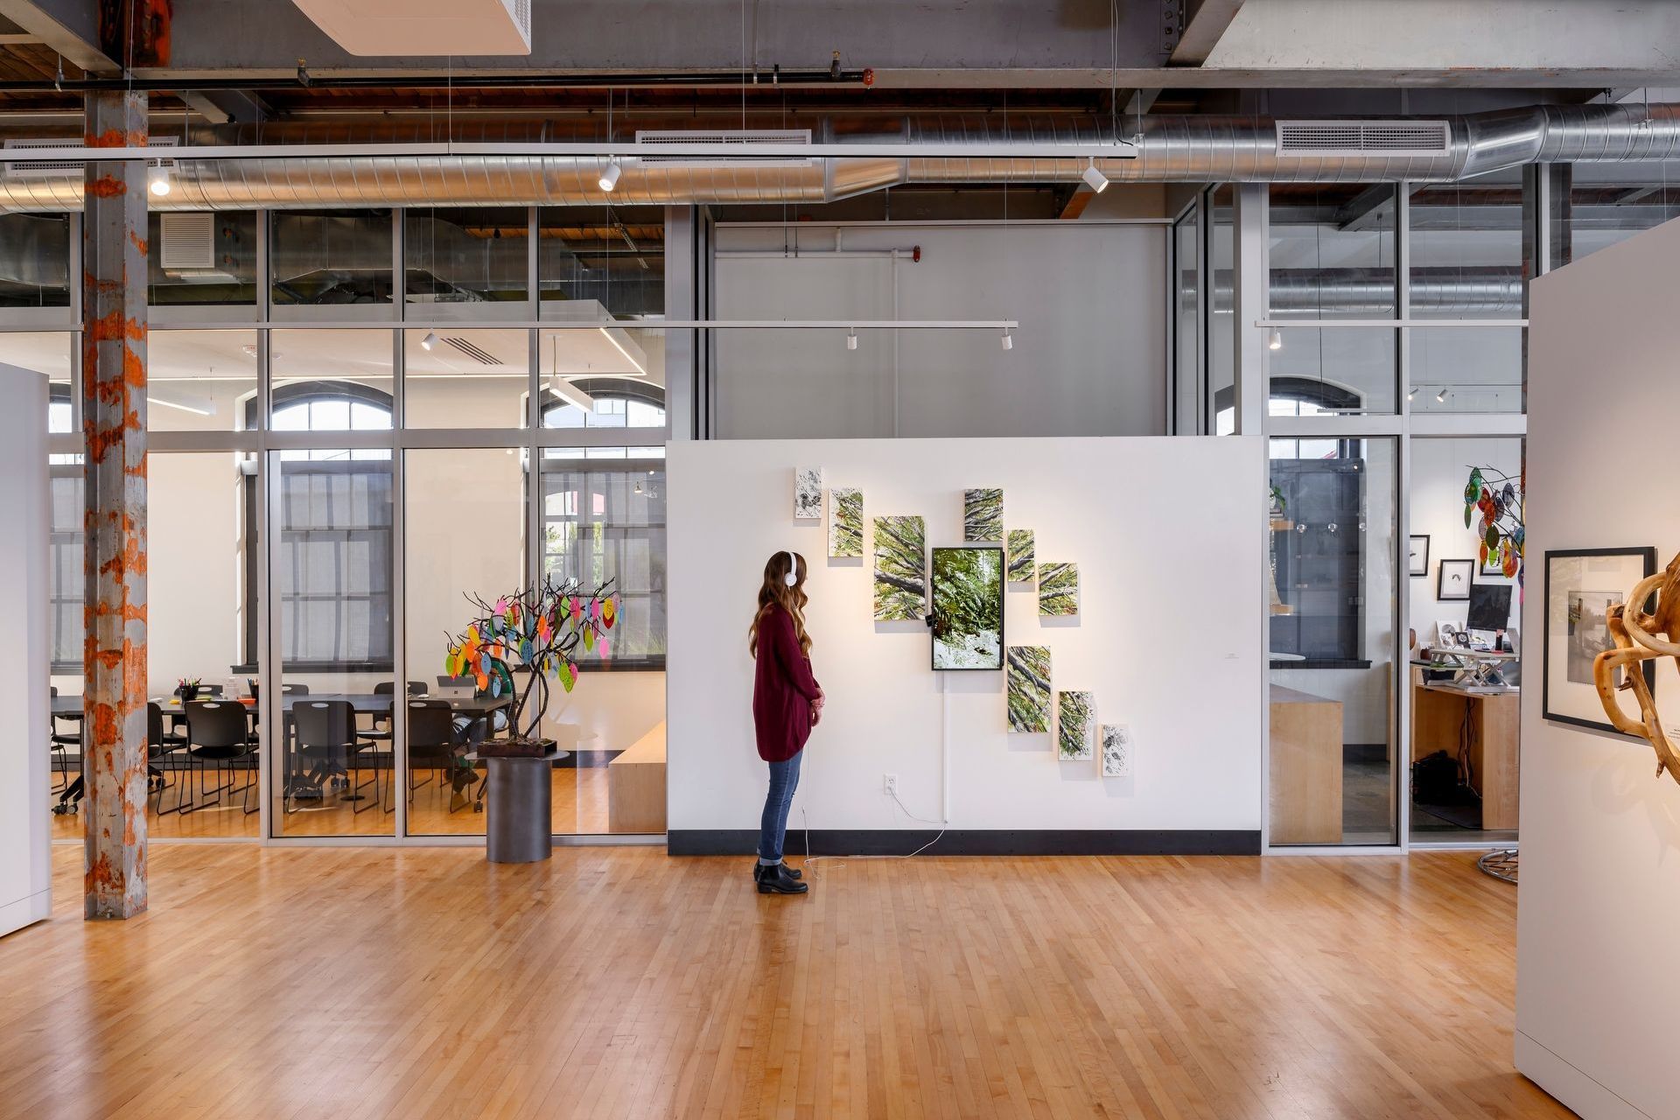
The design celebrates the building’s original structure and materials. Demolition of interior walls and ceilings revealed expansive volumes, terrazzo floors, and plaster detailing, creating a light-filled open and flexible modern space infused with historic character.
The first floor features gallery spaces, classrooms, and an artist-in-residence studio. The lower level adds studios, rehearsal areas, and teaching spaces for community-based arts programs.
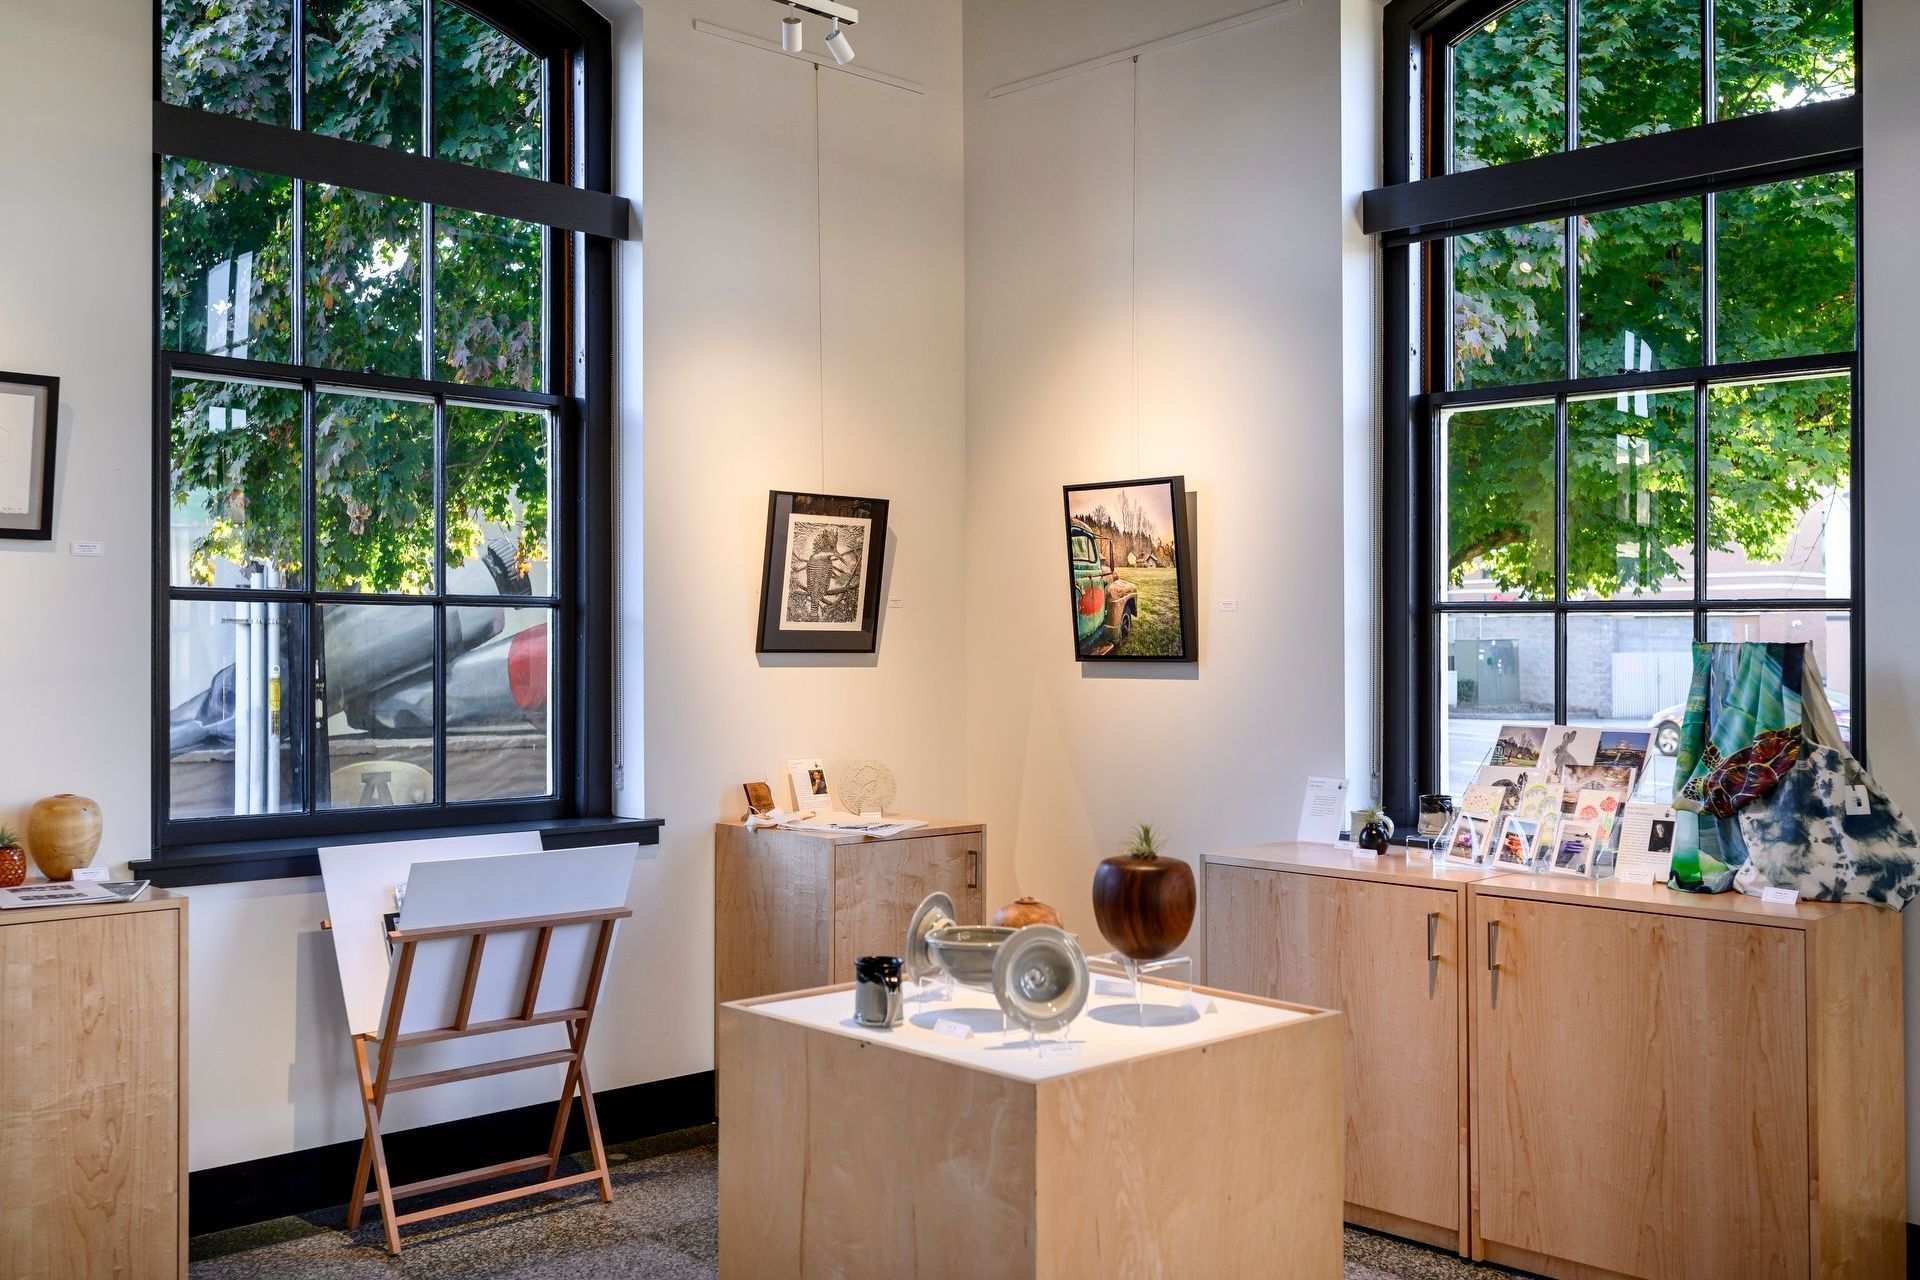
A main-floor gift shop provides local artists with a place to showcase and sell their work, ensuring the building continues to serve as both an artistic and economic resource for Auburn.
Original marble wainscoting was carefully salvaged and repurposed as the café backsplash and counter front, pairing history with new function. A catering kitchen enhances the space’s role as a community event venue.
- Building style
- Modern



Awards
Community Investment Award
Historic Seattle Preservation Award
Merit
AIA Washington Council Civic Design Award
Achievement in Historic Preservation
2023 King County John D. Spellman Award
Like this Project?
Hire Johnston Architects USA
Professionals used in
this project
The practices and trades credited on this project.

More projects from
Johnston Architects USA
Other work by Johnston Architects USA, across every category they build in.


More in
Galleries
Everything else in Galleries, from every practice on ArchiPro.


Next Project
Keep scrolling