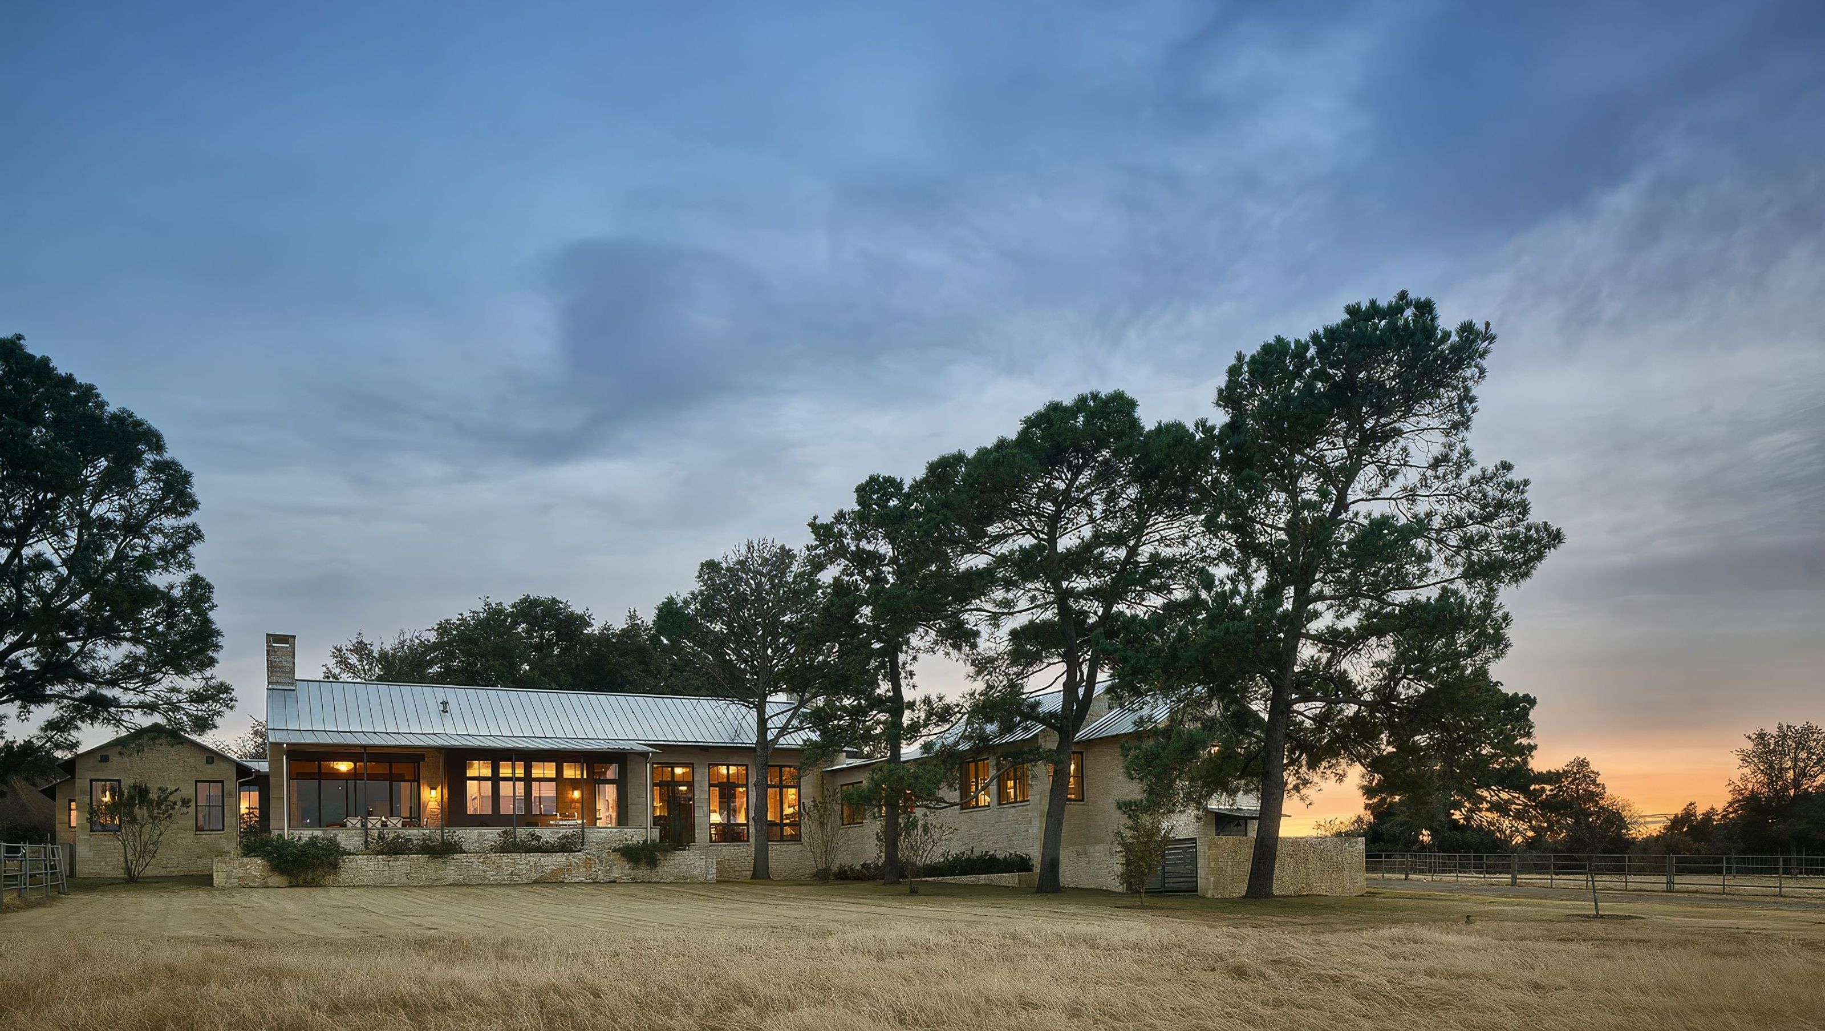

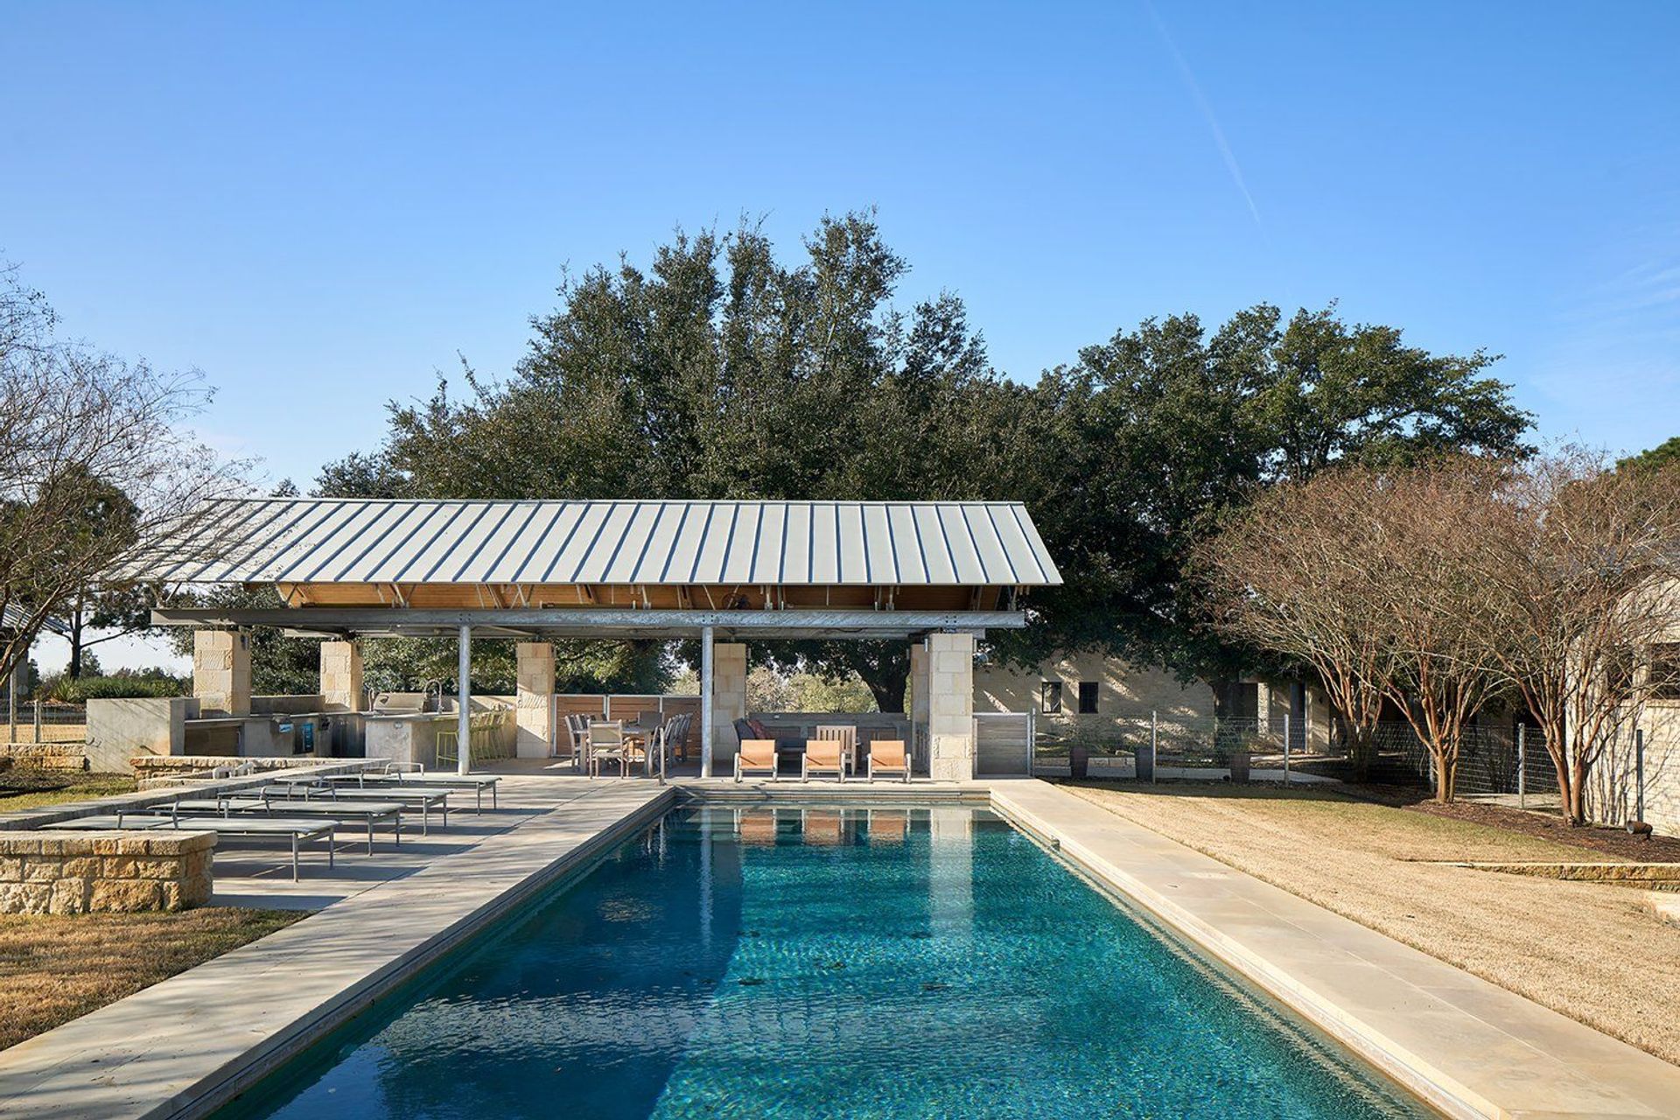
The Pennridge Ranch house is located on a working cattle ranch in Paige, Texas – a small rural community about 1 hour east of Austin. The house joins an existing larger complex of buildings which includes a large detached guest house, horse stables, and a riding arena.
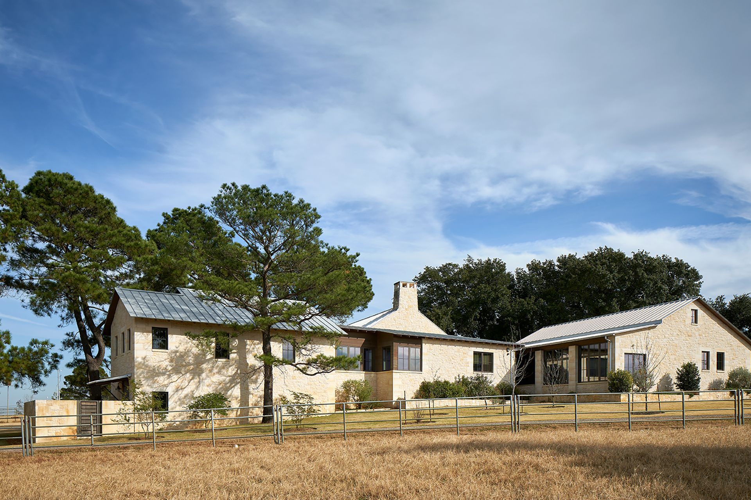
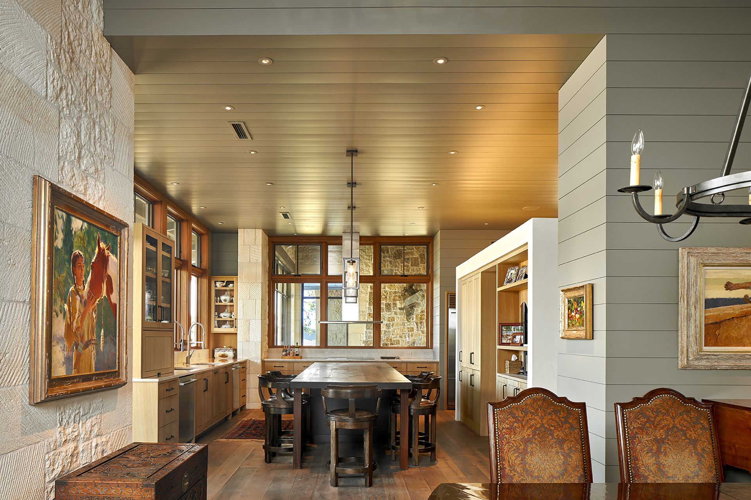
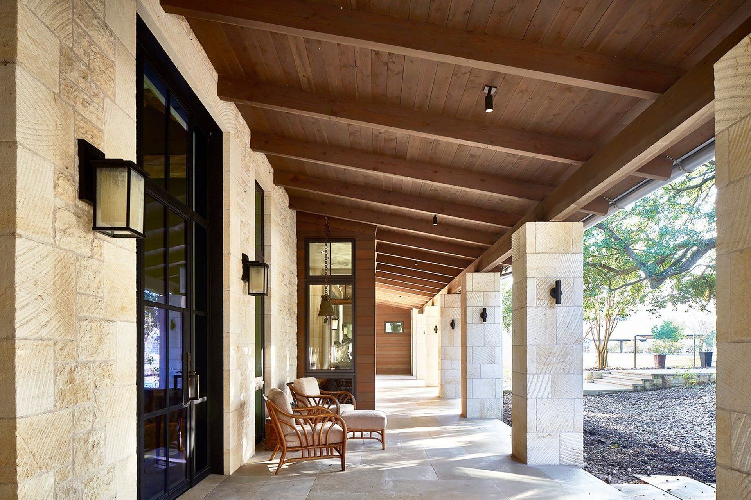
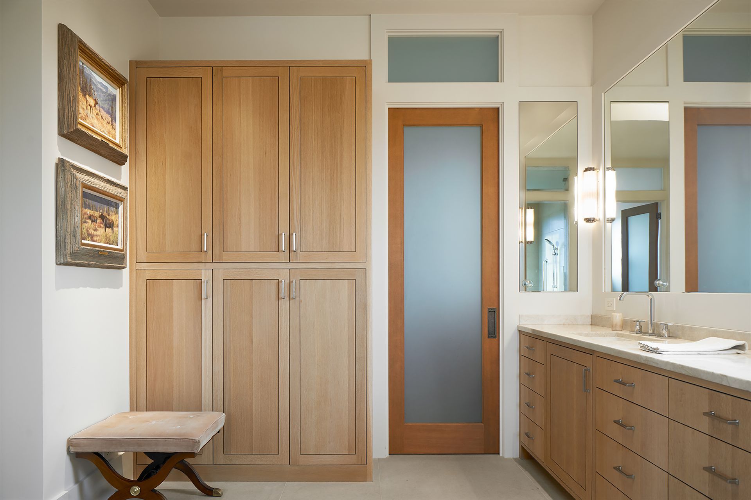
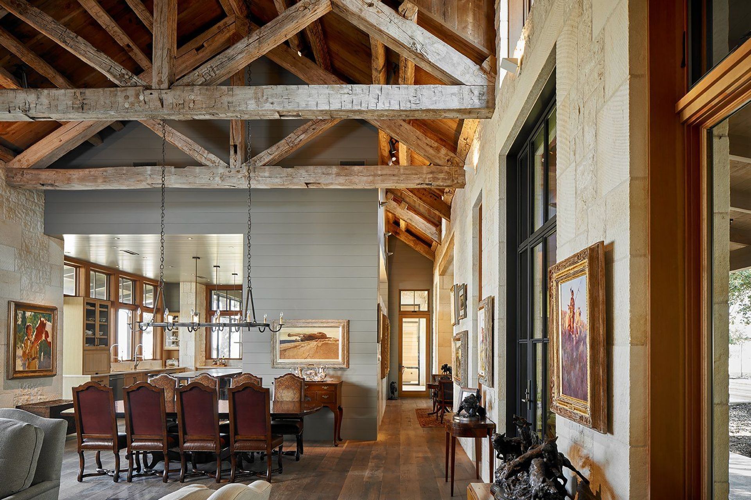
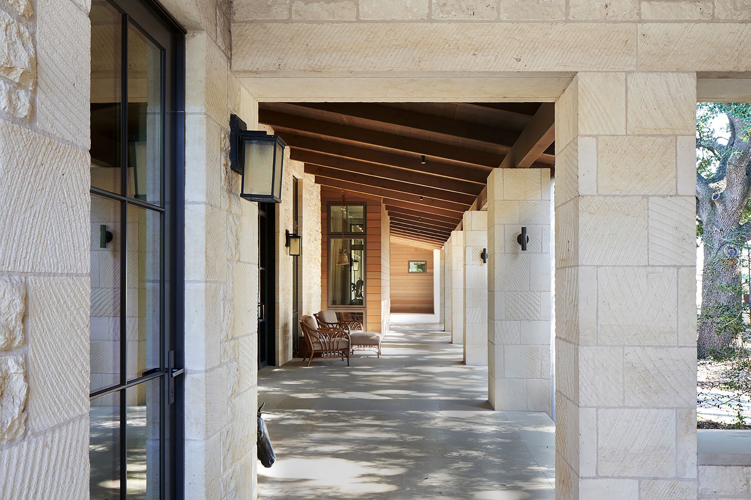
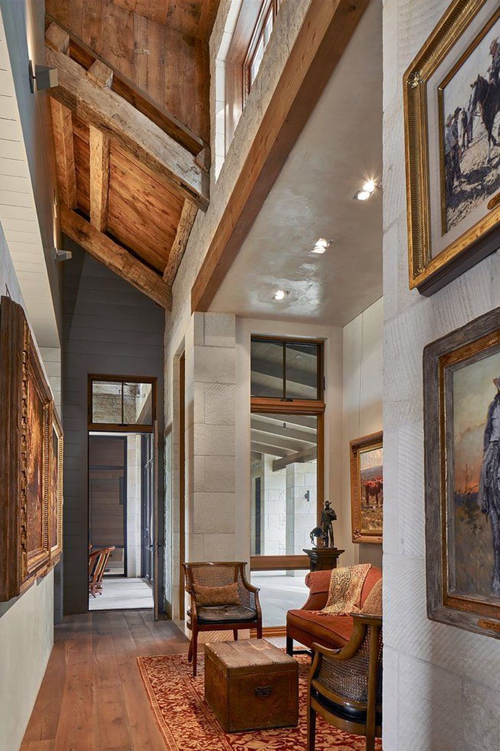
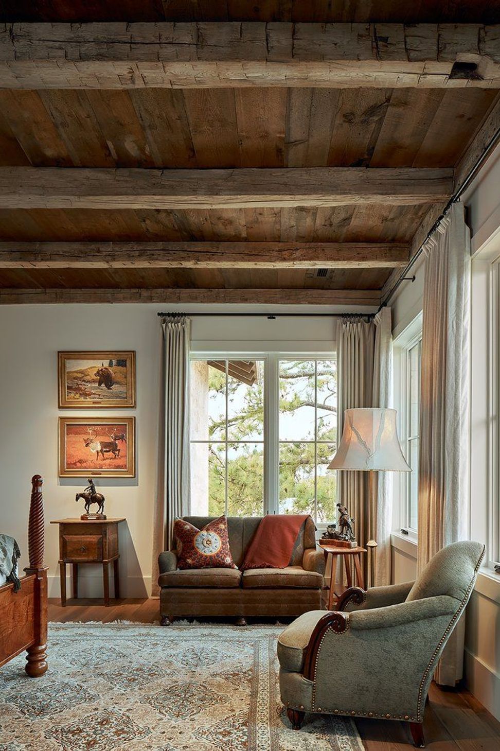
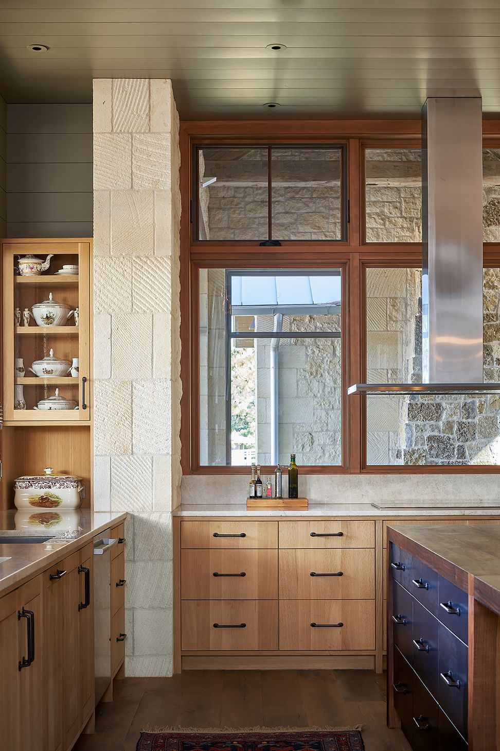
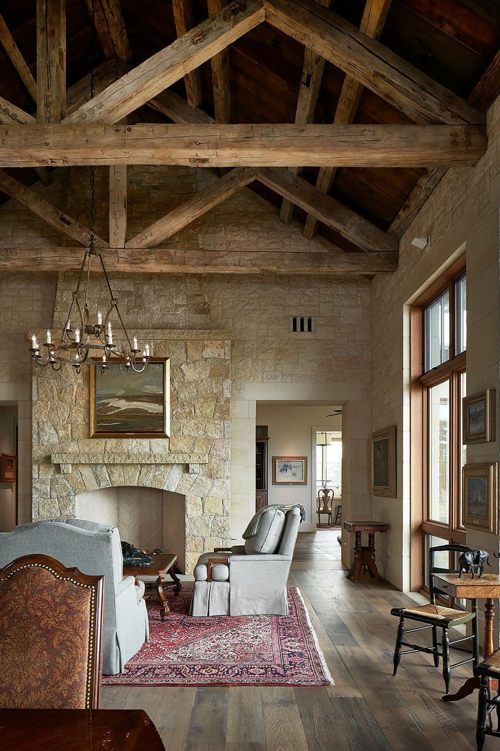
The new house is composed of distinct realms of public and private spaces. The central public space is clad in stone (inside and out), with a roof structure fashioned from reclaimed barn timbers. The kitchen enclosure is created from smooth painted siding and sits comfortably inside this larger public realm, like a building within a building. A guest wing, accessed via a deep covered front porch, contains two independent bedroom suites. The master bedroom wing angles away from the main house aligning with a line of large majestic pines.
The house maintains a ranch esthetic without relying on clichés. We merged the desire for “ranch” with modern sensibilities of space and materials to produce the Pennridge house.
- Building style
- Modern
Like this Project?
Hire Furman + Keil Architects
Professionals used in
this project
The practices and trades credited on this project.

More projects from
Furman + Keil Architects
Other work by Furman + Keil Architects, across every category they build in.


More in
Rural / Estate / Lifestyle
Everything else in Rural / Estate / Lifestyle, from every practice on ArchiPro.


Next Project
Keep scrolling