
Project team
- Hennessey Architecture
- Adam Rouse
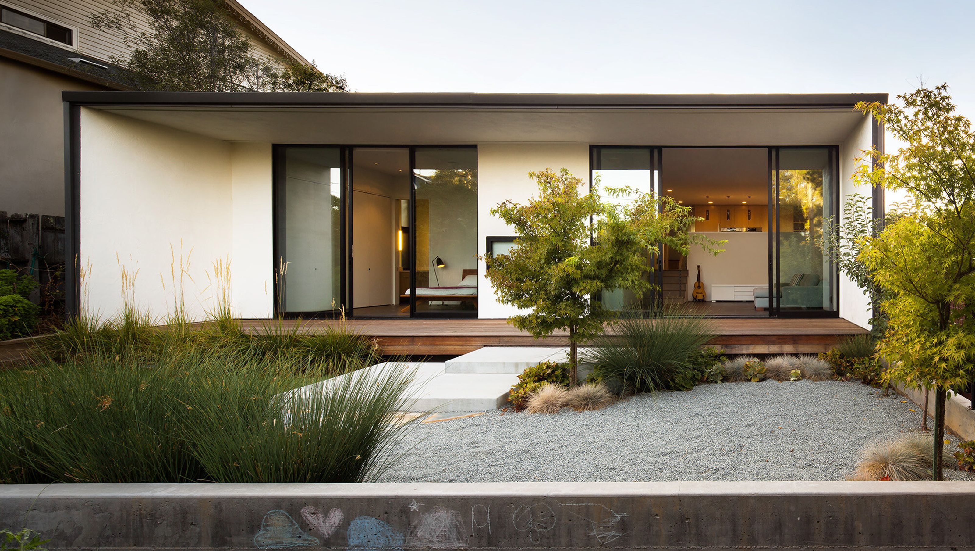
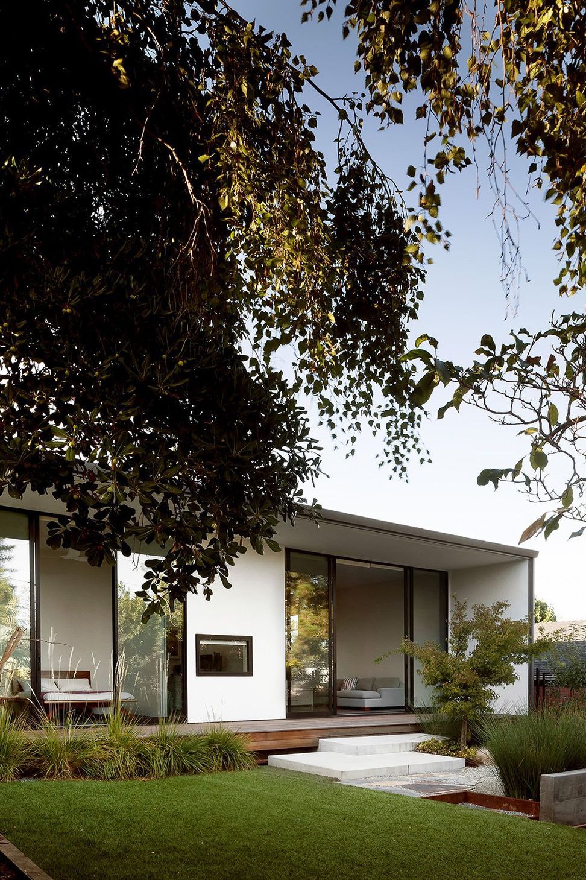
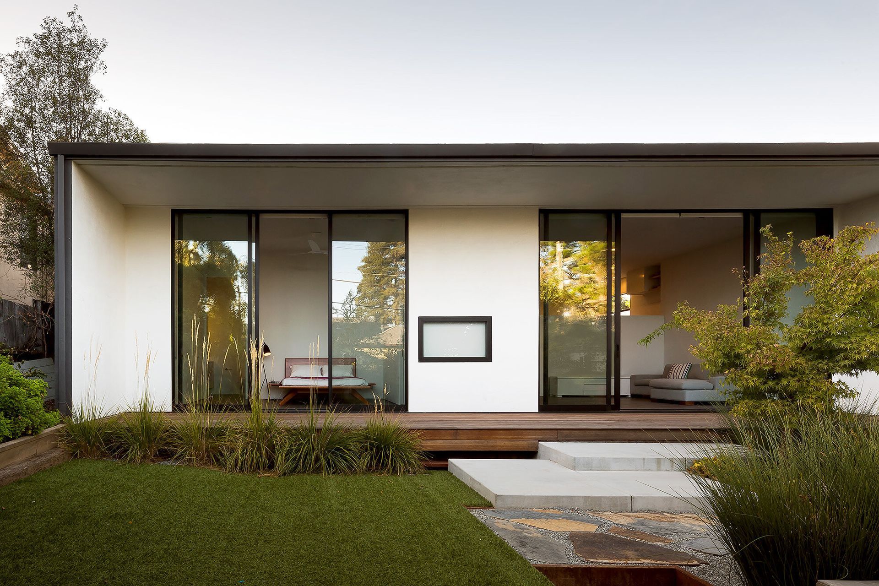
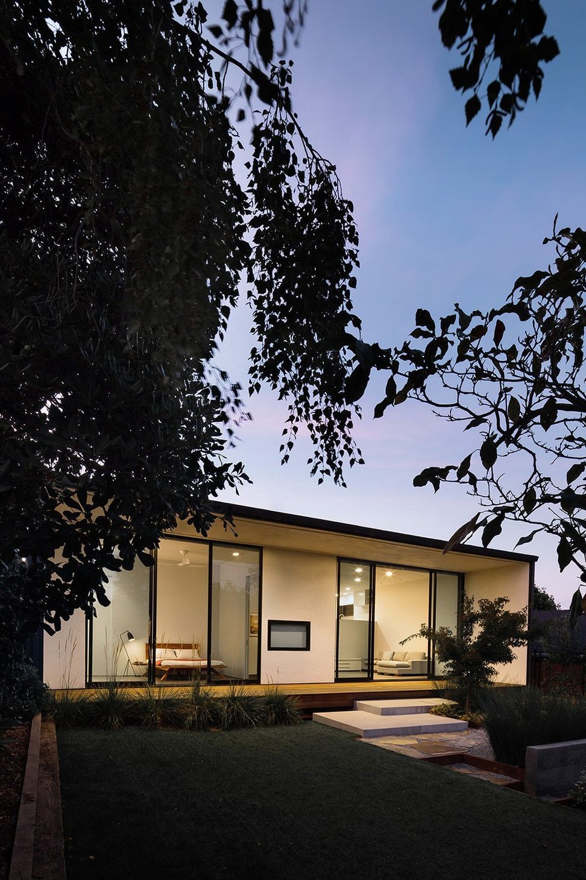
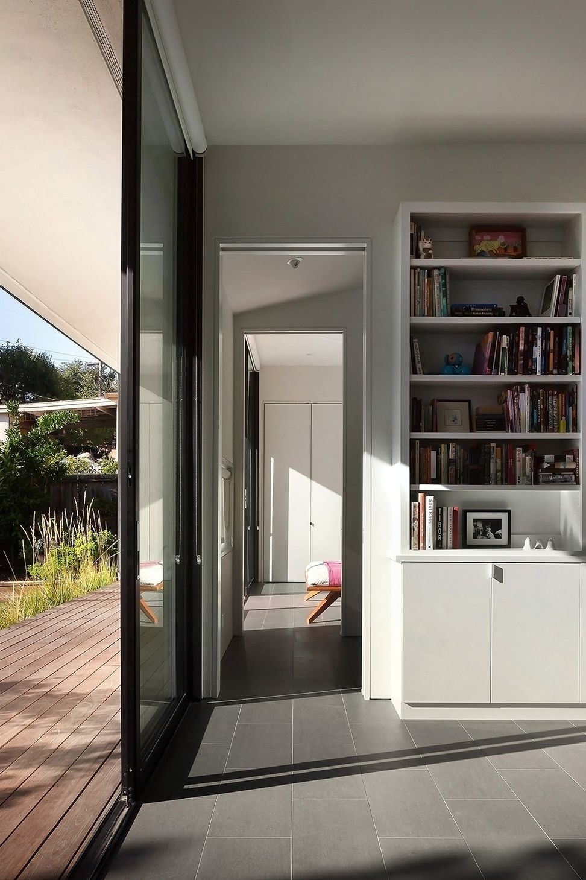
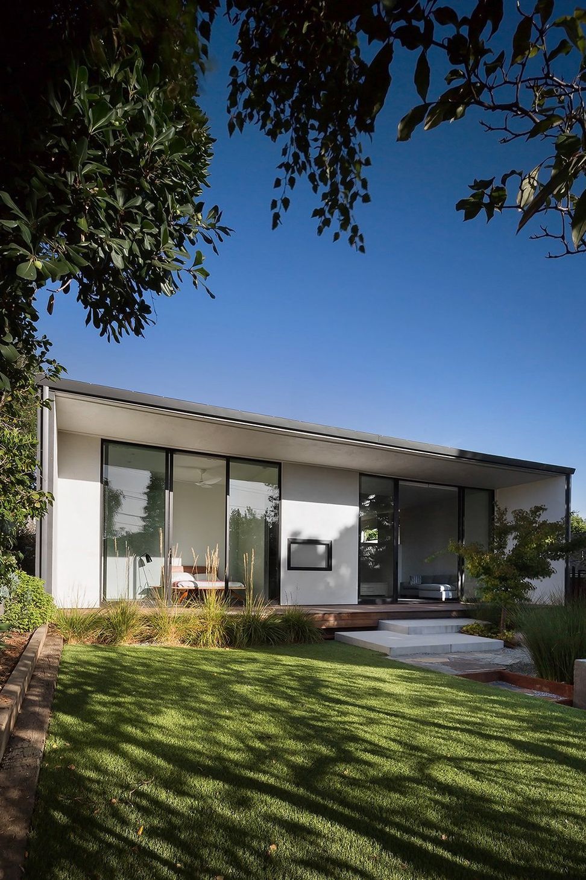
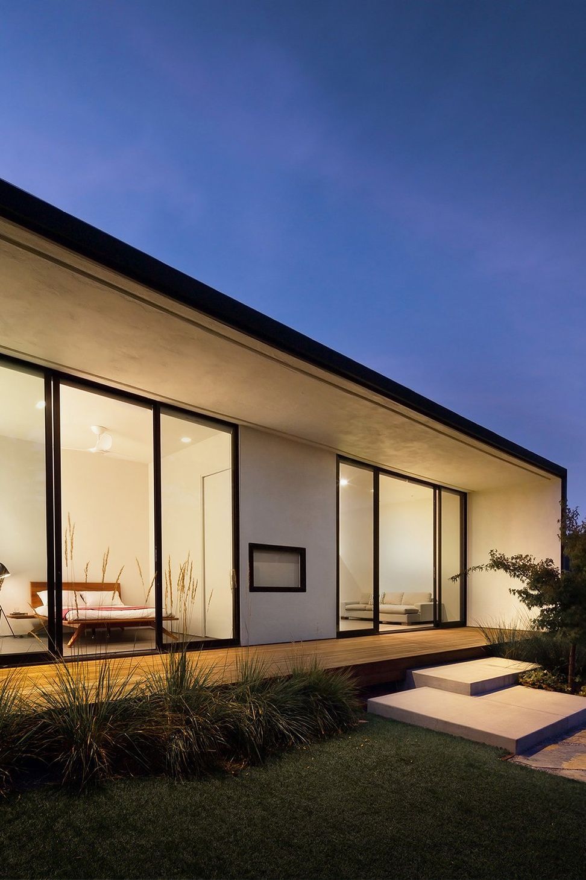
In this renovation for a young family, we added onto an existing ranch-style bungalow to create a light-filled space that facilitates indoor-outdoor living. We started by increasing the size of the openings that connect the interior to the rear yard, fostering a connection that would encourage both parents and children to spend time outside tending the garden and chicken coop.
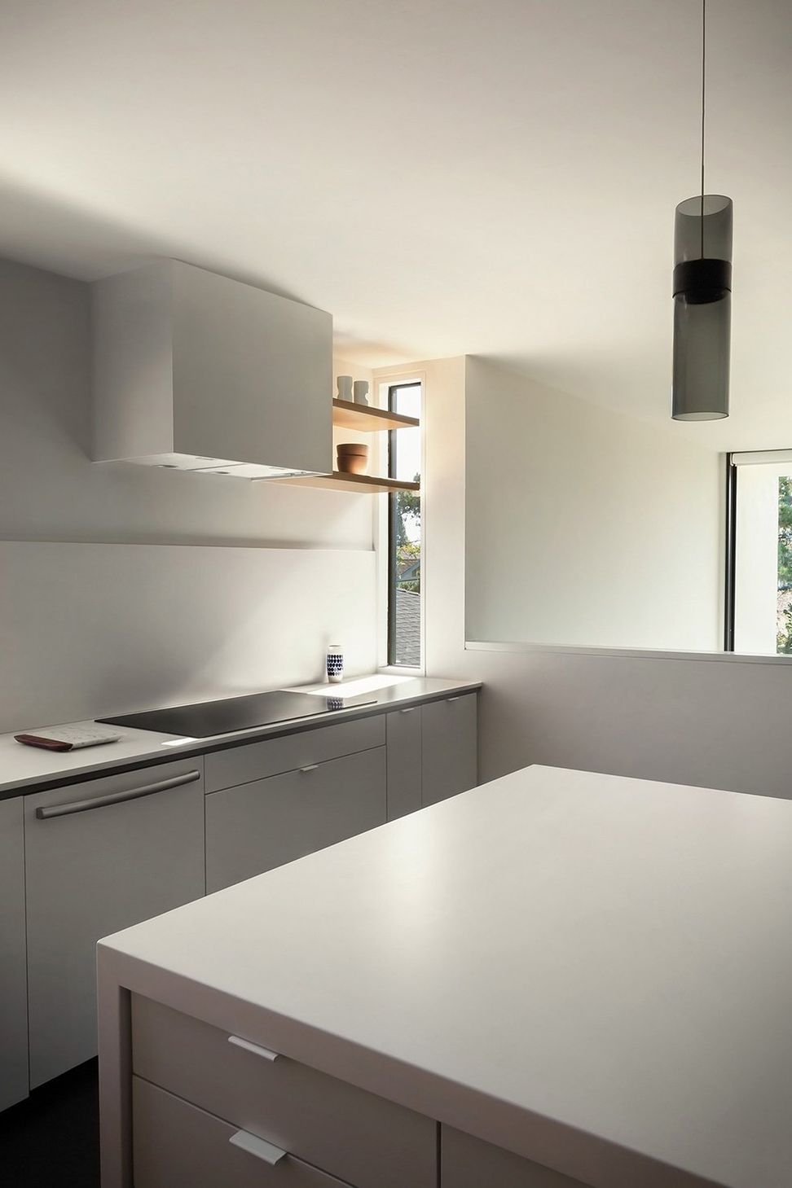
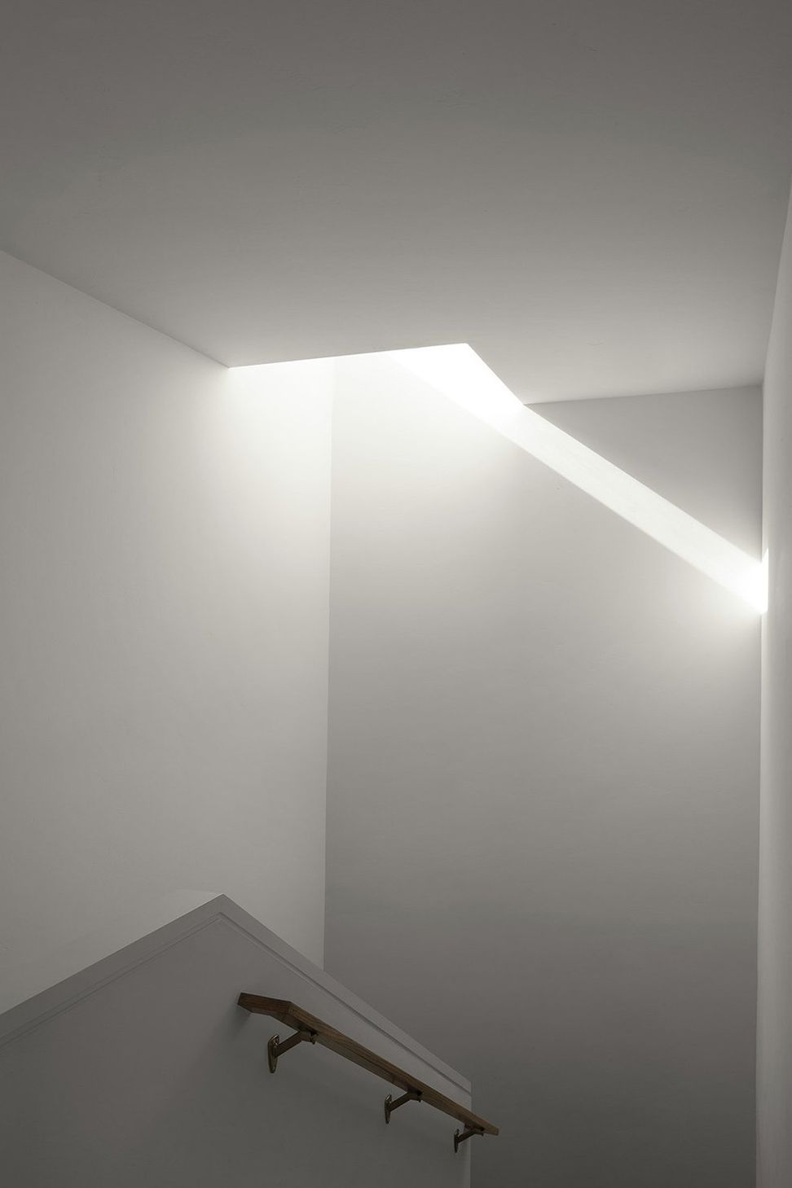
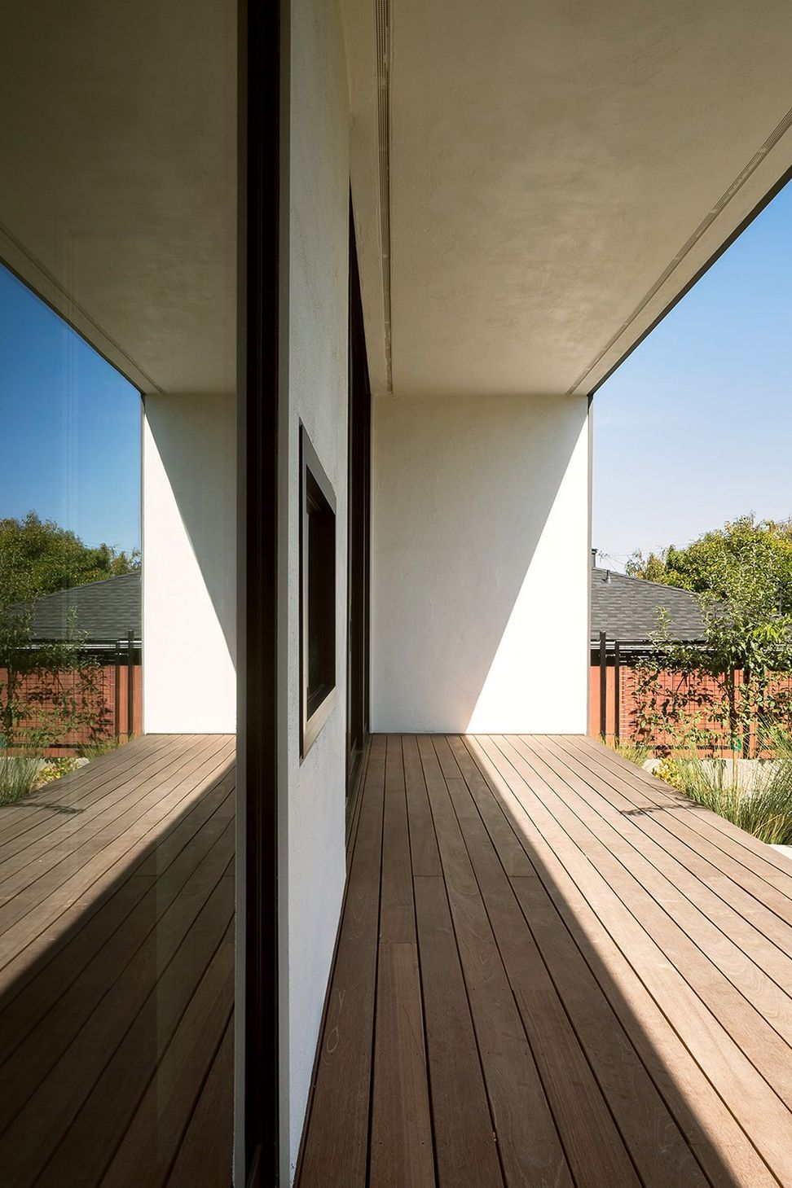
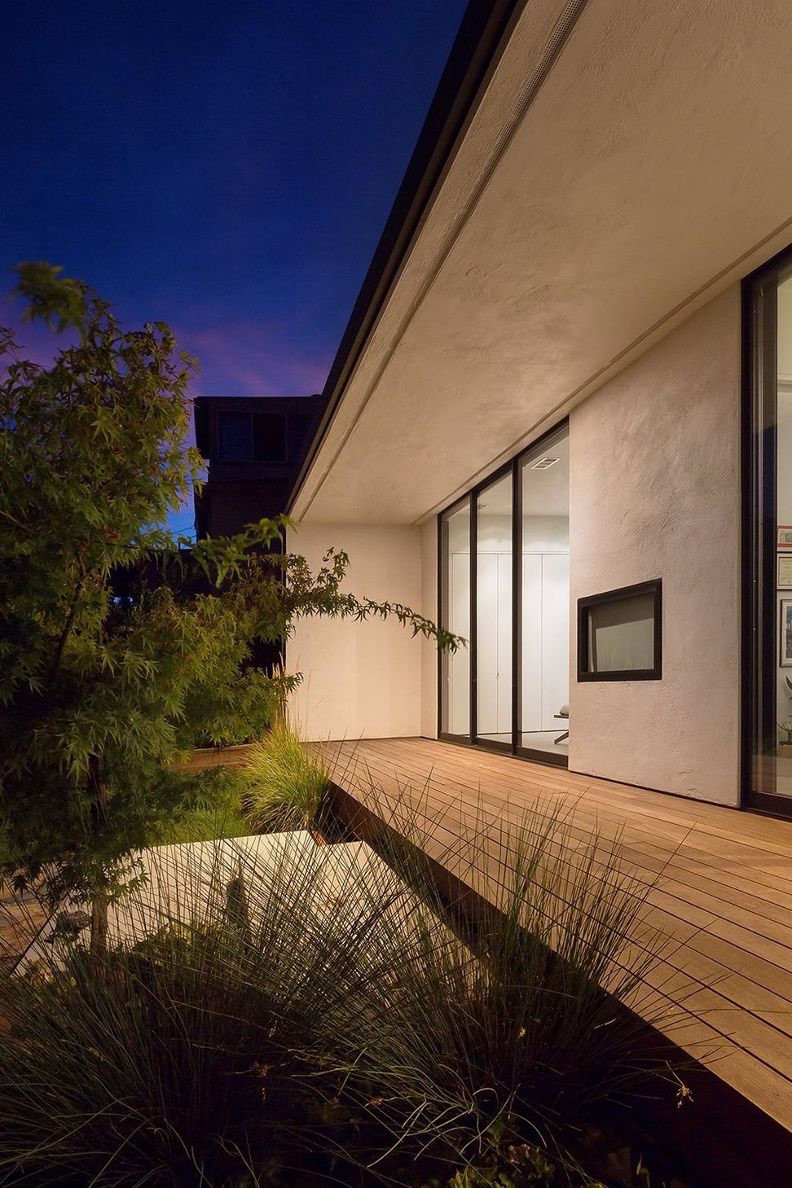
From the renovated kitchen, a direct view over the new family room onto the rear yard creates a sustained link that allows family members to stay connected with each other even as they engage in different activities. Large areas of glazing at the rear elevation and discrete skylights and slot windows toward the center of the building bring daylight deep into the home, while a deep overhang over the rear deck mediates the sun’s harshest rays.
Three distinct zones in the rear yard—a dining area, a lawn, and a garden—reflect the spatial differentiation of the interior while remaining visually linked. Board-formed concrete retaining walls and concrete and stone pavers make for a simple material palette that allows the natural elements to remain the yard’s standout feature.


Awards
Grand Award in Renovation Category
BUILDER’S CHOICE CUSTOM HOME DESIGN AWARDS
Like this Project?
Hire Hennessey Architecture
Professionals used in
this project
The practices and trades credited on this project.

More projects from
Hennessey Architecture
Other work by Hennessey Architecture, across every category they build in.


More in
Single House
Everything else in Single House, from every practice on ArchiPro.


Next Project
Keep scrolling