
Project team
- Andersson / Wise Architects
- Andrew Pogue
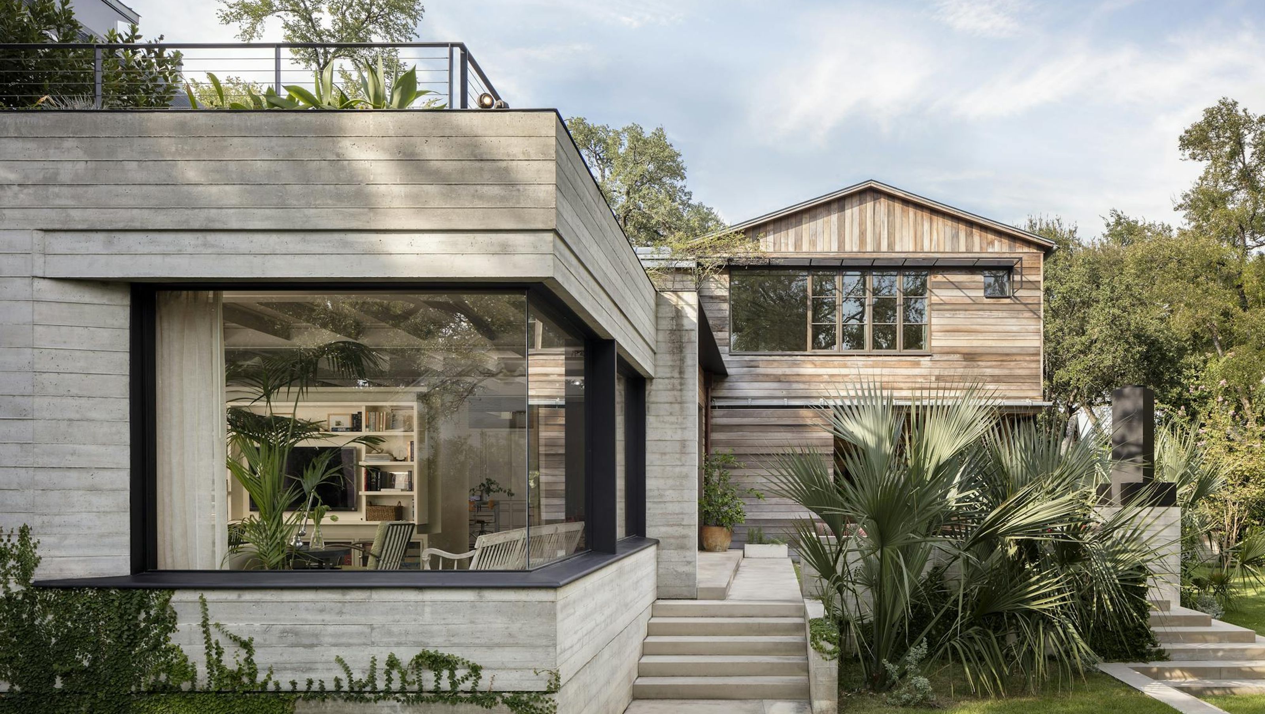
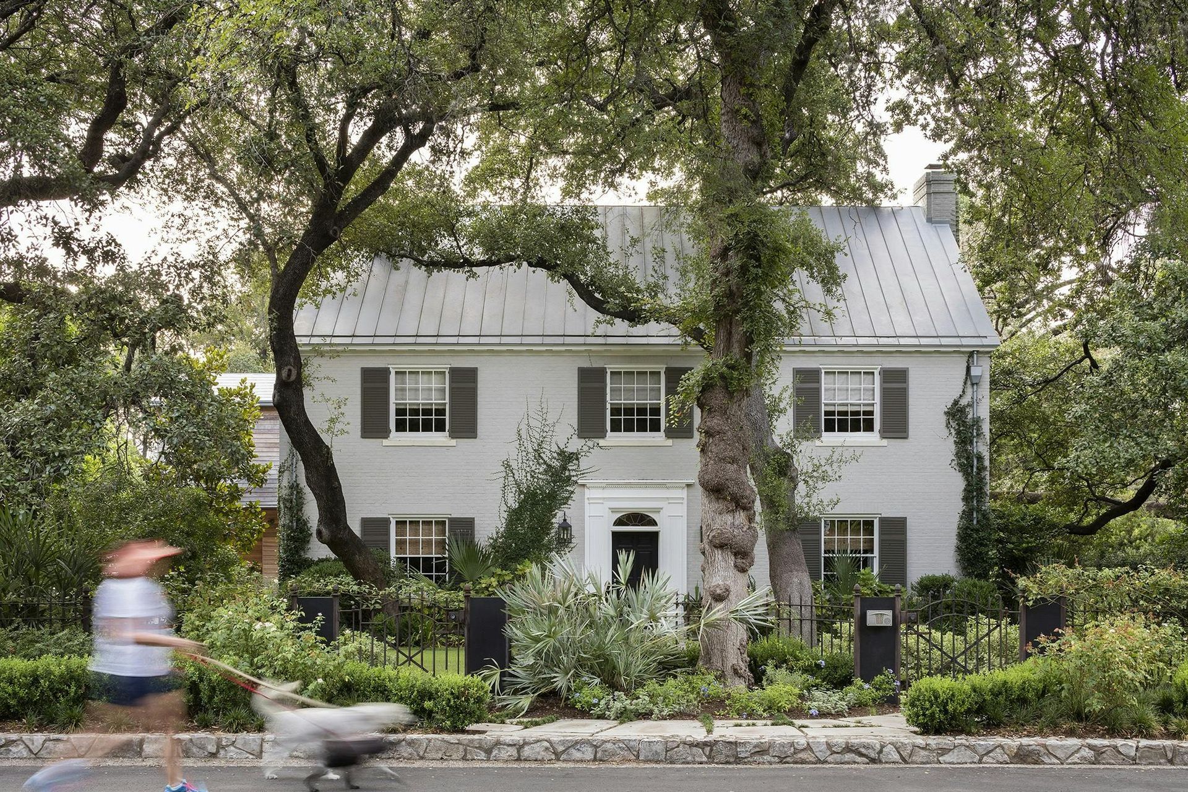
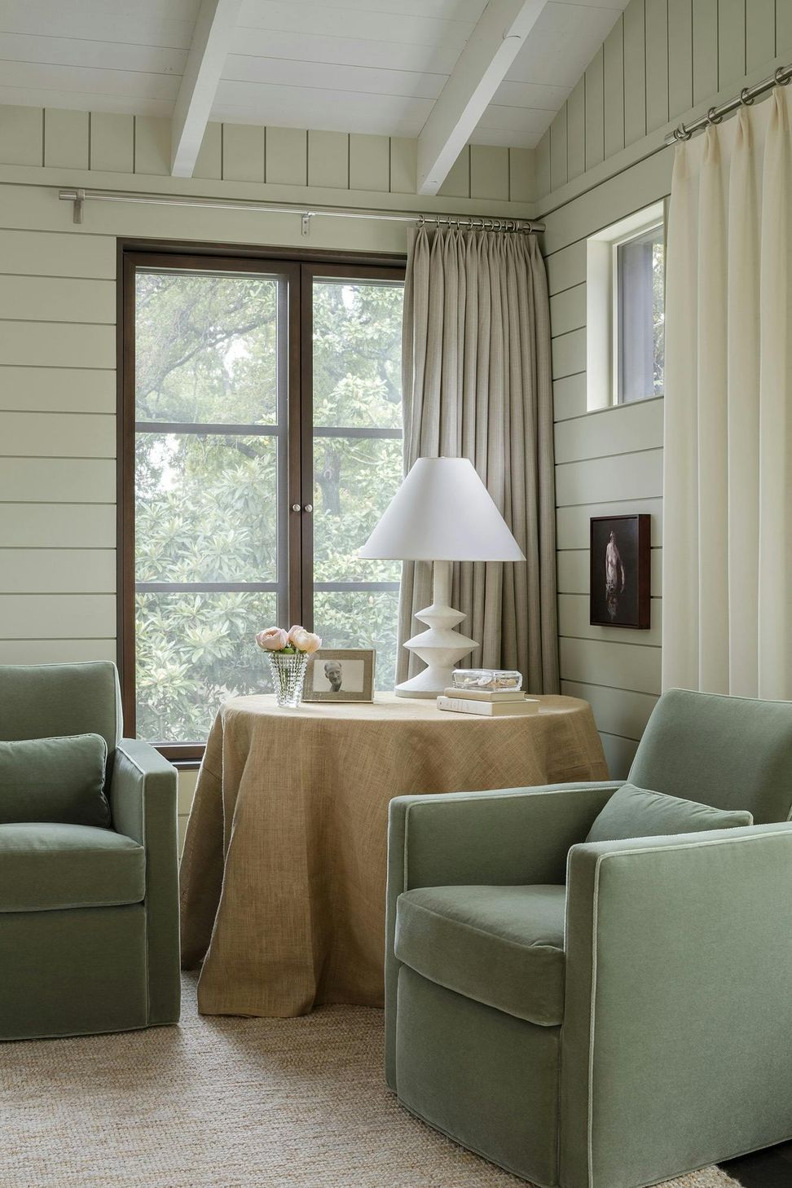
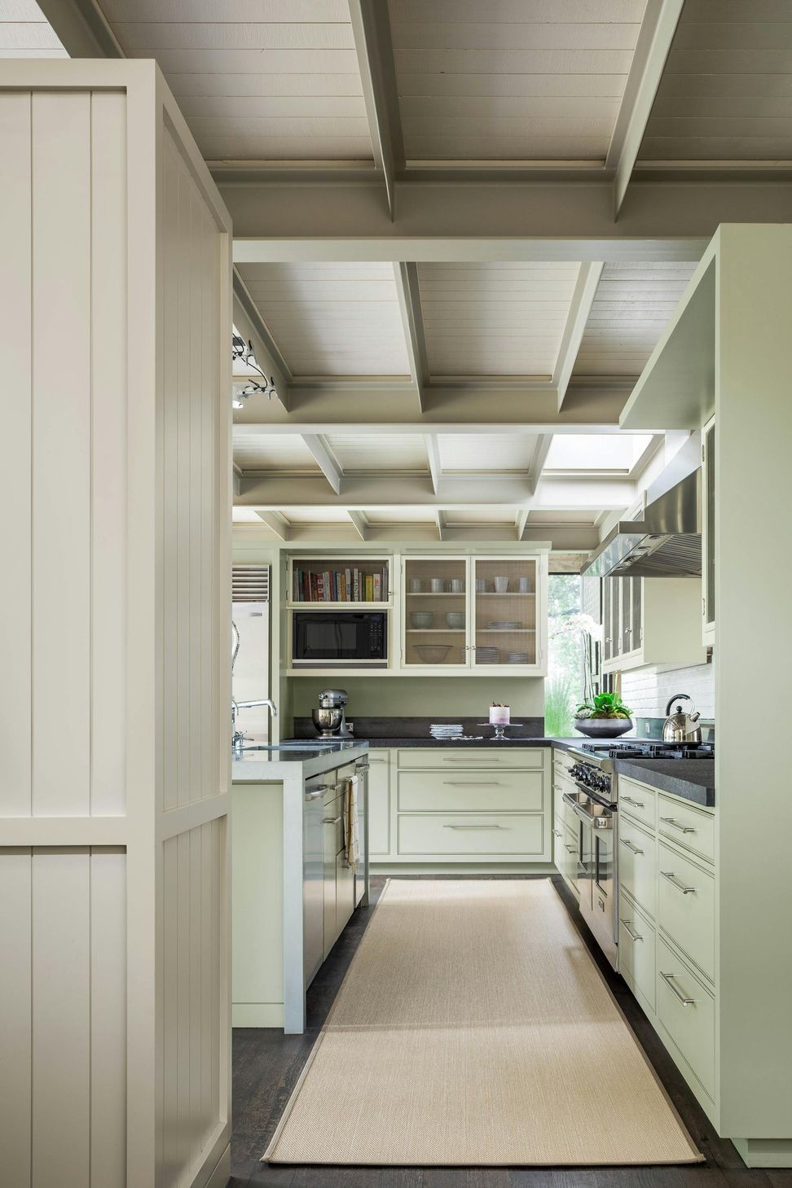
Situated within the Old West Austin Historic District of Austin, this renovation and addition to a 1938 residence originally designed by Hugo Kuehne.
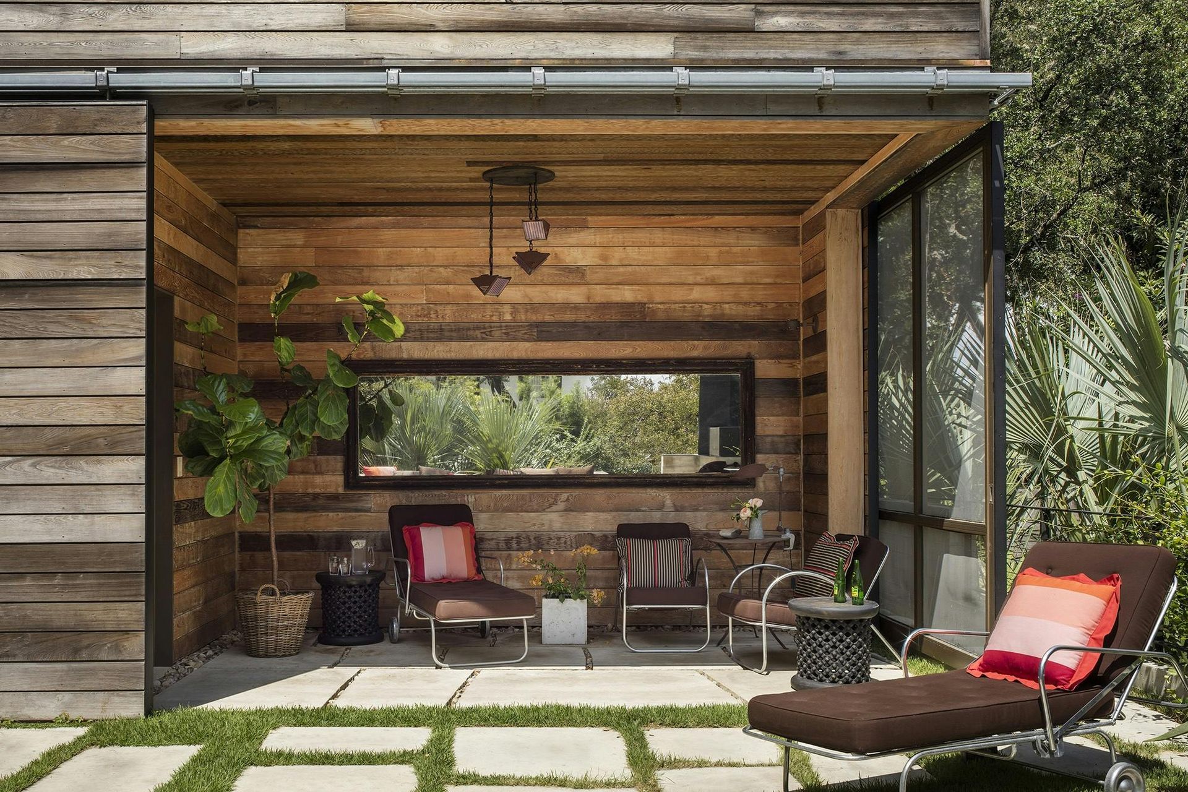
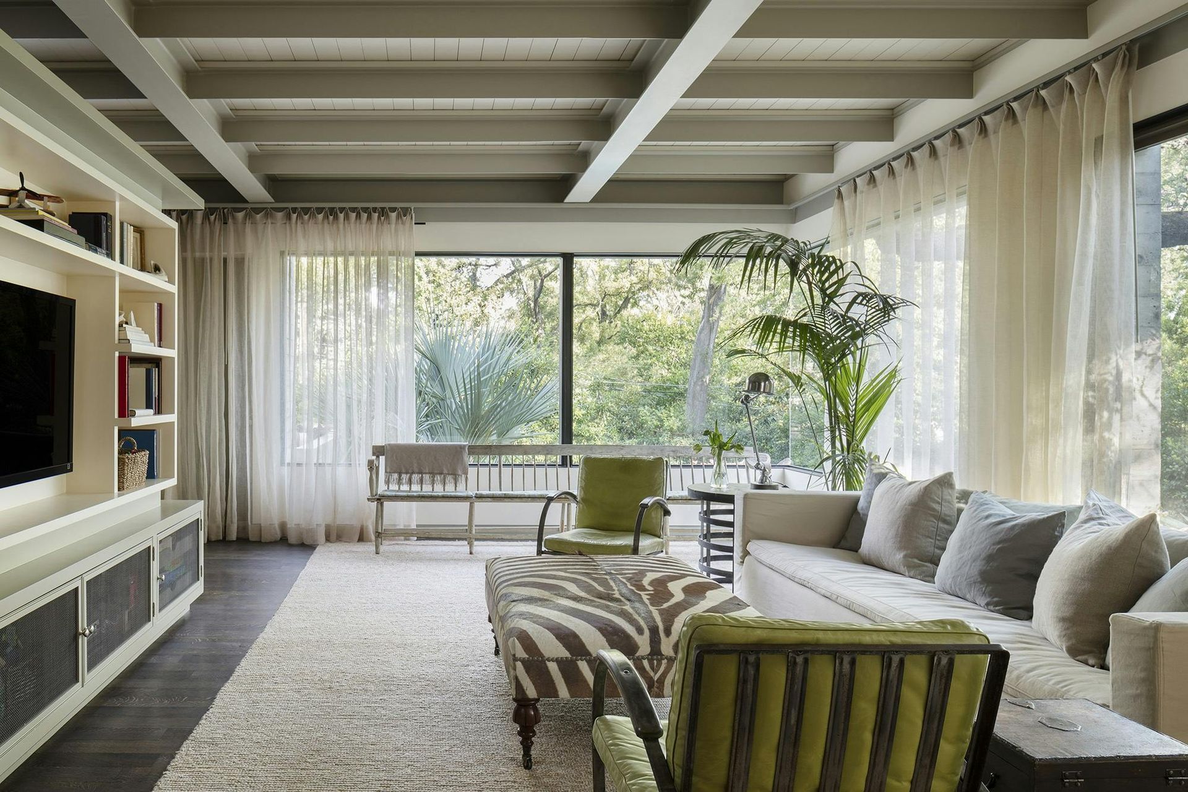
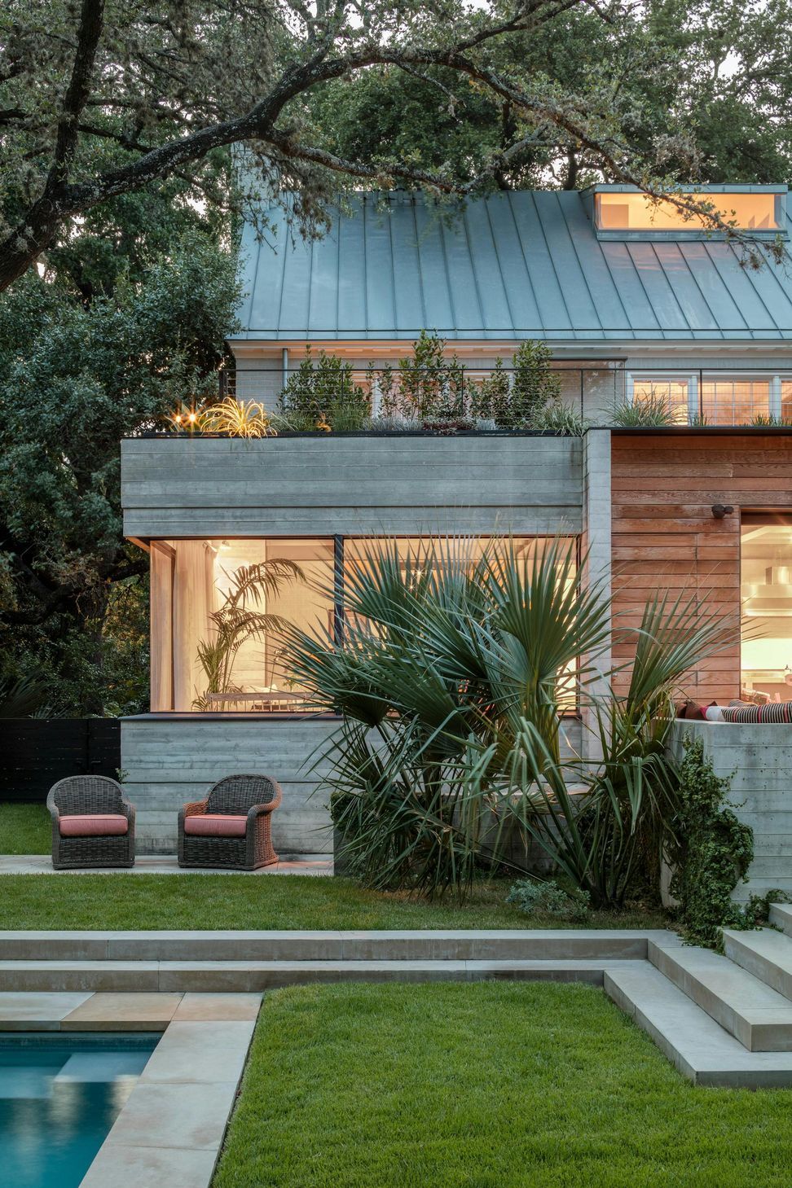
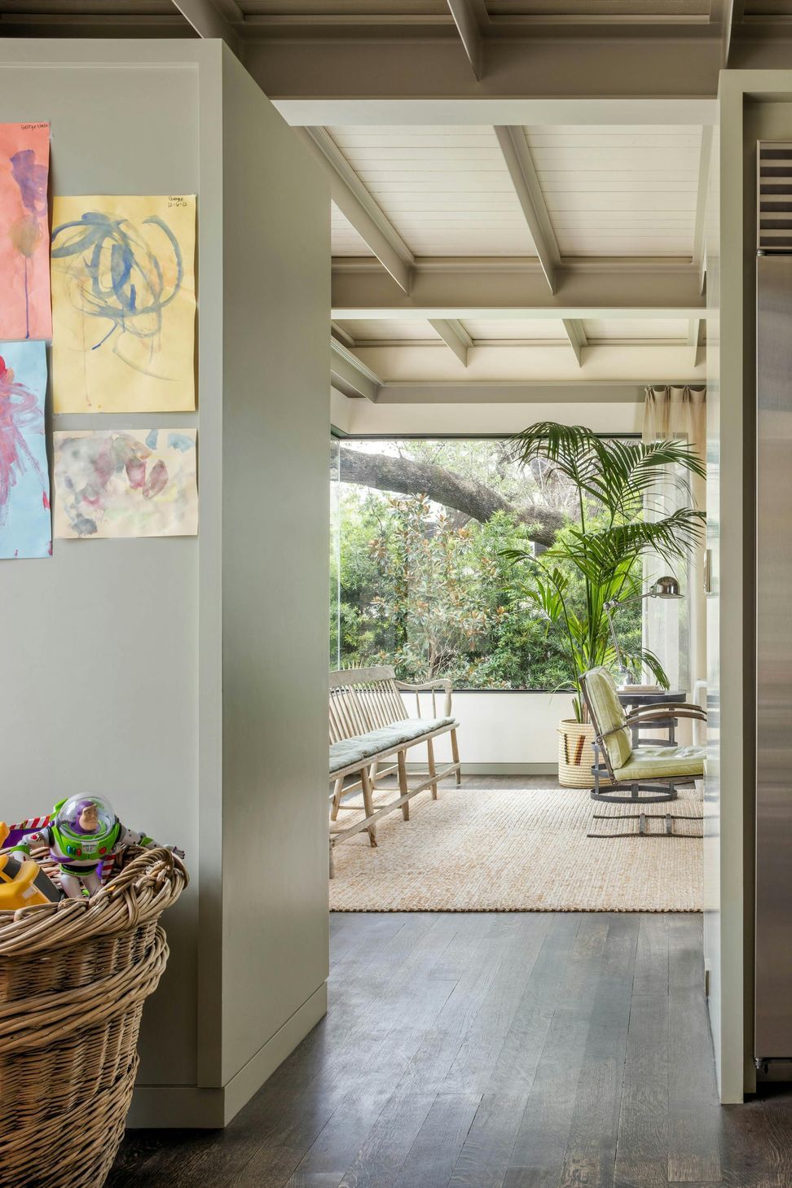
Preserving the formal layout of the existing house interior, we designed this addition to be a series of convertible rooms that open up to an exterior terrace, garden, and pool.
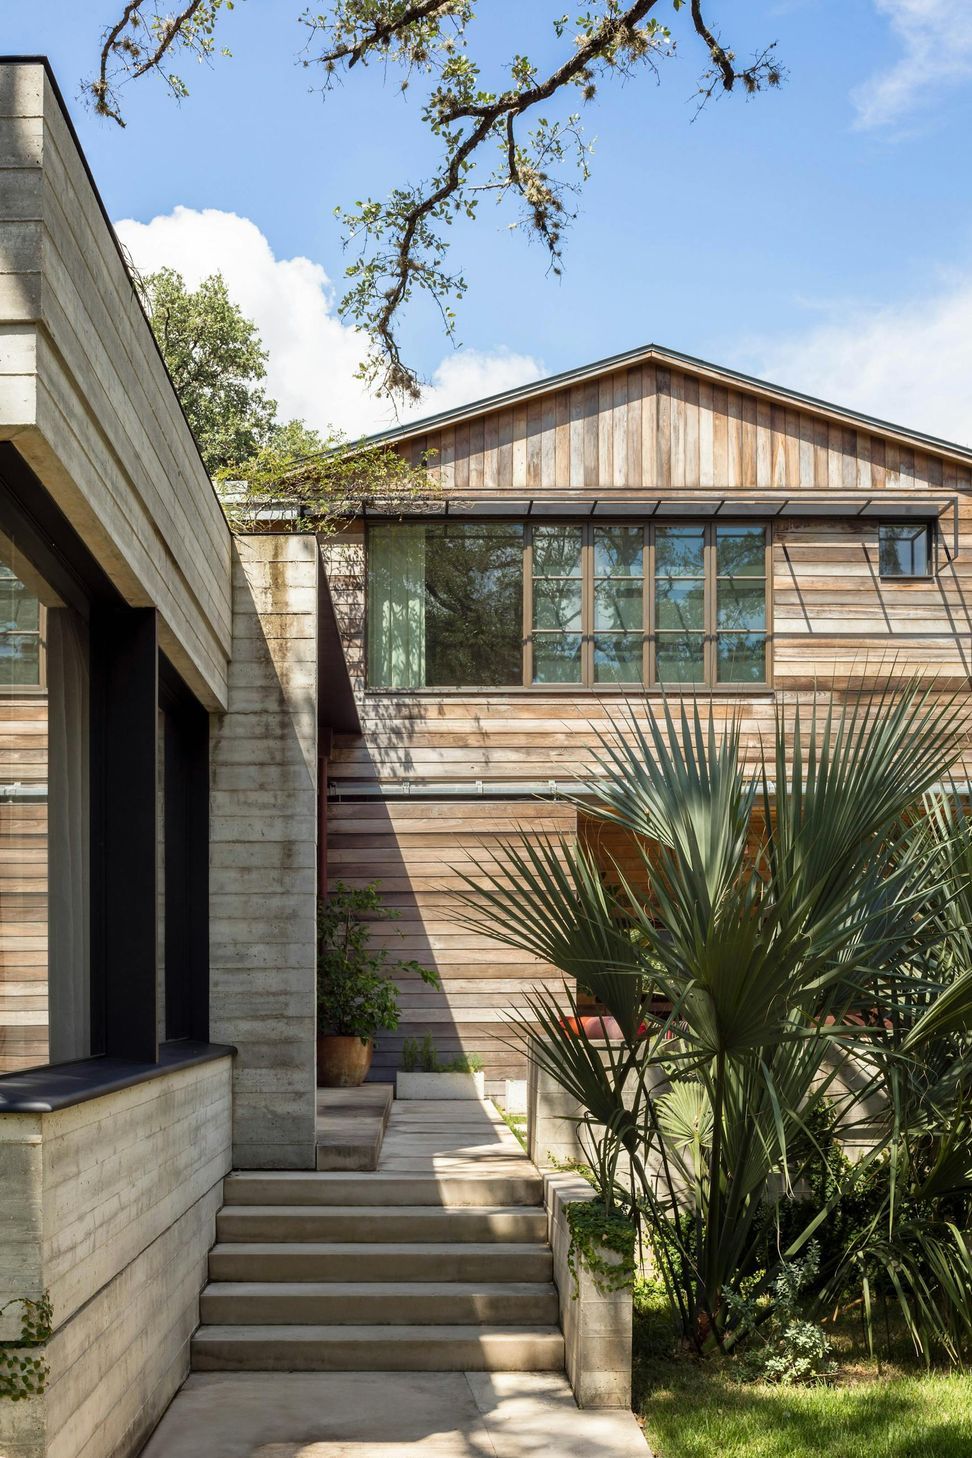
An addition of concrete walls and free span steel structure to accommodate a roof terrace nestled under a heritage live oak overlooking the pool.
Existing brick house provides a neutral context for an addition of cast in place concrete and natural cypress.
- Building style
- Modern







Like this Project?
Hire Andersson / Wise Architects
Professionals used in
this project
The practices and trades credited on this project.

More projects from
Andersson / Wise Architects
Other work by Andersson / Wise Architects, across every category they build in.


More in
Luxury Homes
Everything else in Luxury Homes, from every practice on ArchiPro.


Next Project
Keep scrolling