
Project team
- Open City Architecture
- Julie Cate Photography
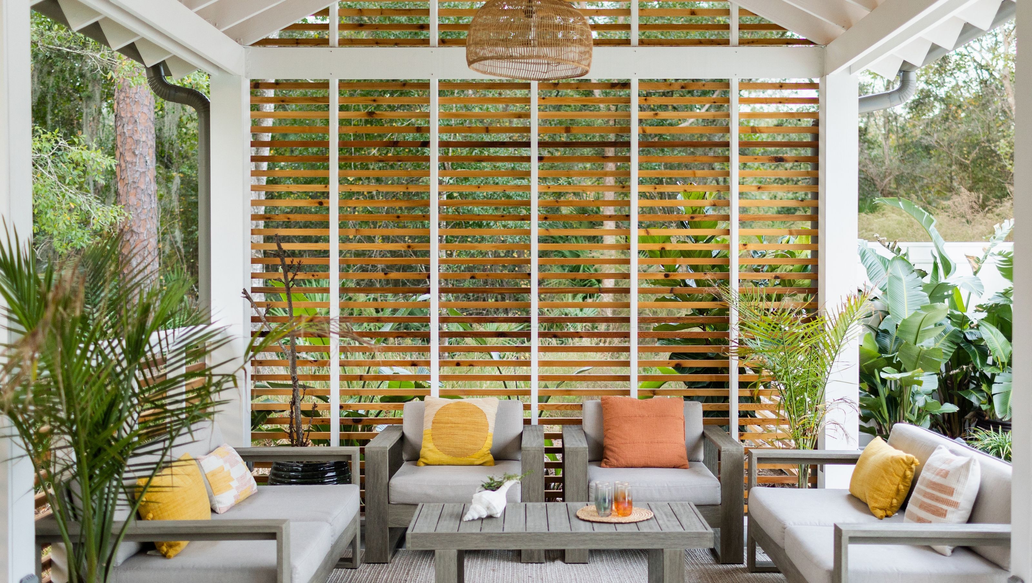
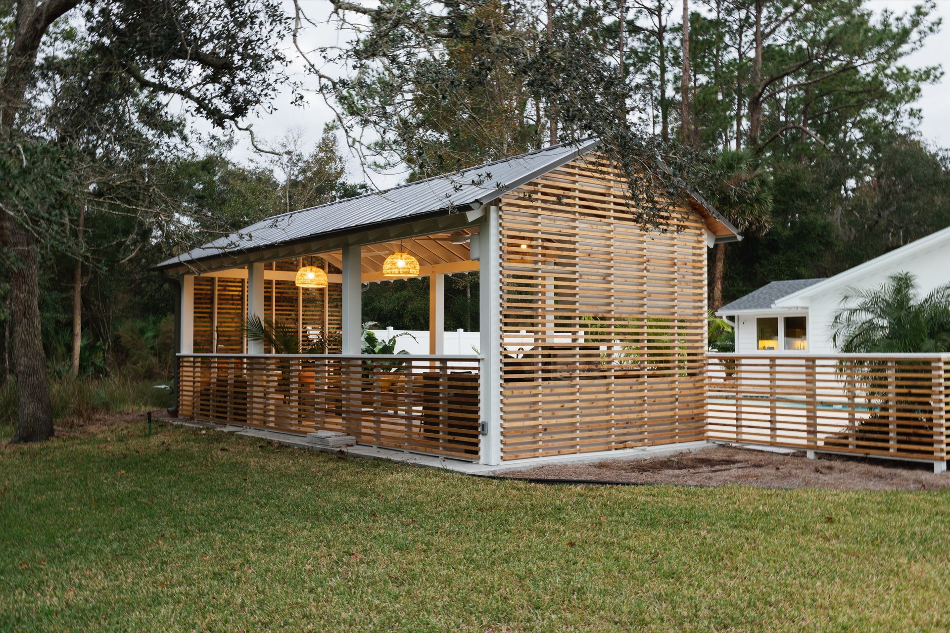
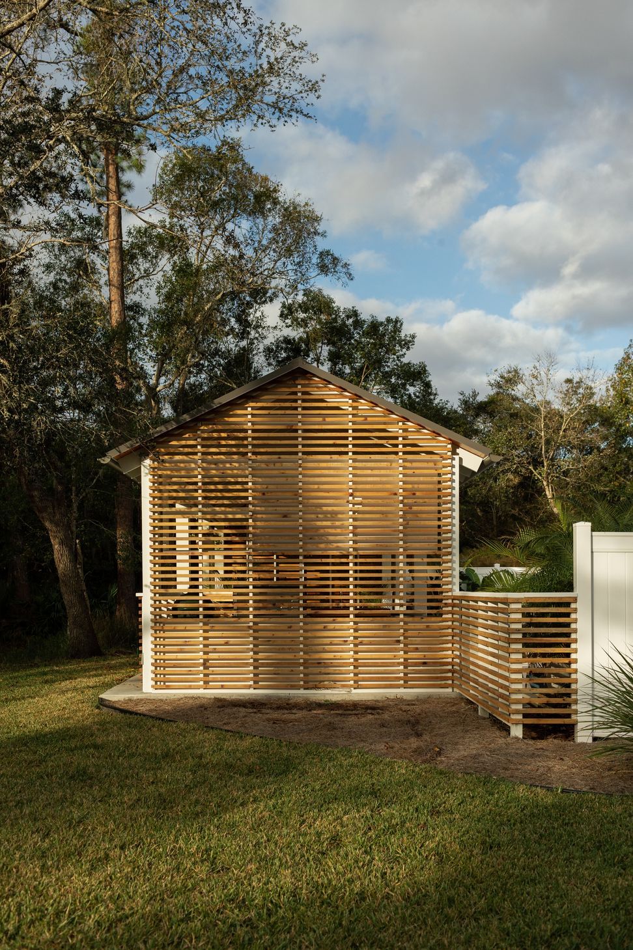
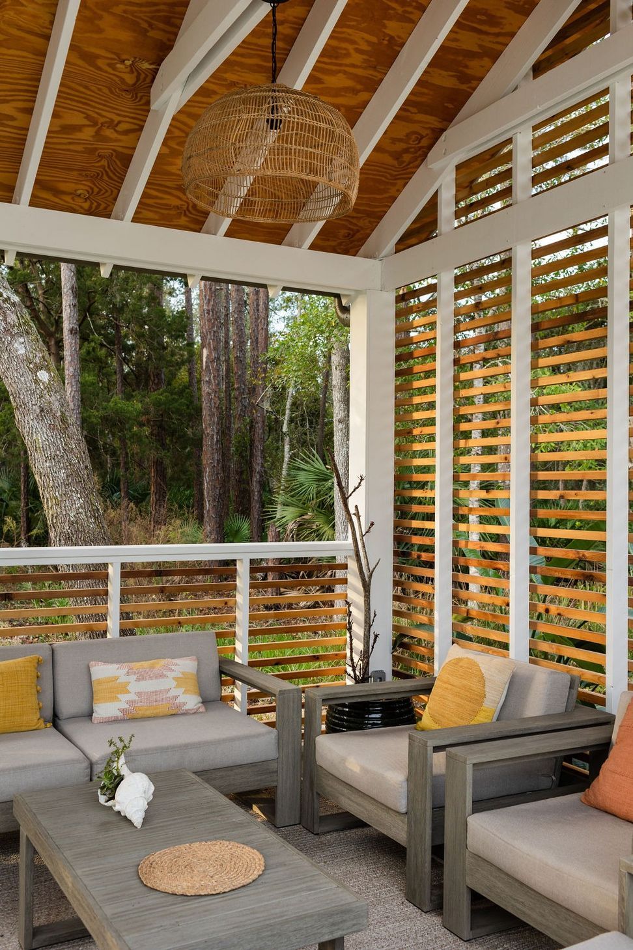
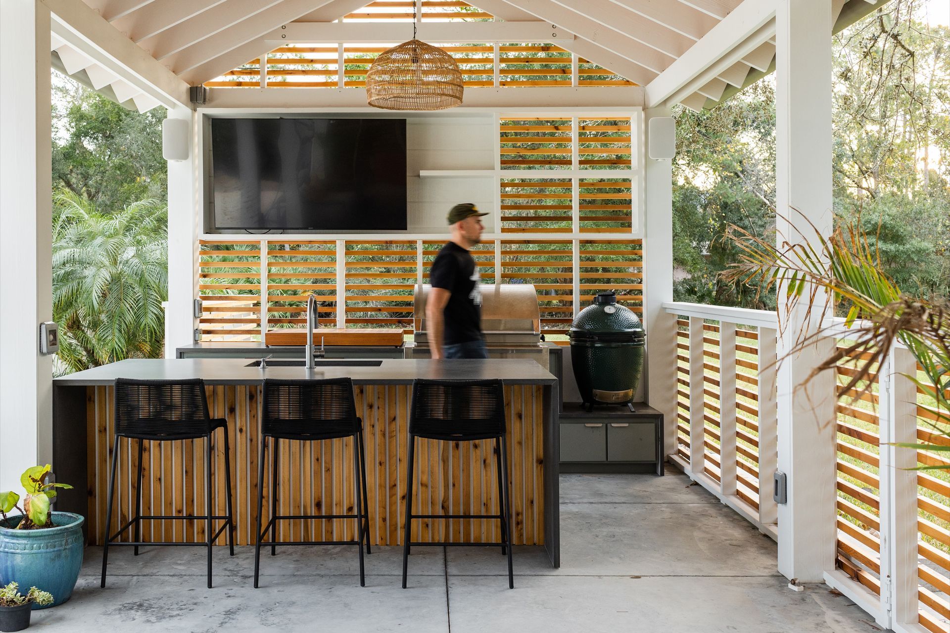
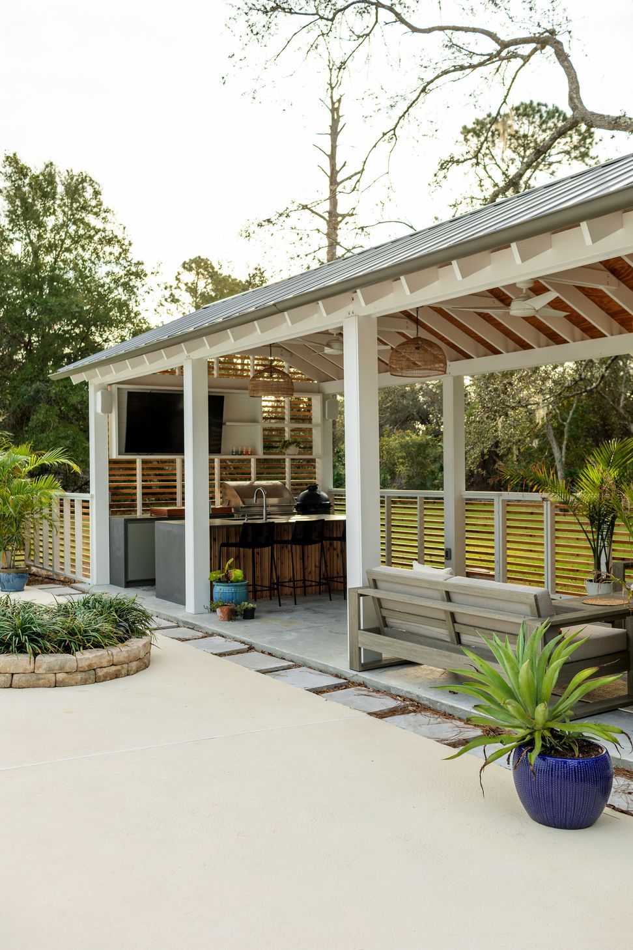
Acting as a gateway from a backyard pool deck to a seculded forest, the Pavilion provides outdoor living, dining and kitchen space. The simplicity of the structure and form reflect the clients desire to integrate the pavilion with the existing single story ranch home, as well as remain flexibility for hosting family events.
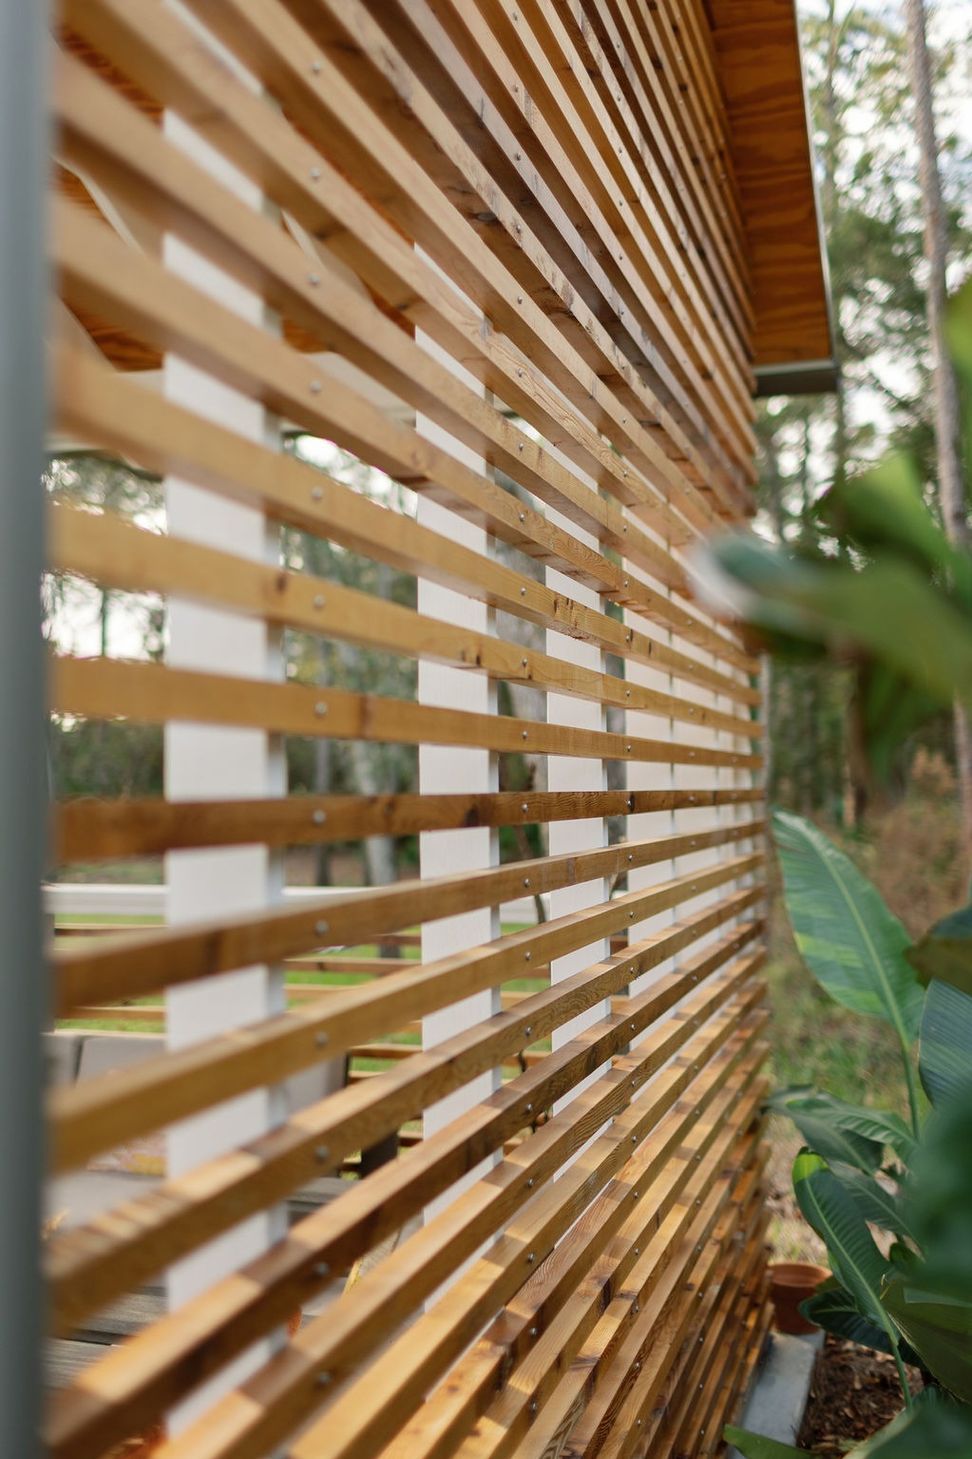
Horizontal stained pine slats dapple the sunlight and give a textured view to the forest beyond.
- Building style
- Modern
Like this Project?
Hire Open City Architecture
Professionals used in
this project
The practices and trades credited on this project.

More projects from
Open City Architecture
Other work by Open City Architecture, across every category they build in.

More in
Outdoor Living
Everything else in Outdoor Living, from every practice on ArchiPro.


Next Project
Keep scrolling