
Project team
- Open City Architecture
- Julie Cate Photography
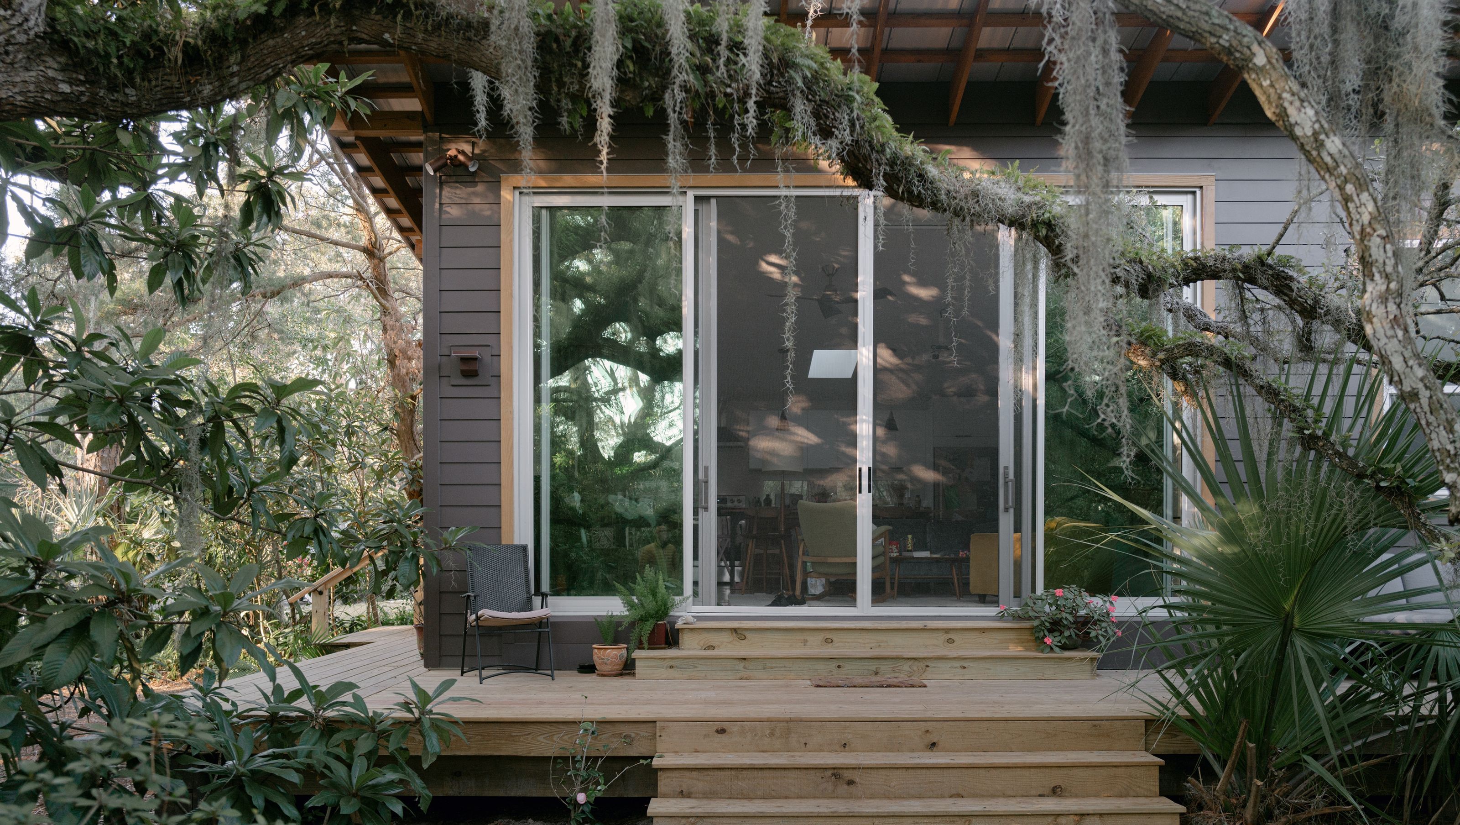
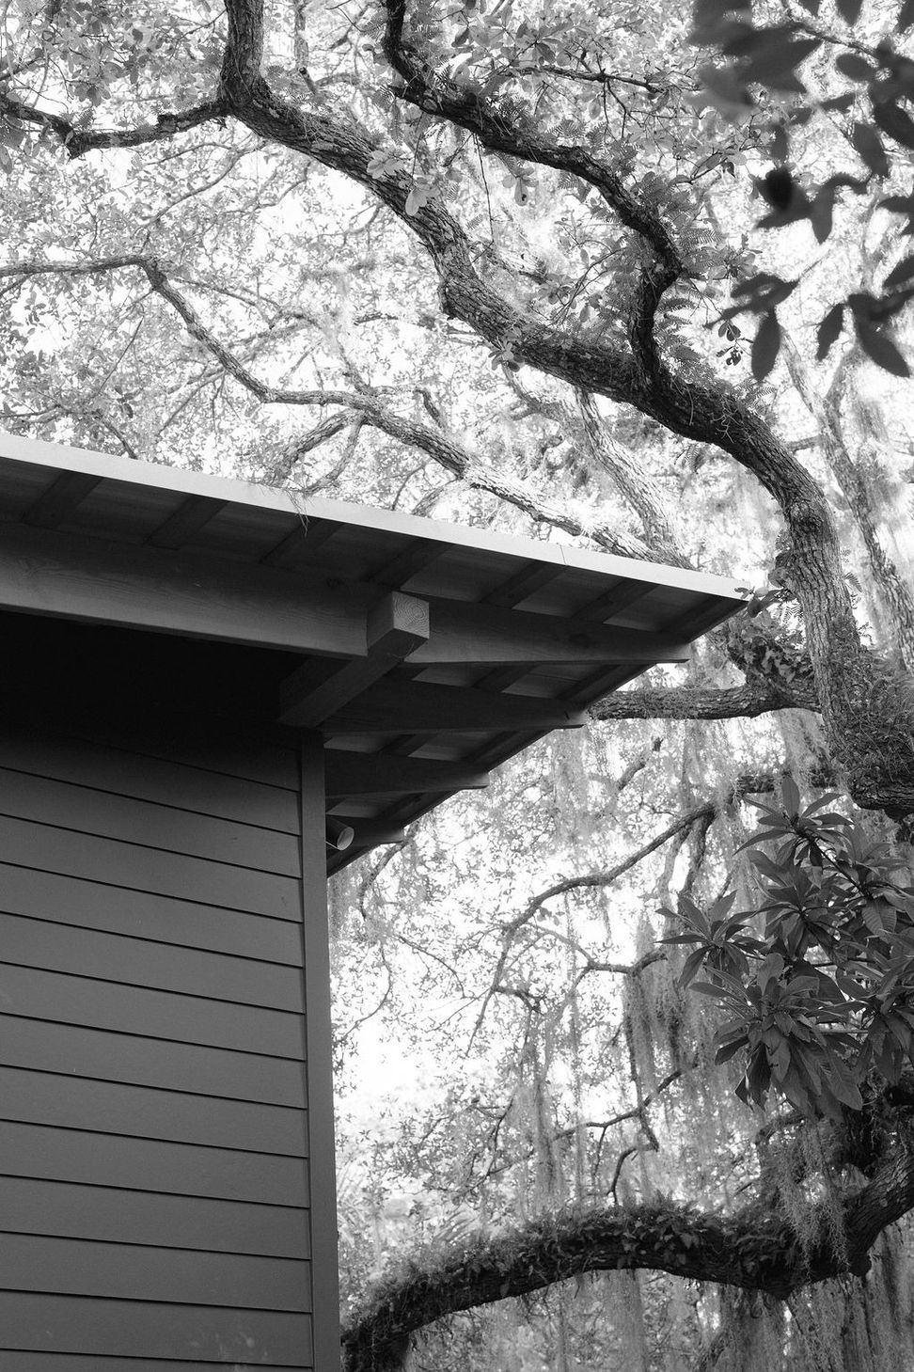
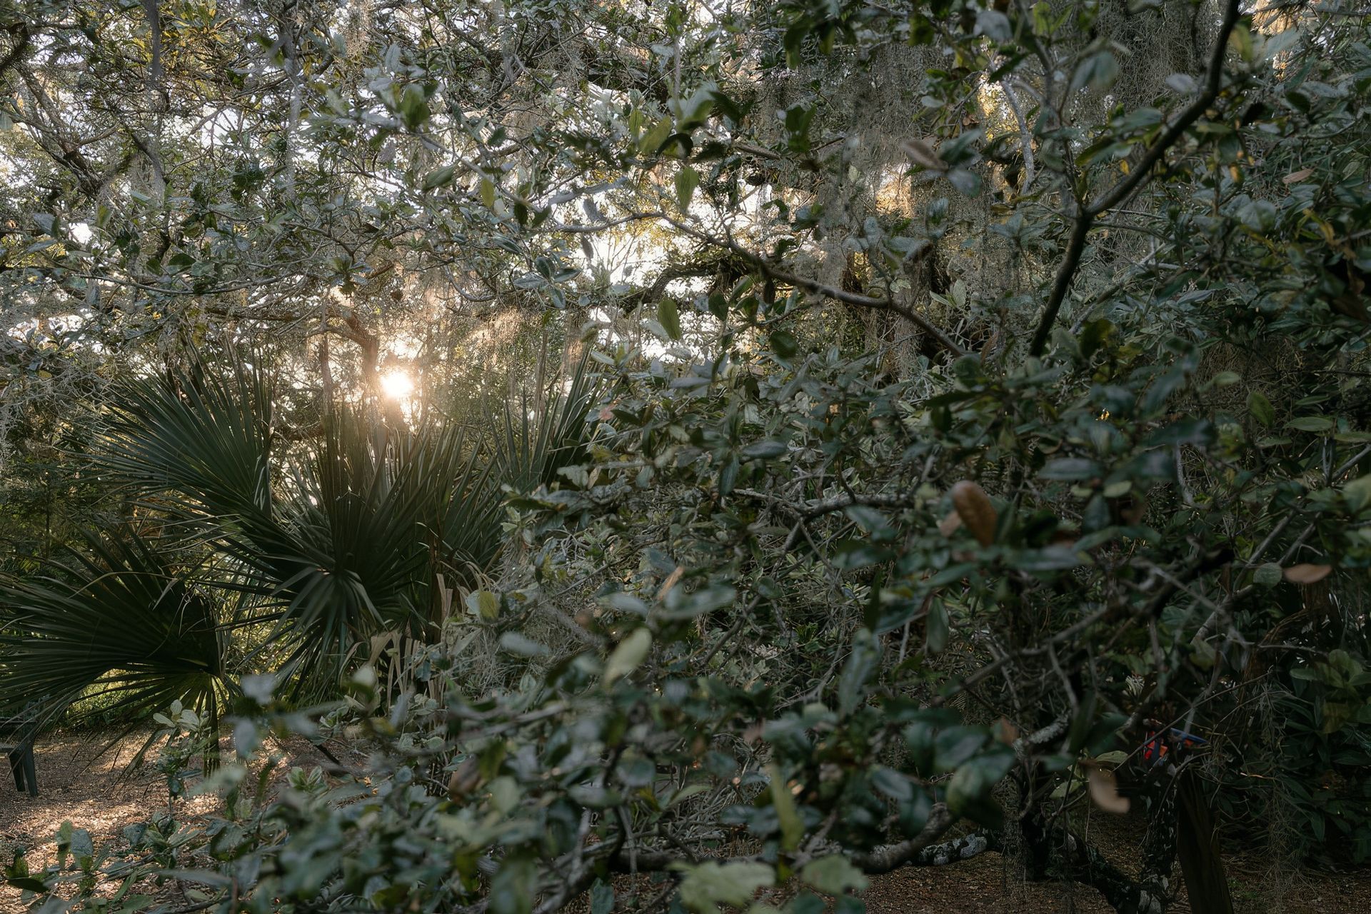
Nestled within a serene oak hammock, Hammock House is designed to exist in quiet conversation with its natural surroundings. With a tight footprint that carefully preserves the mature live oaks, the home embraces the dappled light and shifting shadows of its wooded site, emphasizing openness, balance, and restraint. Thoughtful siting maximizes shade and cross-ventilation, while deep overhangs enhance passive cooling and protection from the elements.
More than a dwelling, Hammock House creates a multi-generational homesite, designed to foster connection between family members while maintaining privacy and independence. Shared spaces bring the residents together, while distinct living areas allow for retreat and solitude. In honoring both the existing heritage and landscape, Hammock House stands as a lasting, adaptable home—one that grows with its inhabitants while remaining deeply rooted in place.
- Building style
- Cabin
Like this Project?
Hire Open City Architecture
Professionals used in
this project
The practices and trades credited on this project.

More projects from
Open City Architecture
Other work by Open City Architecture, across every category they build in.


More in
Single House
Everything else in Single House, from every practice on ArchiPro.


Next Project
Keep scrolling