
Project team
- Elliott Architects
- Ken Woisard
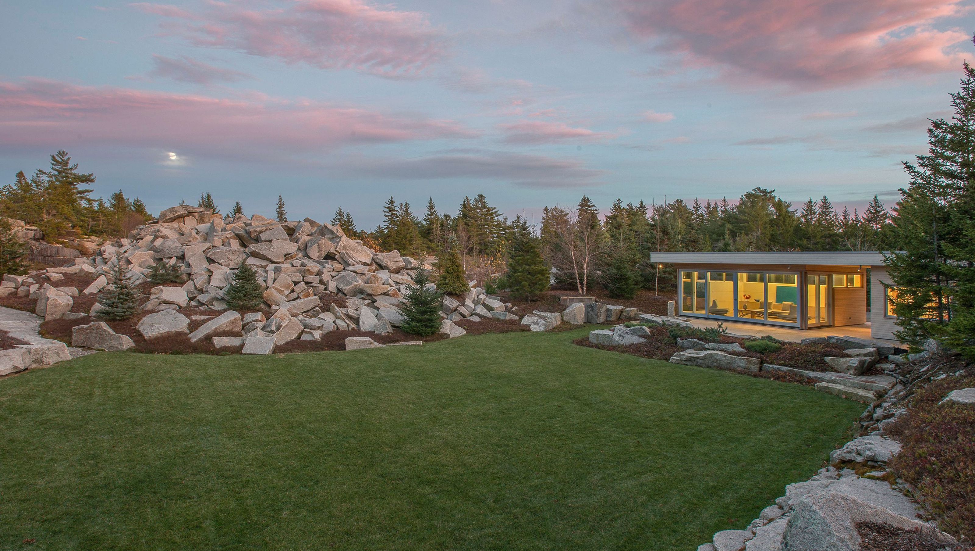
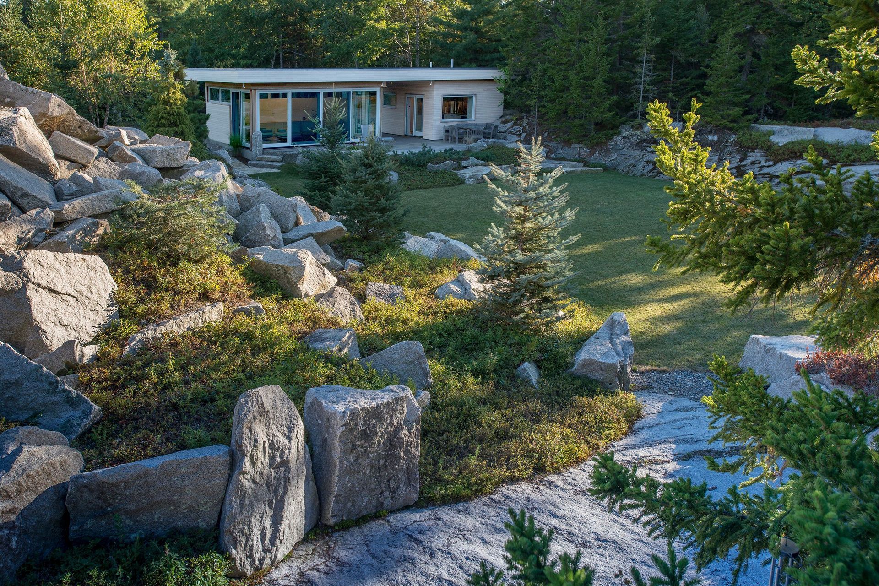
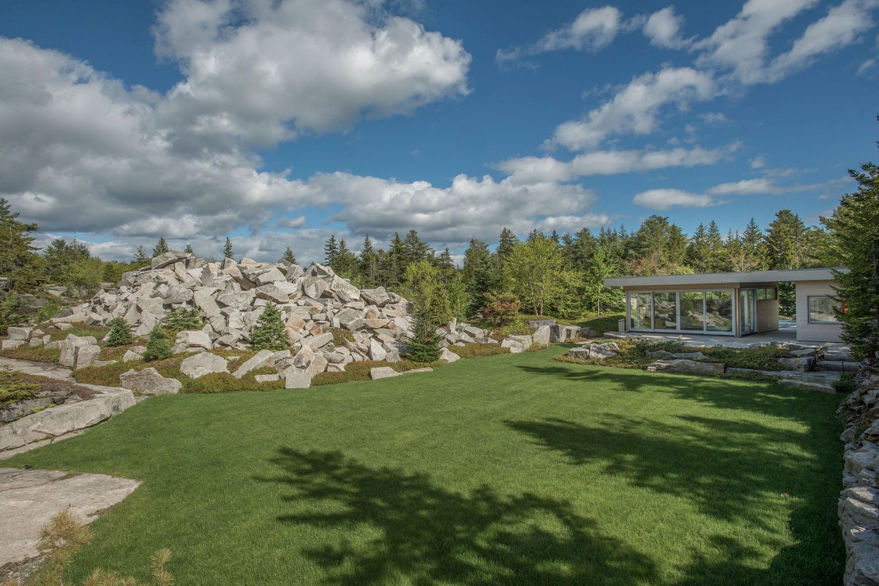
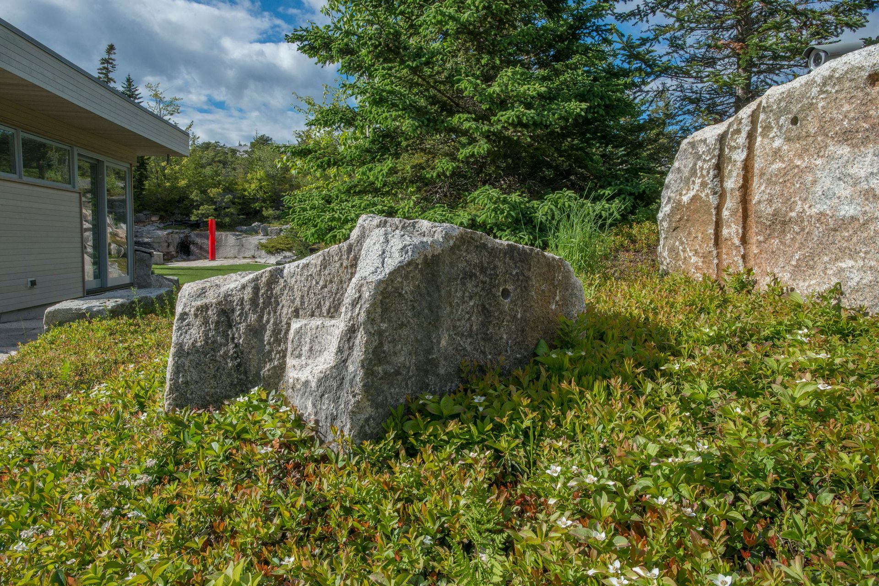
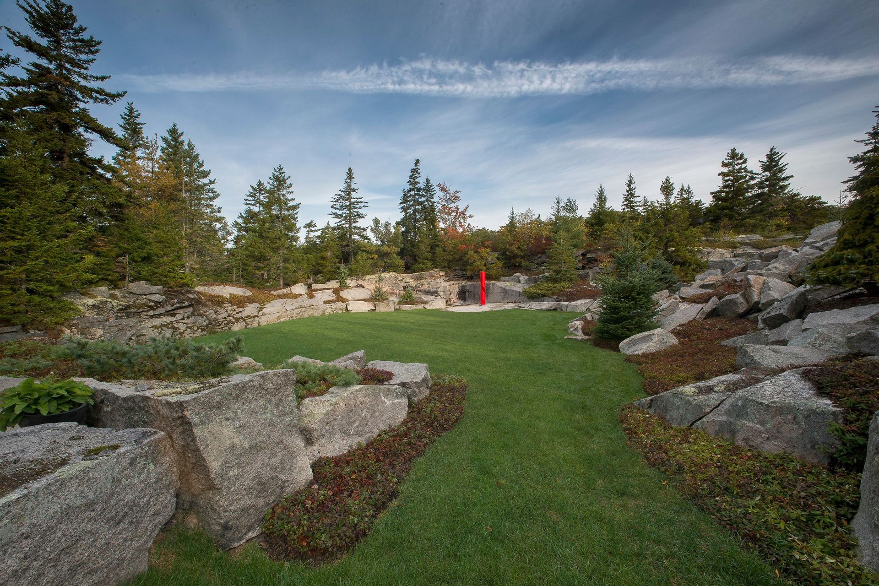
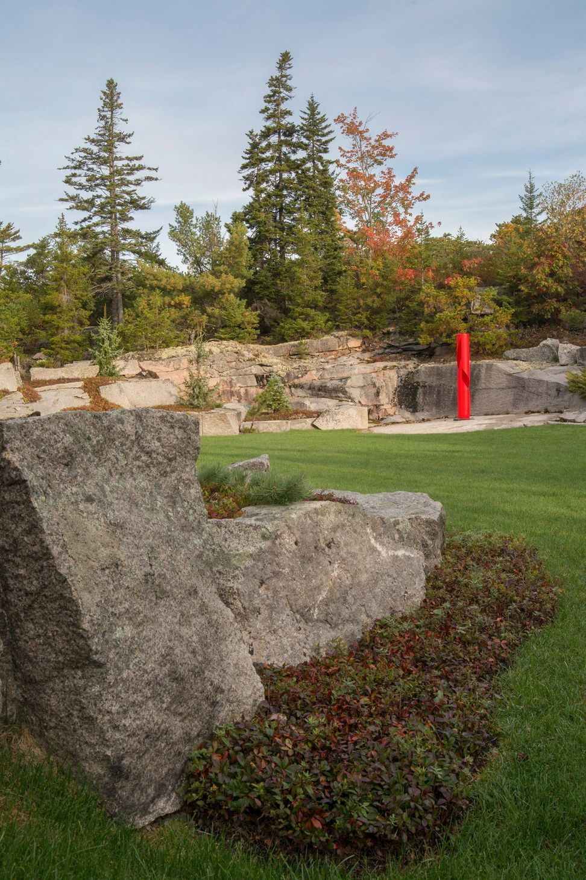
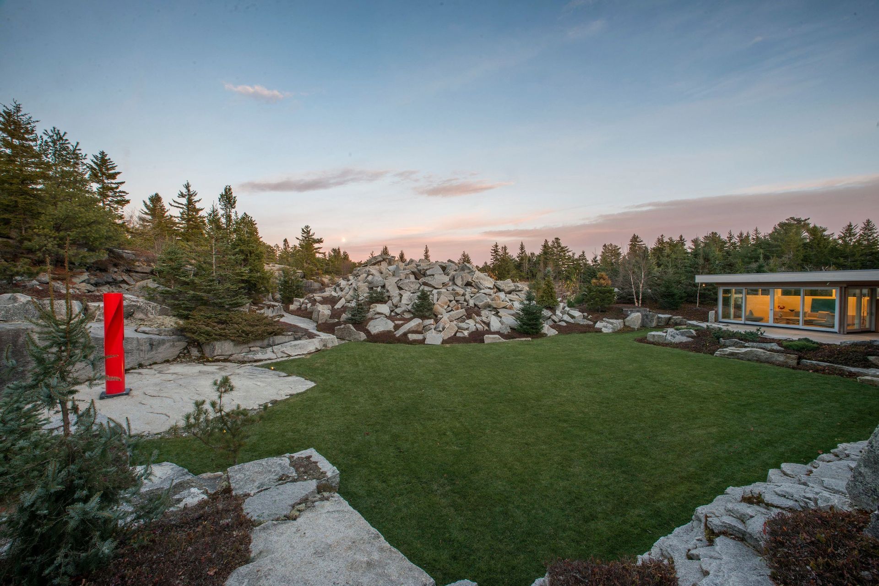
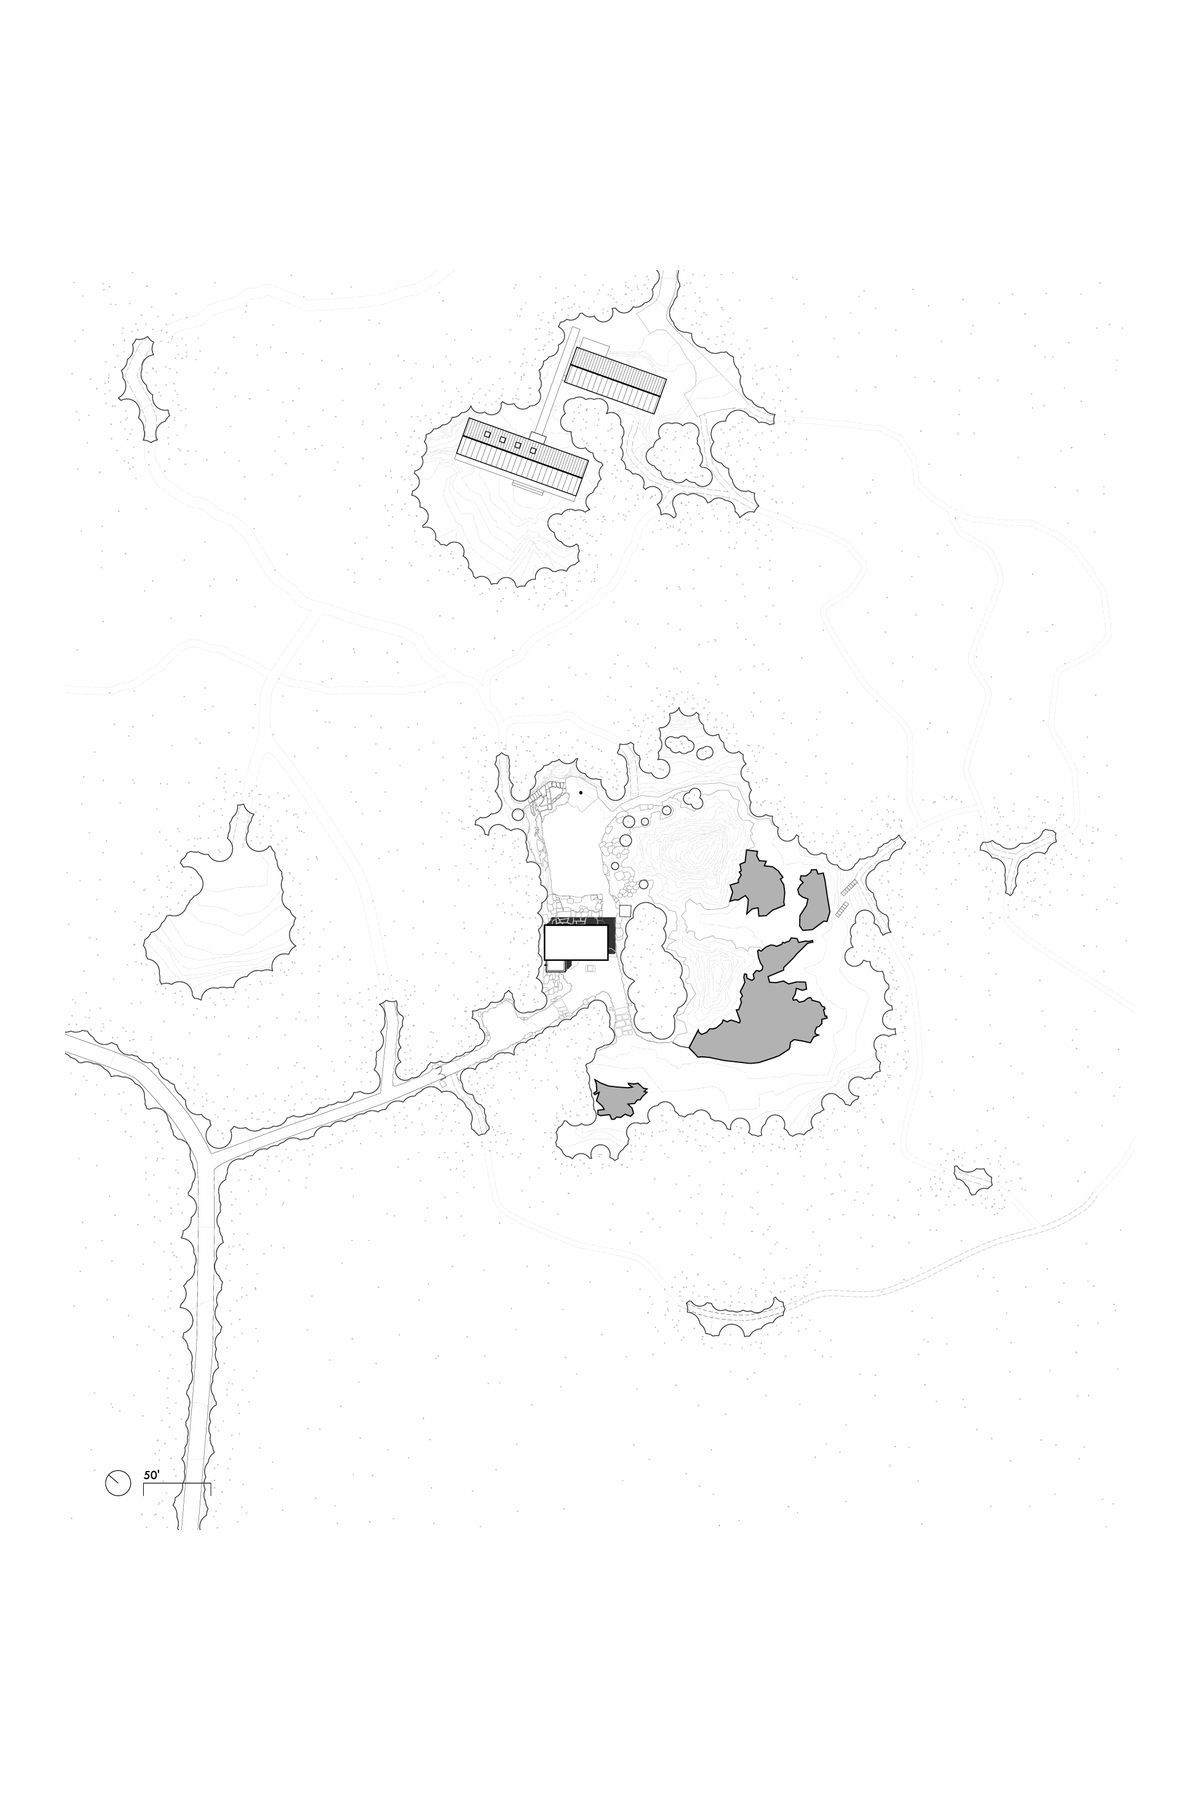
Set in an abandoned stone quarry, this project afforded the opportunity to design both architecture and landscape in an unparalleled setting. Last excavated in the 1930’s, the site had grown derelict; a series of forsaken craters filled with loose mounds of stone, rubble, and the detritus from decades of neglect. As the site was cleared and stone stacked upon stone in towering piles, depressions in the ledge presented themselves, which we utilized to create a series of naturalized ponds.
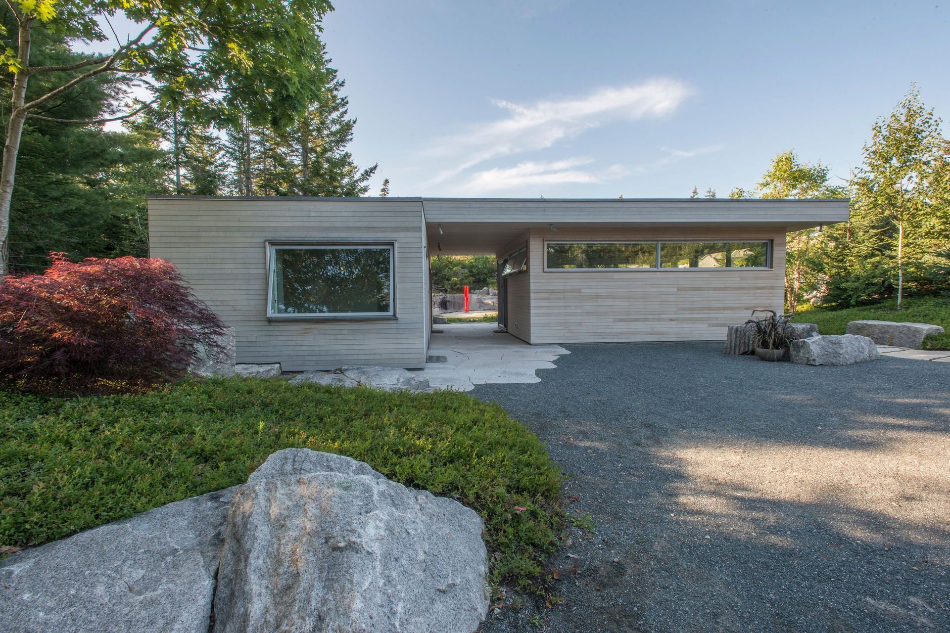
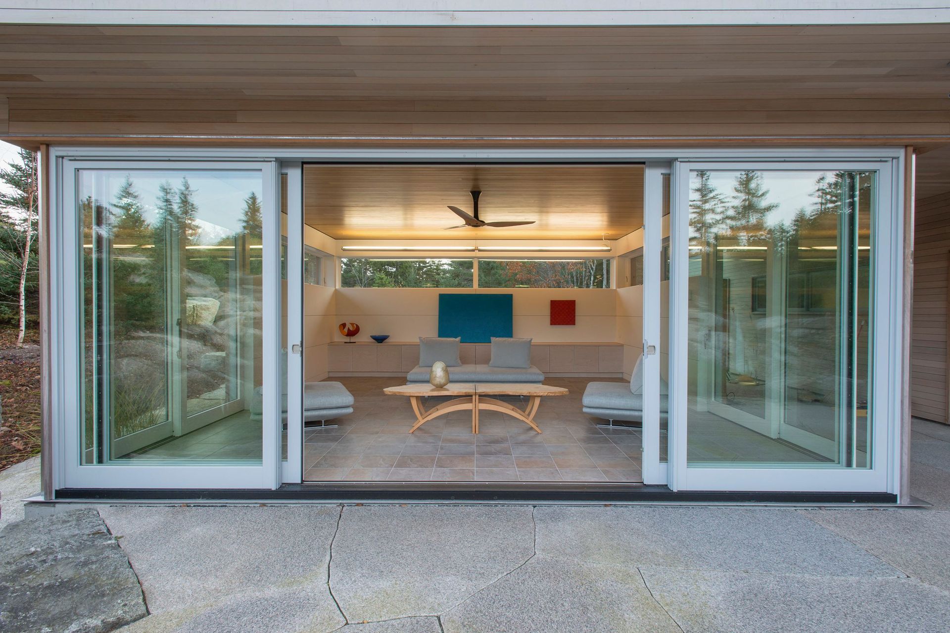
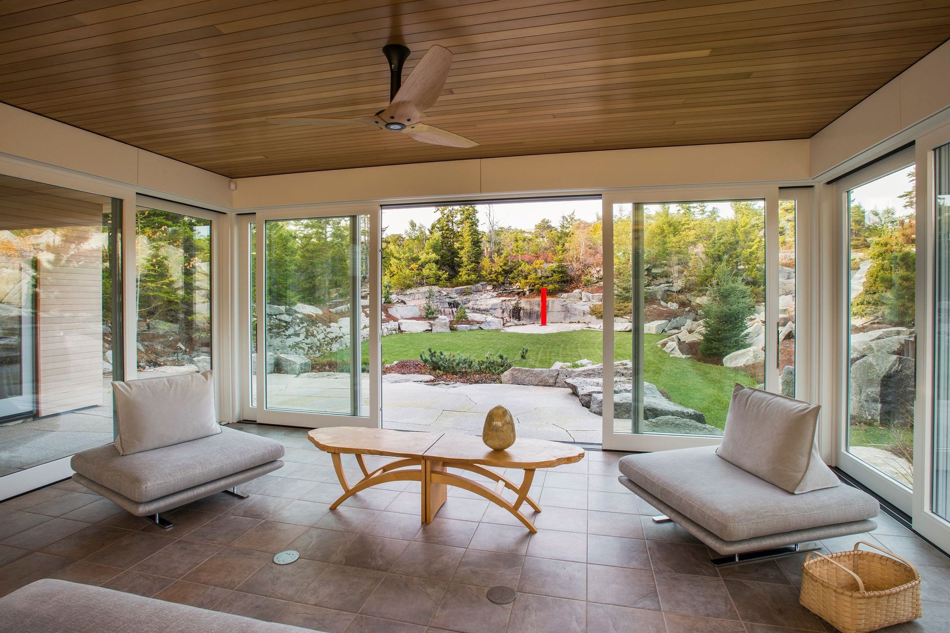
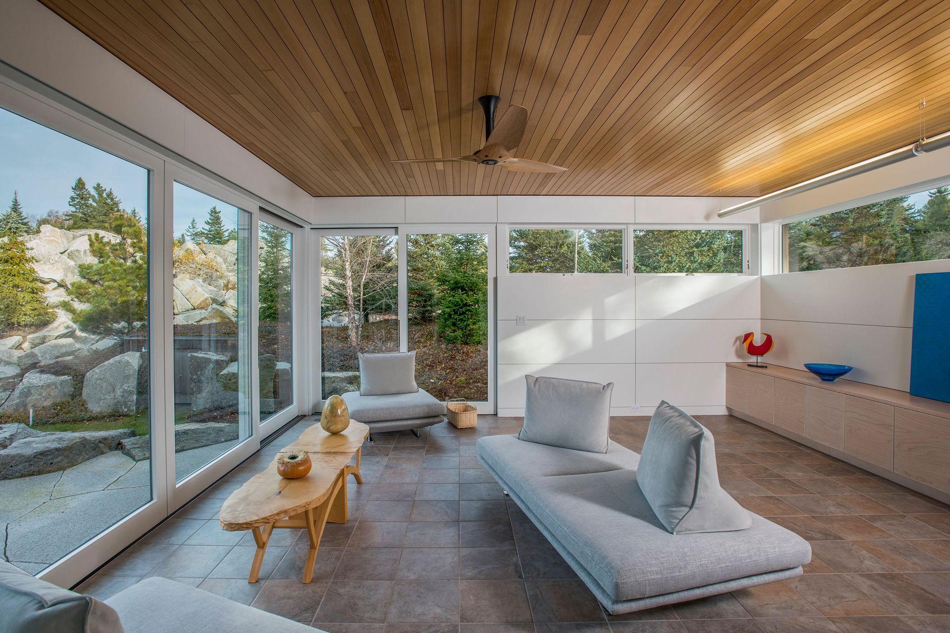
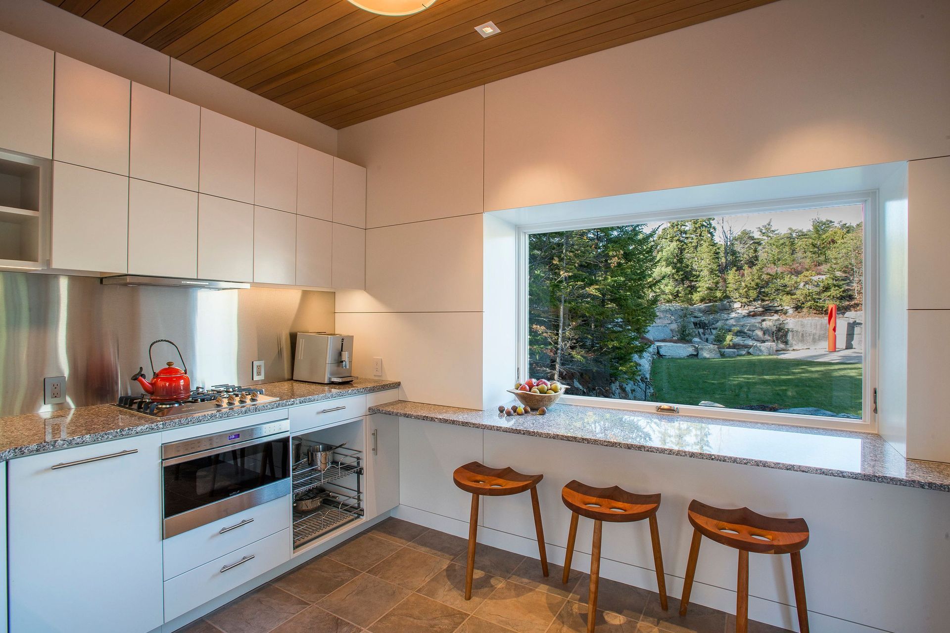
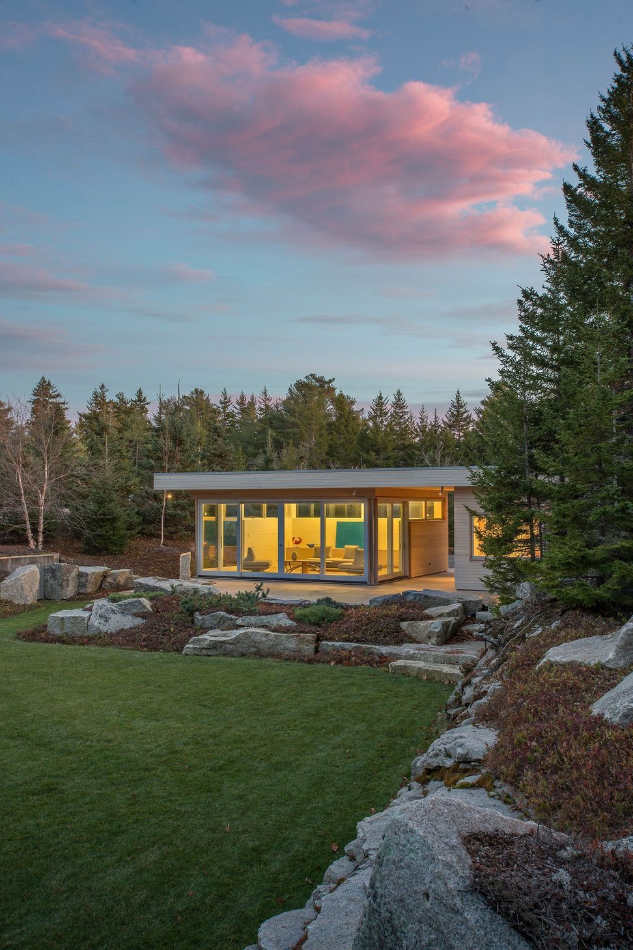
Two large rock piles, placed during the original excavation, provided a natural separation for the introduction of lawn and a pavilion to the otherwise obstinate quarry. The pavilion perches lightly on the ground; two buildings connected by a carefully balanced roof plane providing shade and cover. In the distance is the first glance of a singular red sculpture, standing in resolute contrast to the stone backdrop against which it sits. The two heaps of stone have a phenomenological effect of indicating that something is beyond them, begging exploration; the same request the quarry made at the start.



Like this Project?
Hire Elliott Architects
Professionals used in
this project
The practices and trades credited on this project.

More projects from
Elliott Architects
Other work by Elliott Architects, across every category they build in.


More in
Single House
Everything else in Single House, from every practice on ArchiPro.


Next Project
Keep scrolling