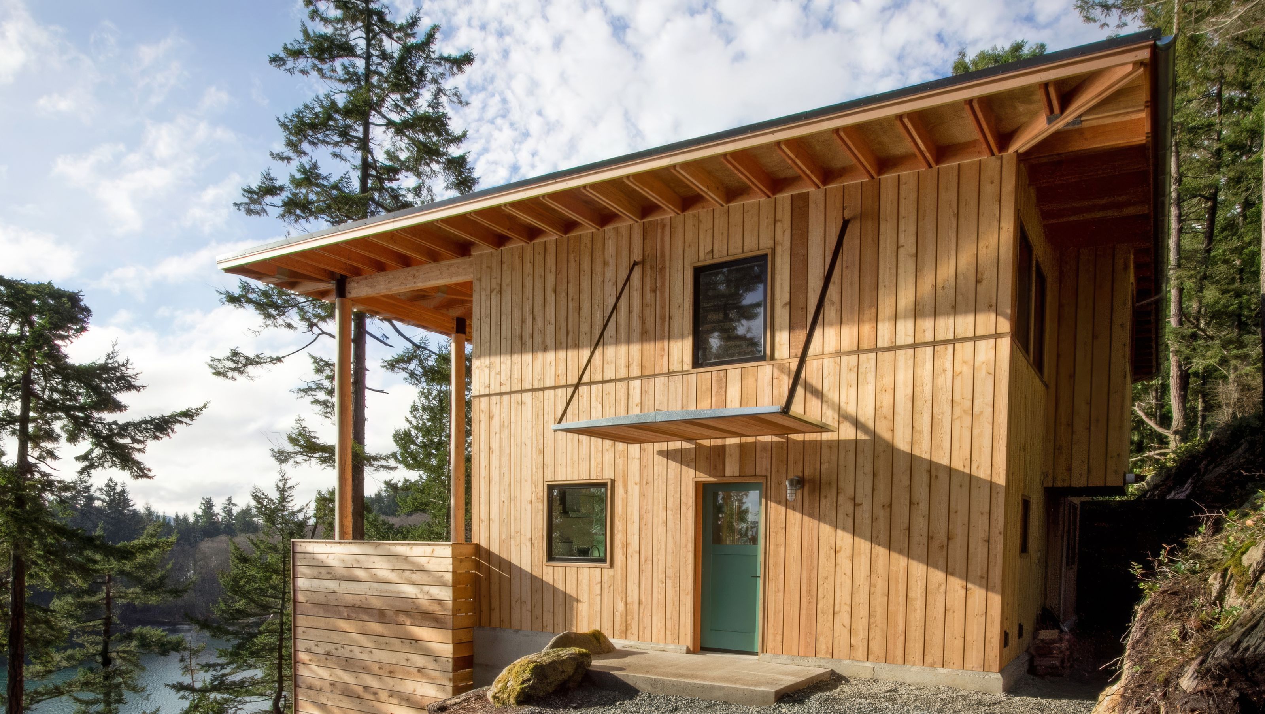

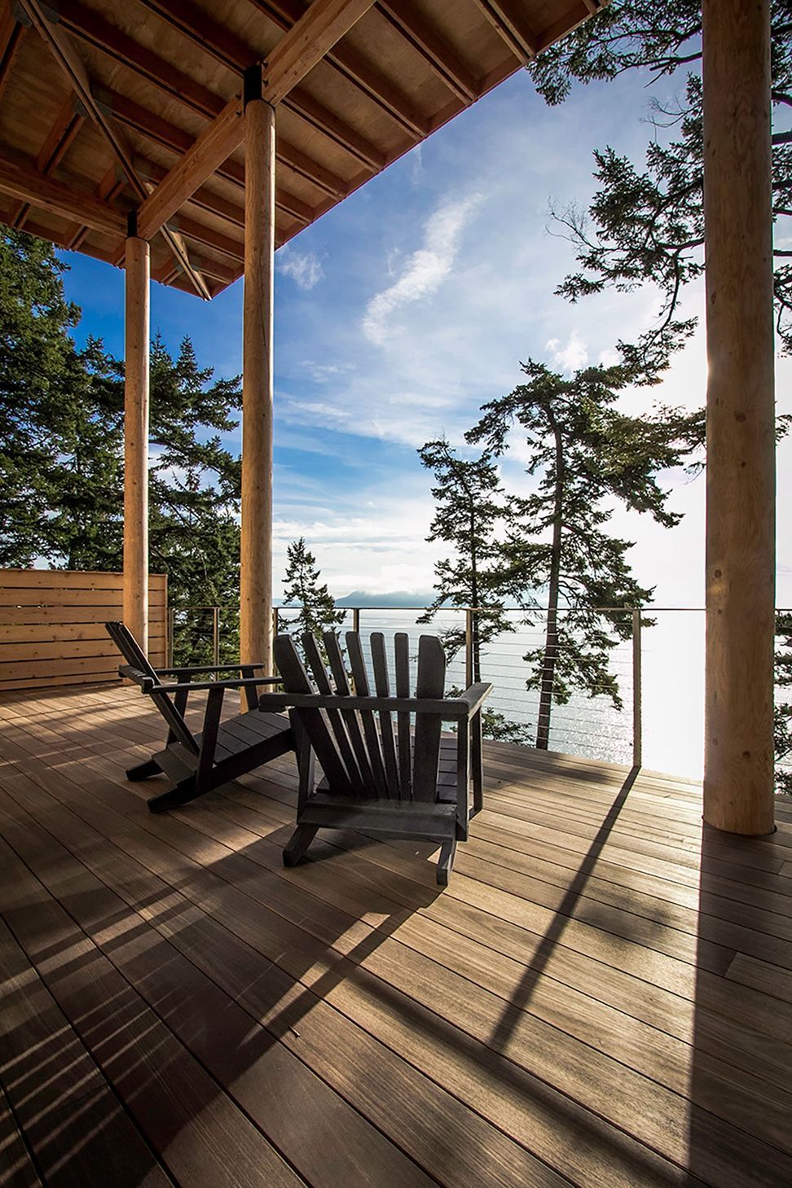
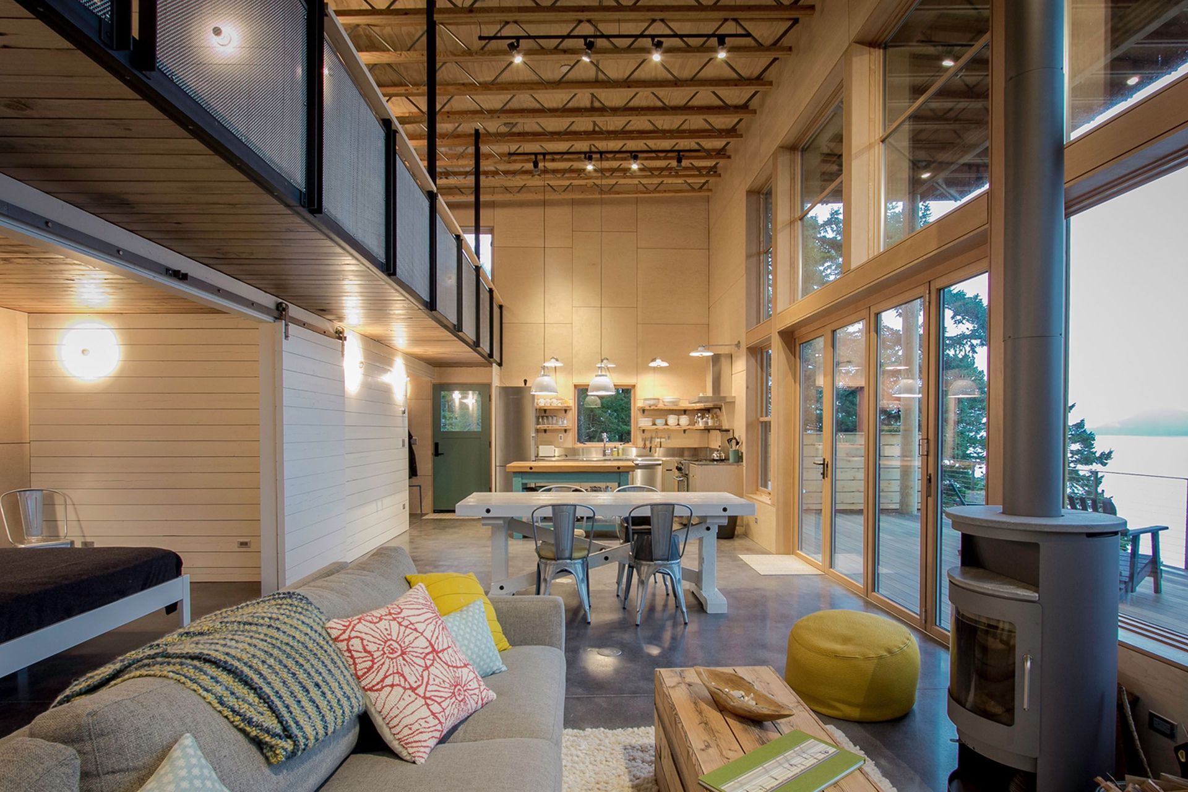
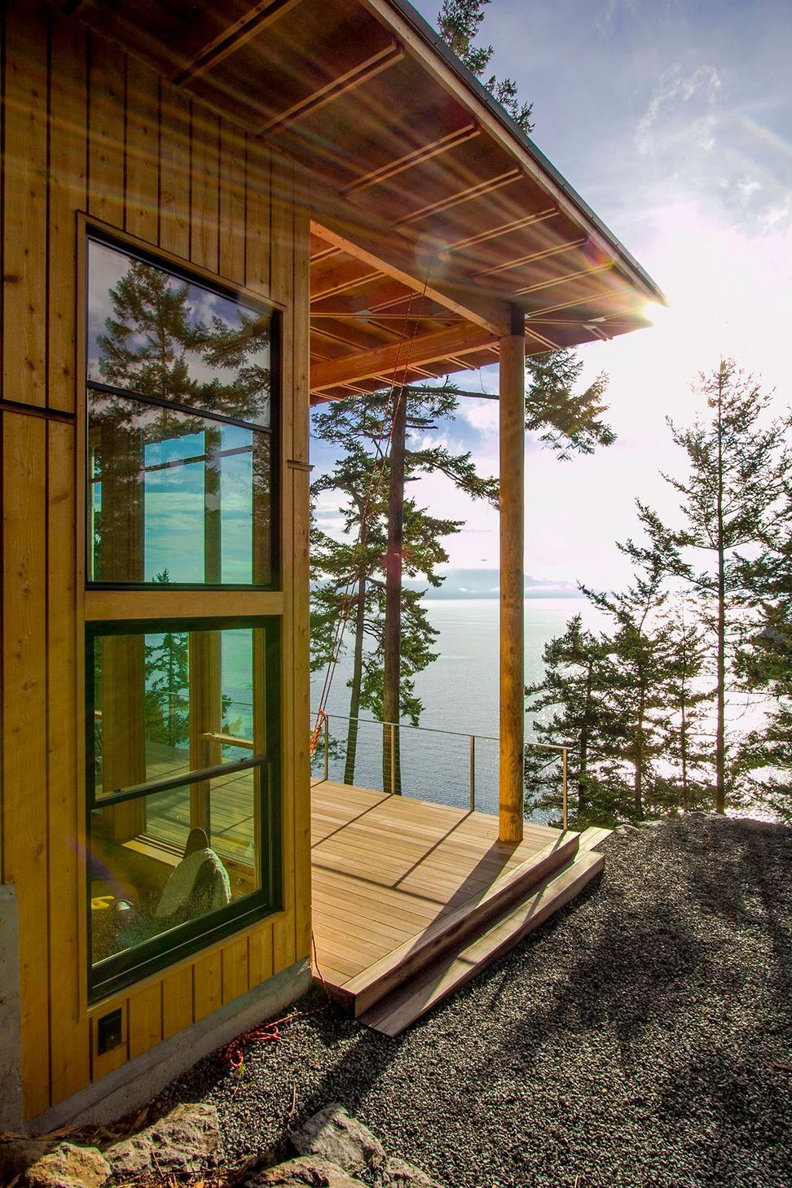
Located on Orcas Island in Washington’s San Juan Islands, this compact home is organized around a generous covered veranda that extends the roof plane beyond the main volume. Columns and beams define an intermediate zone between interior and exterior, moderating light and use through the seasons. The veranda’s height admits low southern sun in winter, while its depth limits solar gain during summer months.
The cabin is set on a wooded, rocky bluff approximately 50 feet above the Salish Sea. Its placement and scale are calibrated to preserve views toward nearby islands while limiting visibility from adjacent beaches and the water.
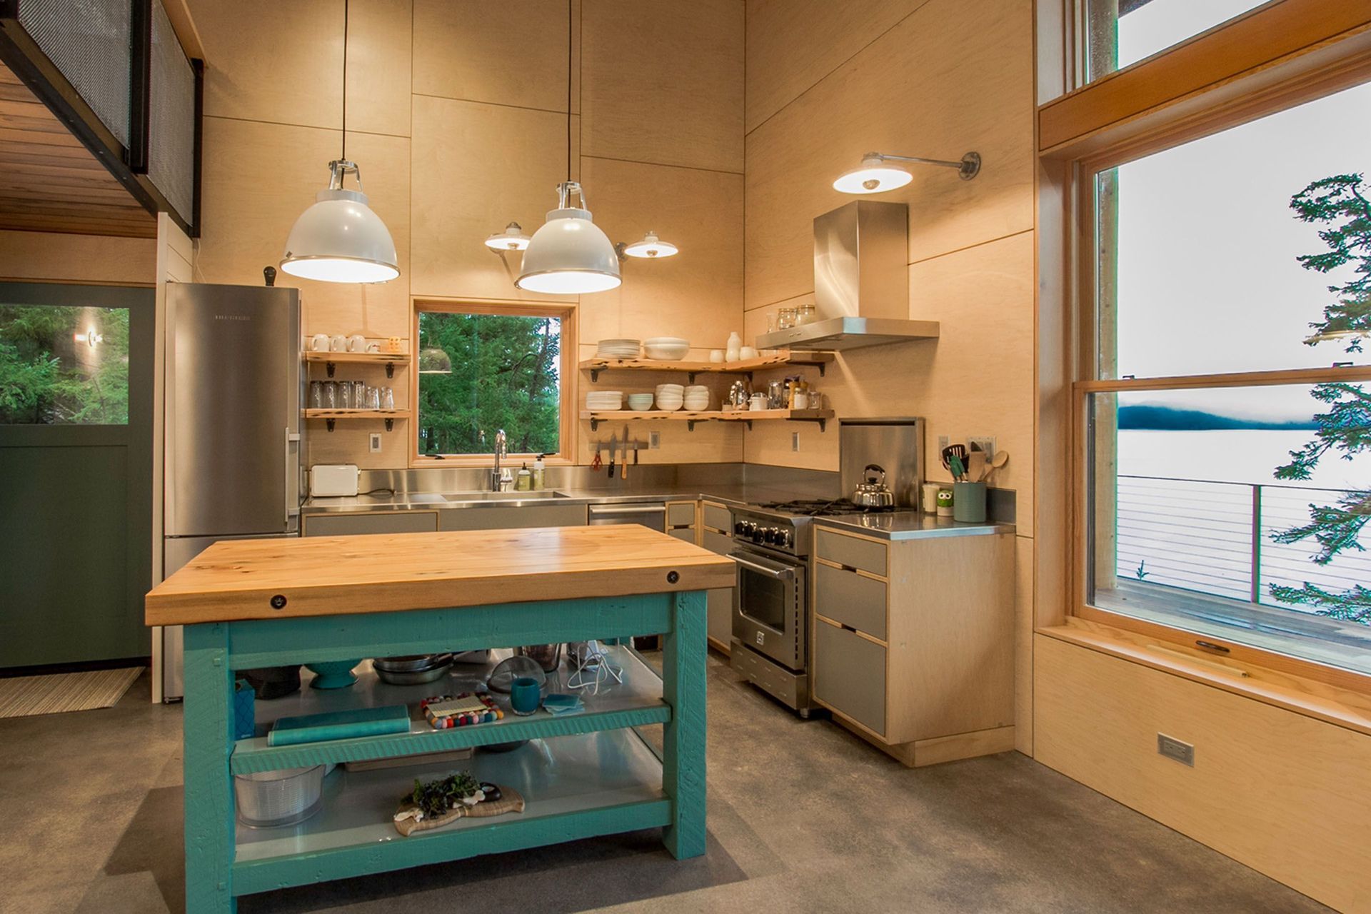
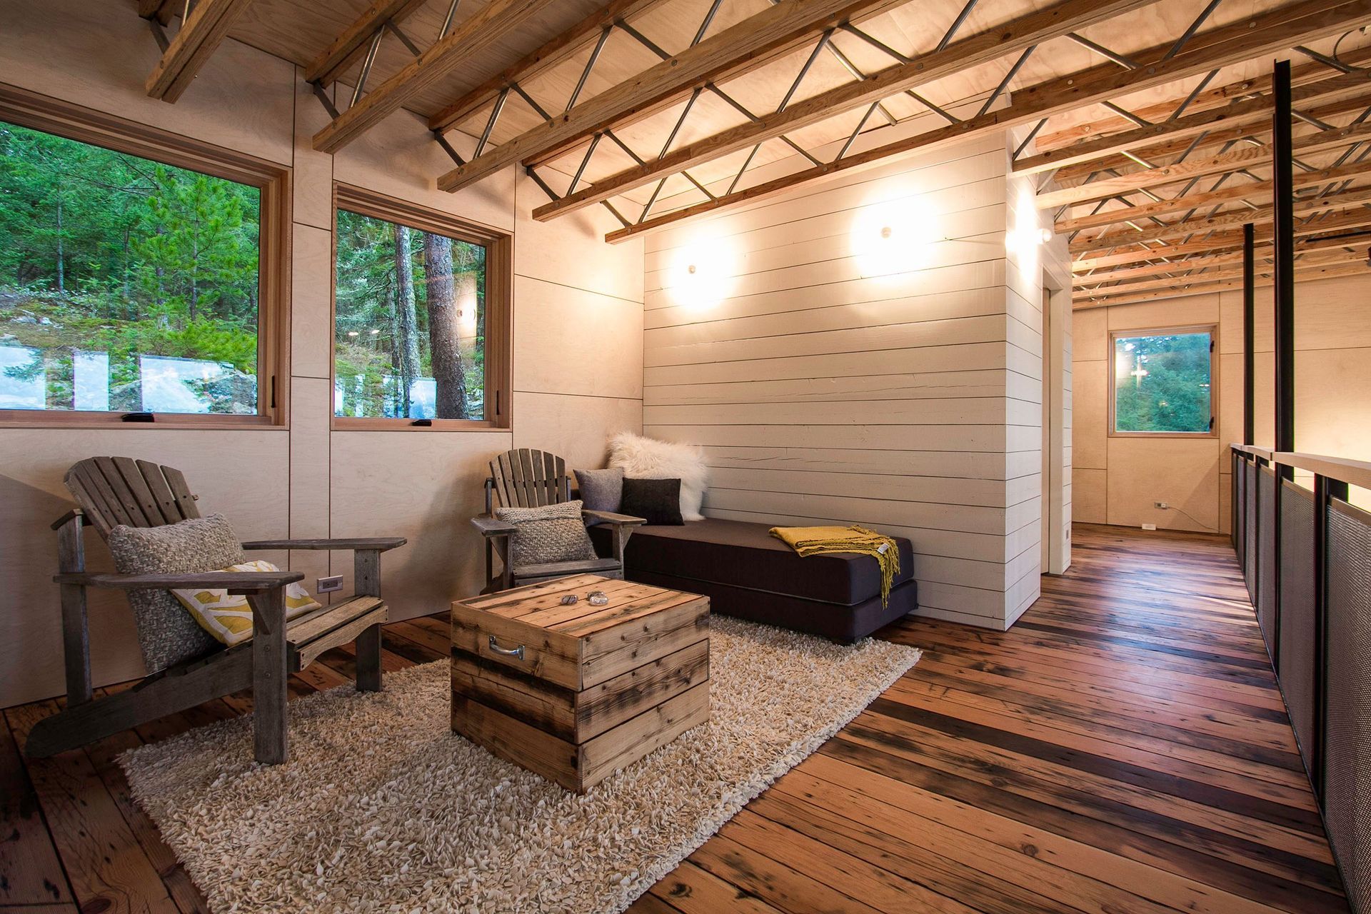
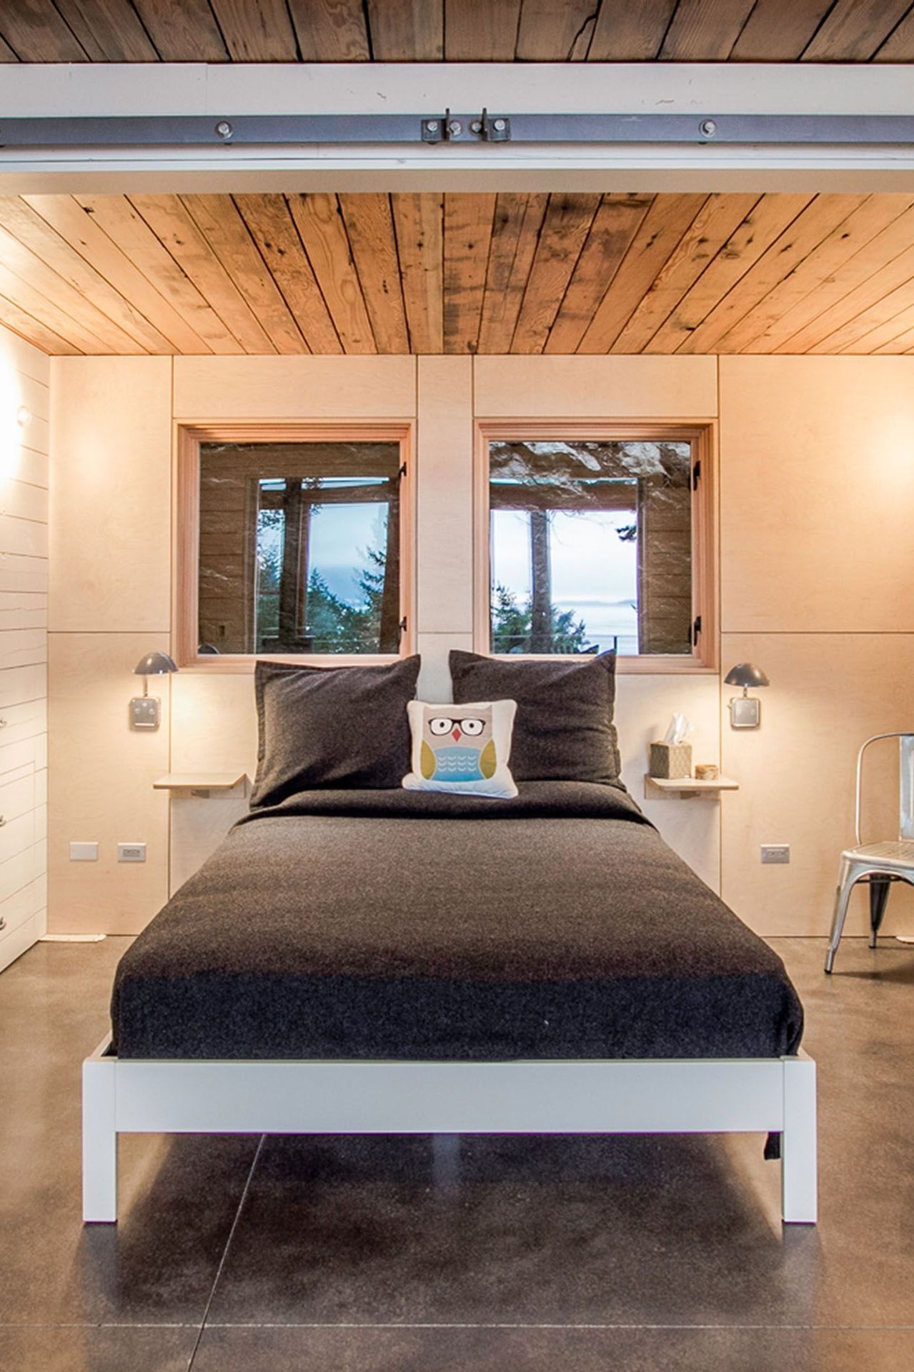
The Orcas Island Cabin is adapted from JA’s award-winning Twisp Cabin, developed as a Ready-to-Build (RTB) vacation home. The Twisp Cabin design is available for purchase and can be modified to respond to site-specific conditions across a wide range of locations.
- Completed
- 2013
- Building style
- Modern
Like this Project?
Hire Johnston Architects USA
Professionals used in
this project
The practices and trades credited on this project.

More projects from
Johnston Architects USA
Other work by Johnston Architects USA, across every category they build in.


More in
Single House
Everything else in Single House, from every practice on ArchiPro.


Next Project
Keep scrolling