
Project team
- Elliott Architects
- Trent Bell Photography
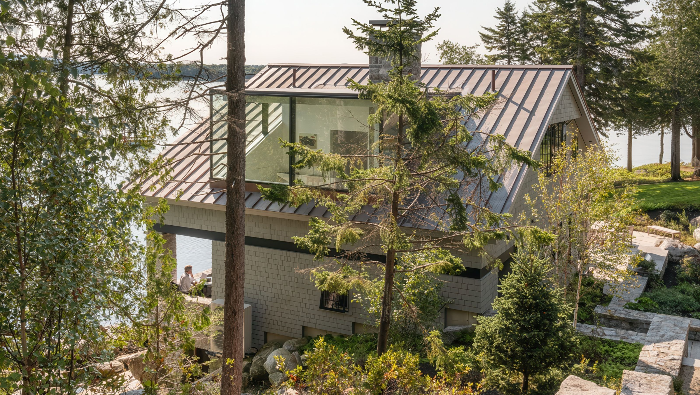
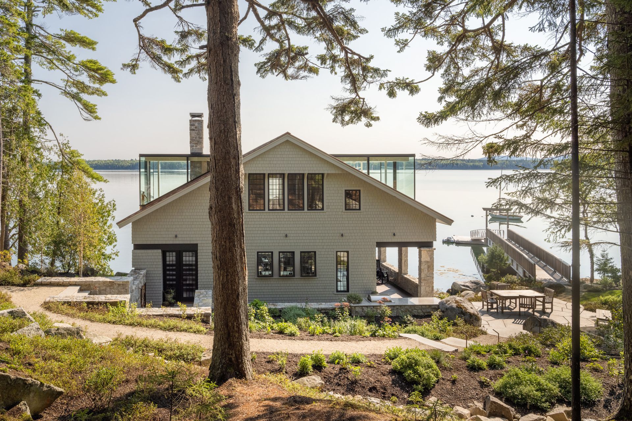
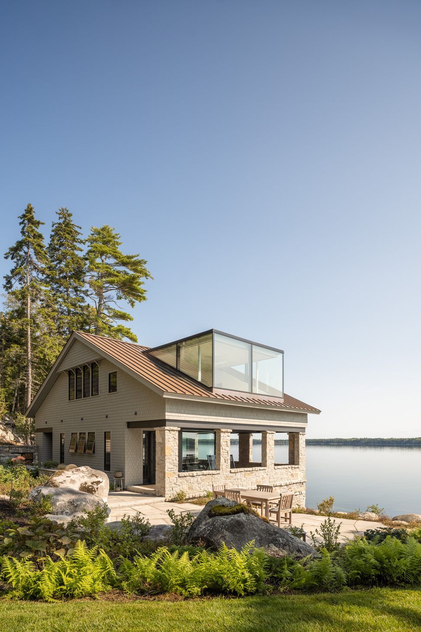
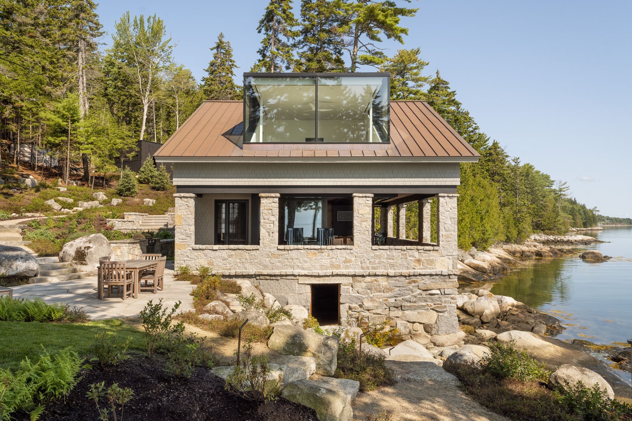
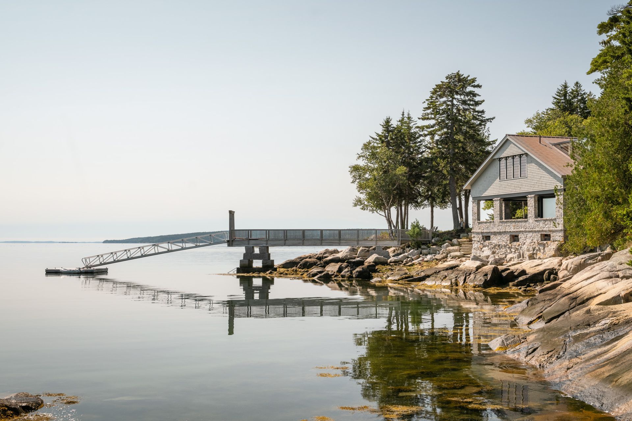
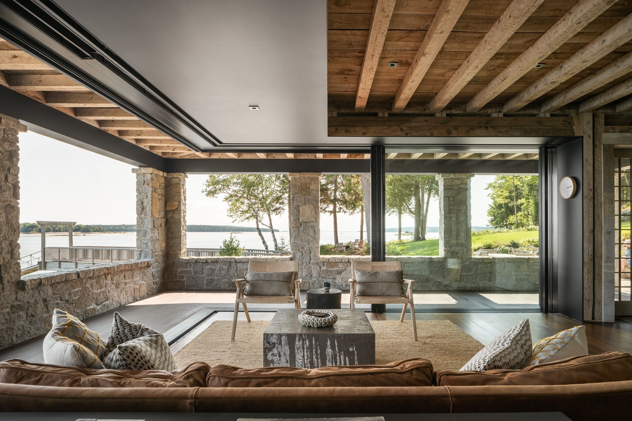
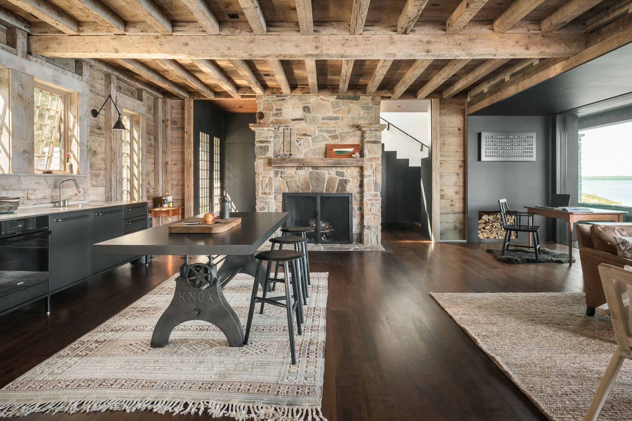
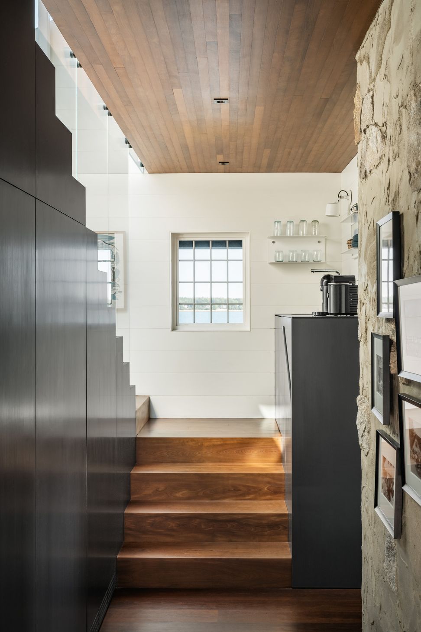
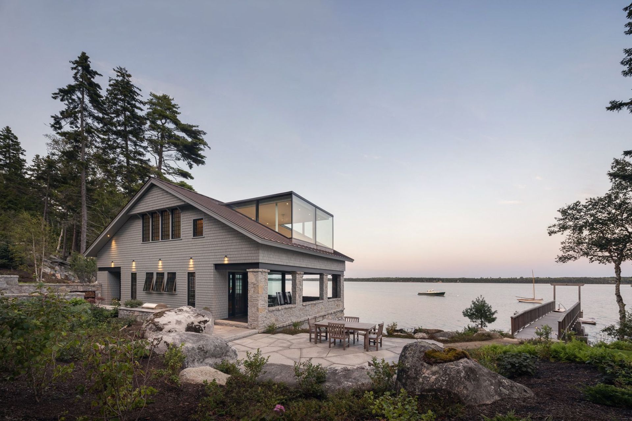
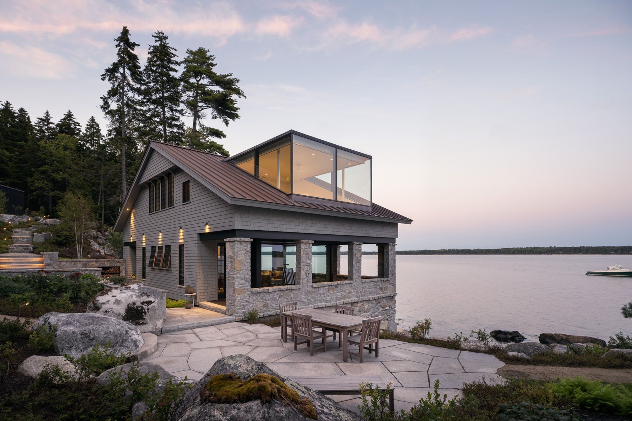
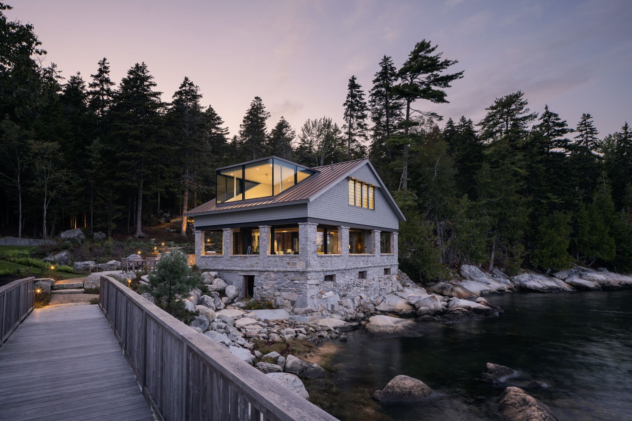
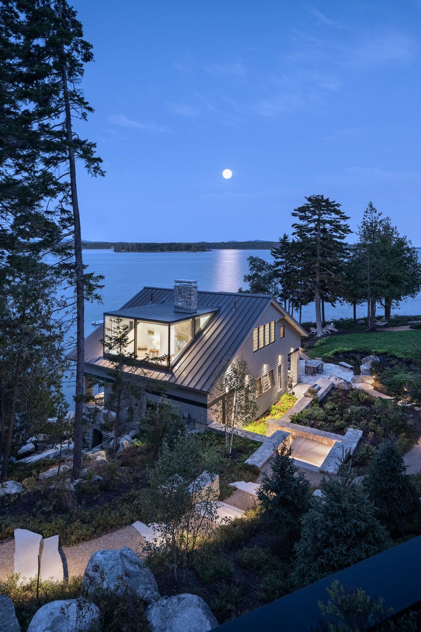
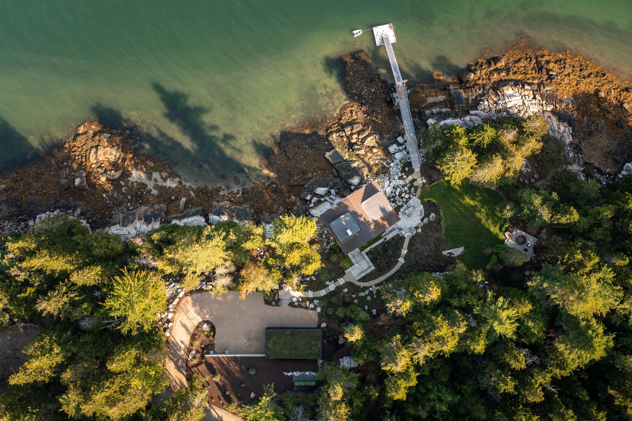
An abandoned Yacht Club, poised at the edge of the bay, sat derelict for years, all while bearing witness to the relentless coastal climate of Maine. Built in 1919, it endured a series of interventions after the Club relocated to its current home in 1946. It would require the right temperament and commitment to restore its historical memory while modernizing the early 20th-century structure.
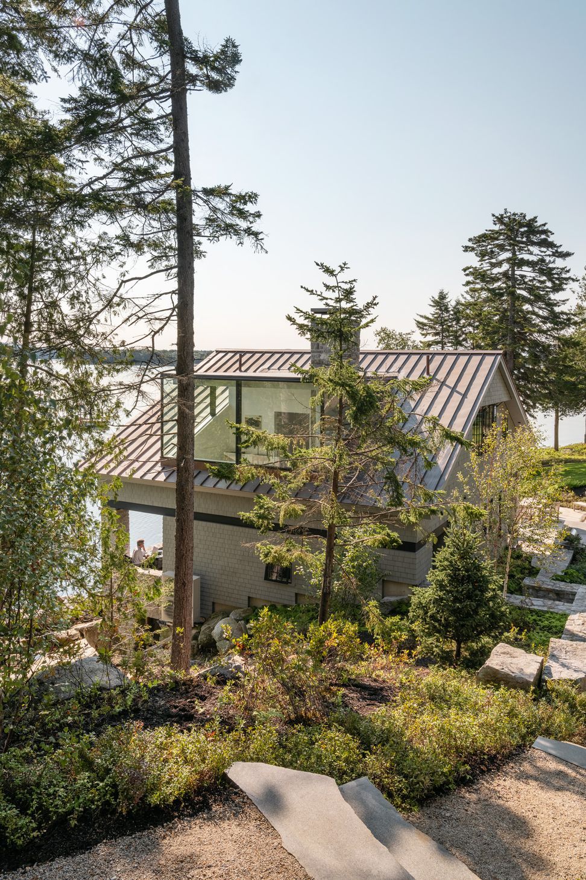
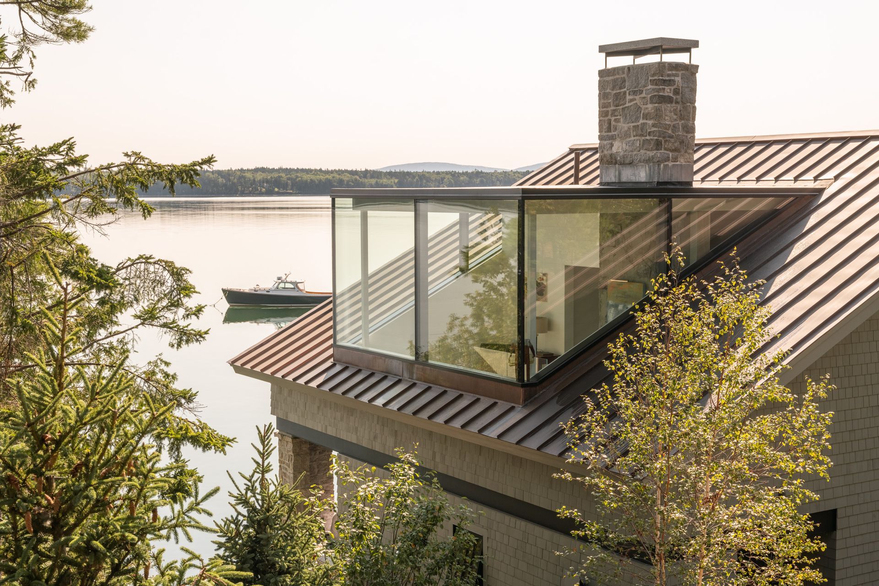
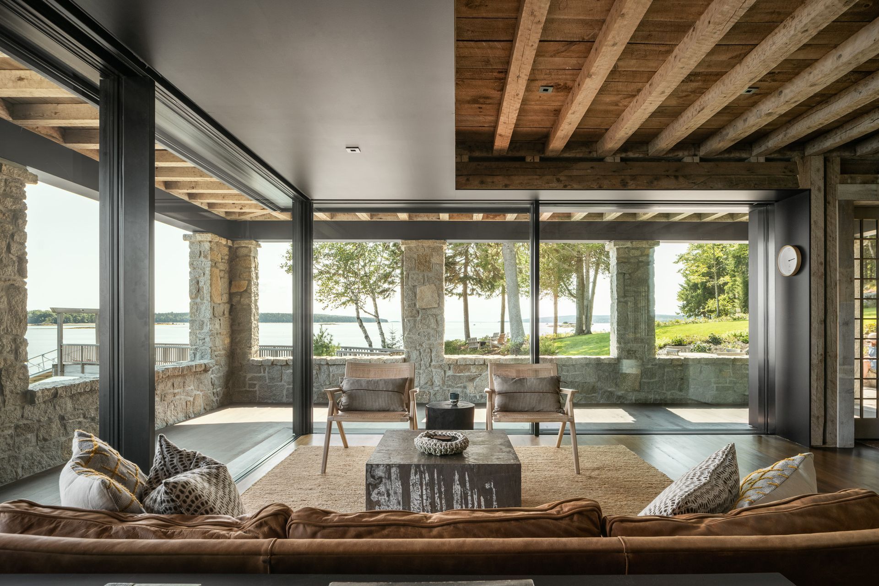
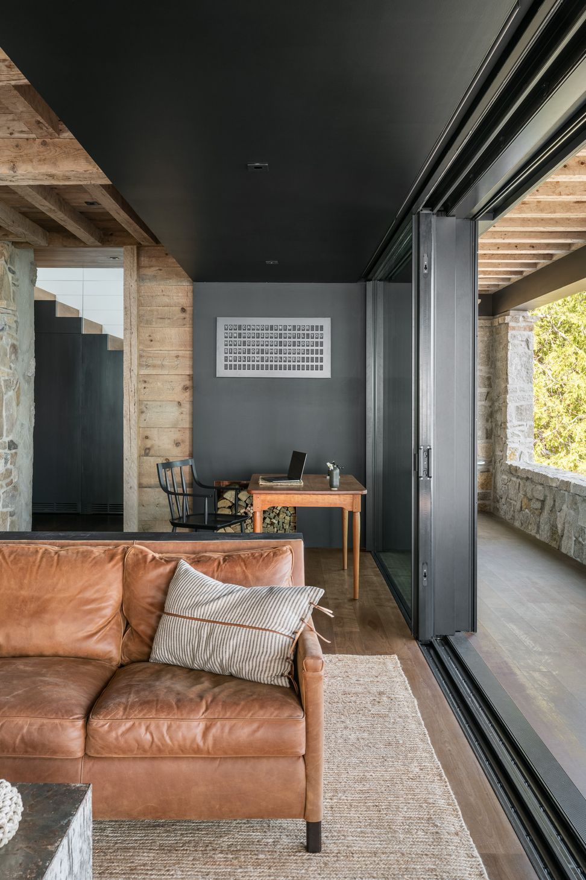
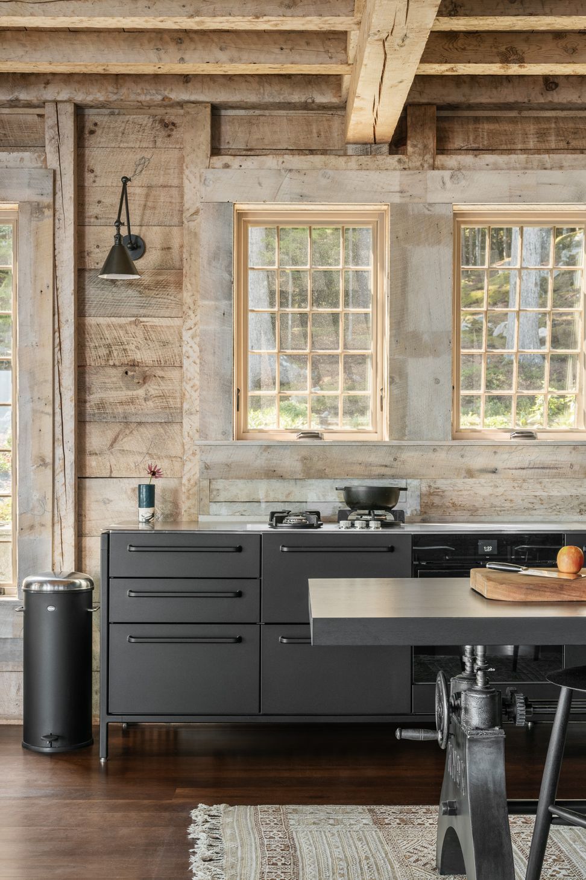
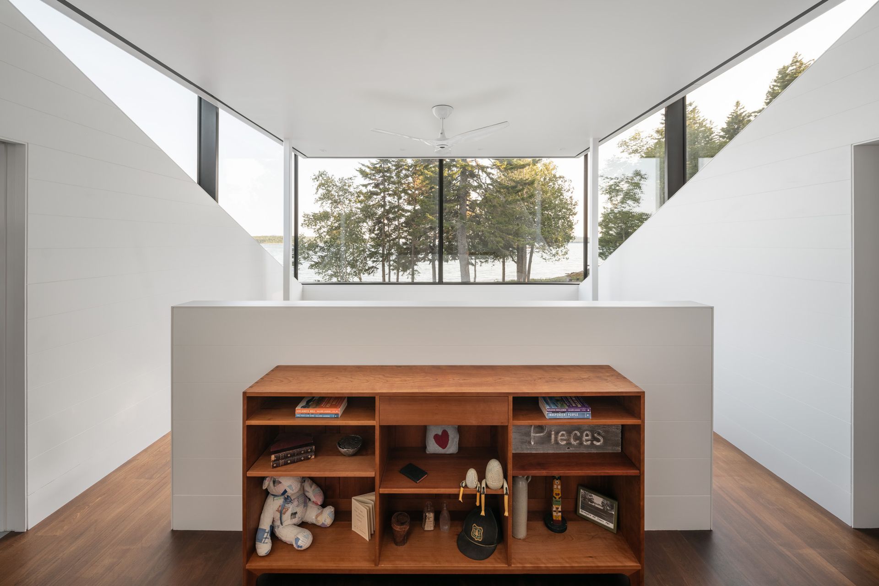
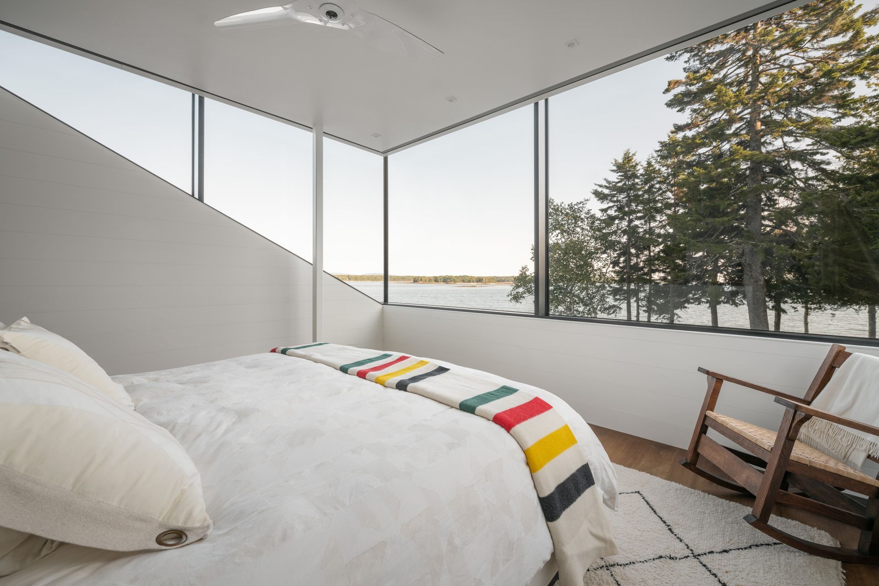
After the foundation was reinforced and repointed, a new wood and steel superstructure was erected above. Inside this shell, the Club Room was rebuilt, replete with its accompanying chimney. Two large moves helped transform it into a residence while paying homage to its past. In both instances old and new are clearly distinct. The replacement of a corner of the Club Room with large sliding glass panels coupled with the addition of two glass dormers transformed the otherwise lightless building into a two-way receptacle for light. While admitting sunlight deep into the house throughout the day, at night it is a luminous beacon on the coast, a reminder of memory restored.
Awards
Honor Award, Custom Period or Vernacular Renovation
Residential Design Architecture Awards
Grand Award, Custom Home 3,000 Square Feet or Less
Builder’s Choice Design Awards
Tucker Design Awards, Renovation/Restoration
Natural Stone Institute
Restorations/Renovations
Future House Awards
Modern Cottage Additions and Renovations
Your Modern Cottage Design Award
Building and Structure Design
Bronze A' Design Award in Architecture
The American Architecture Award
The American Architecture Award
Merit Award
AIA Maine
Like this Project?
Hire Elliott Architects
Professionals used in
this project
The practices and trades credited on this project.

More projects from
Elliott Architects
Other work by Elliott Architects, across every category they build in.


More in
Single House
Everything else in Single House, from every practice on ArchiPro.


Next Project
Keep scrolling