
Tags
Project team
- Johnston Architects USA
- Rafael Soldi & William Wright
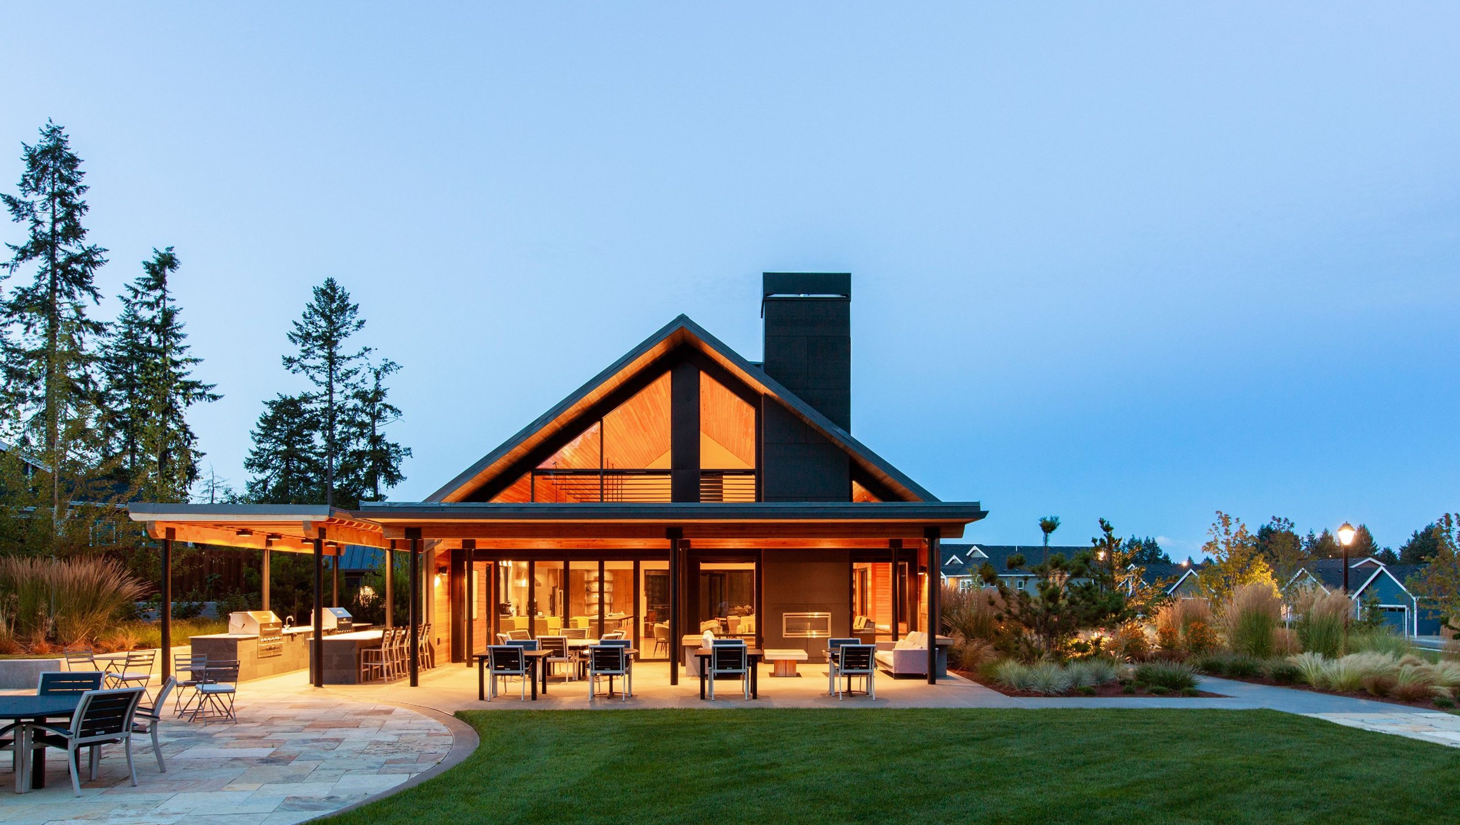
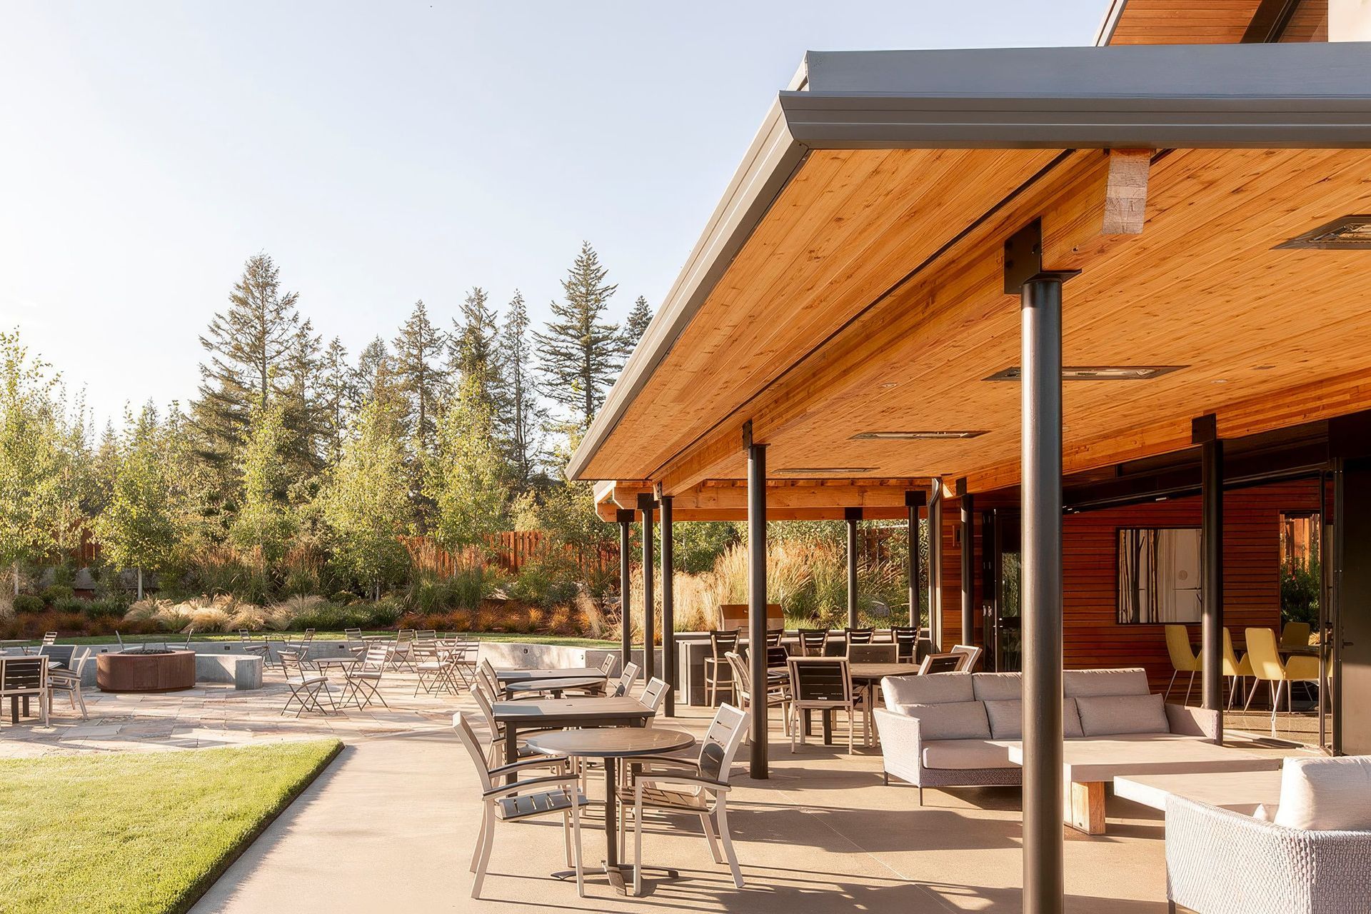
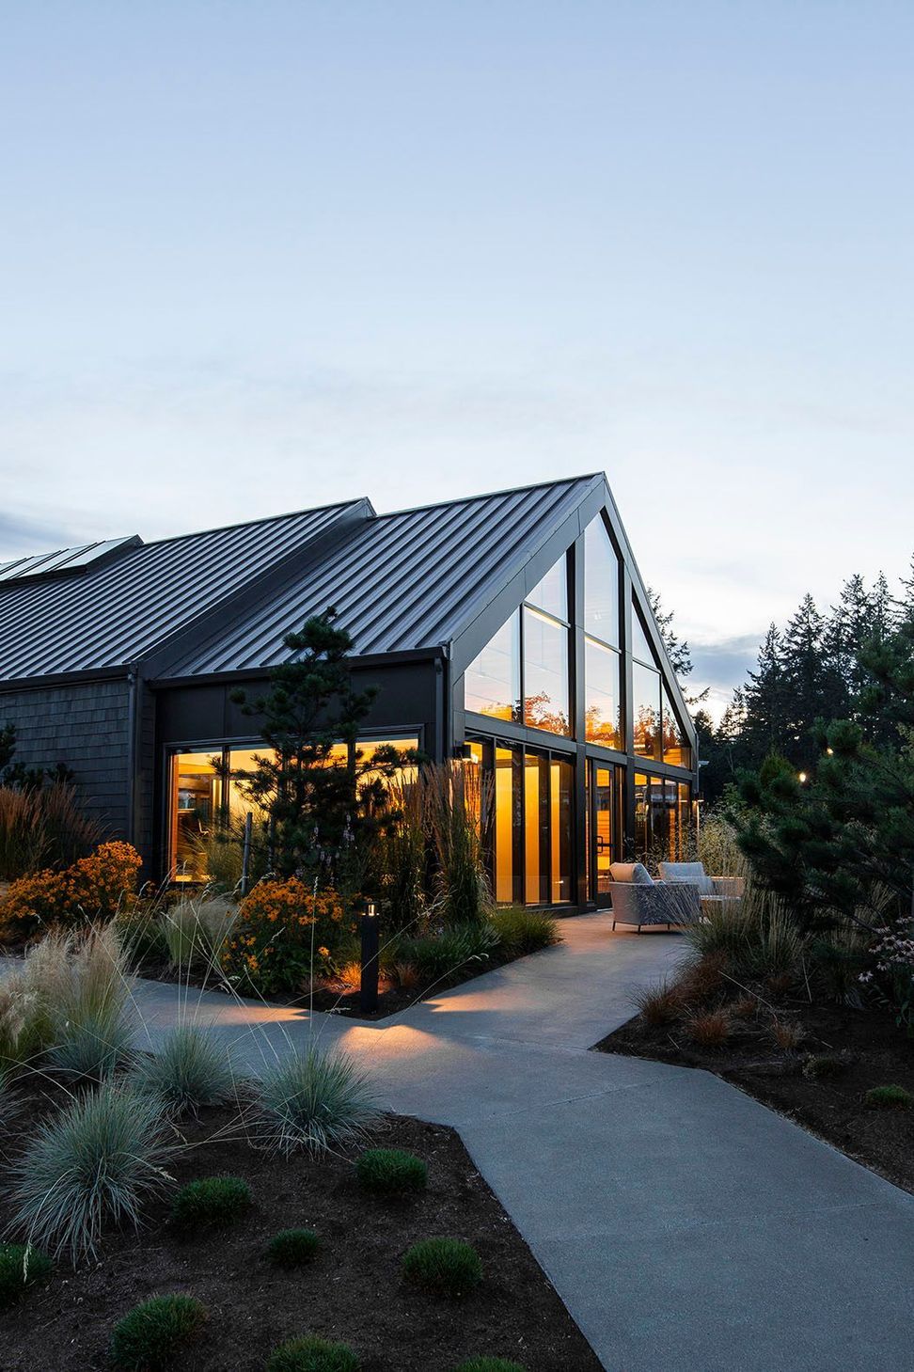
The Community Pavilion for Ovation at Oak Tree is the first completed amenity building in a new neighborhood near Olympia, Washington. Nestled among groves of mature oak trees, the pavilion was designed by Johnston Architects to foster connection to one another and to the Pacific Northwest landscape, through architecture that balances warmth, texture, and light.
By providing both architecture and interior design, JA ensured a cohesive approach that seamlessly integrates structure, material, and experience. The result is a timeless space that feels both grounded and inviting.
The design draws inspiration from the surrounding oak forest. Natural materials, filtered light, and subtle shifts in color and shadow create a continuous dialogue between interior space and the wooded setting.
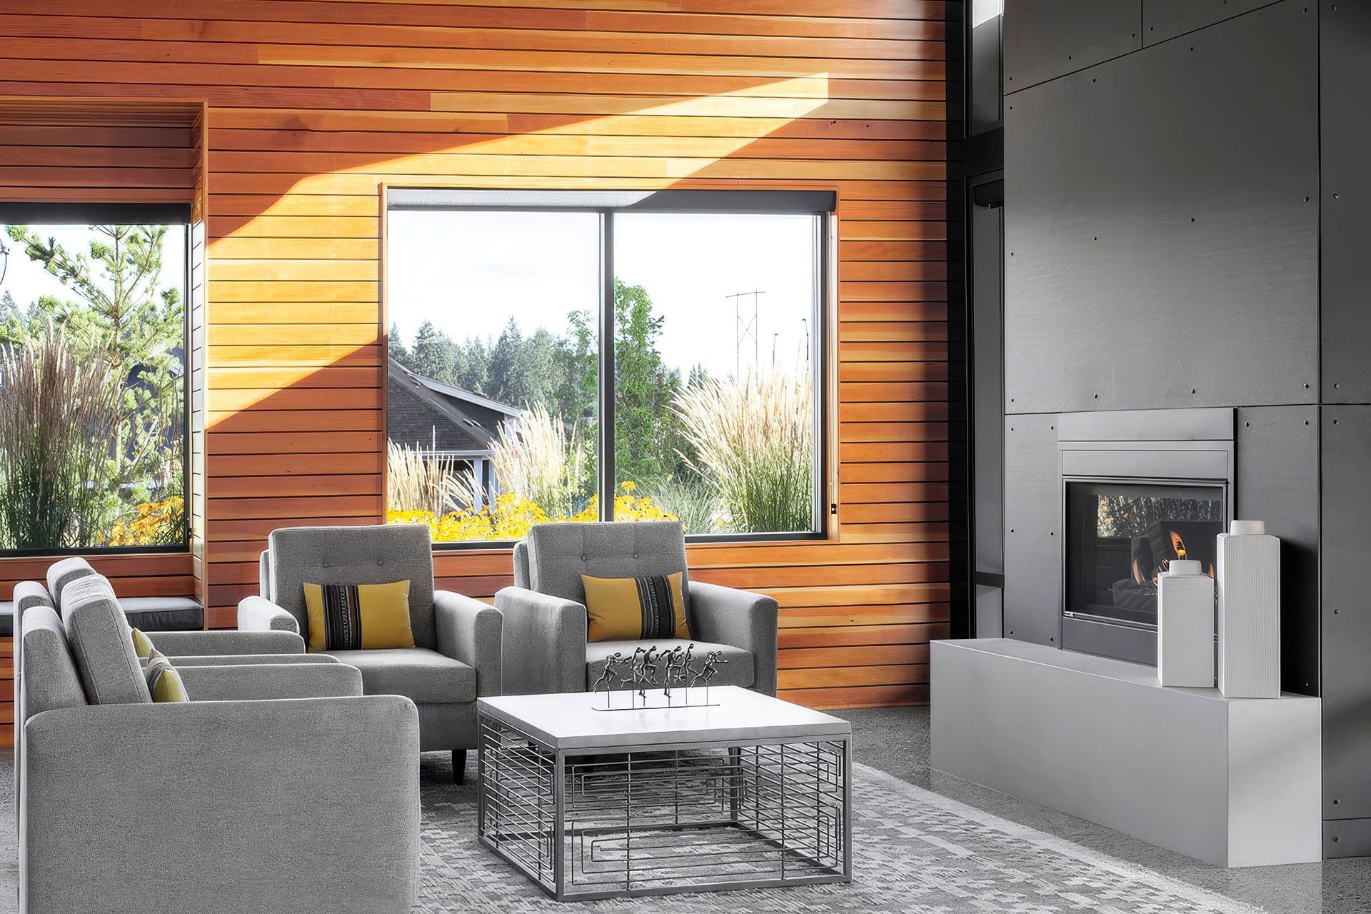
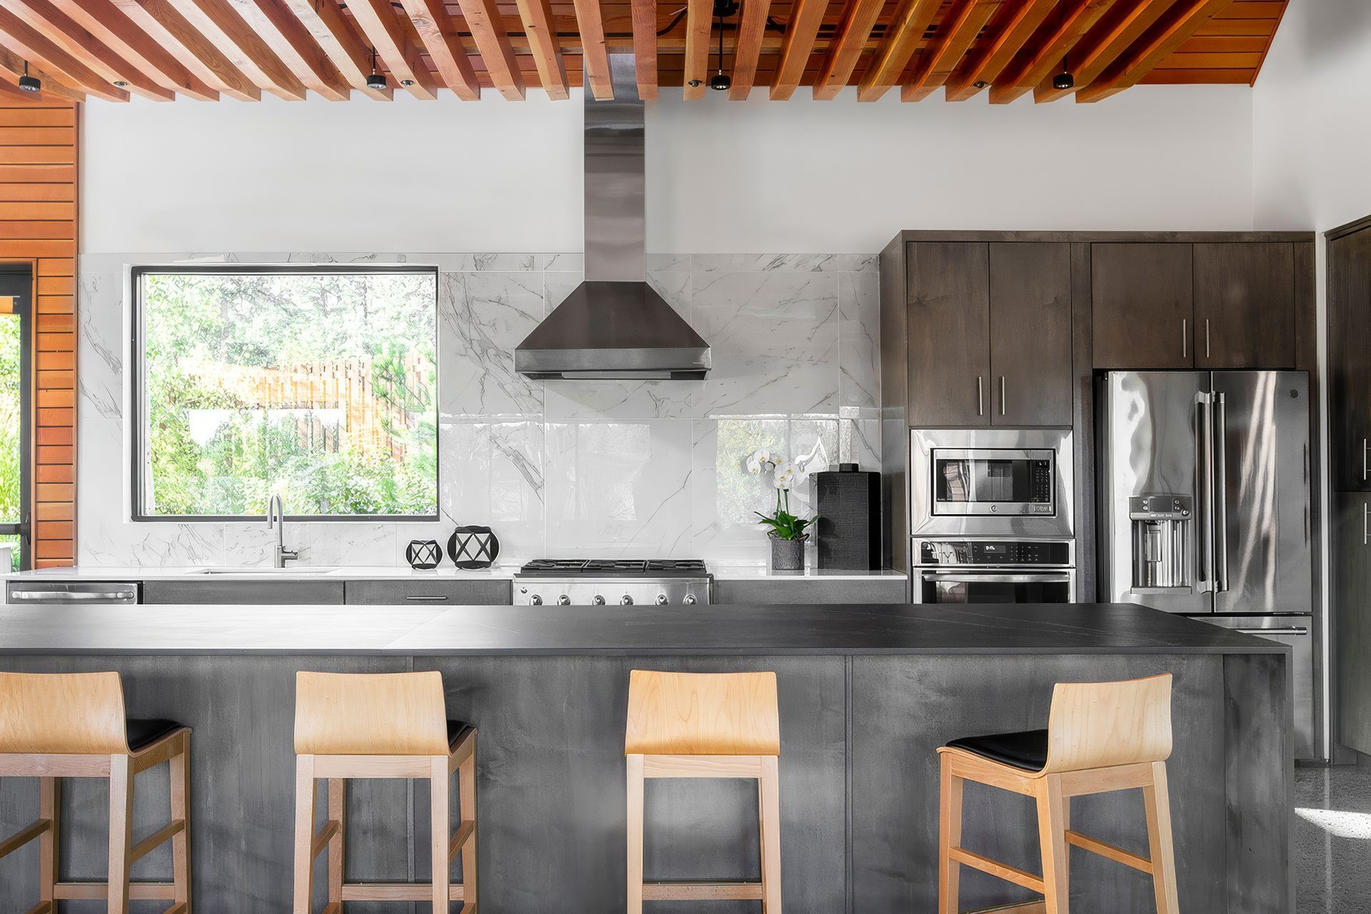
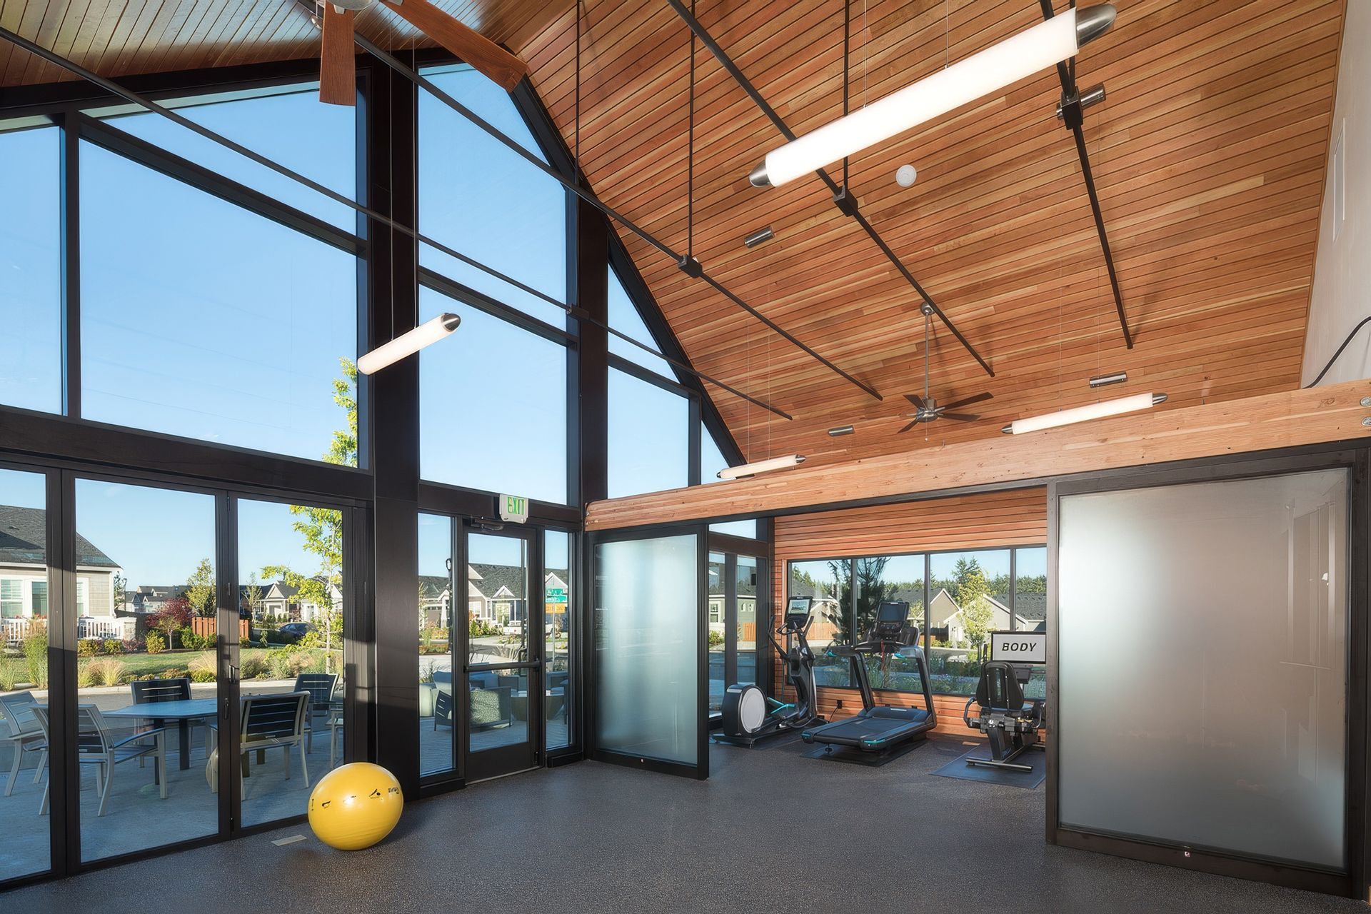
Fir walls and ceilings, exposed aggregate concrete floors, and matte black accents establish a warm, textural palette. These materials extend beyond the glass ends of the building, blurring the line between indoors and out.
Large wood-veneer pendants glow softly above the main gathering area, reinforcing the pavilion’s natural rhythm. A restrained palette allows architectural form and expansive views to take center stage.
- Completed
- 2019
- Building style
- Modern


Like this Project?
Hire Johnston Architects USA
Professionals used in
this project
The practices and trades credited on this project.

More projects from
Johnston Architects USA
Other work by Johnston Architects USA, across every category they build in.


More in
Club Rooms
Everything else in Club Rooms, from every practice on ArchiPro.


Next Project
Keep scrolling