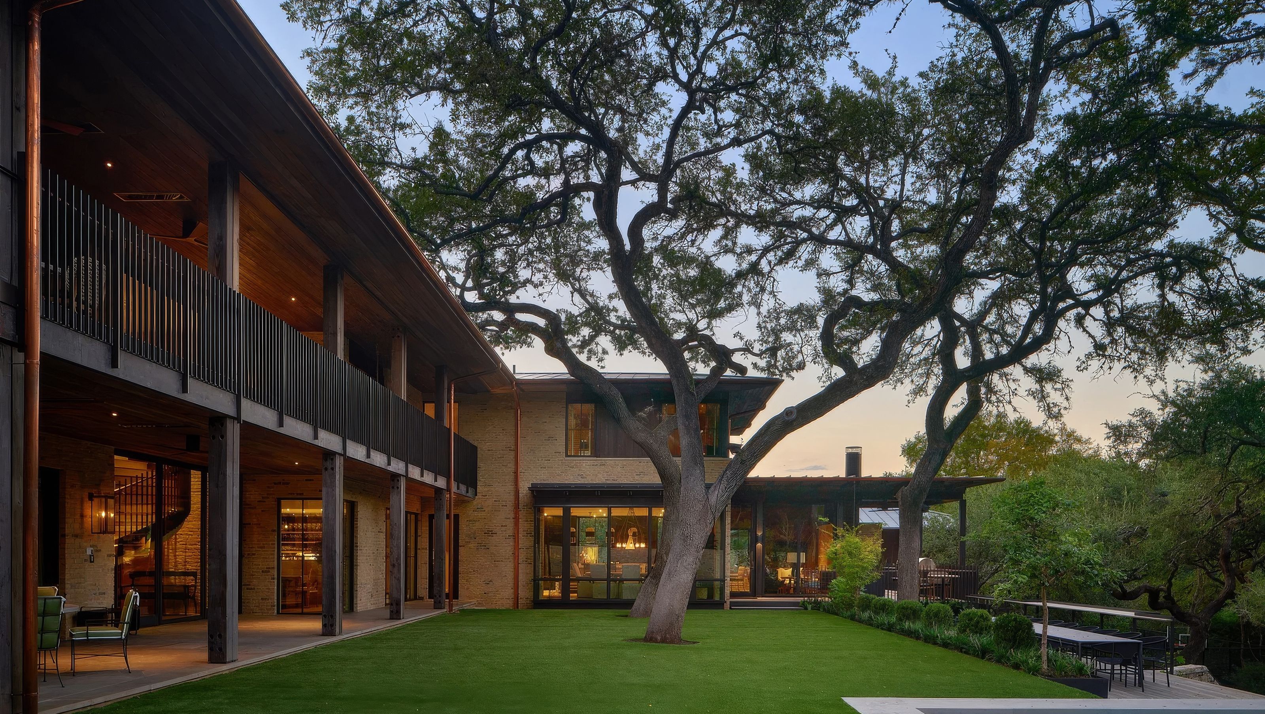

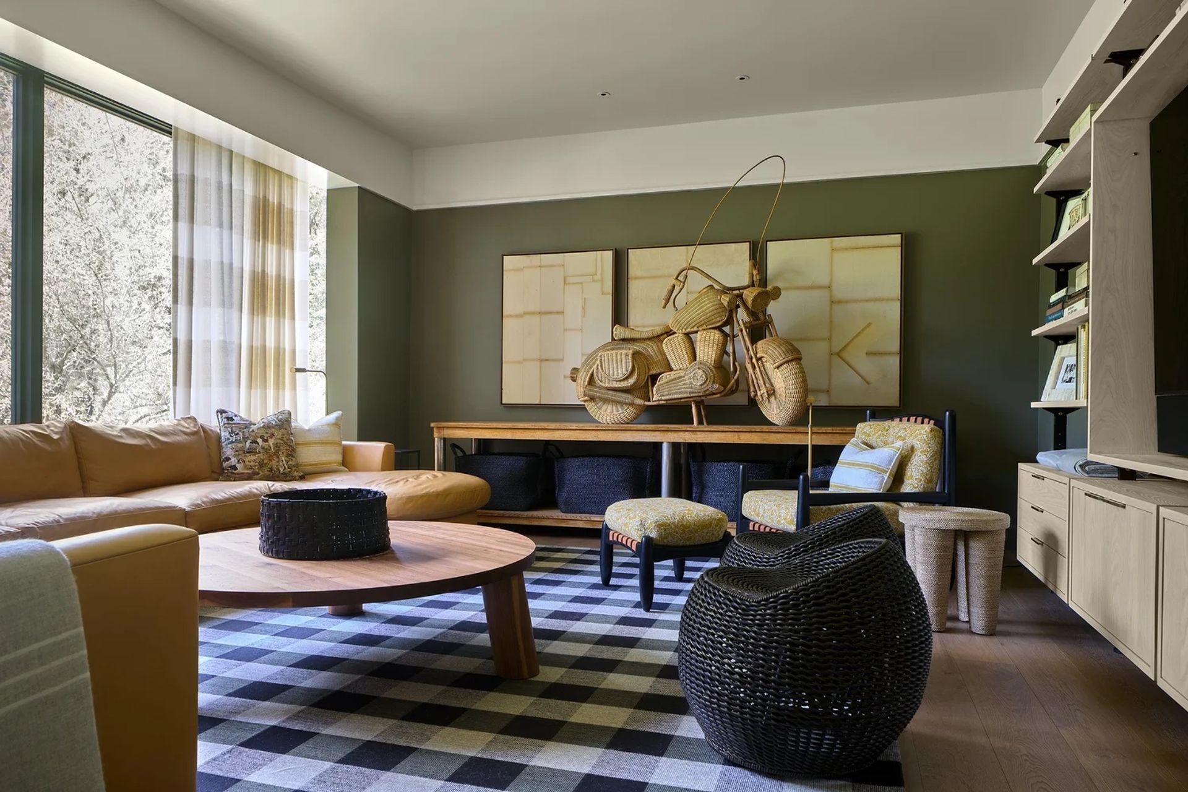
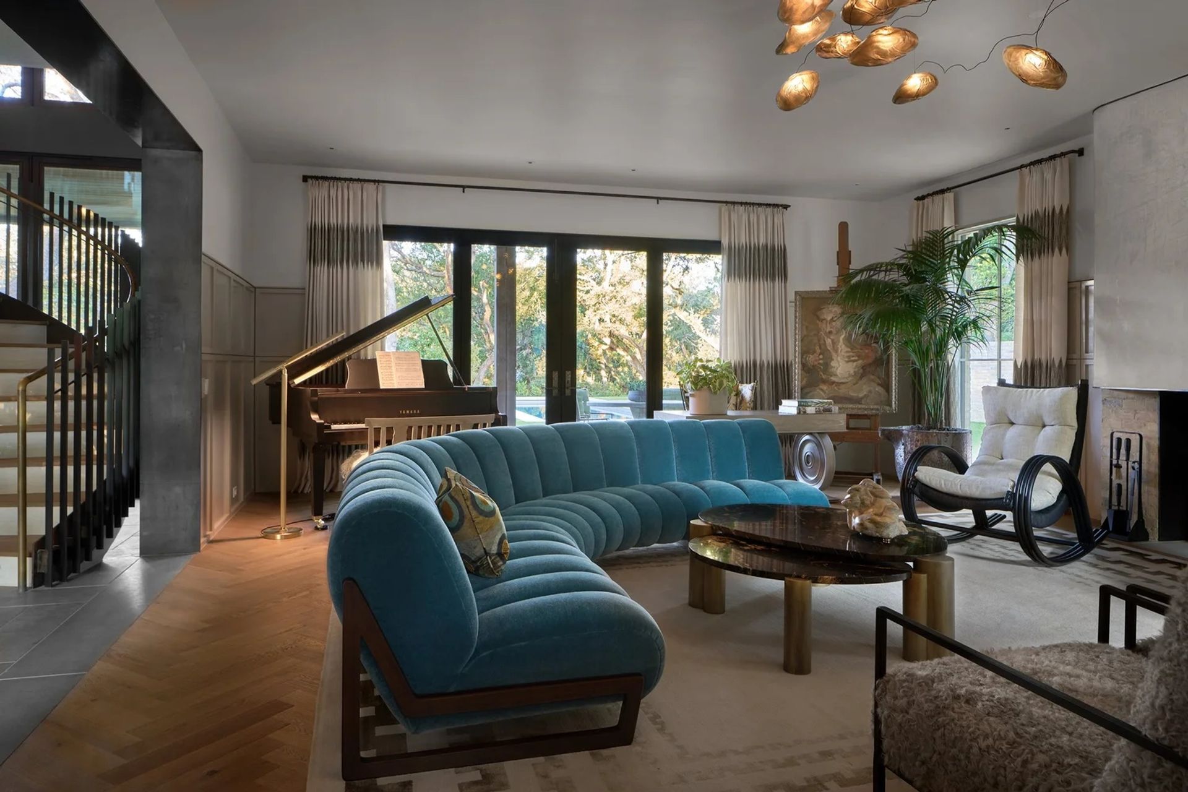
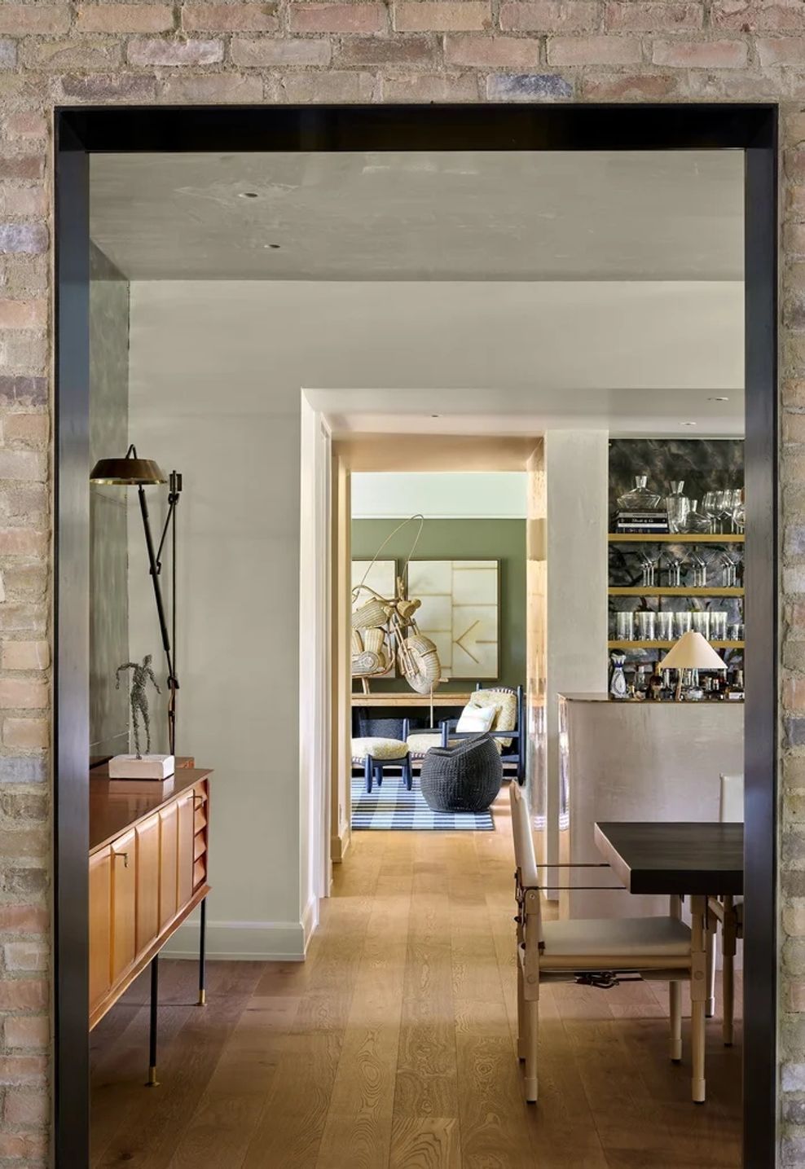
Our clients charged the design team with creating a long-term family home; warm and inviting, quiet and unassuming, hearty and comfortable. The provenance and sturdiness of the existing house made it worthy of keeping, but the old house lacked a connection to the beautiful oaks and creek surrounding the secluded property.
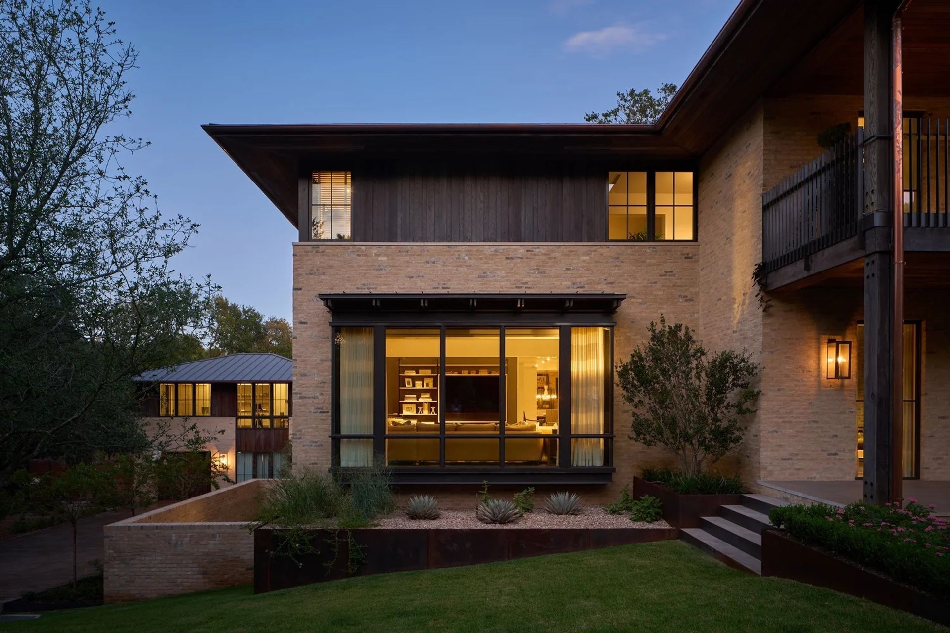
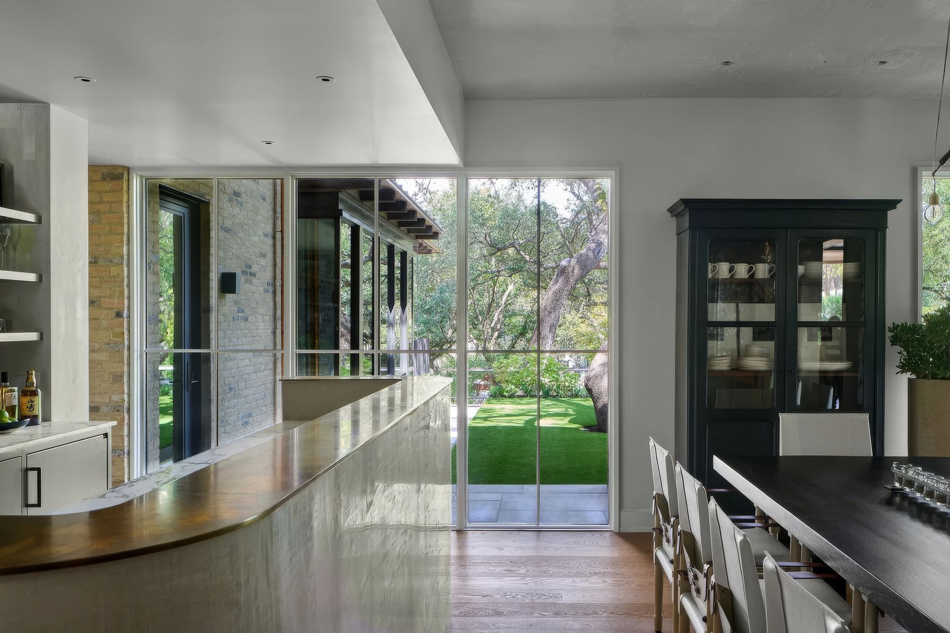
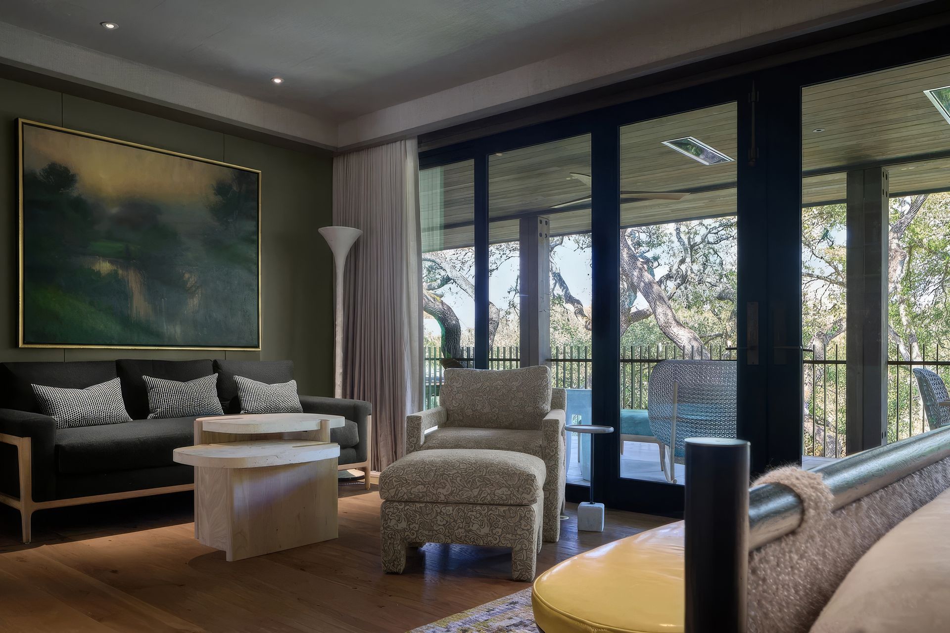
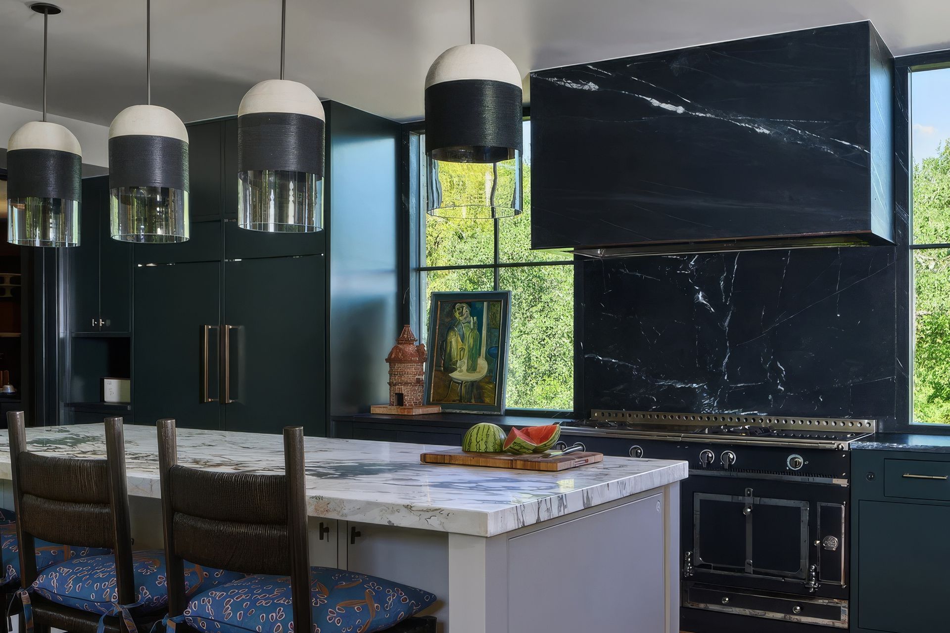
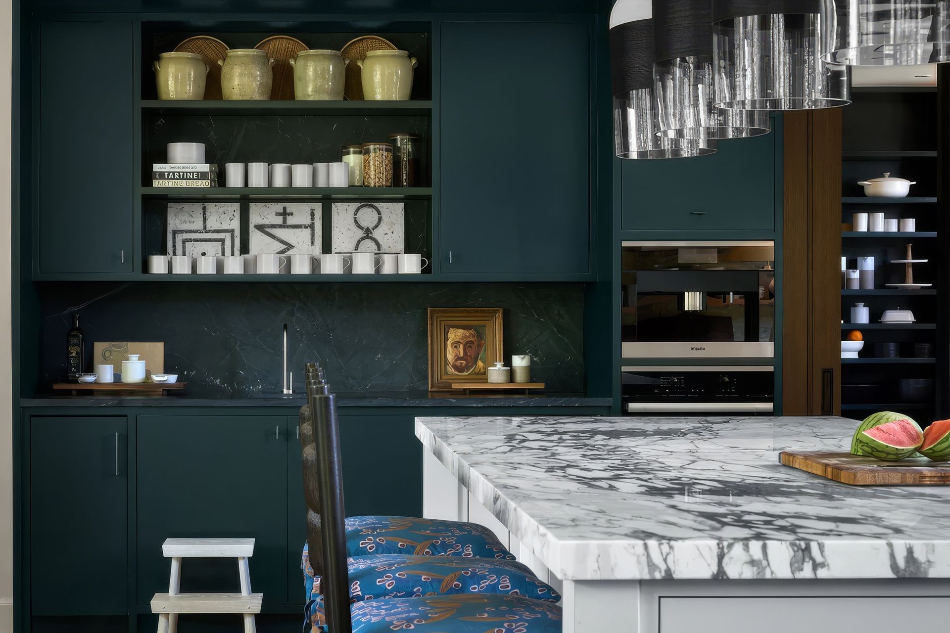
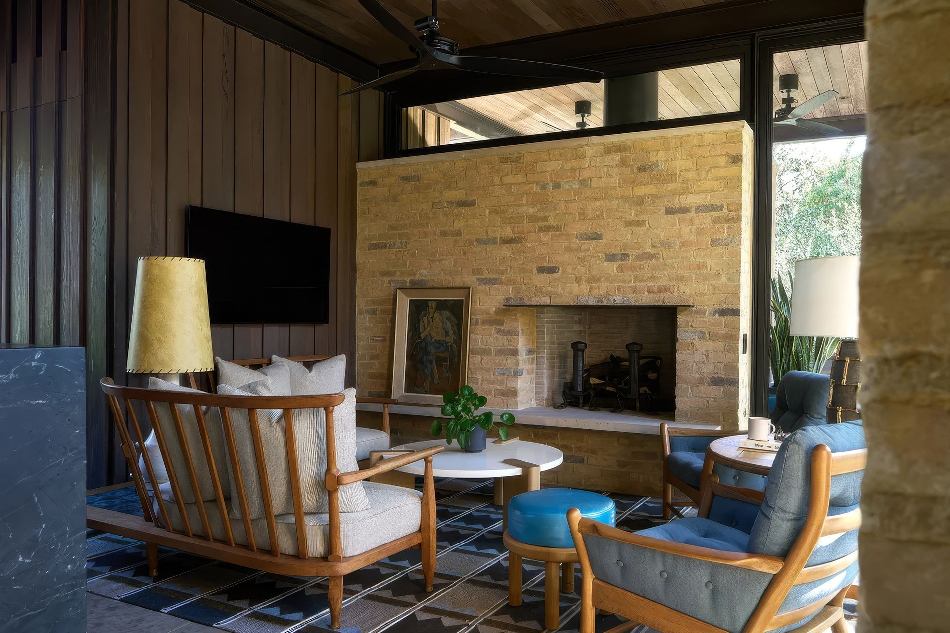
The primary design concept was to create a cozy environment for the family to gather in close connection to the outdoors. This was best achieved in the new heart of the house, a large eat-in kitchen and sitting room with oversized windows that open to an oak-shaded yard that spills down to the creek.
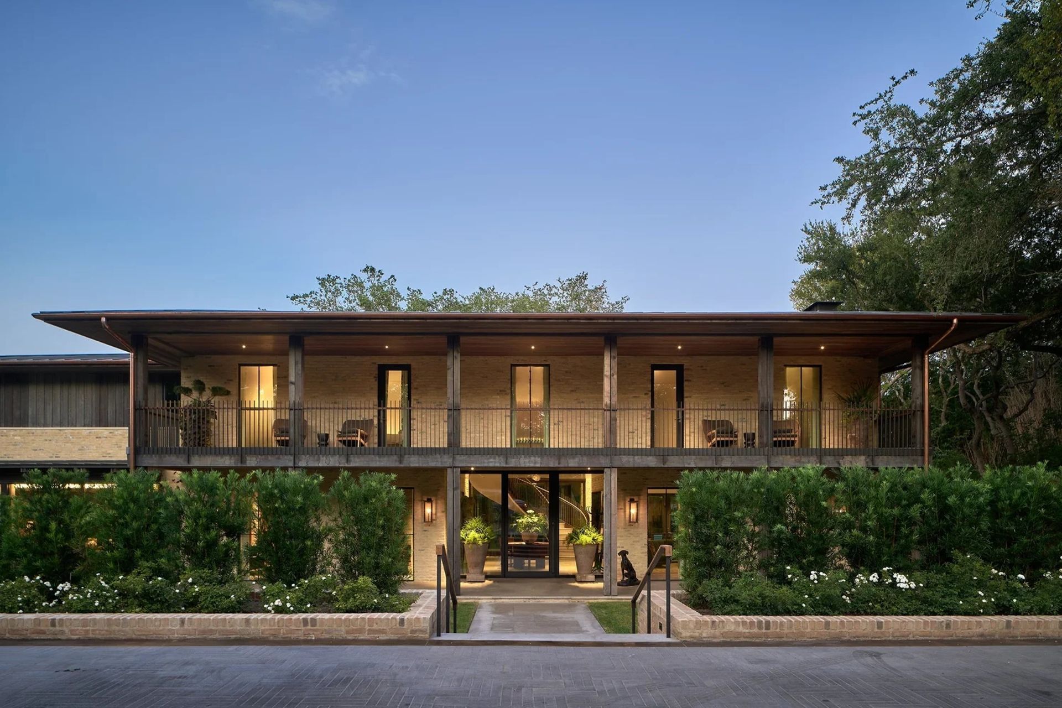
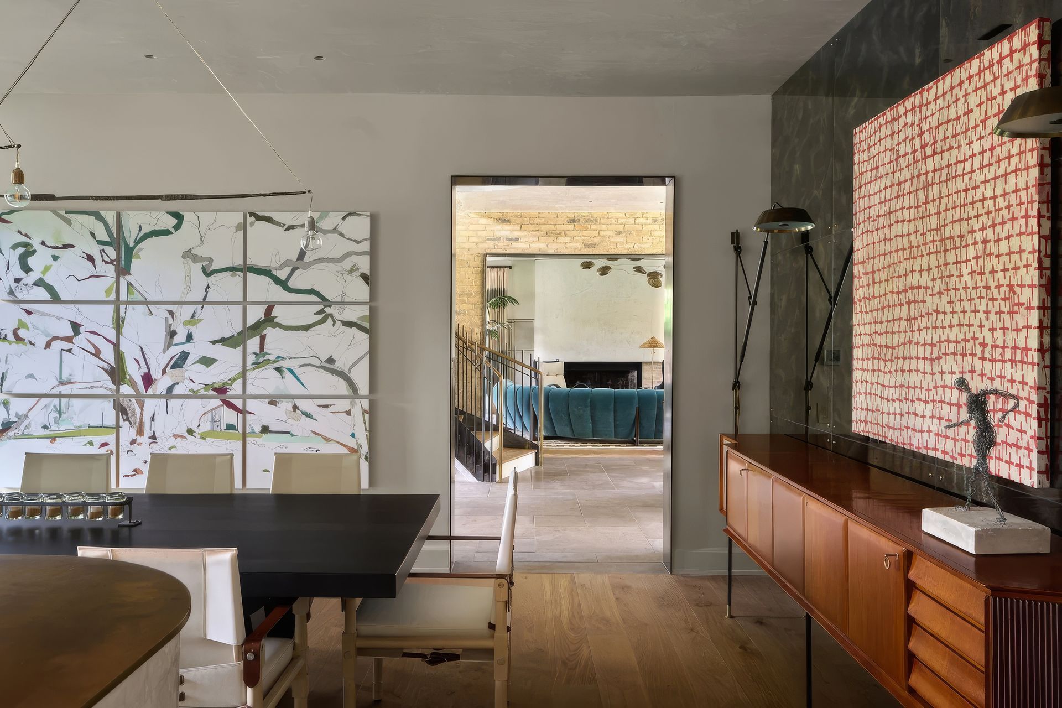
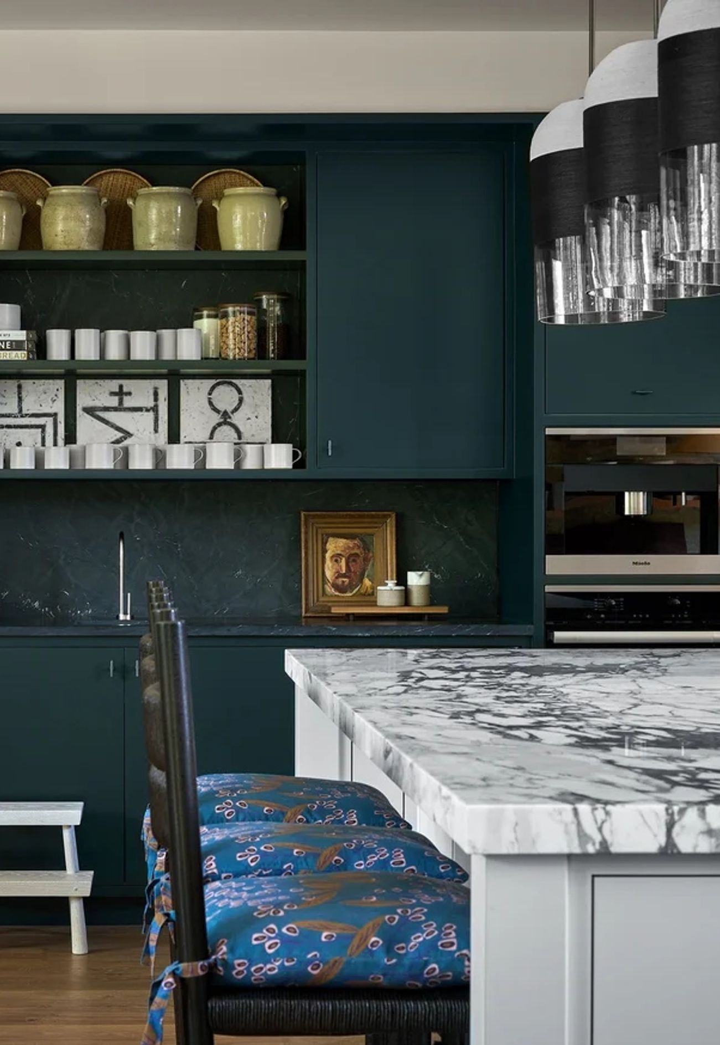
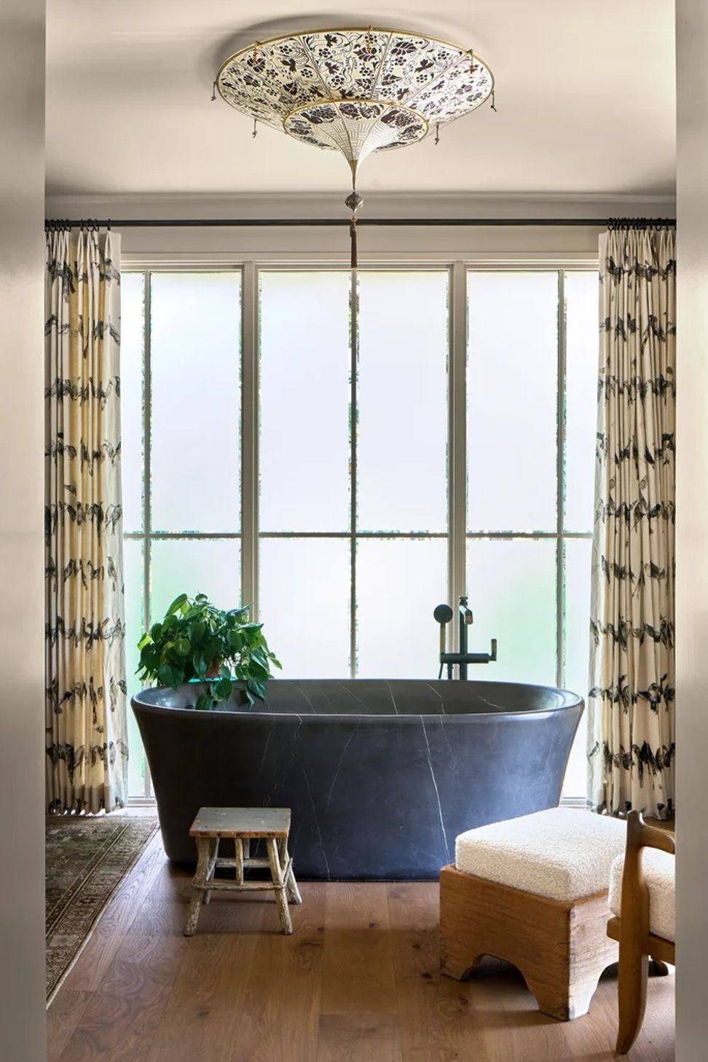
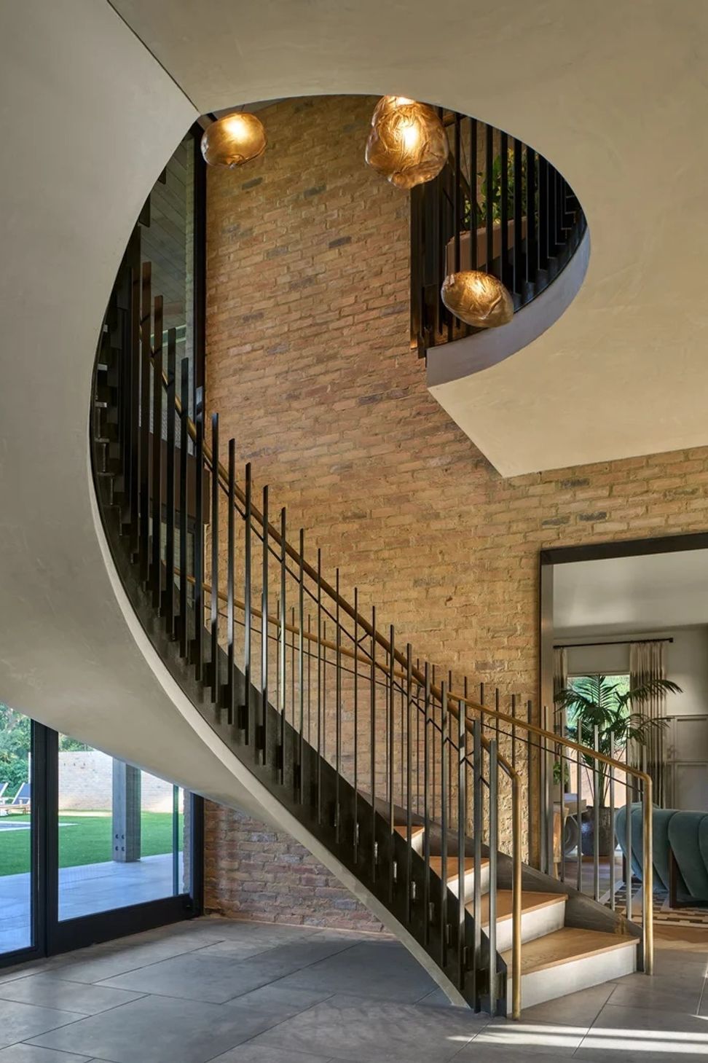
Materials were chosen for their unassuming timelessness and ability to weather gracefully – oxidized wood, local brick, steel and stone. Deep eaves protect the house from the elements, and the house was updated with improved energy performance measures, designed to last for generations.
- Building style
- Modern


Awards
Best Remodel
Austin Home & Design Awards
Restoration or Renovation
Luxe RED Award Regional Winner (Austin + San Antonio)
Best Whole House Renovation
Texas Association of Builders - Star Award Winner:
Best Addition
Texas Association of Builders - Star Award Winner
Best Front Elevation
Texas Association of Builders - Star Award Winner
Like this Project?
Hire Furman + Keil Architects
Professionals used in
this project
The practices and trades credited on this project.

More projects from
Furman + Keil Architects
Other work by Furman + Keil Architects, across every category they build in.


More in
Single House
Everything else in Single House, from every practice on ArchiPro.


Next Project
Keep scrolling