
Project team
- The Ranch Mine
- Roehner + Ryan
Client Brief: The clients envisioned a secluded, solar-powered retreat that harmonizes modern technology with the natural desert environment. They sought a minimalist design that fosters indoor-outdoor living, provides dedicated spaces for music and wellness, and offers privacy for both themselves and their rescued dogs. An in-law suite was also essential to accommodate long-term guests.
Location: The site is in Phoenix, within a horse neighborhood of large lots and wide views. The challenge was to create privacy in this setting while also responding to the intensity of the desert climate.
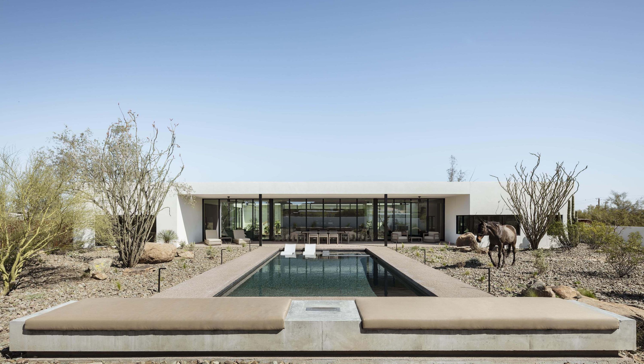
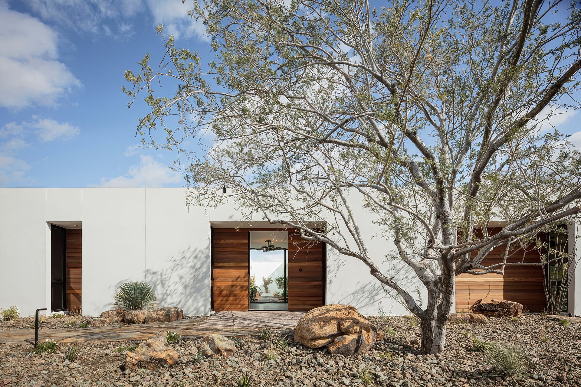
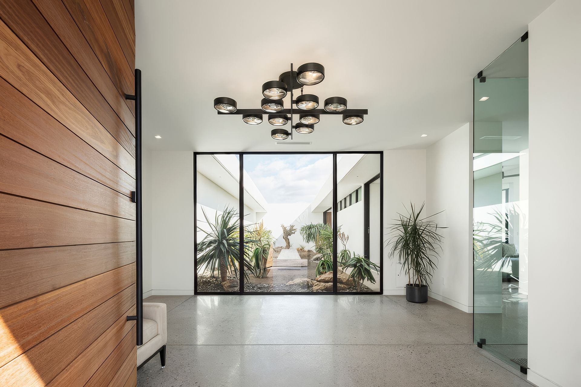
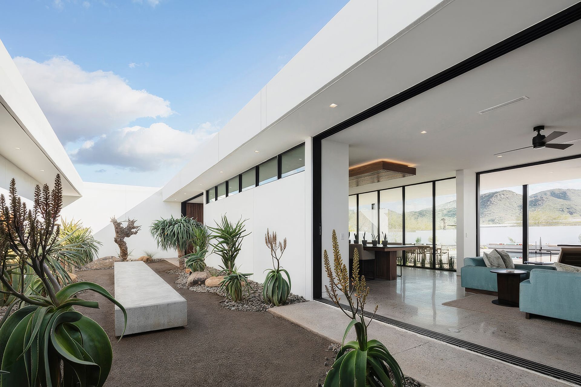
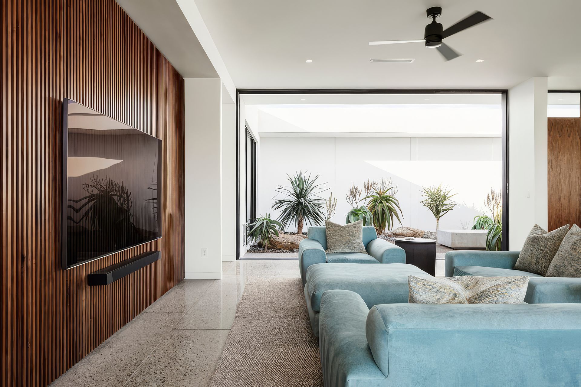
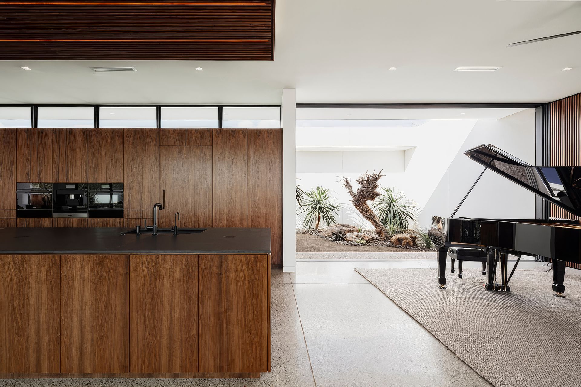
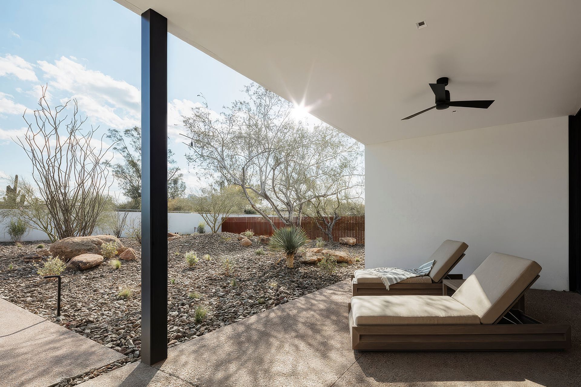
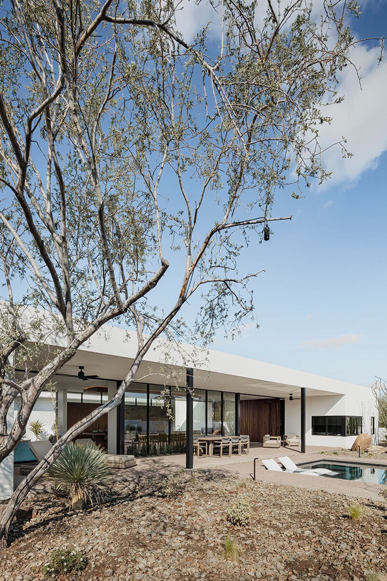
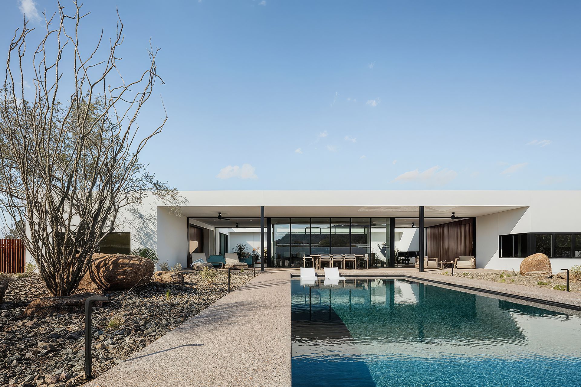
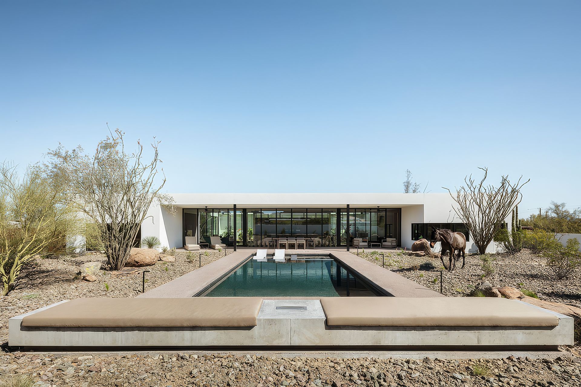
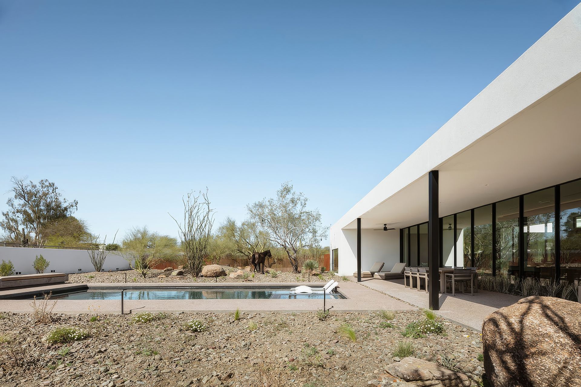
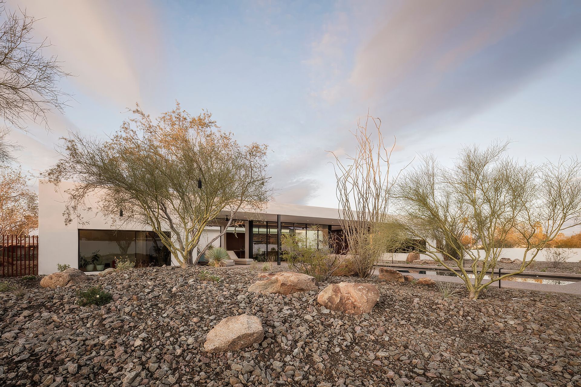
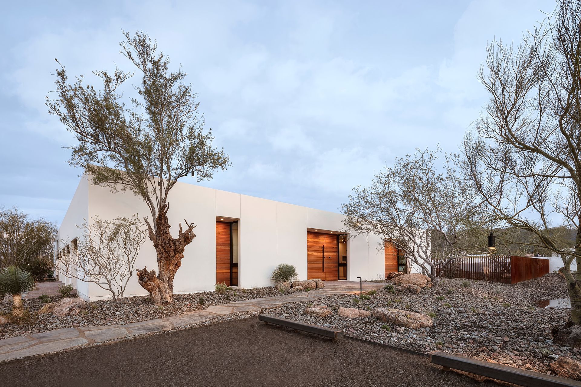
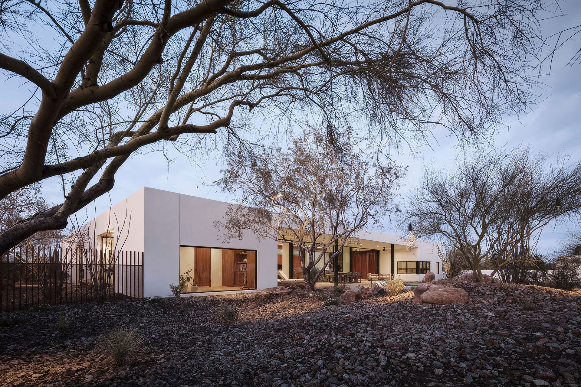
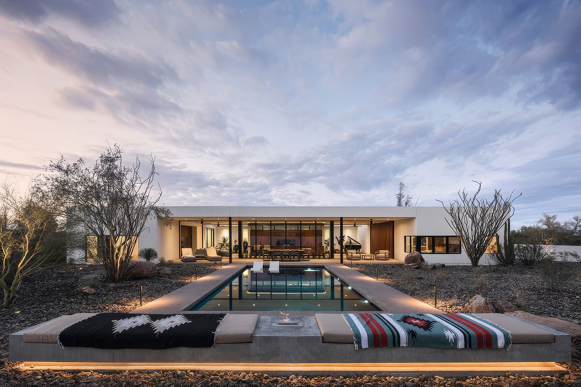
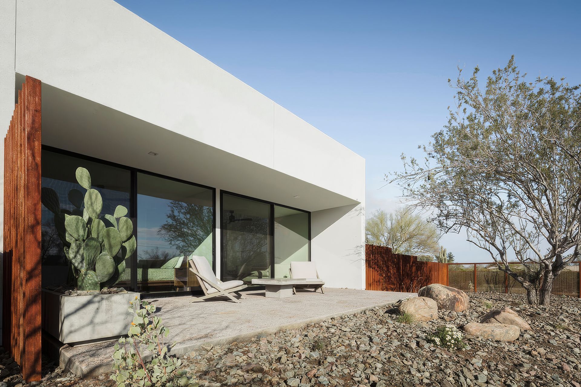
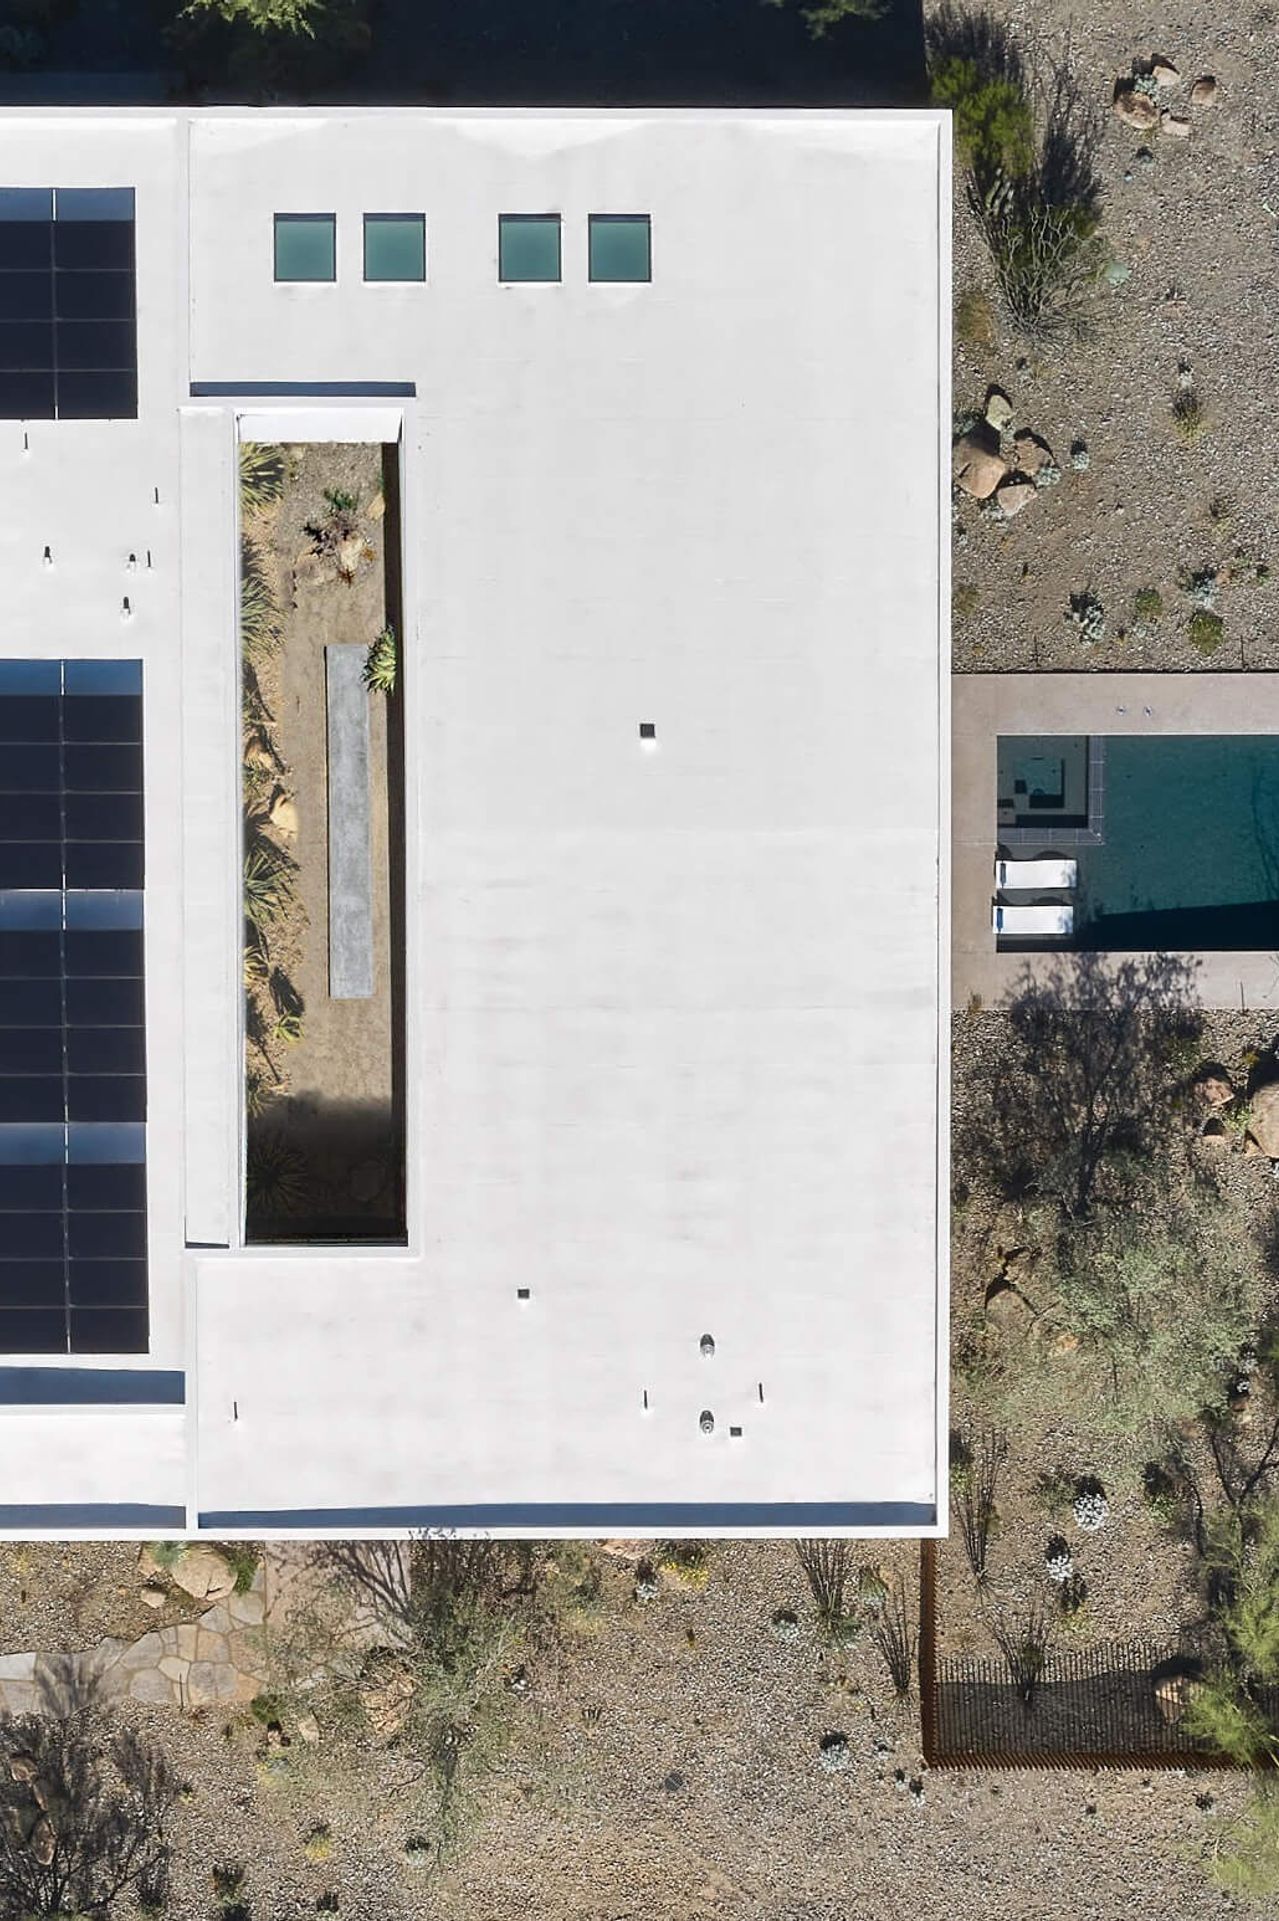
Design Solution: O-asis is a 12.5-foot-tall, solar-powered smart home organized around a central courtyard, a proven desert strategy that brings indirect daylight, cooler air, and seasonal views of desert planting. Rusted steel rattlesnake fencing and the courtyard geometry create protected zones for the dogs.
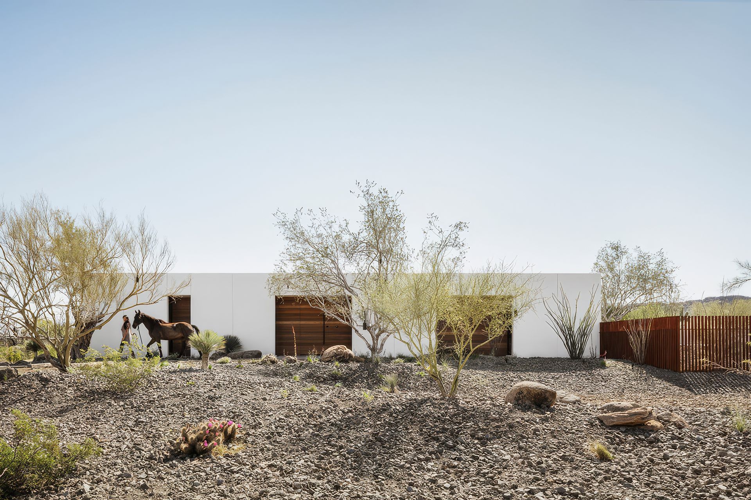
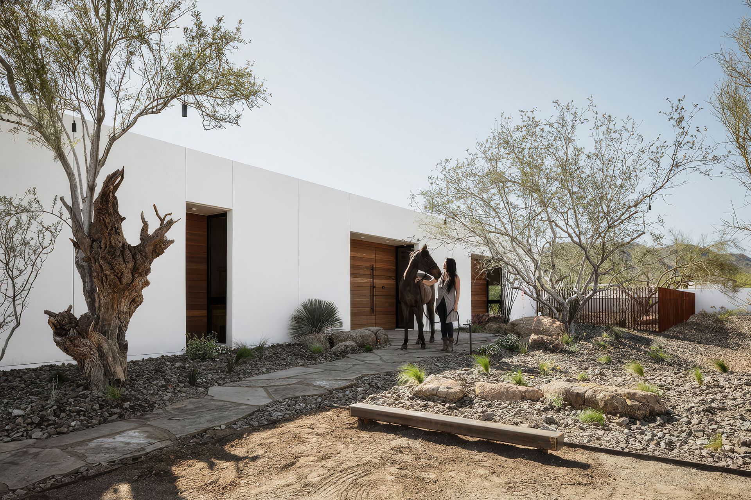
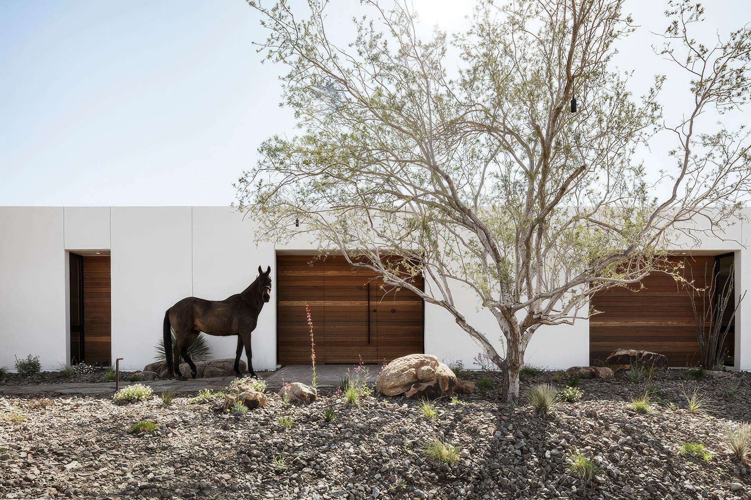
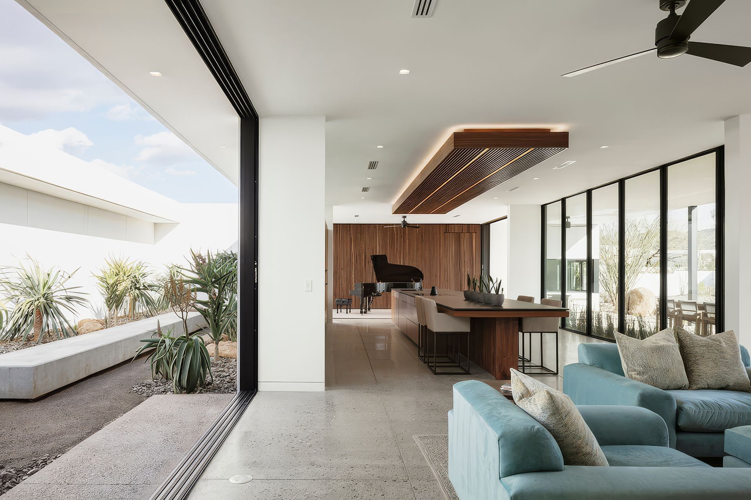
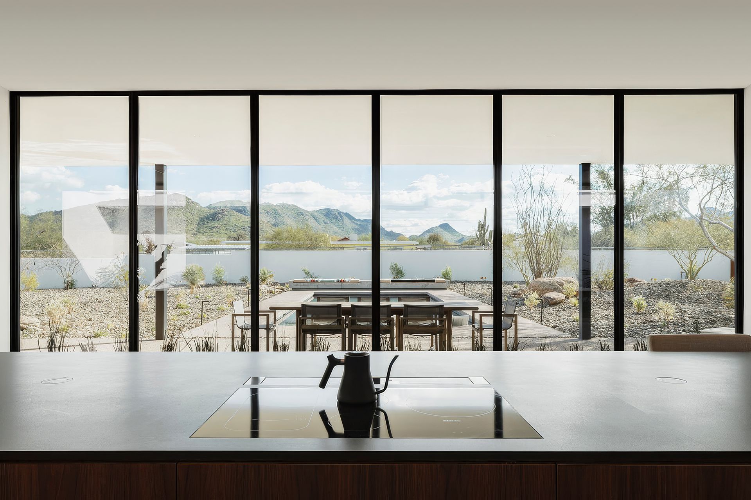
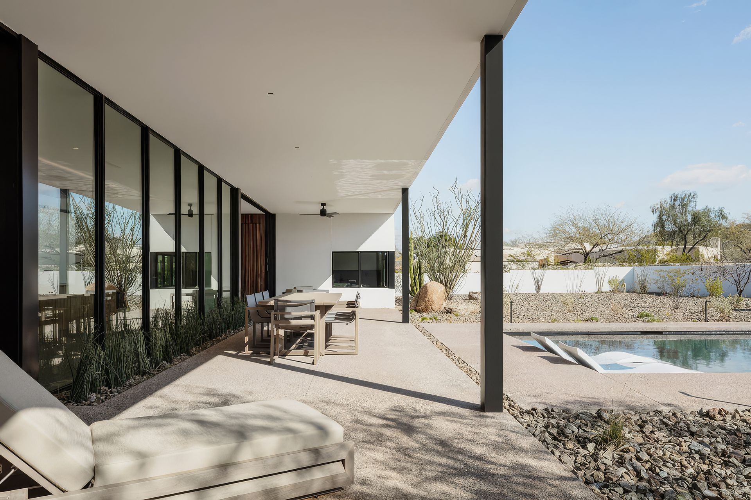
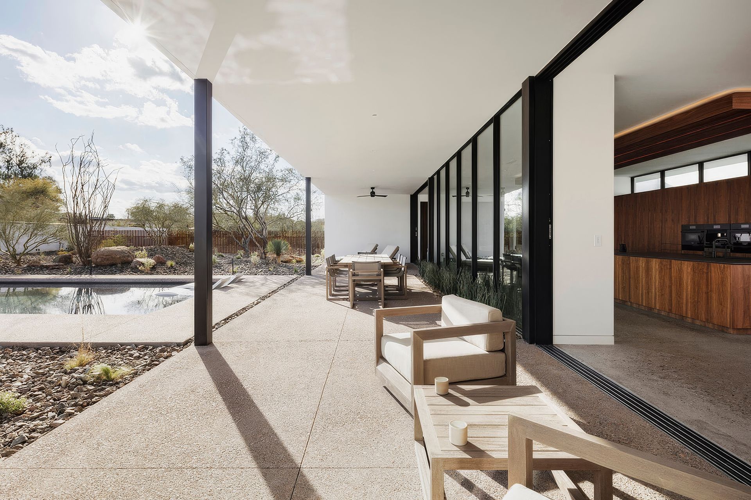
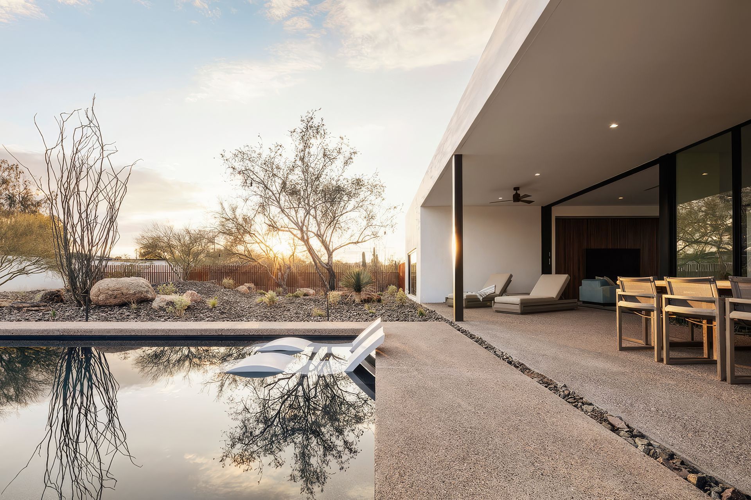
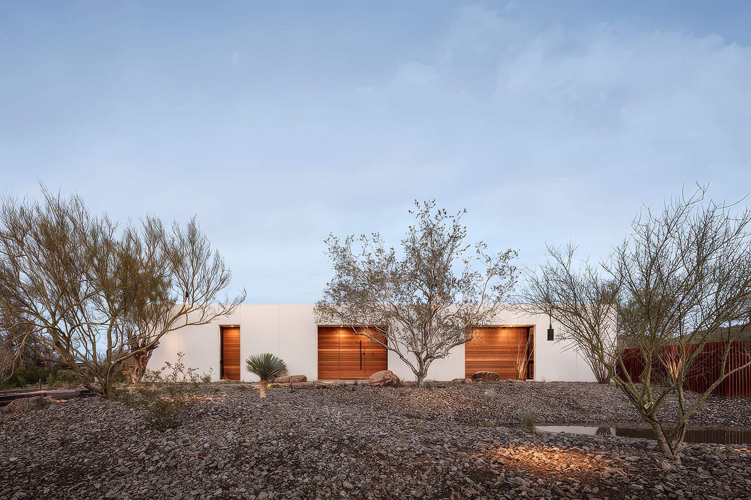
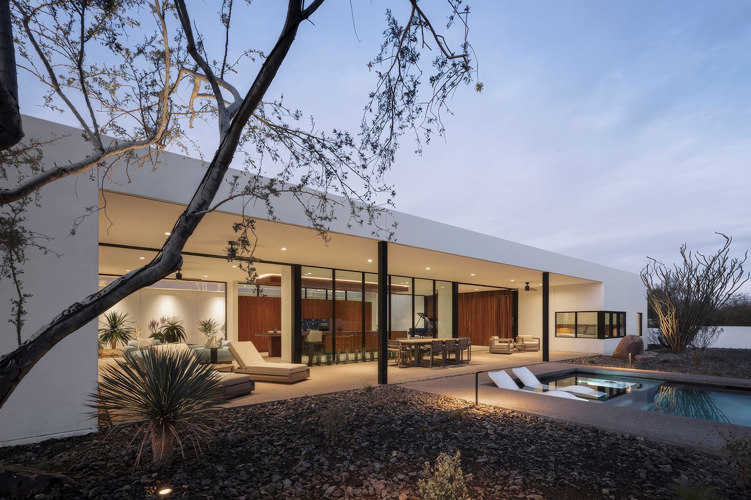
Pocketing glass doors in the main living area open fully to the courtyard, turning it into a shaded outdoor room. The exterior pairs low-maintenance white stucco with recessed wood niches that filter light, while the strong horizontal form emphasizes the desert setting. A lap pool extends beyond the O-shape, orienting life toward southern mountain views, with a fire pit bench for gathering.
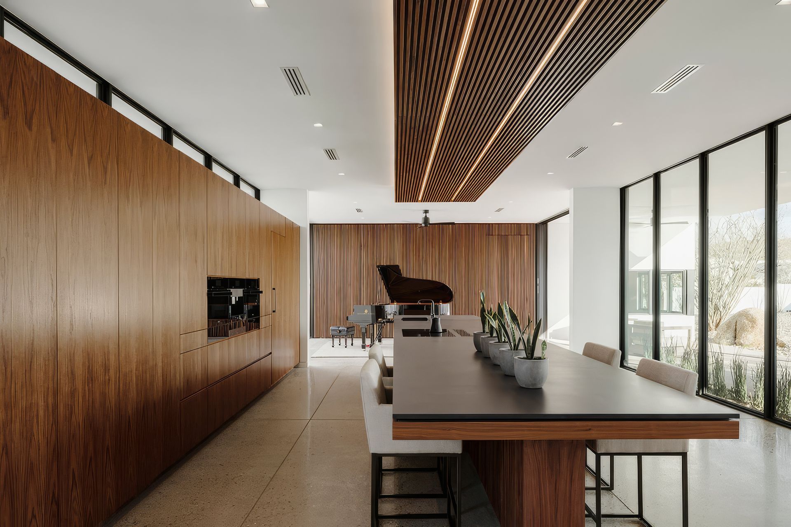
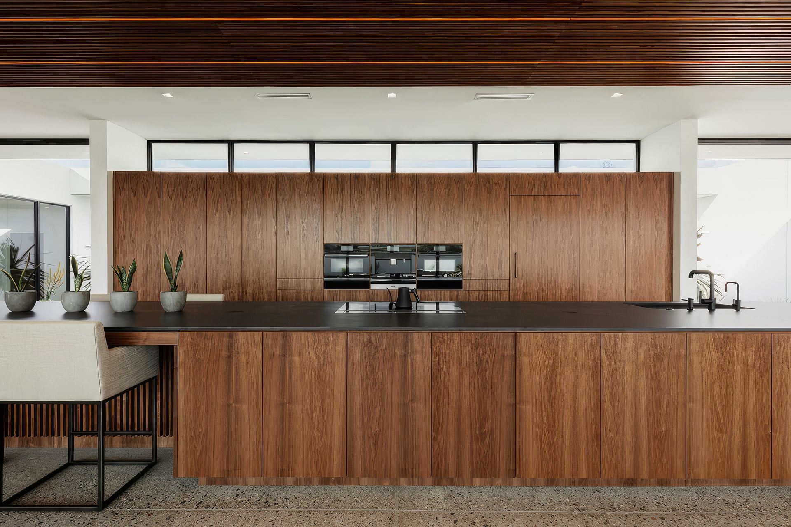
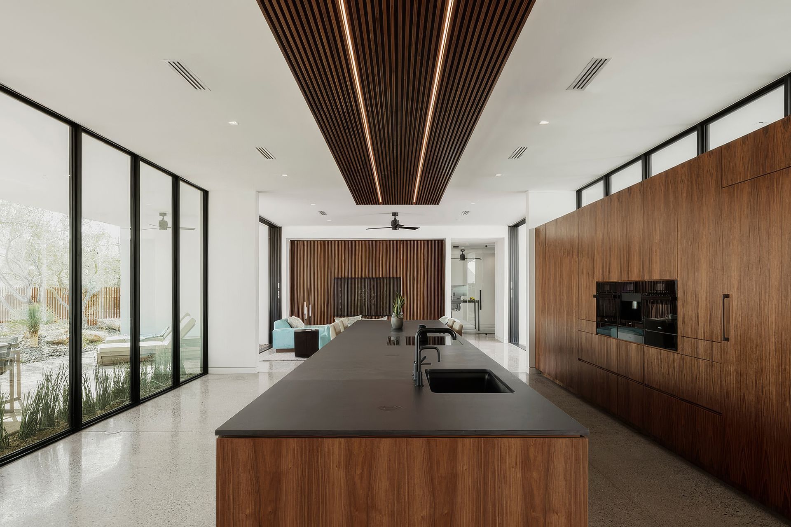
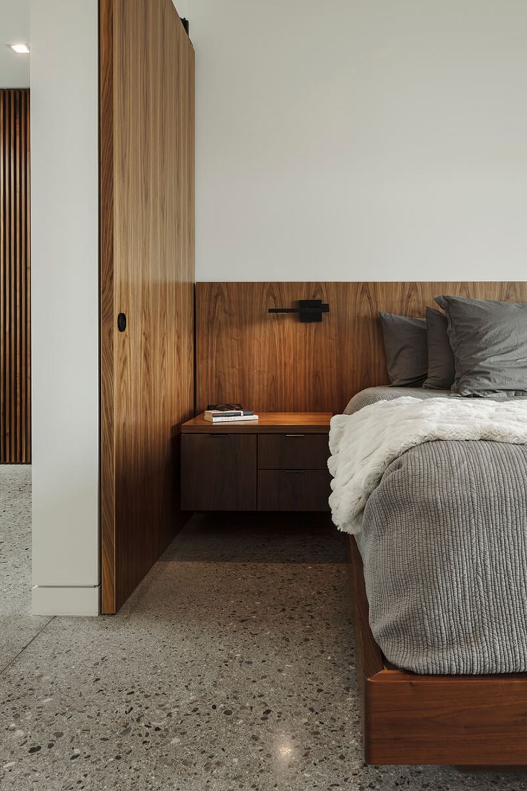
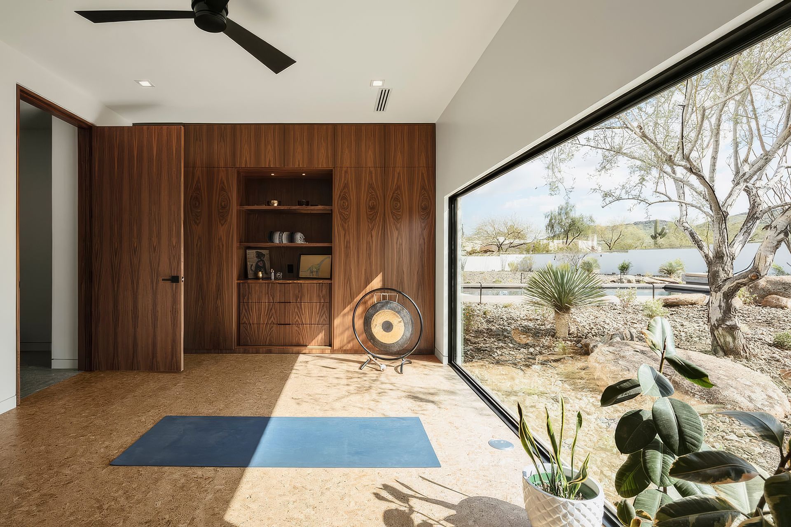
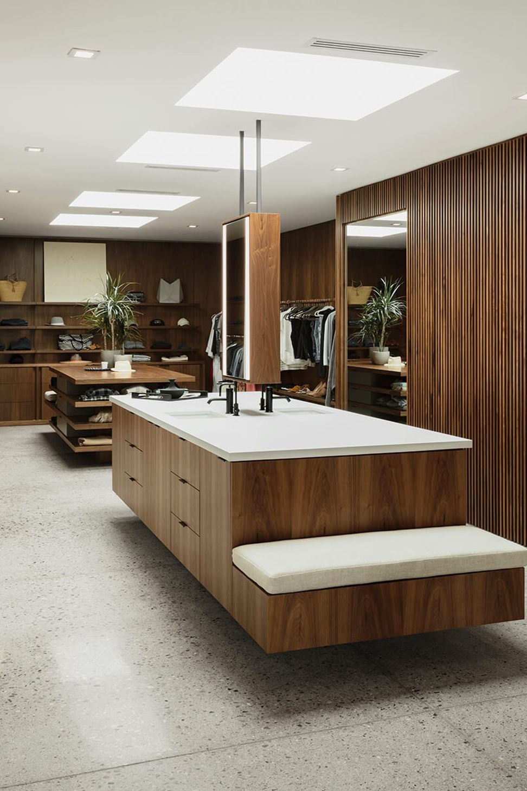
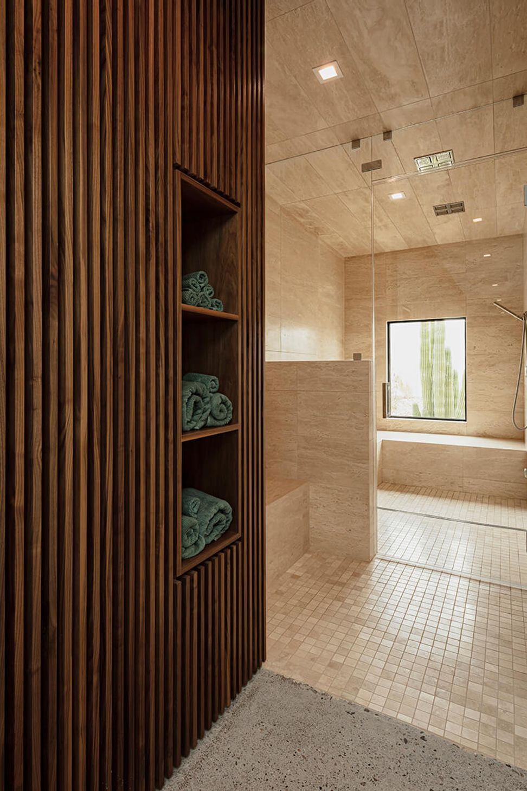
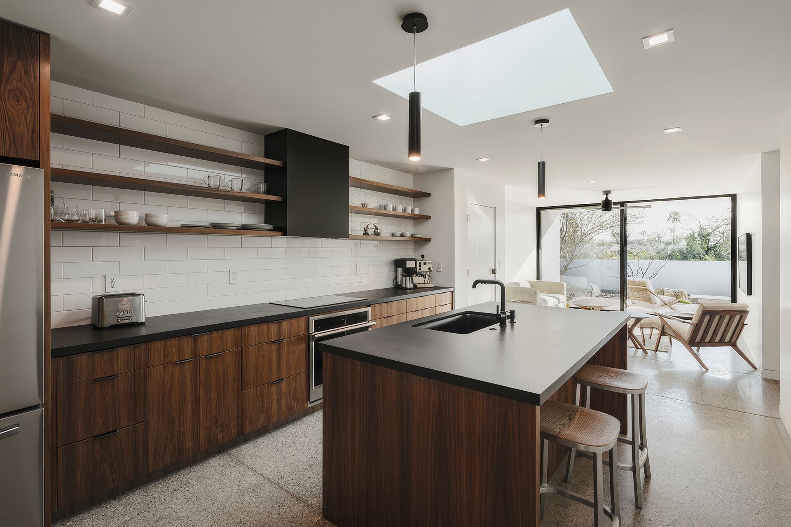
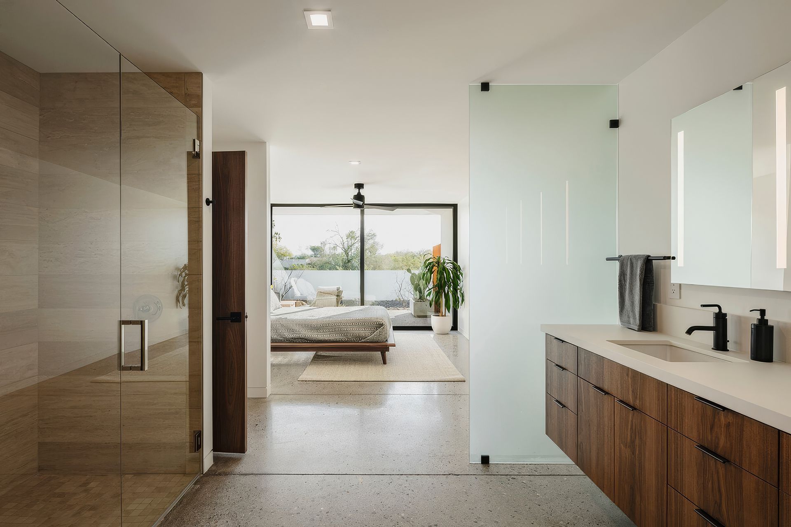
Inside, walnut acoustic slats tune the space for the homeowner, a pianist. Smart systems control lighting, blinds, sound, locks, and cameras. The primary suite includes a limestone steam shower and a skylit vanity island within a closet designed like a boutique. A cork-floored yoga room adds a wellness retreat, and an in-law suite with its own entrance and patio offers independence for guests.
Result: O-asis is a courtyard house made for desert life in a horse neighborhood. It creates privacy without withdrawal, shelter without heaviness. The design turns daily life around the pool and courtyard, balancing exposure with protection and making outdoor living the center of the home.
- Building style
- Modern
Like this Project?
Hire The Ranch Mine
Professional Reviews
Professionals used in
this project
The practices and trades credited on this project.

More projects from
The Ranch Mine
Other work by The Ranch Mine, across every category they build in.


More in
Luxury Homes
Everything else in Luxury Homes, from every practice on ArchiPro.


Next Project
Keep scrolling