
Project team
- The Ranch Mine
- Roehner + Ryan
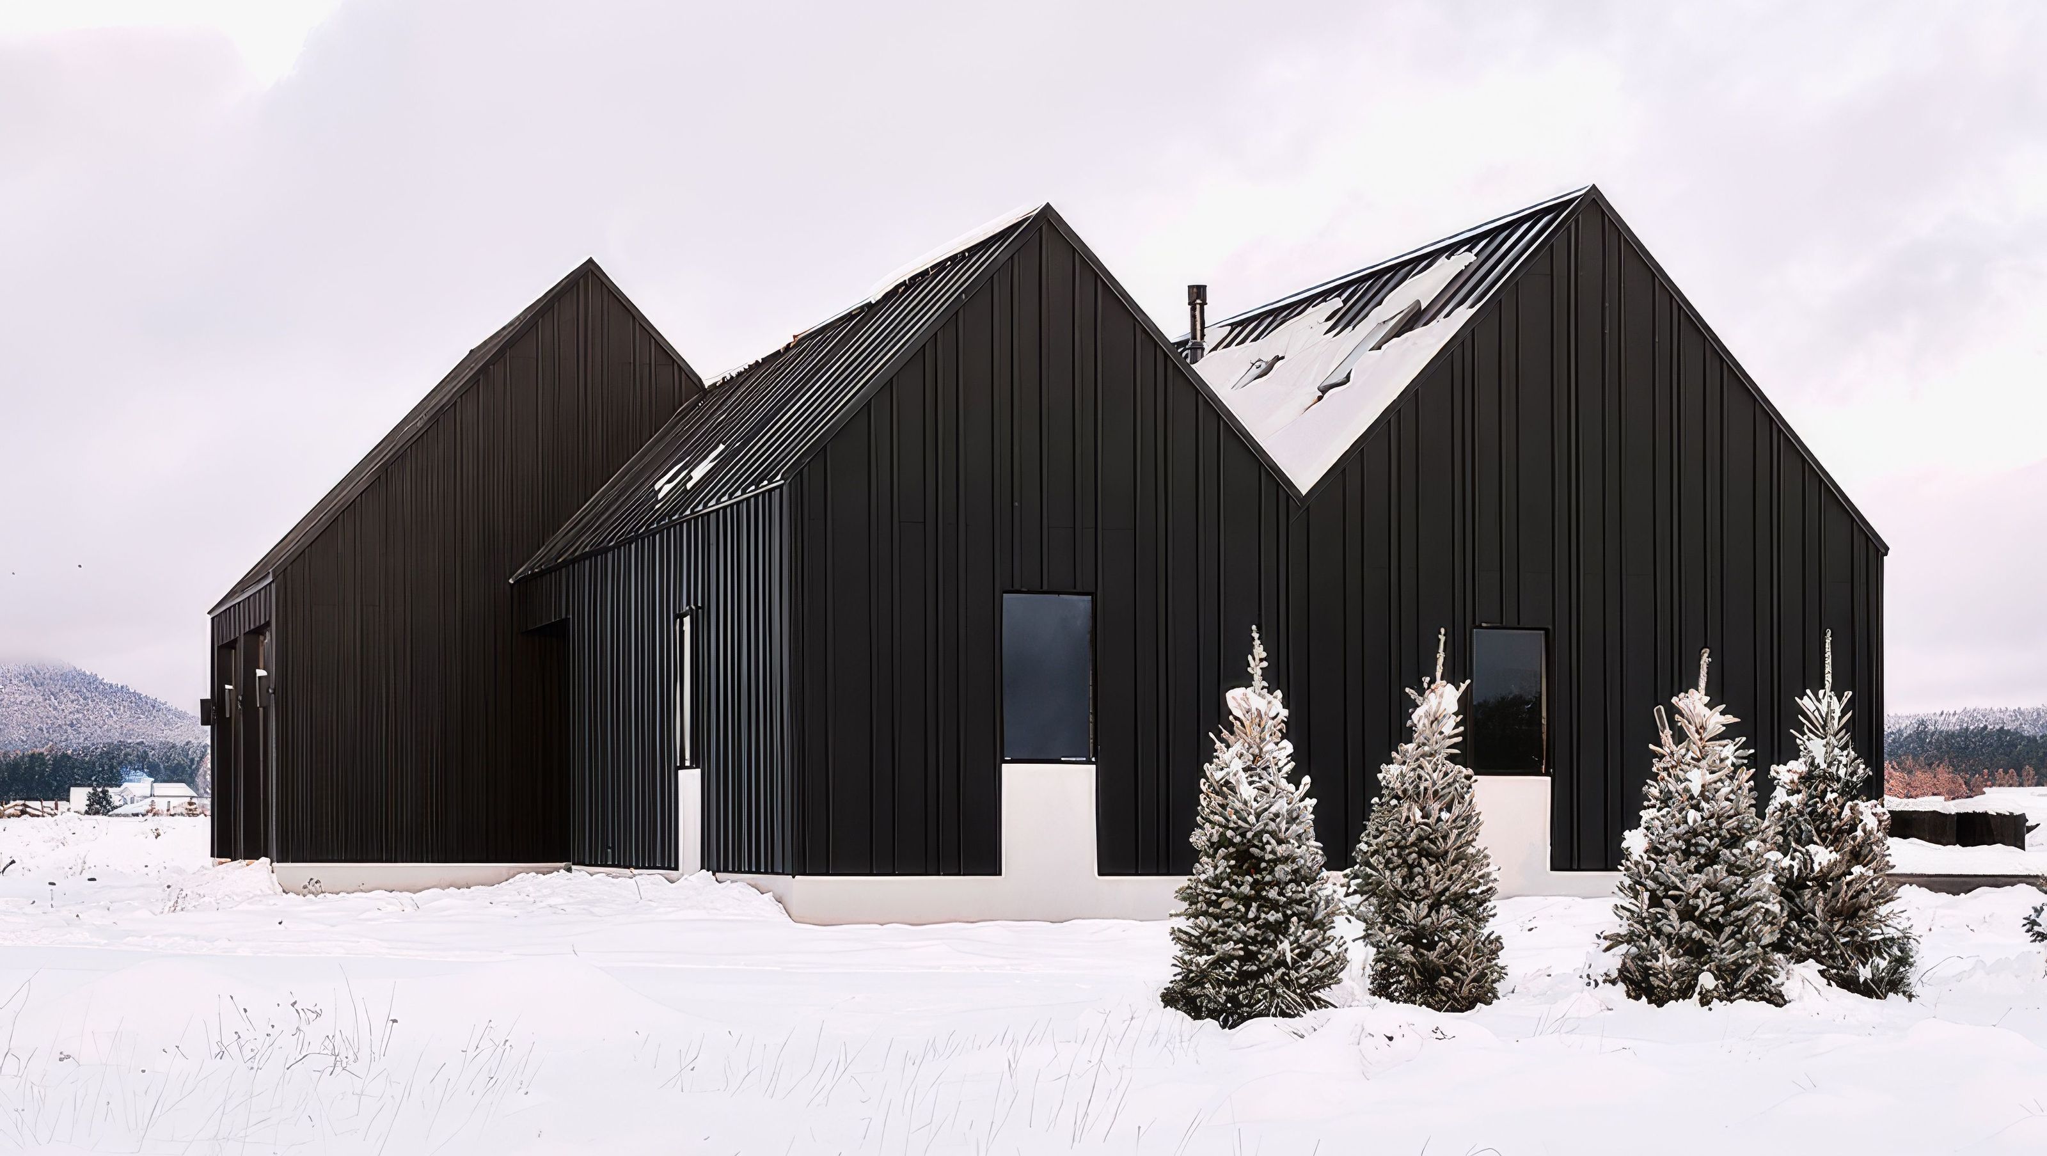
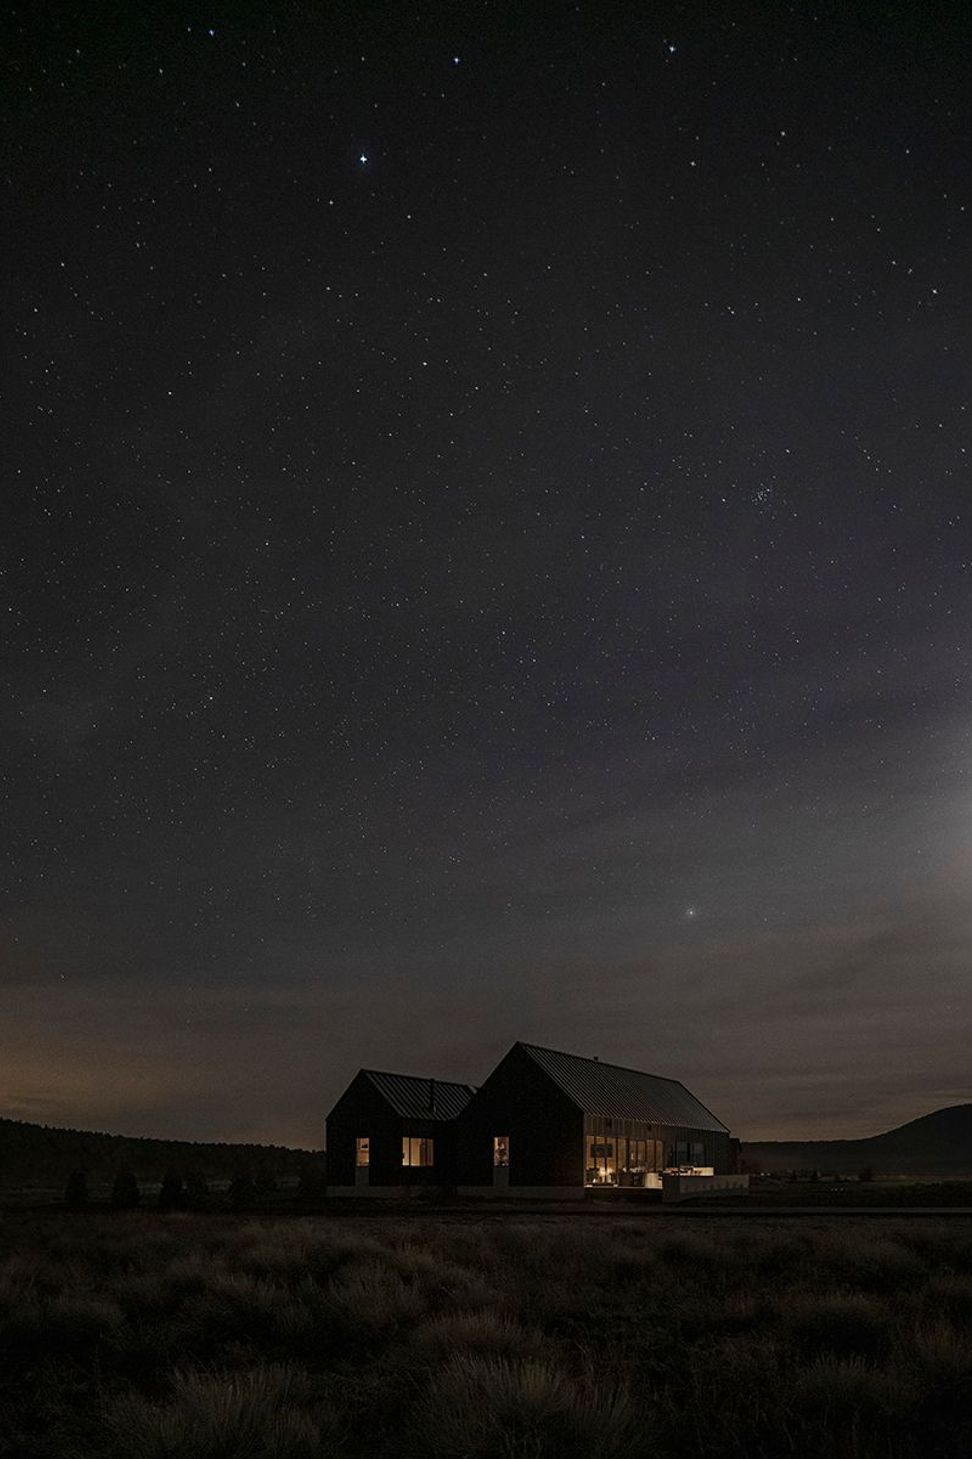
Client Brief: The clients wanted a home that would serve as a refuge in the high-altitude volcanic landscape of Flagstaff, Arizona, offering a place to rest, recover, and reflect between outdoor adventures. They sought a design inspired by both the rugged natural environment and the Danish concept of Hygge, prioritizing warmth, comfort, and simplicity.
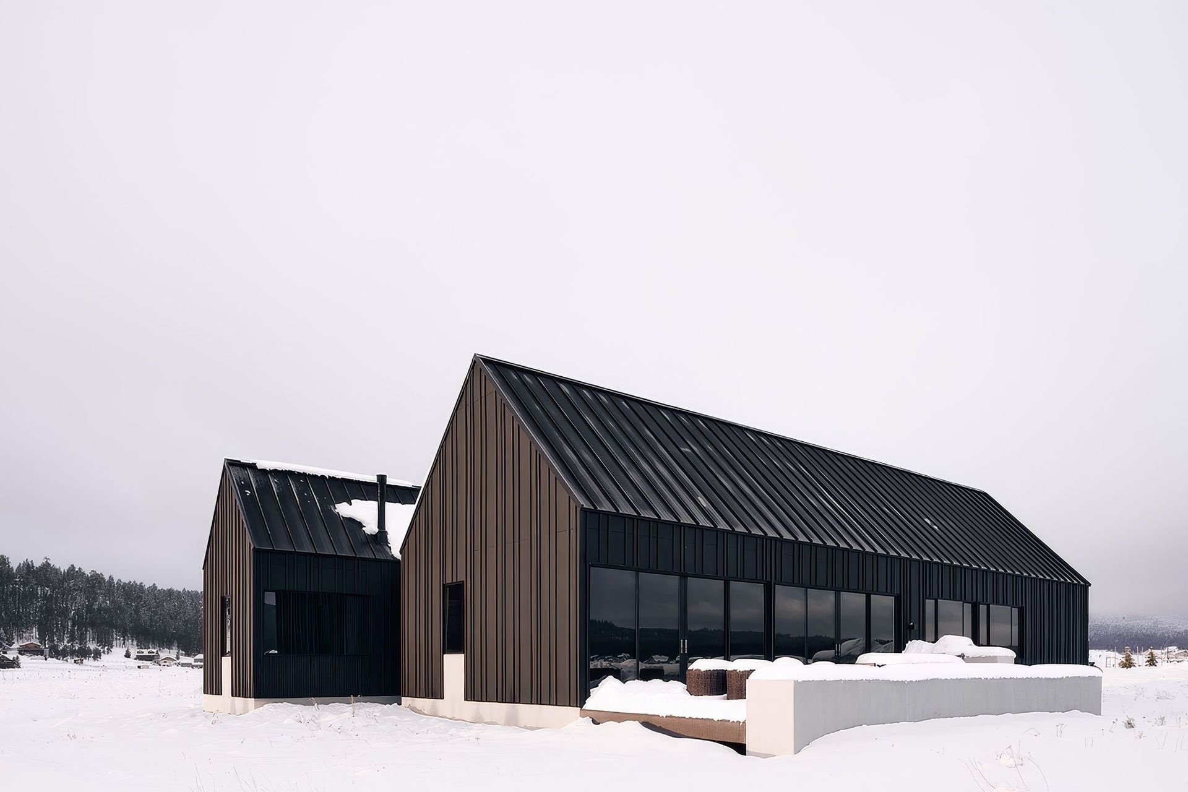
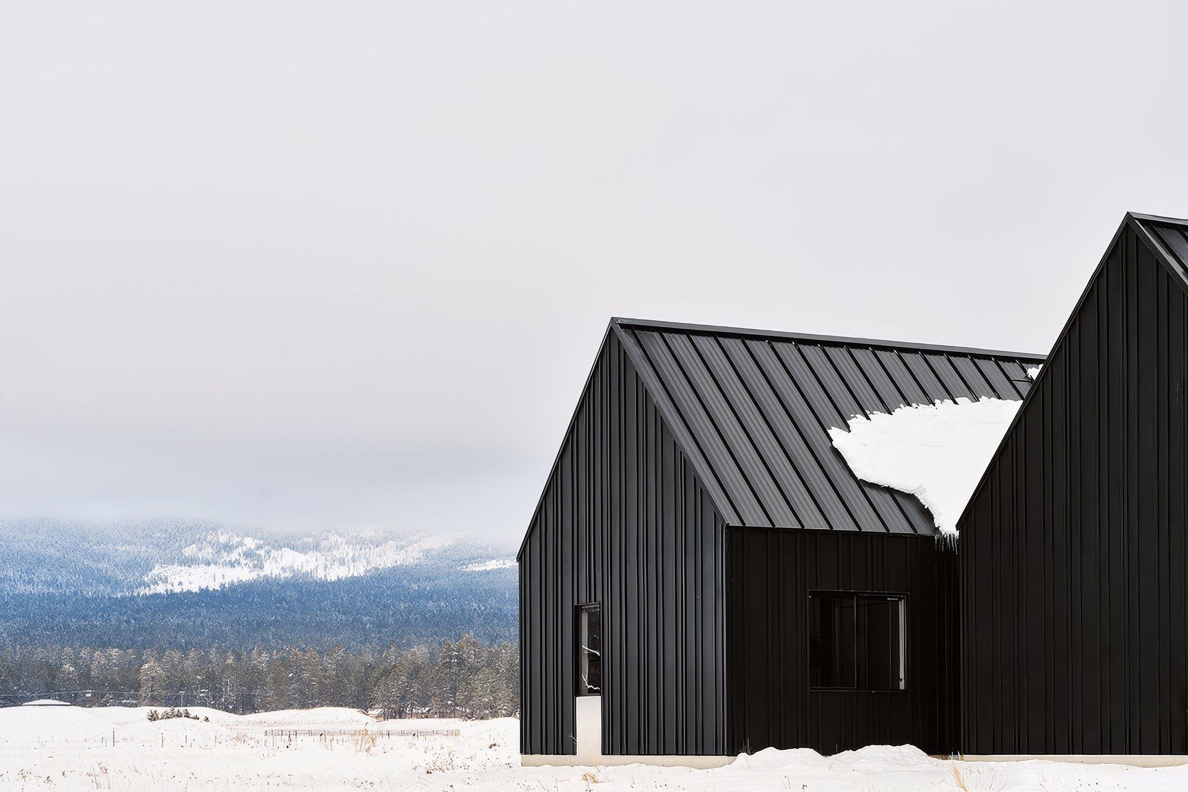
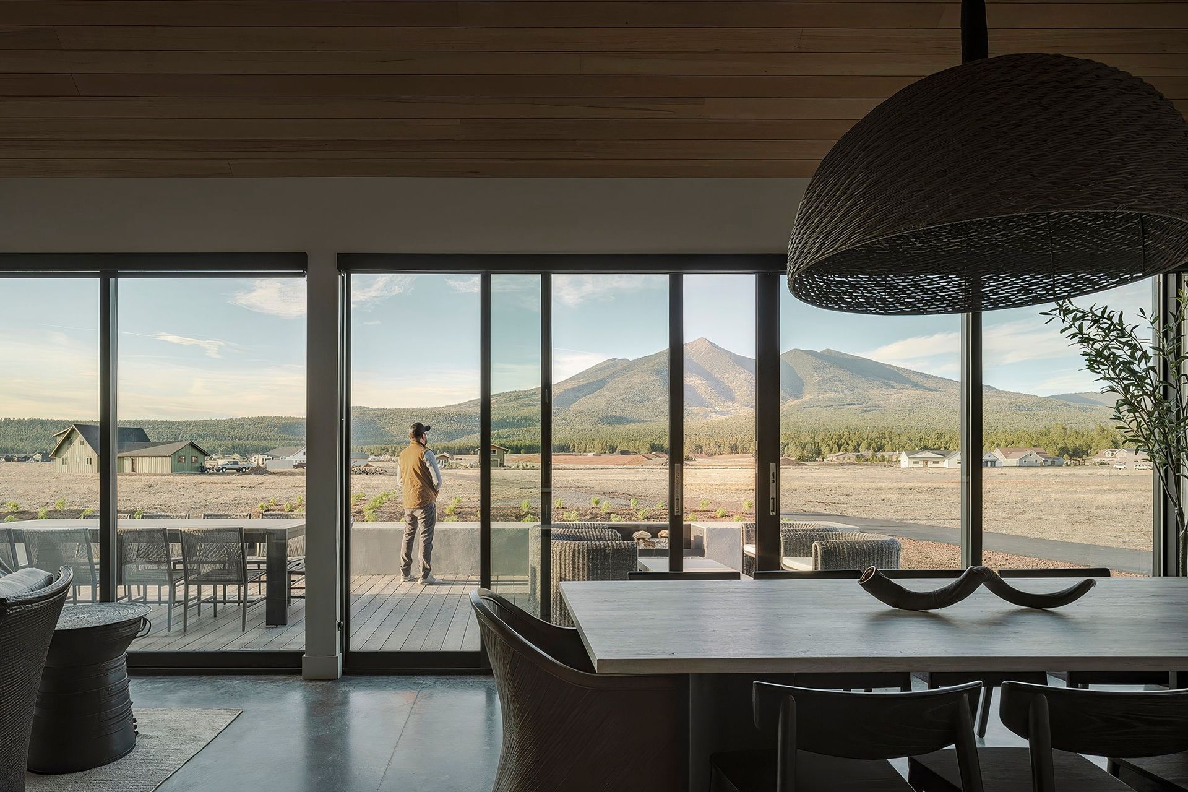
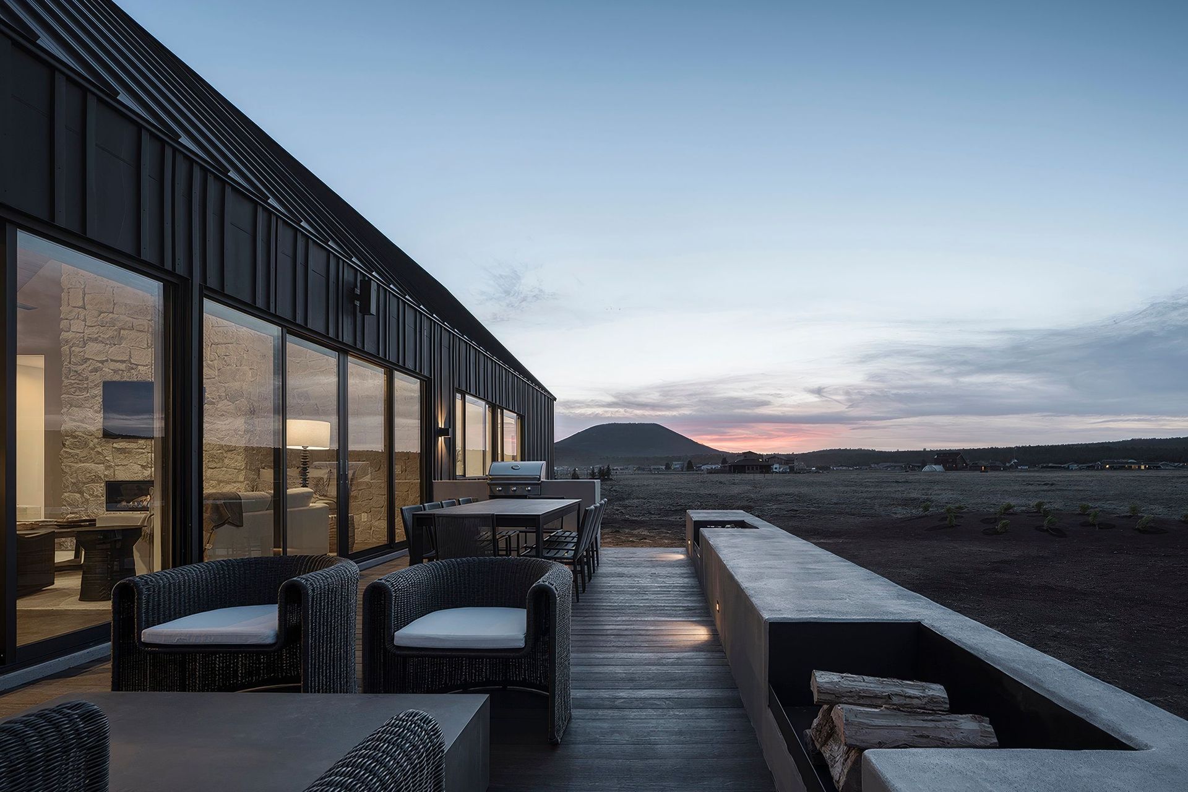
Location: The property sits at 7,300 feet on a flat plateau north of Flagstaff, with wide views to the San Francisco Peaks. The high altitude brings snow, wind, and cold, demanding a design that offers both durability and shelter.
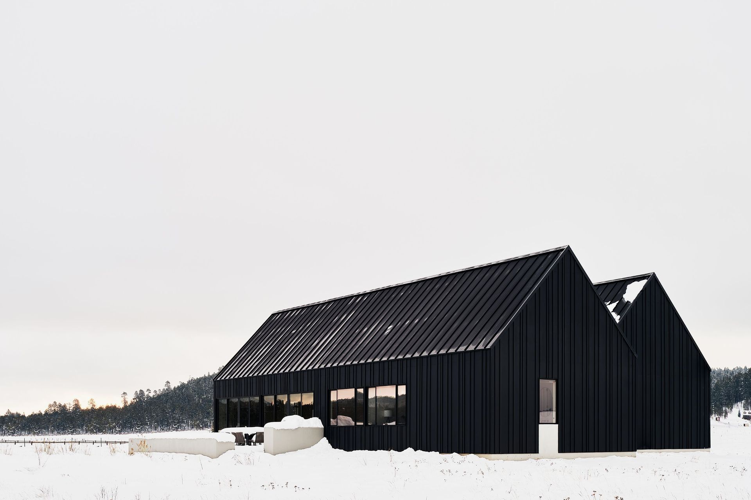
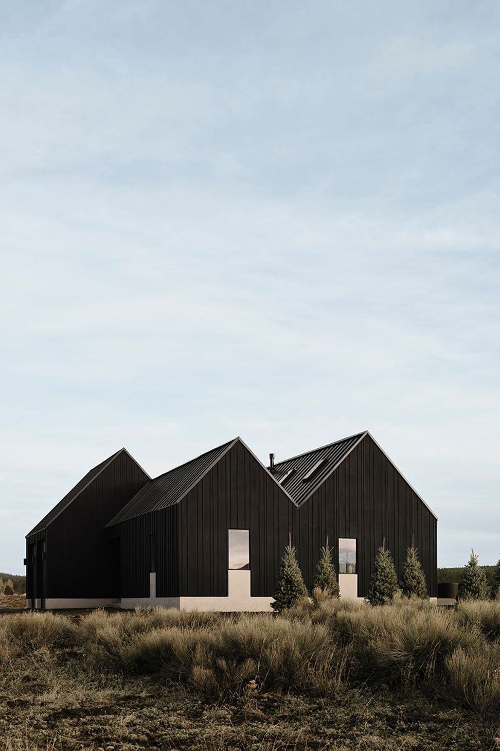
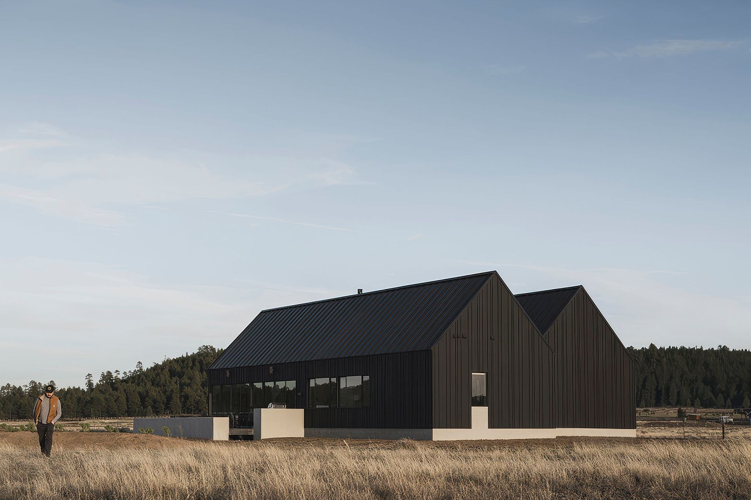
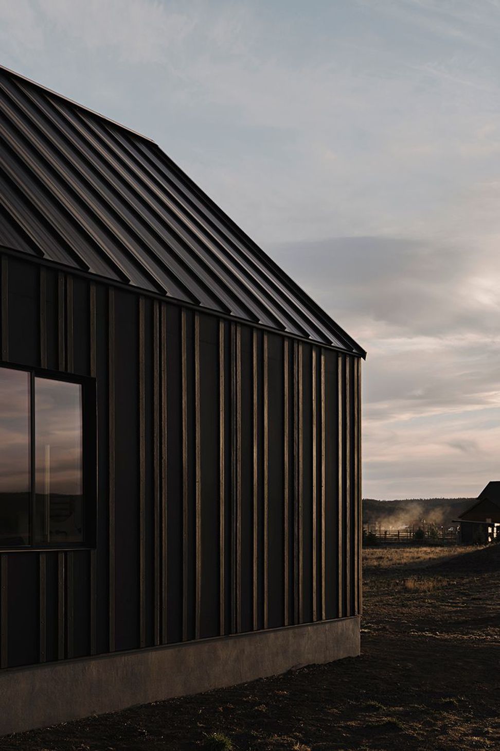
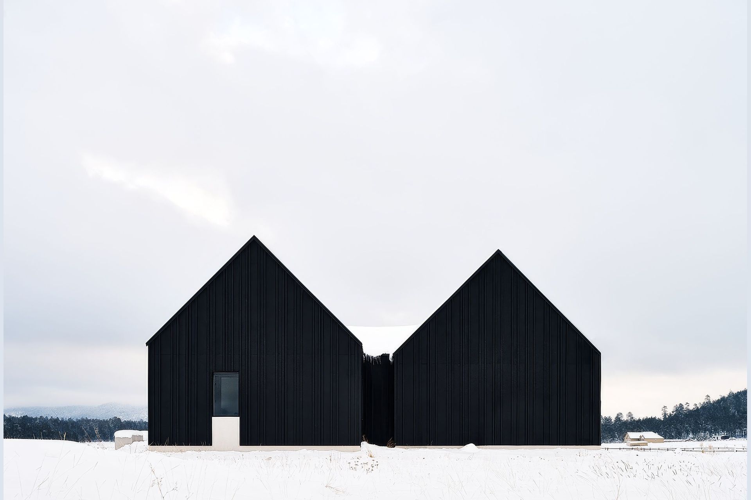
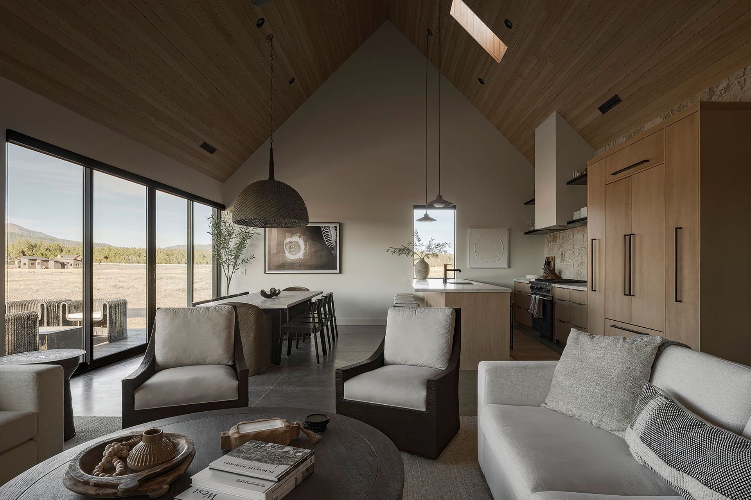
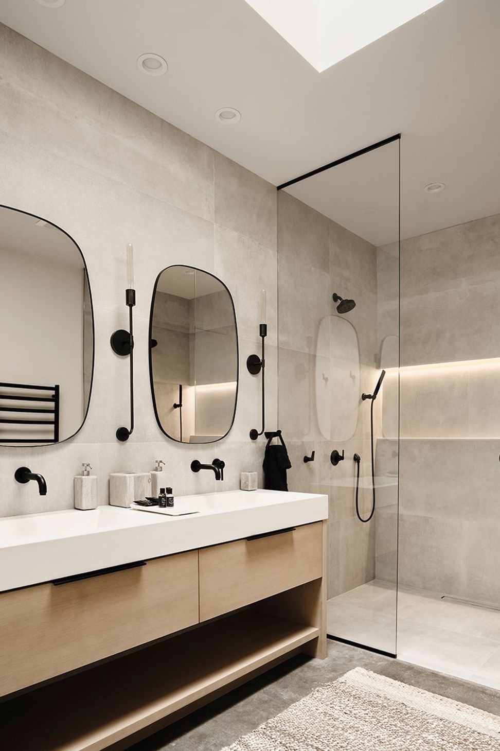
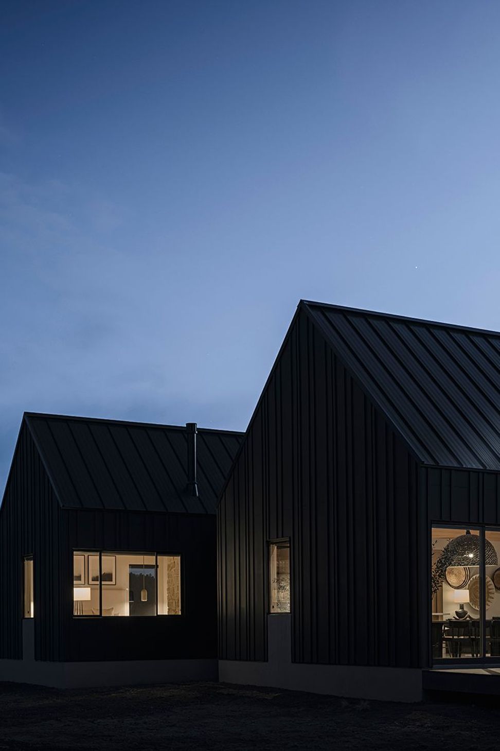
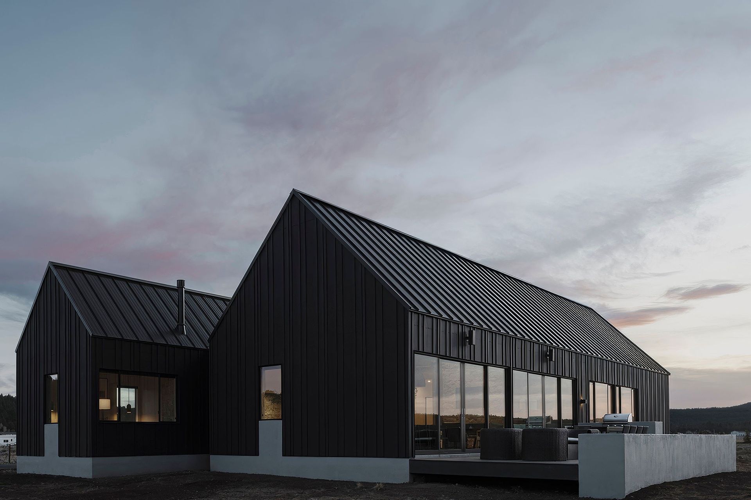
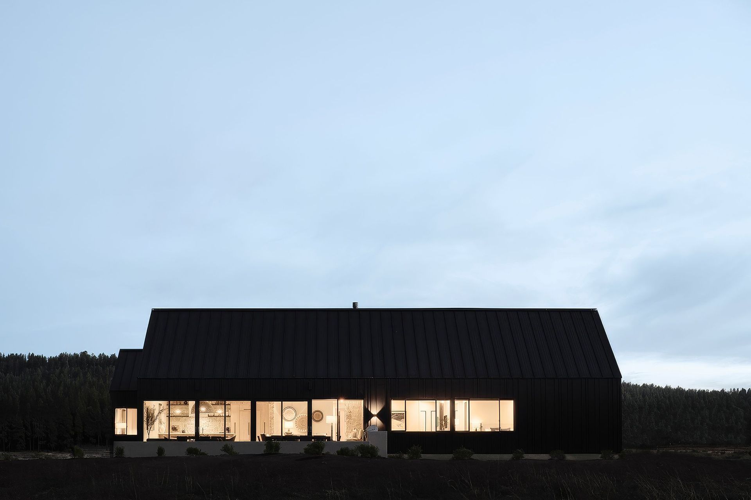
Design Solution: Noir Peaks is composed of three gabled volumes that rise from the ground like the volcanic mountains nearby. The exterior is clad in dark siding painted to match local lava rock, with battens set at irregular intervals to mirror the rhythm of aspen trunks.
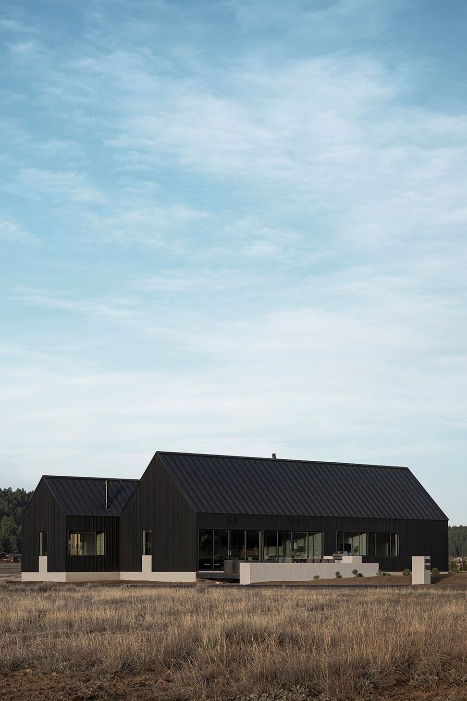
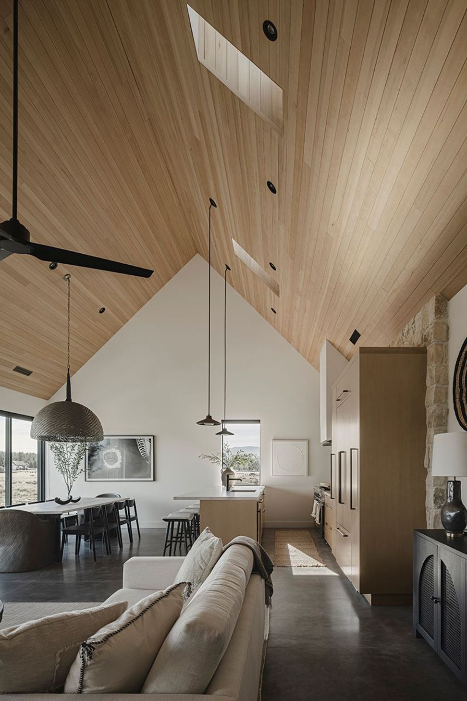
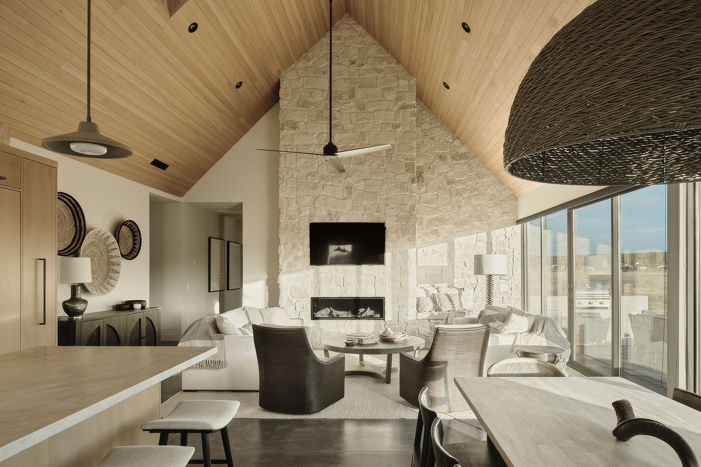
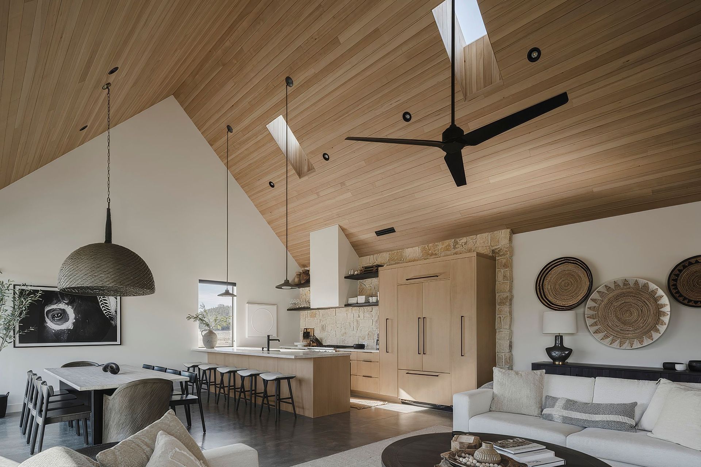
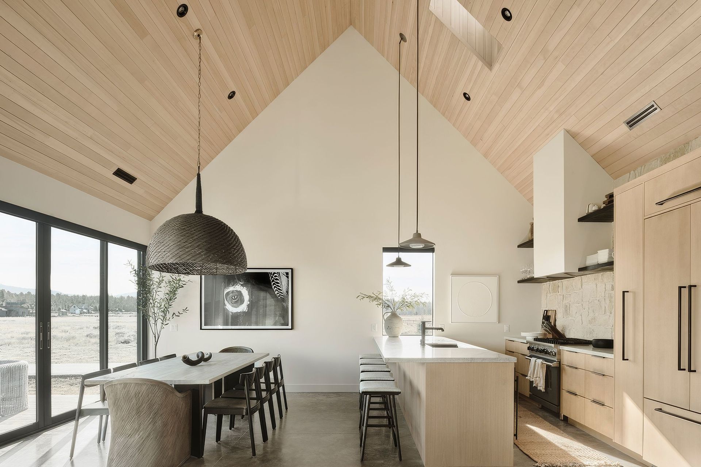
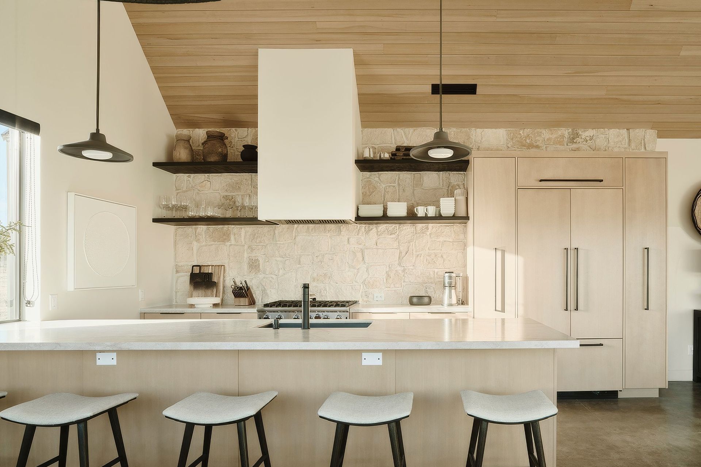
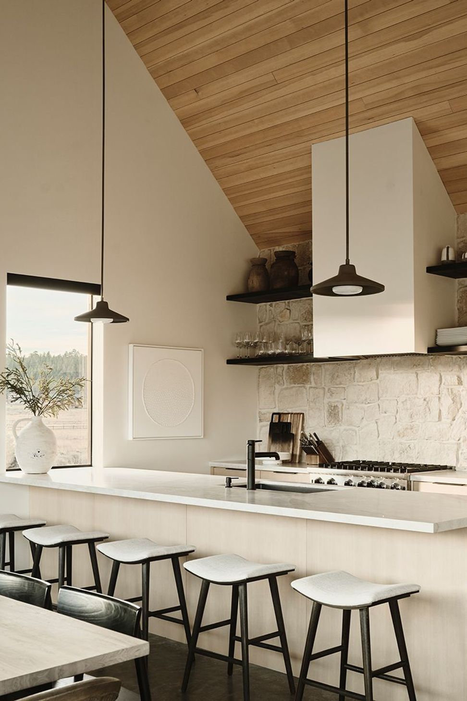
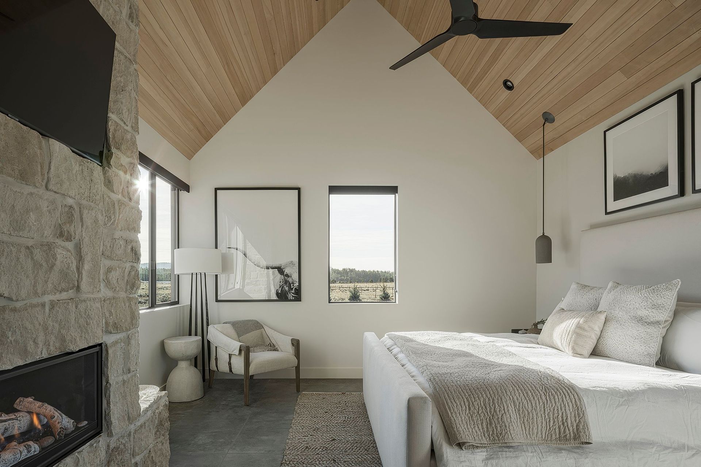
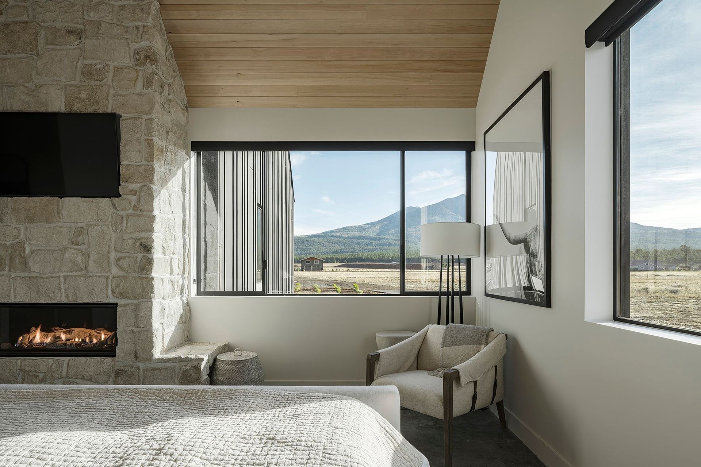
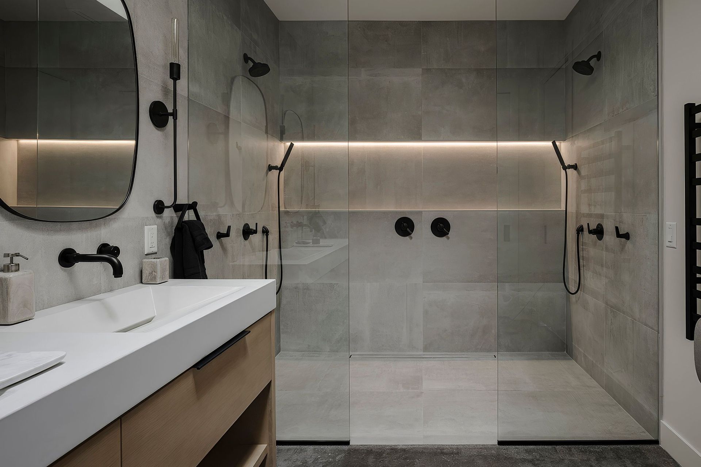
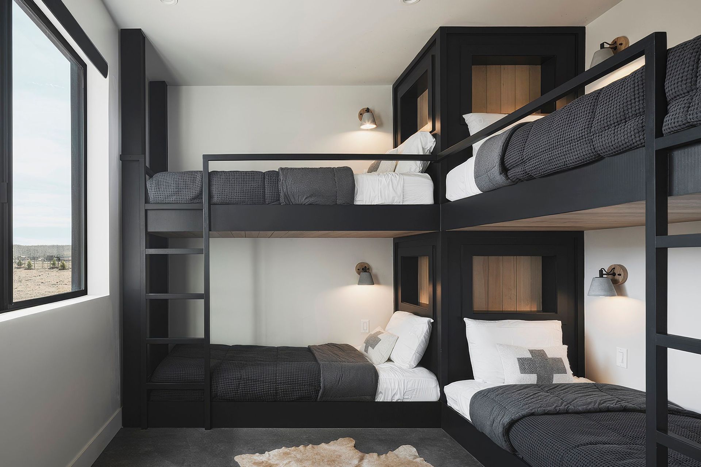
Each main space frames the San Francisco Peaks, keeping the mountains visible from the great room and bedrooms. Inside, vaulted ceilings are finished in clear vertical-grain hemlock, and fireplaces in Texas Crème limestone draw the eye upward. Radiant-heated concrete floors carry warmth throughout, balancing the cool alpine air with a steady sense of comfort.
Result: Noir Peaks echoes the volcanic terrain in form and material while creating a calm, sheltered interior. It gives the owners wide views of the mountains and a warm base to return to after time outdoors.
- Building style
- Contemporary
Like this Project?
Hire The Ranch Mine
Professional Reviews
Professionals used in
this project
The practices and trades credited on this project.

More projects from
The Ranch Mine
Other work by The Ranch Mine, across every category they build in.


More in
Rural / Estate / Lifestyle
Everything else in Rural / Estate / Lifestyle, from every practice on ArchiPro.


Next Project
Keep scrolling