About
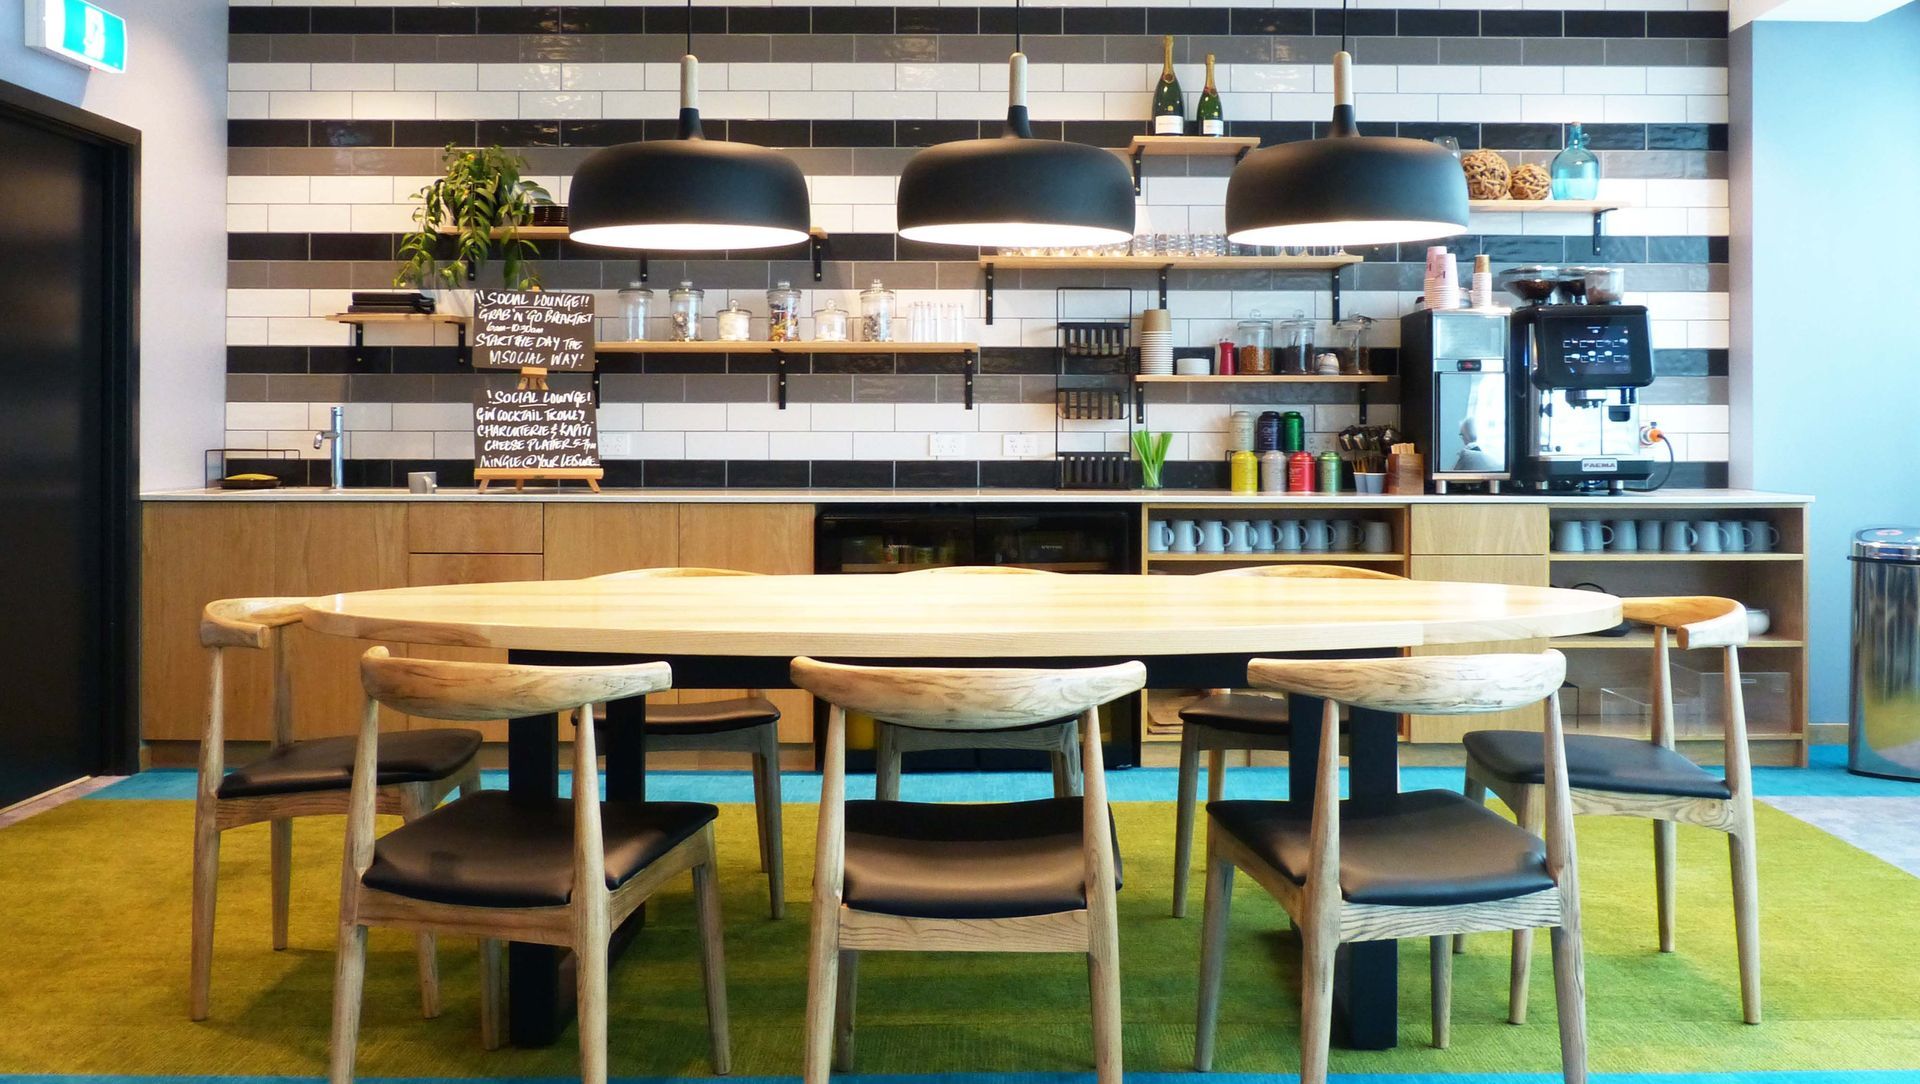
MSocial Rooms & Lounge.
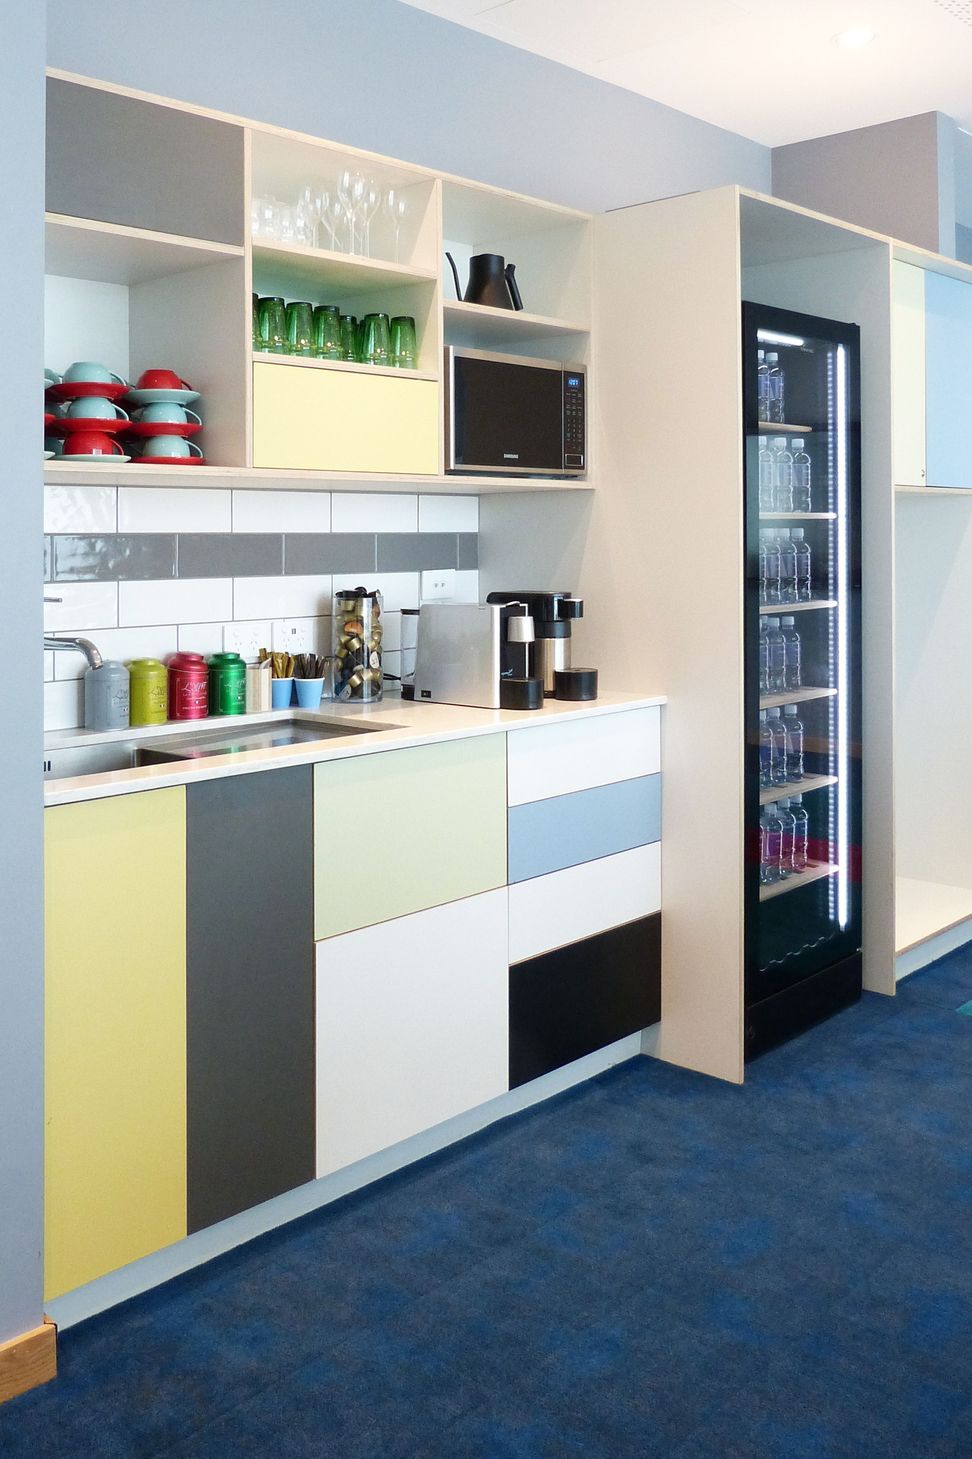
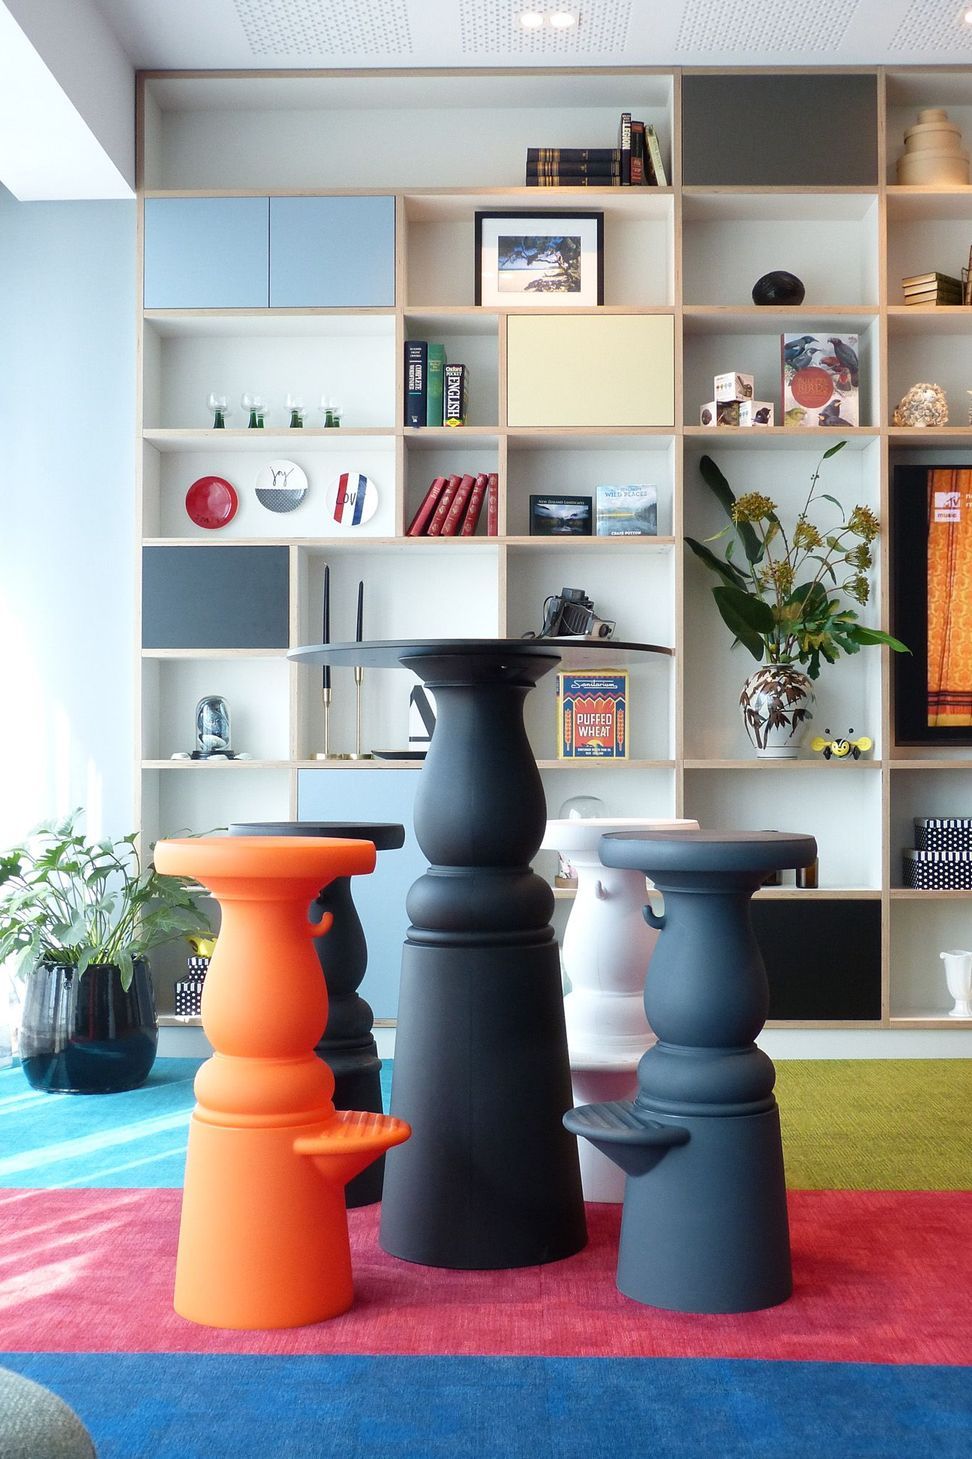
ArchiPro Project Summary - MSocial Conference Rooms & Guest Lounge, Auckland Central: A vibrant and accessible space designed for comfort and productivity, featuring nautical-inspired materials that reflect its harbourside location.
- Title:
- MSocial Conference Rooms & Guest Lounge, Auckland Central
- Interior Designer:
- Macfarlane Design
- Category:
- Commercial/Hospitality
Project Gallery



Views and Engagement

Inspired by this project?Visit Macfarlane Design
Professionals used







Macfarlane Design. Macfarlane Design is a family-run interior architecture and design studio based in Auckland. We design residential and commercial interiors in buildings from all eras. Focussing on the context of the building, its site and location, our endeavour is to create spaces relevant and appealling for today and durable into the future. We strive to bring a timeless authenticity to our projects by paying close attention to and enhancing existing characteristics. By subtly contemporising them with appropriate new elements we bring about the most effective and memorable result for you, the client.
Click here for a free project planning pack to help with organising your project. If you'd like to book a free 30 minute no-obligation telephone consultation with Robert about the feasibility of your interior project please click here.
Founded
2010
Established presence in the industry.
Projects Listed
12
A portfolio of work to explore.

Macfarlane Design.
Profile
Projects
Contact
Project Portfolio


