
Project team
- Sharp & Grey Interiors
- Brian Wetzel
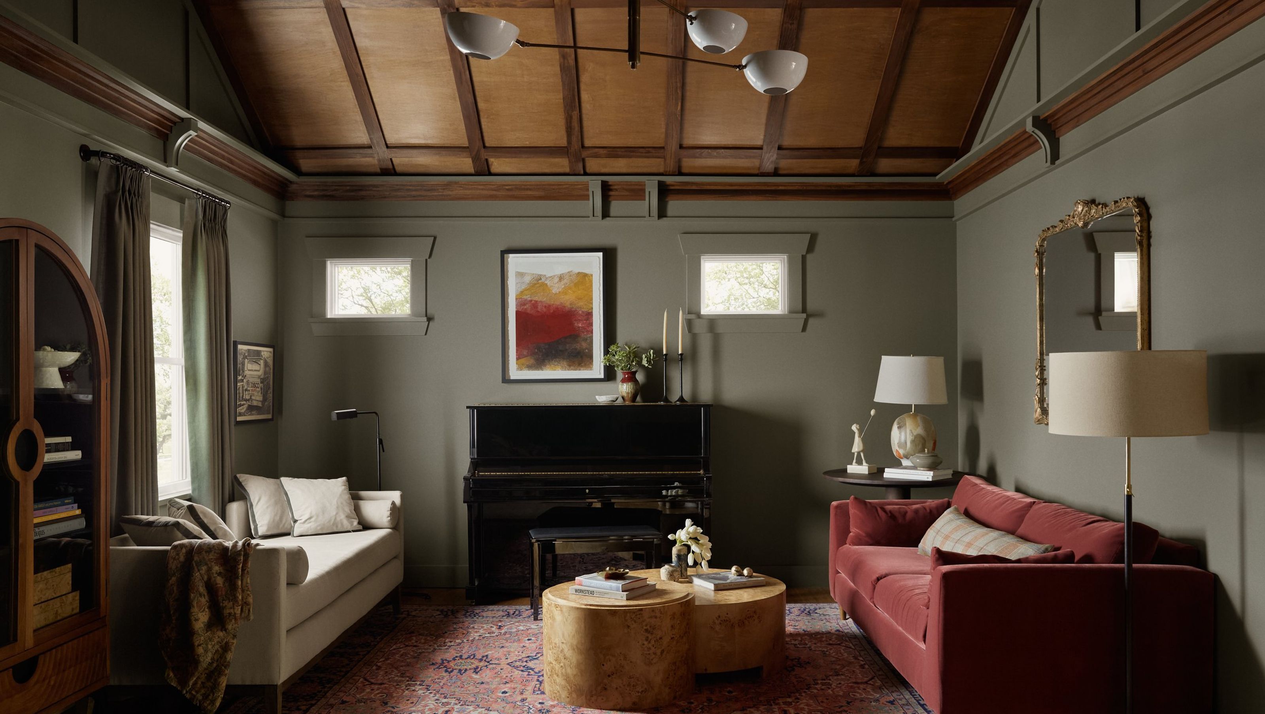
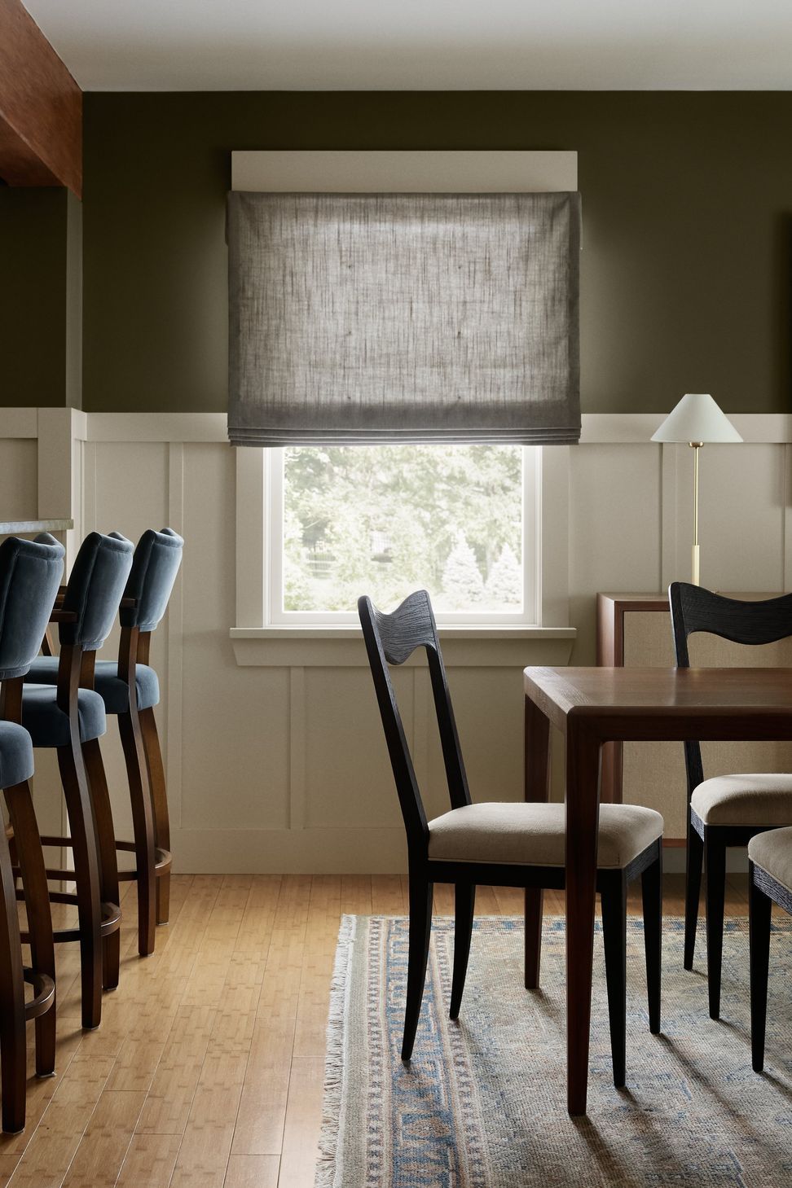
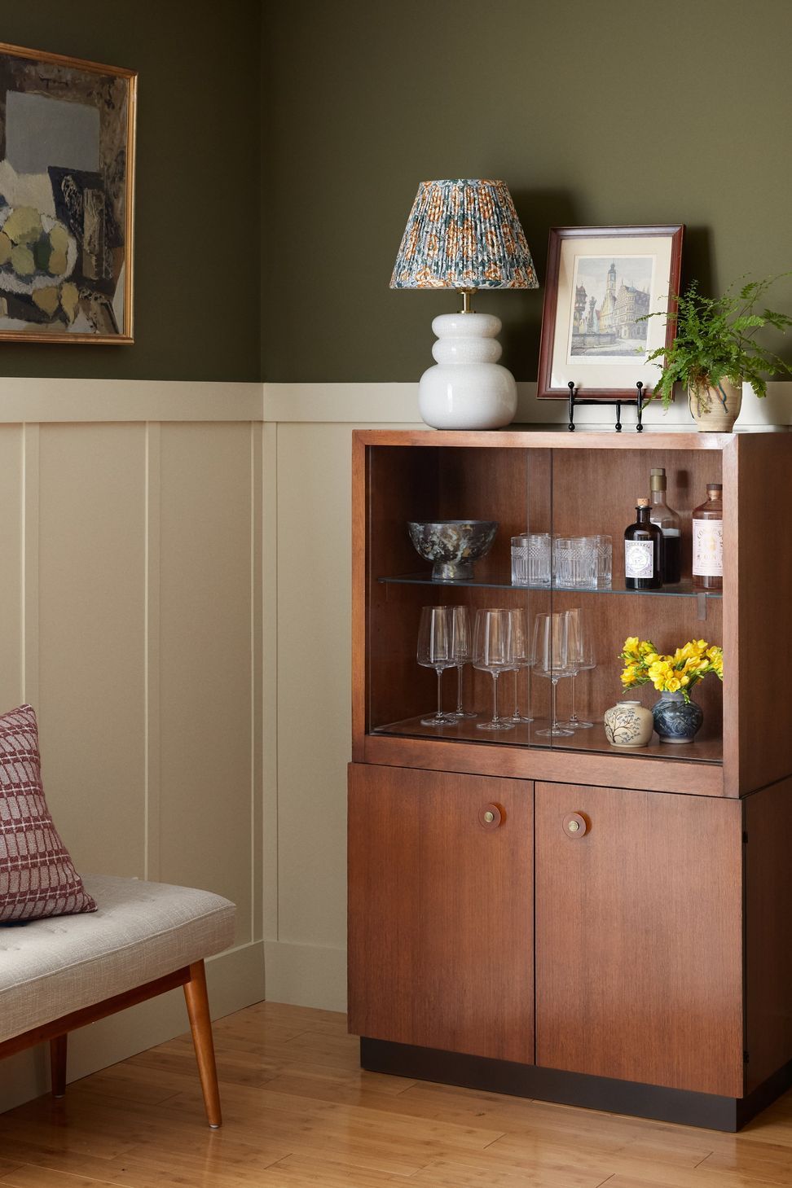
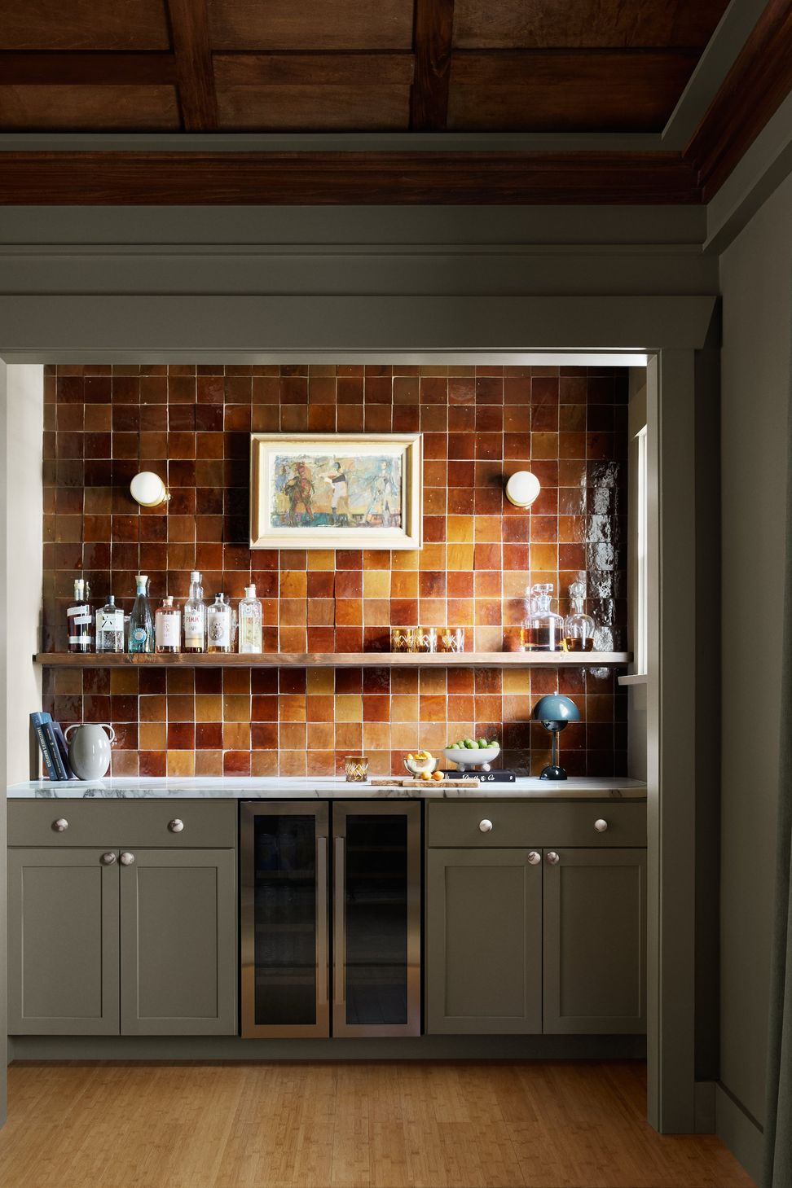
This Craftsman style home in Moorestown, NJ was full of charm but needed fresh perspective. Our team reimagined the interiors to create something layered, cool and a little unexpected but still rooted in the warmth of classic design. Our goal was to bring rich color, style and purpose to each space while infusing it with big personality and depth.
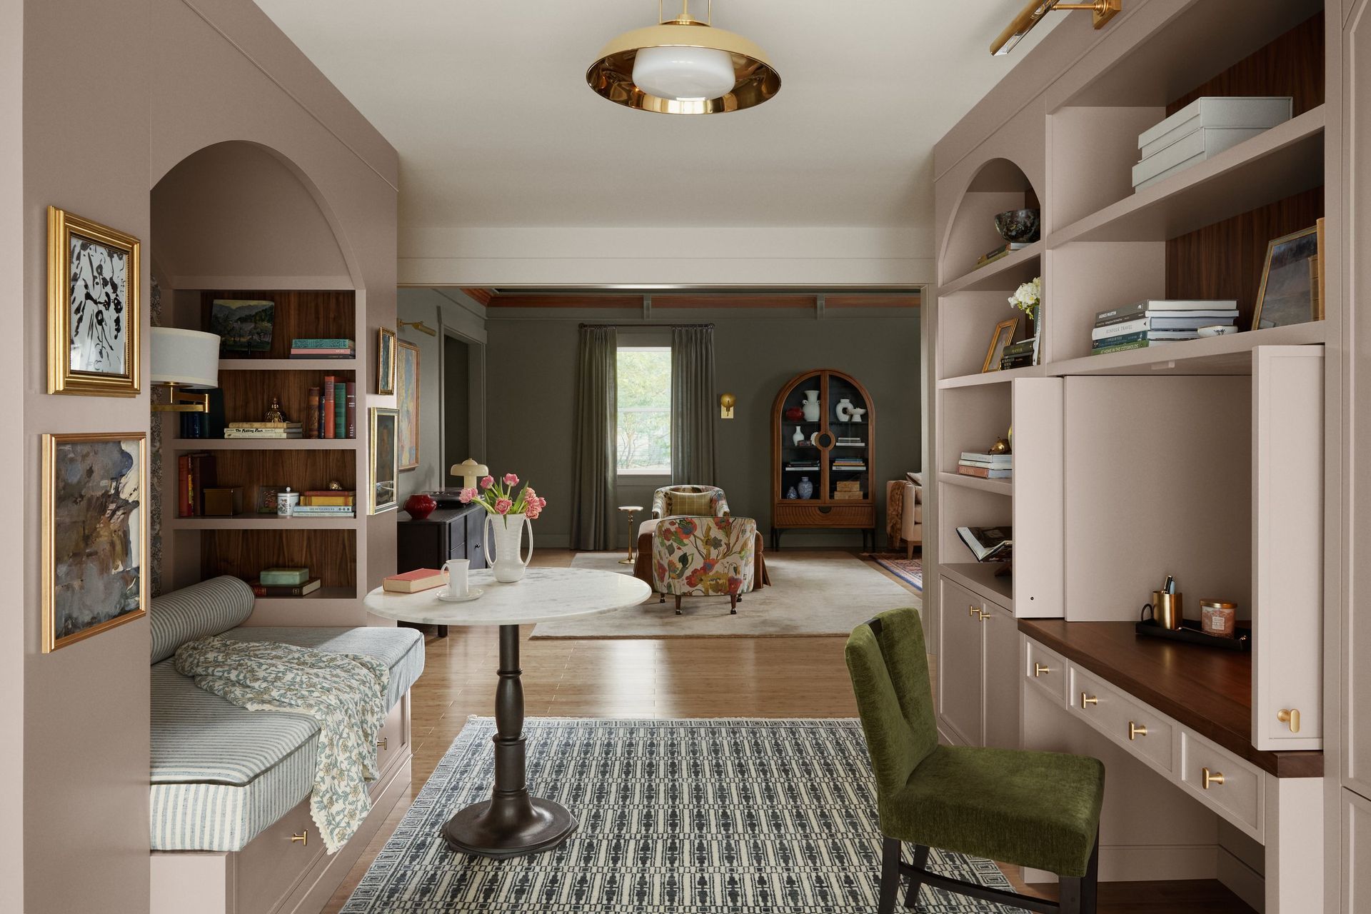
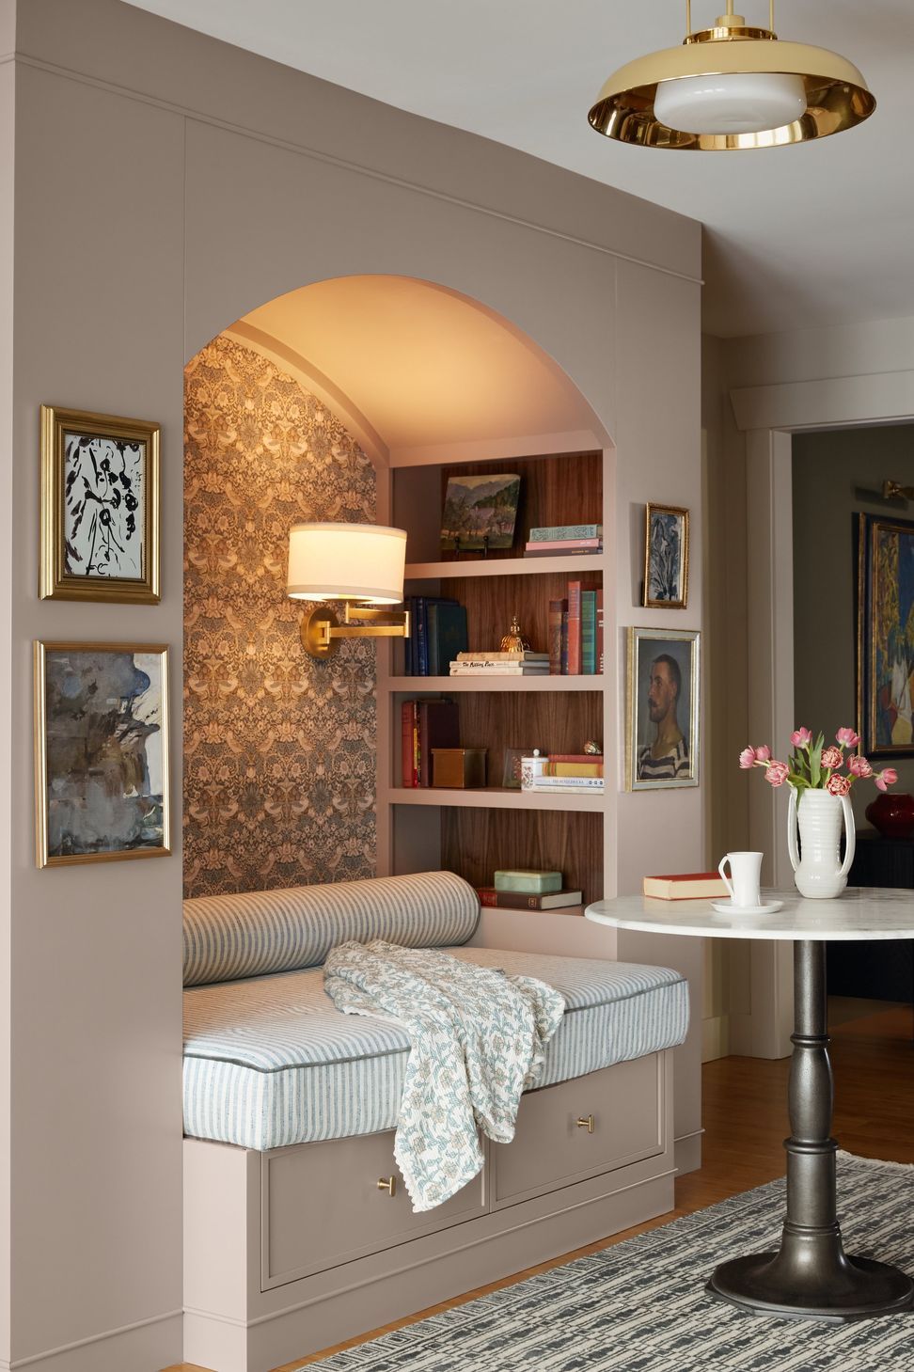
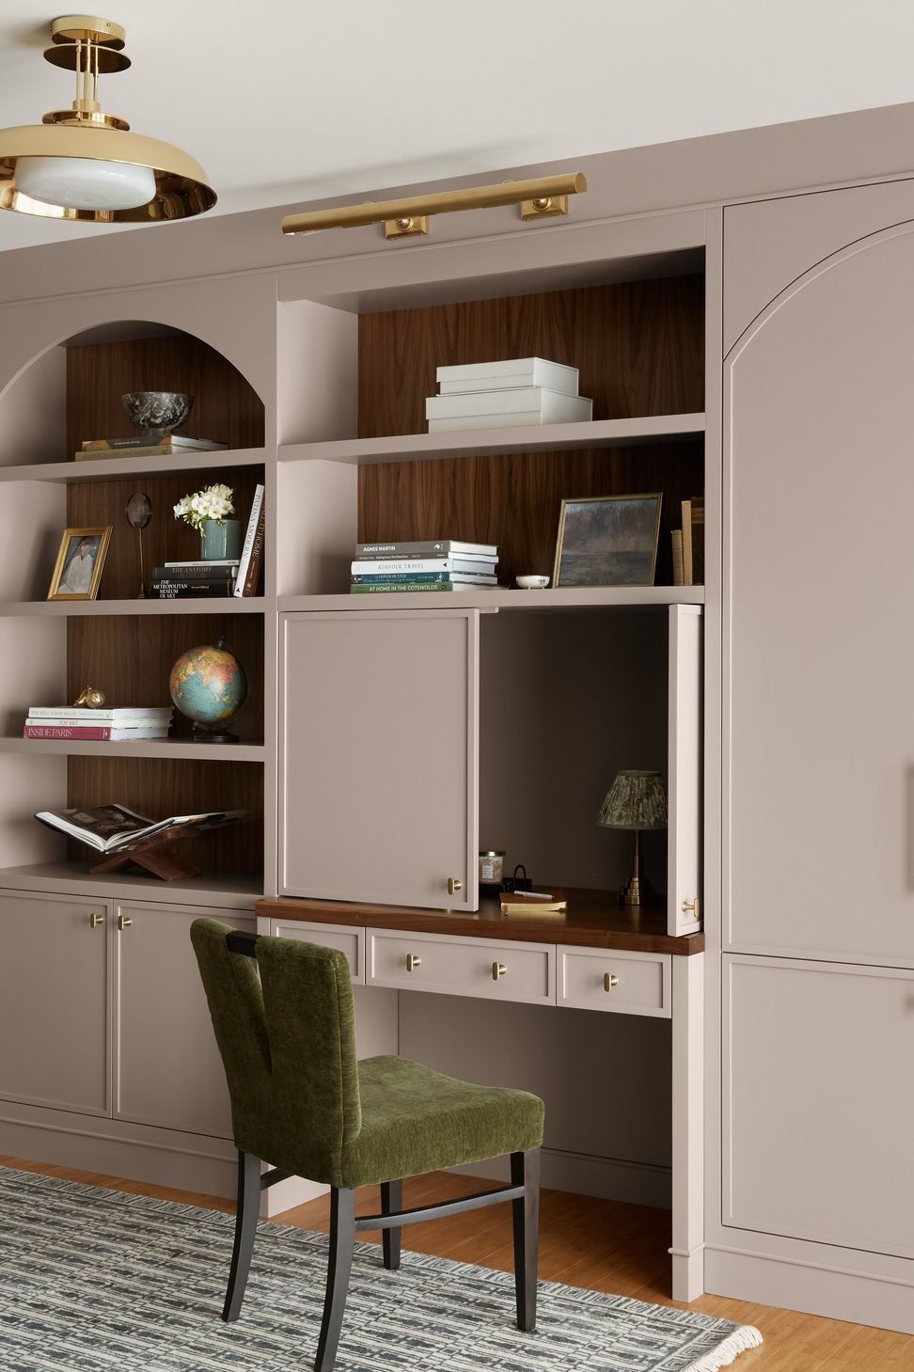
The clients came to us looking for more function and personality in their home. We responded with unique and bold updates that brought both beauty and practicality to every corner. A custom built-in anchors the serene family room, delivering much-needed storage and a bold focal point. What was once an underutilized hallway became a cozy snug and home office—proof that even transitional spaces can become destinations with the right design.
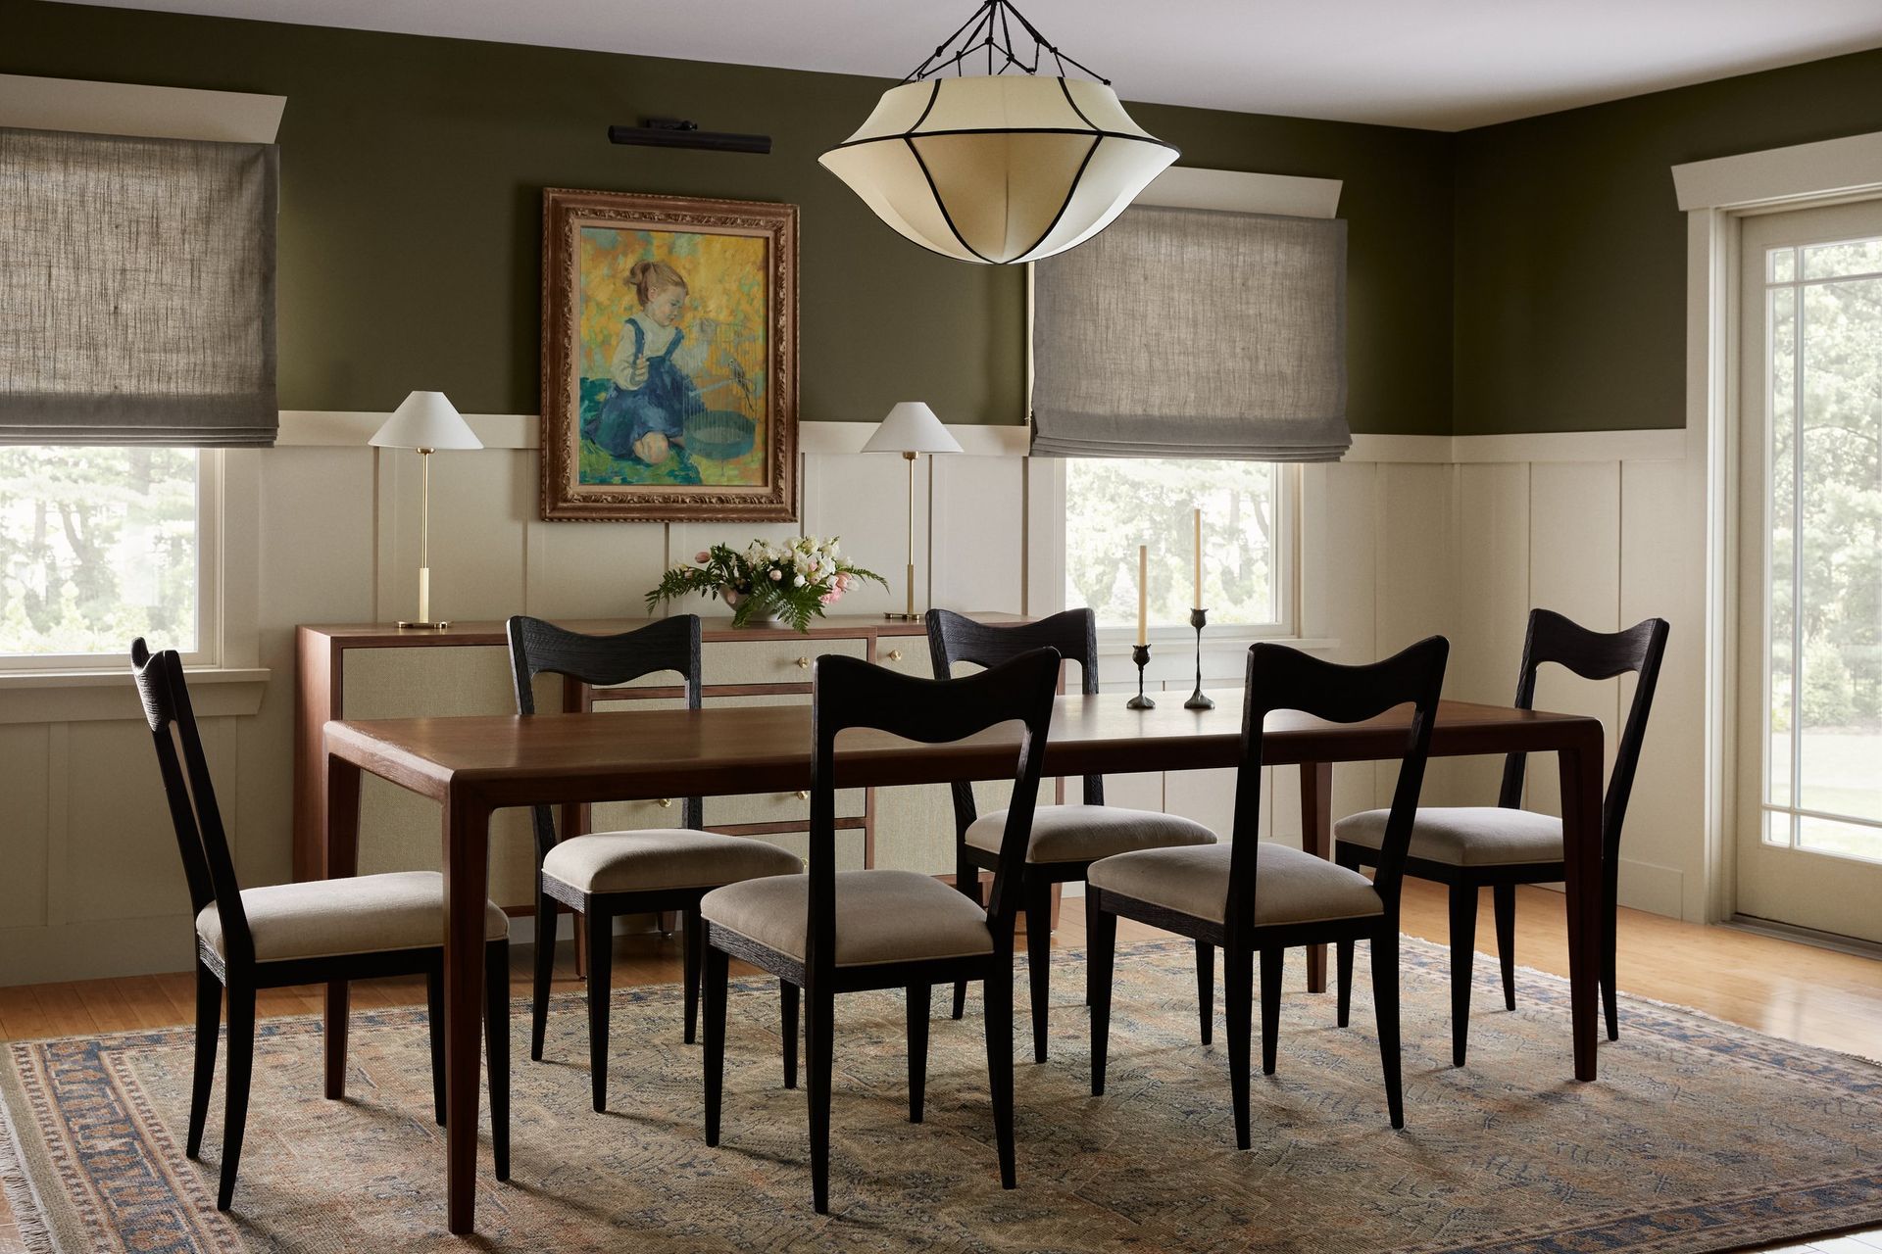
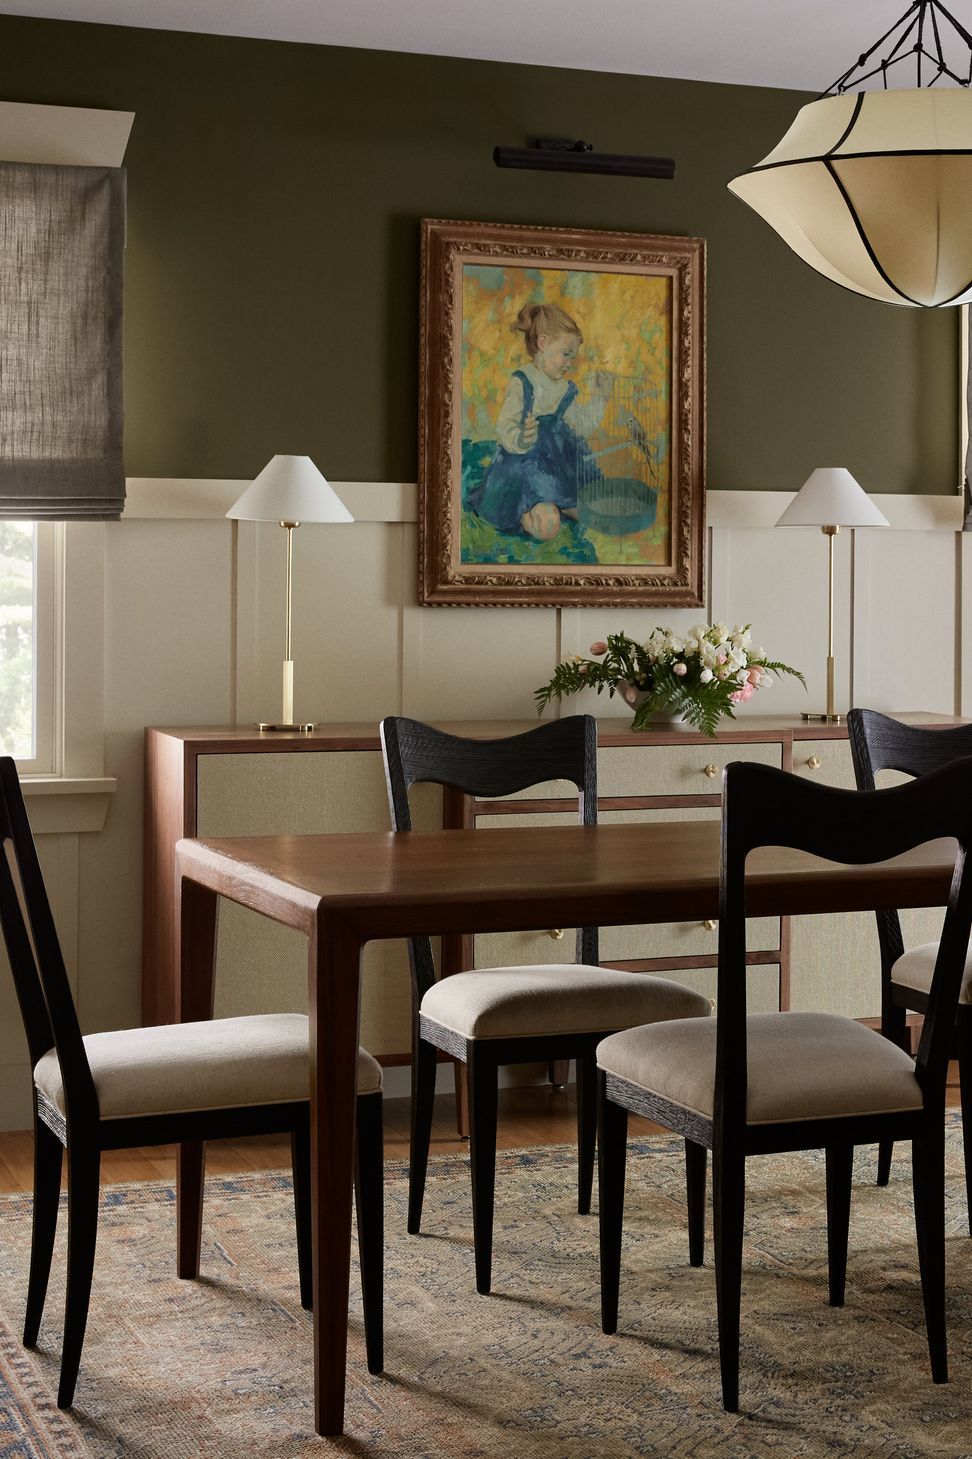
In the front parlor, we created two distinct seating areas designed for conversation, music, and easy entertaining. The once large and empty space is now inviting and relaxed. And in the oversized dining room, layered textures and warm tones strike the perfect balance. It’s comfortable enough for everyday meals and generous enough for hosting large gatherings.
This home is now full of depth, charm, and character—a true reflection of the people who live there.




Like this Project?
Hire Sharp & Grey Interiors
Professionals used in
this project
The practices and trades credited on this project.

More projects from
Sharp & Grey Interiors
Other work by Sharp & Grey Interiors, across every category they build in.


More in
Dining Room
Everything else in Dining Room, from every practice on ArchiPro.


Next Project
Keep scrolling