
Project team
- Light and Dwell Interiors
- Cole Moser
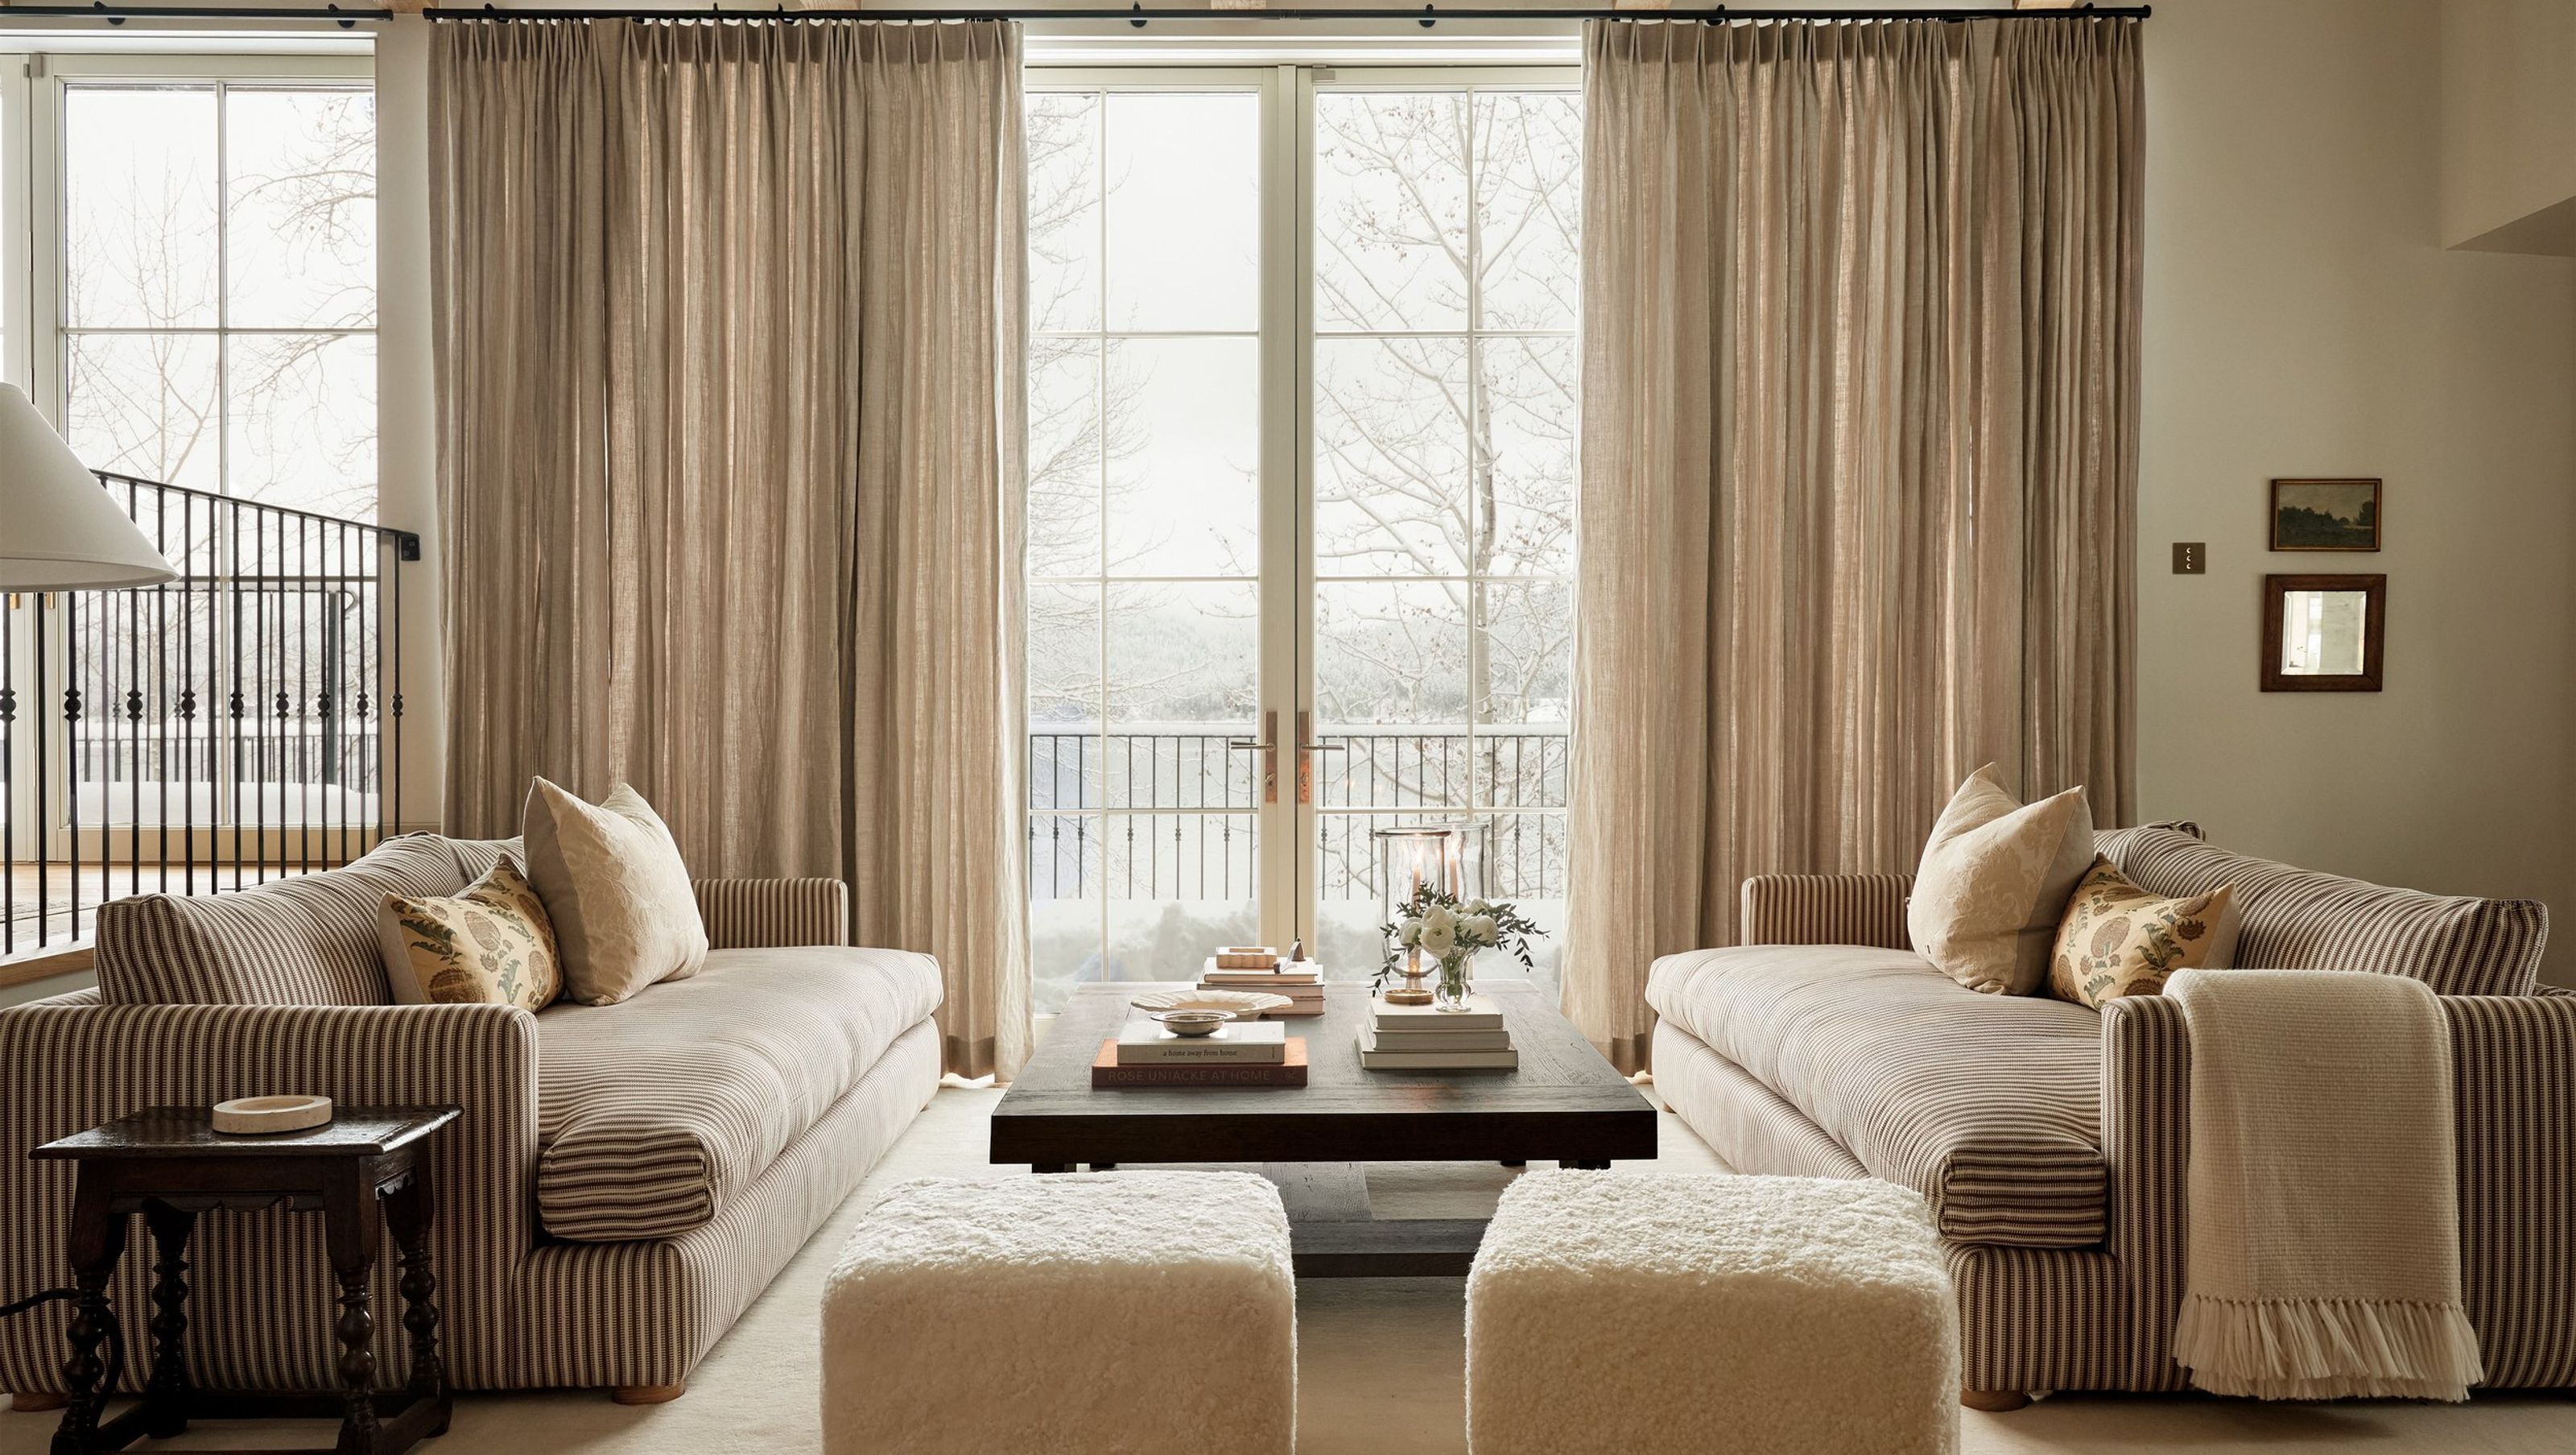
A thoughtful renovation transformed a dark alpine retreat into a light-filled family home, completed just in time to welcome guests for a family wedding.
A Montana lake house designed for generations to gather
For one California couple, their Montana lake house was more than a holiday home. It was where the family gathered to ski in winter, spend summers on the water and, increasingly, create memories with their growing extended family. But with their daughter's wedding fast approaching, the dated home suddenly had a very specific deadline. It needed to be transformed and ready to welcome guests from across the country and become the backdrop to one of the family's biggest celebrations.
The couple had owned the lakeside property for several years, weighing up whether to demolish the existing 1990s alpine-style house or reimagine it. But with the wedding on the horizon, they ultimately chose renovation, engaging interior design studio Light and Dwell to transform the dark, timber-heavy interiors into a home that felt lighter, more contemporary and deeply personal, while remaining true to its mountain setting.
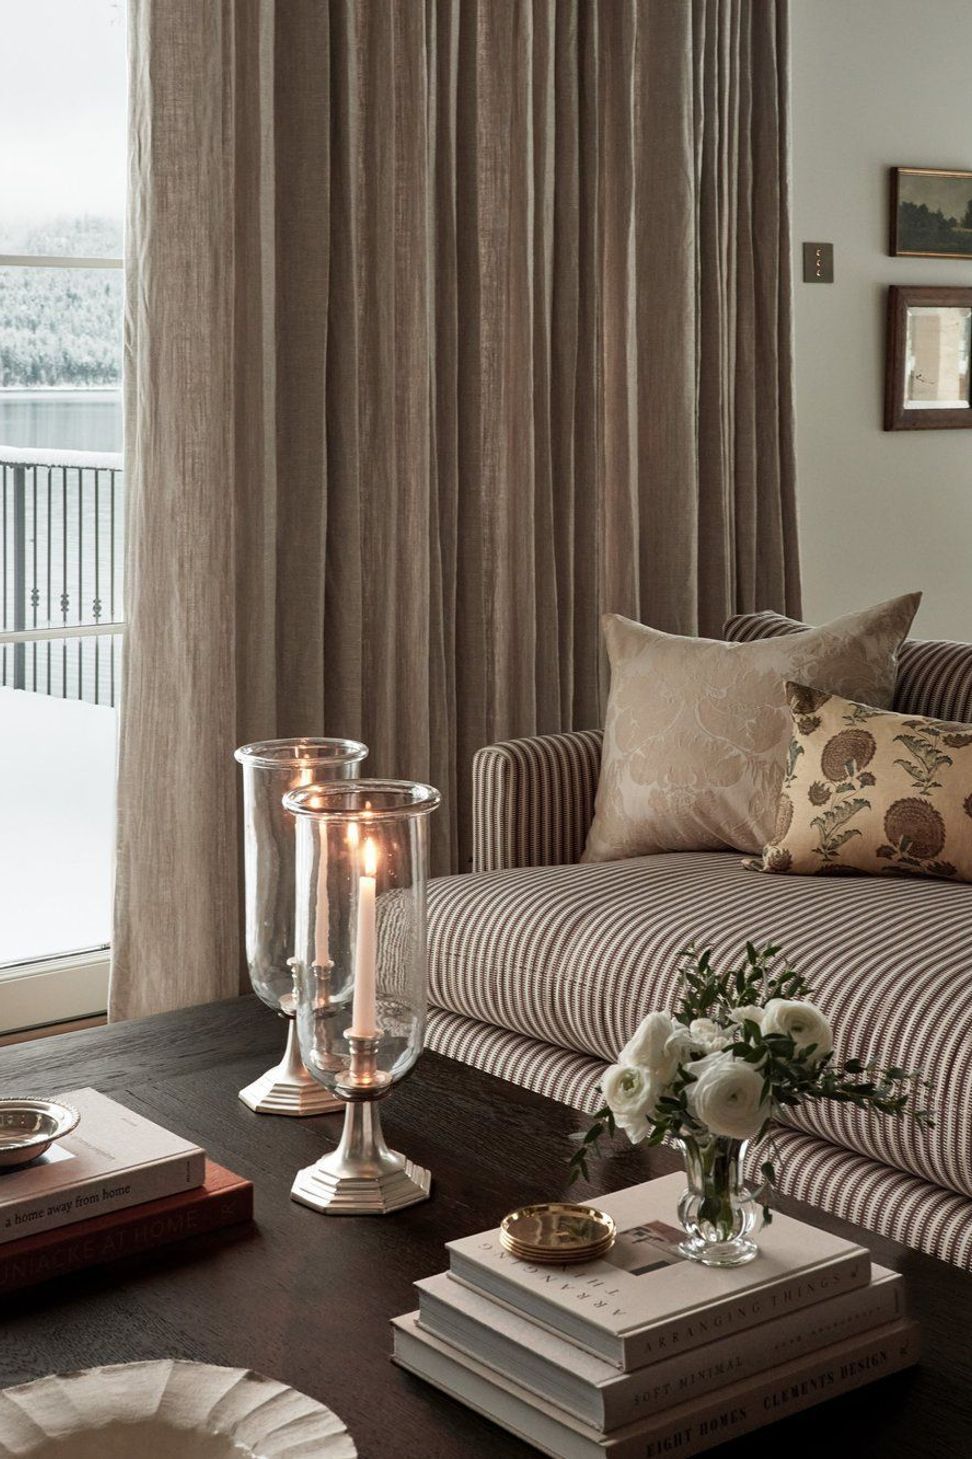
"We wanted it to reflect who they are," says designer Katie Cunningham. "It still needed to feel like a lake house, but they wanted it lighter and airier. They loved traditional elements like plaids and pattern, just without overdoing them."
Set within a quiet cove on a Montana lake, surrounded by towering pines and expansive waterfront homes, the property is equally at home in summer as it is beneath a blanket of winter snow. Rather than starting from scratch, the design team embraced the existing structure, carefully reworking its interiors while navigating the quirks of a floor plan that reflected a very different era of residential design.
"The floor plan was a little funky," Cunningham says. "Because we were working within the existing structure, we had to find creative ways to make those spaces function beautifully instead of fighting against them."
One of the clearest examples sits just beyond the entry. An oddly proportioned living room overlooking the lake became an opportunity rather than a constraint, with the designers introducing an oversized custom oak banquette wrapped around the fireplace.
"We imagined the family gathering there at Christmas," Cunningham says. "The built-in seating really allowed us to maximize a room that otherwise would have been difficult for furniture placement."
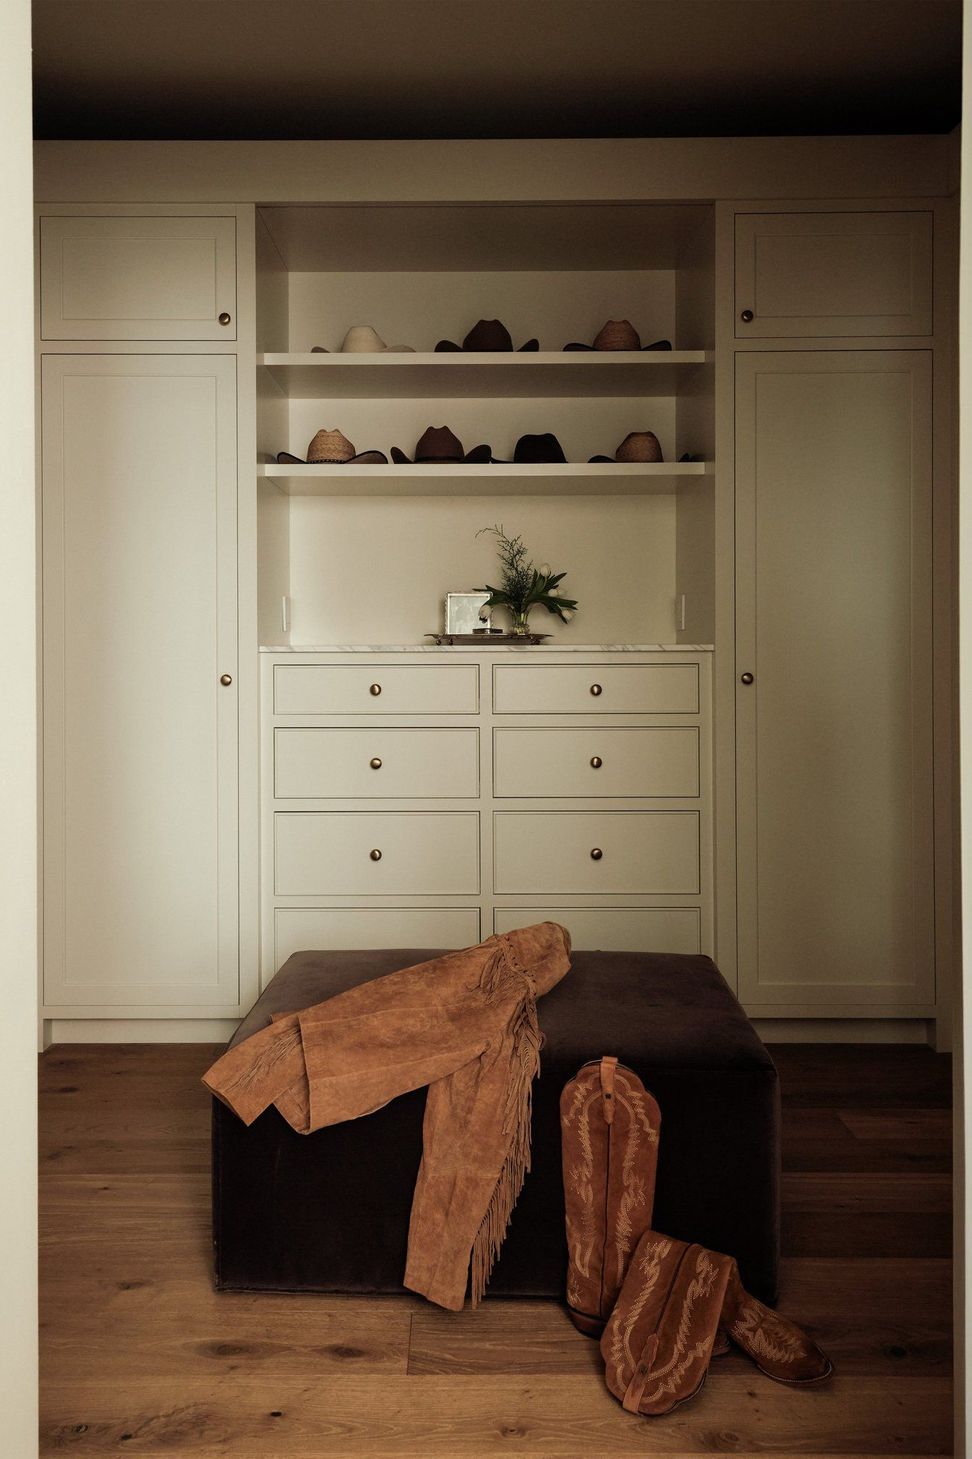
Throughout the home, the design balances refinement with an unmistakable sense of place. Rather than leaning into predictable mountain motifs, Light and Dwell created distinct zones that reflect the different ways the family inhabits the home.
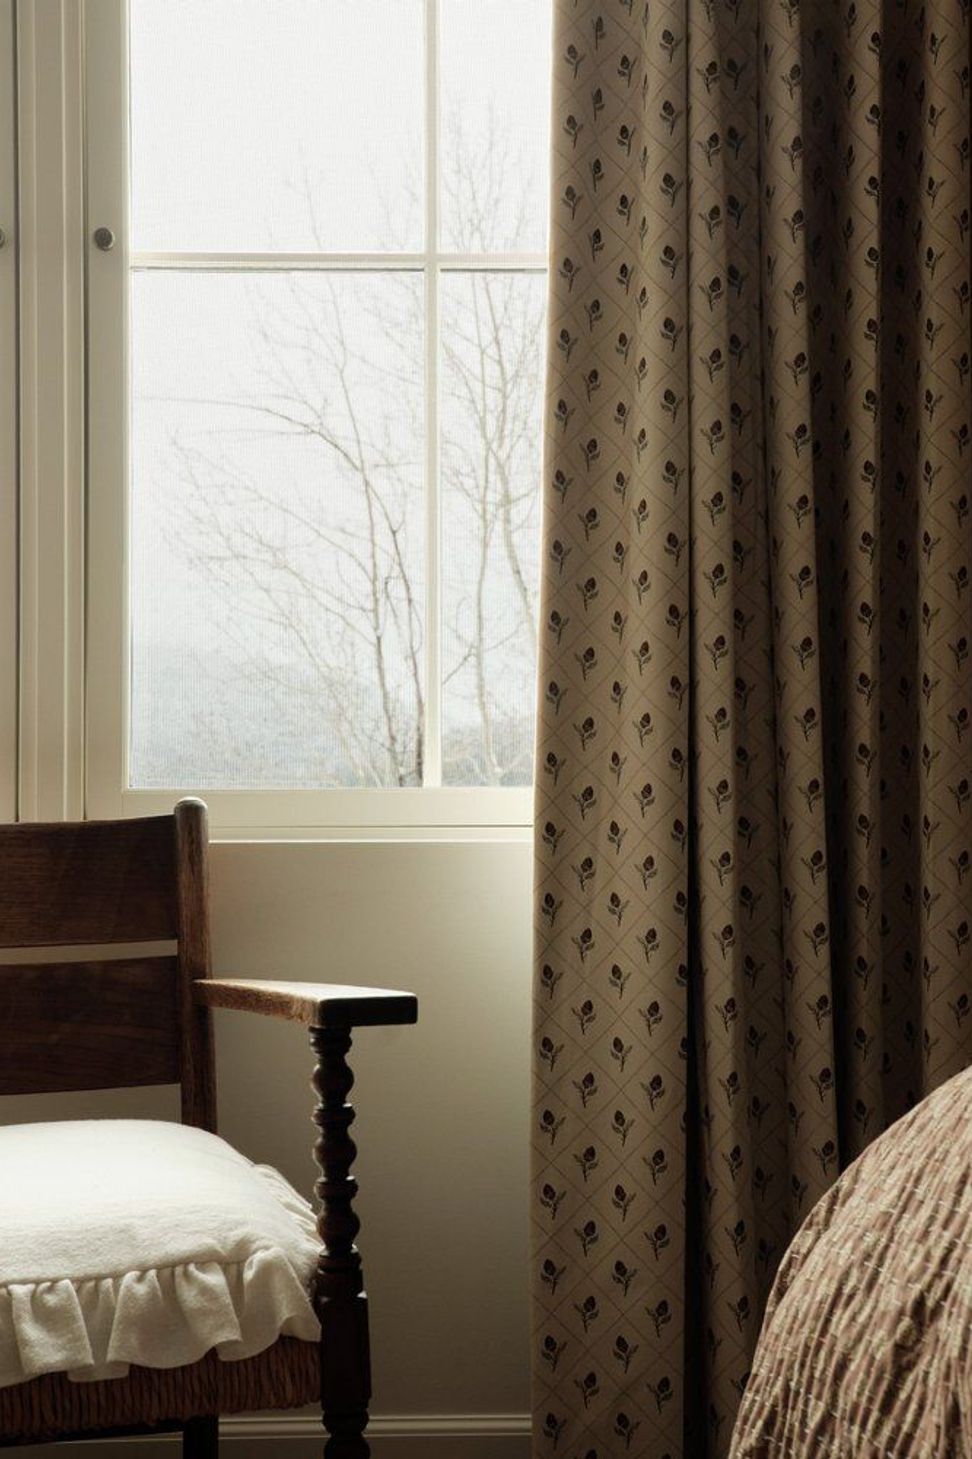
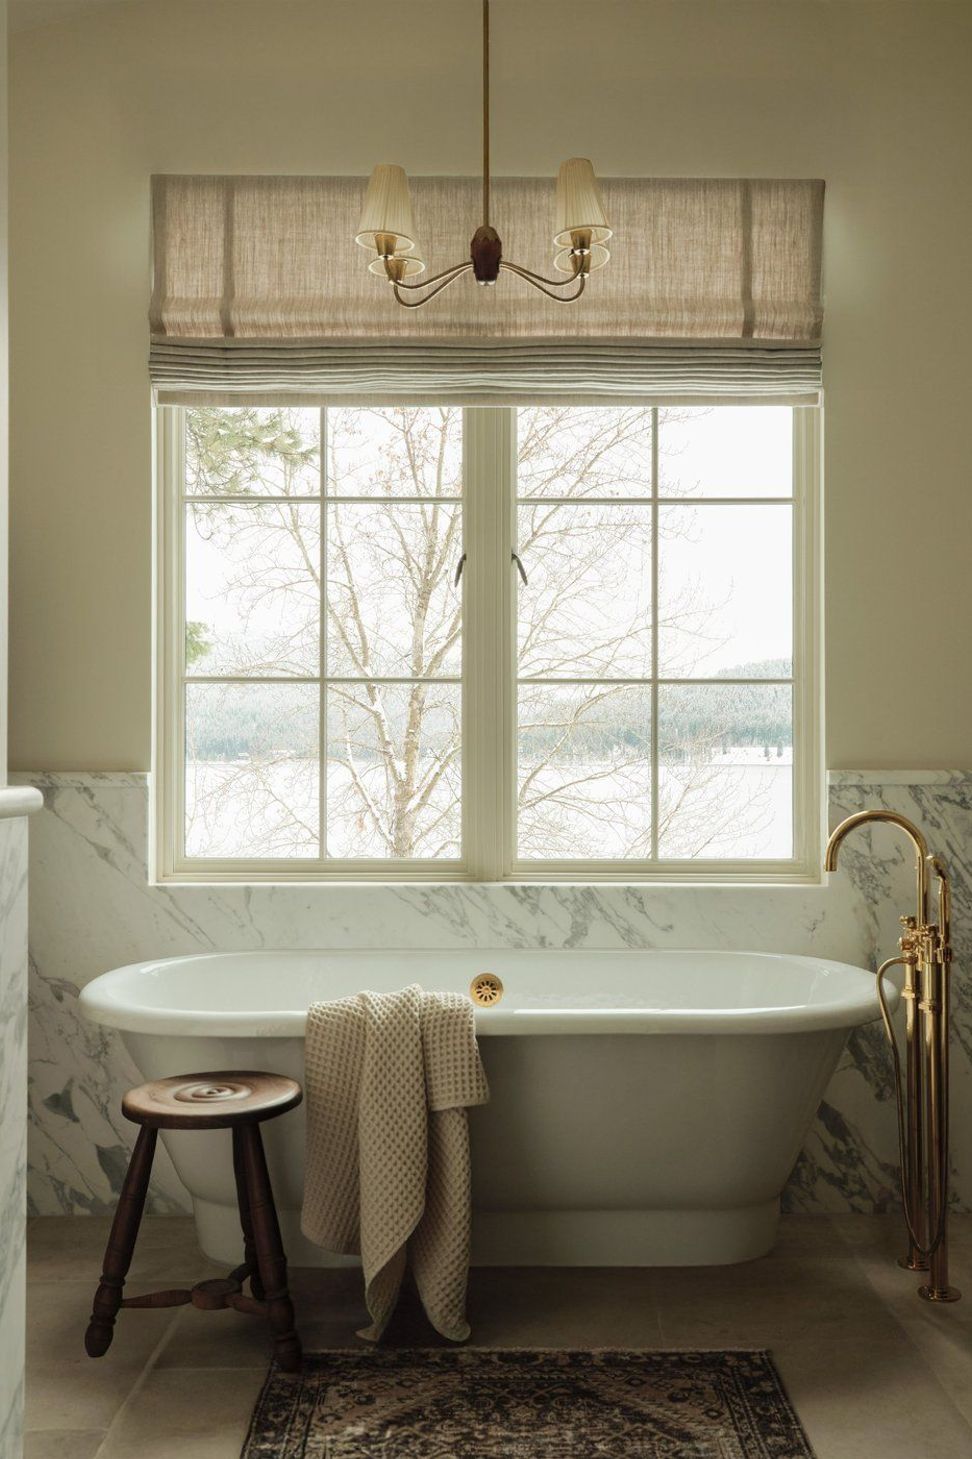
The primary suite adopts a richer, more intimate palette, with deeper wall colors taking advantage of abundant natural light and uninterrupted lake views from two sides. Guest accommodations are divided into separate wings, each with its own personality. One offers a more sophisticated retreat for adult visitors, while another embraces a more playful spirit for children and, eventually, future grandchildren.
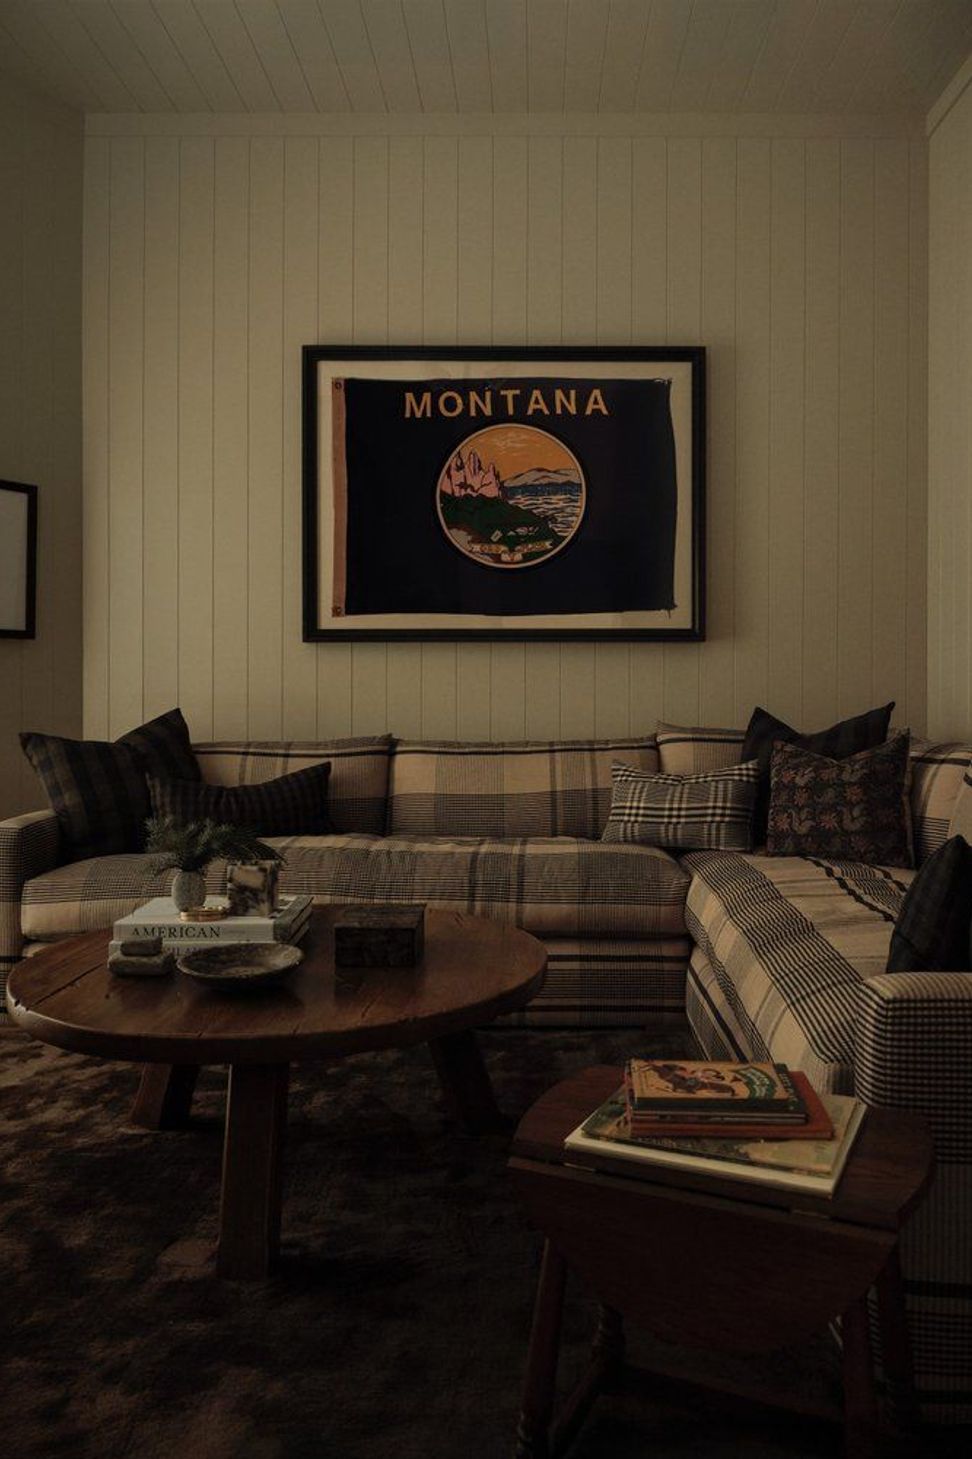
A generous plaid sofa anchors the family lounge, while a vintage Montana flag, board-and-batten detailing and layered textiles acknowledge the home's location without tipping into cliché.
Perhaps the most dramatic transformation occurs downstairs.
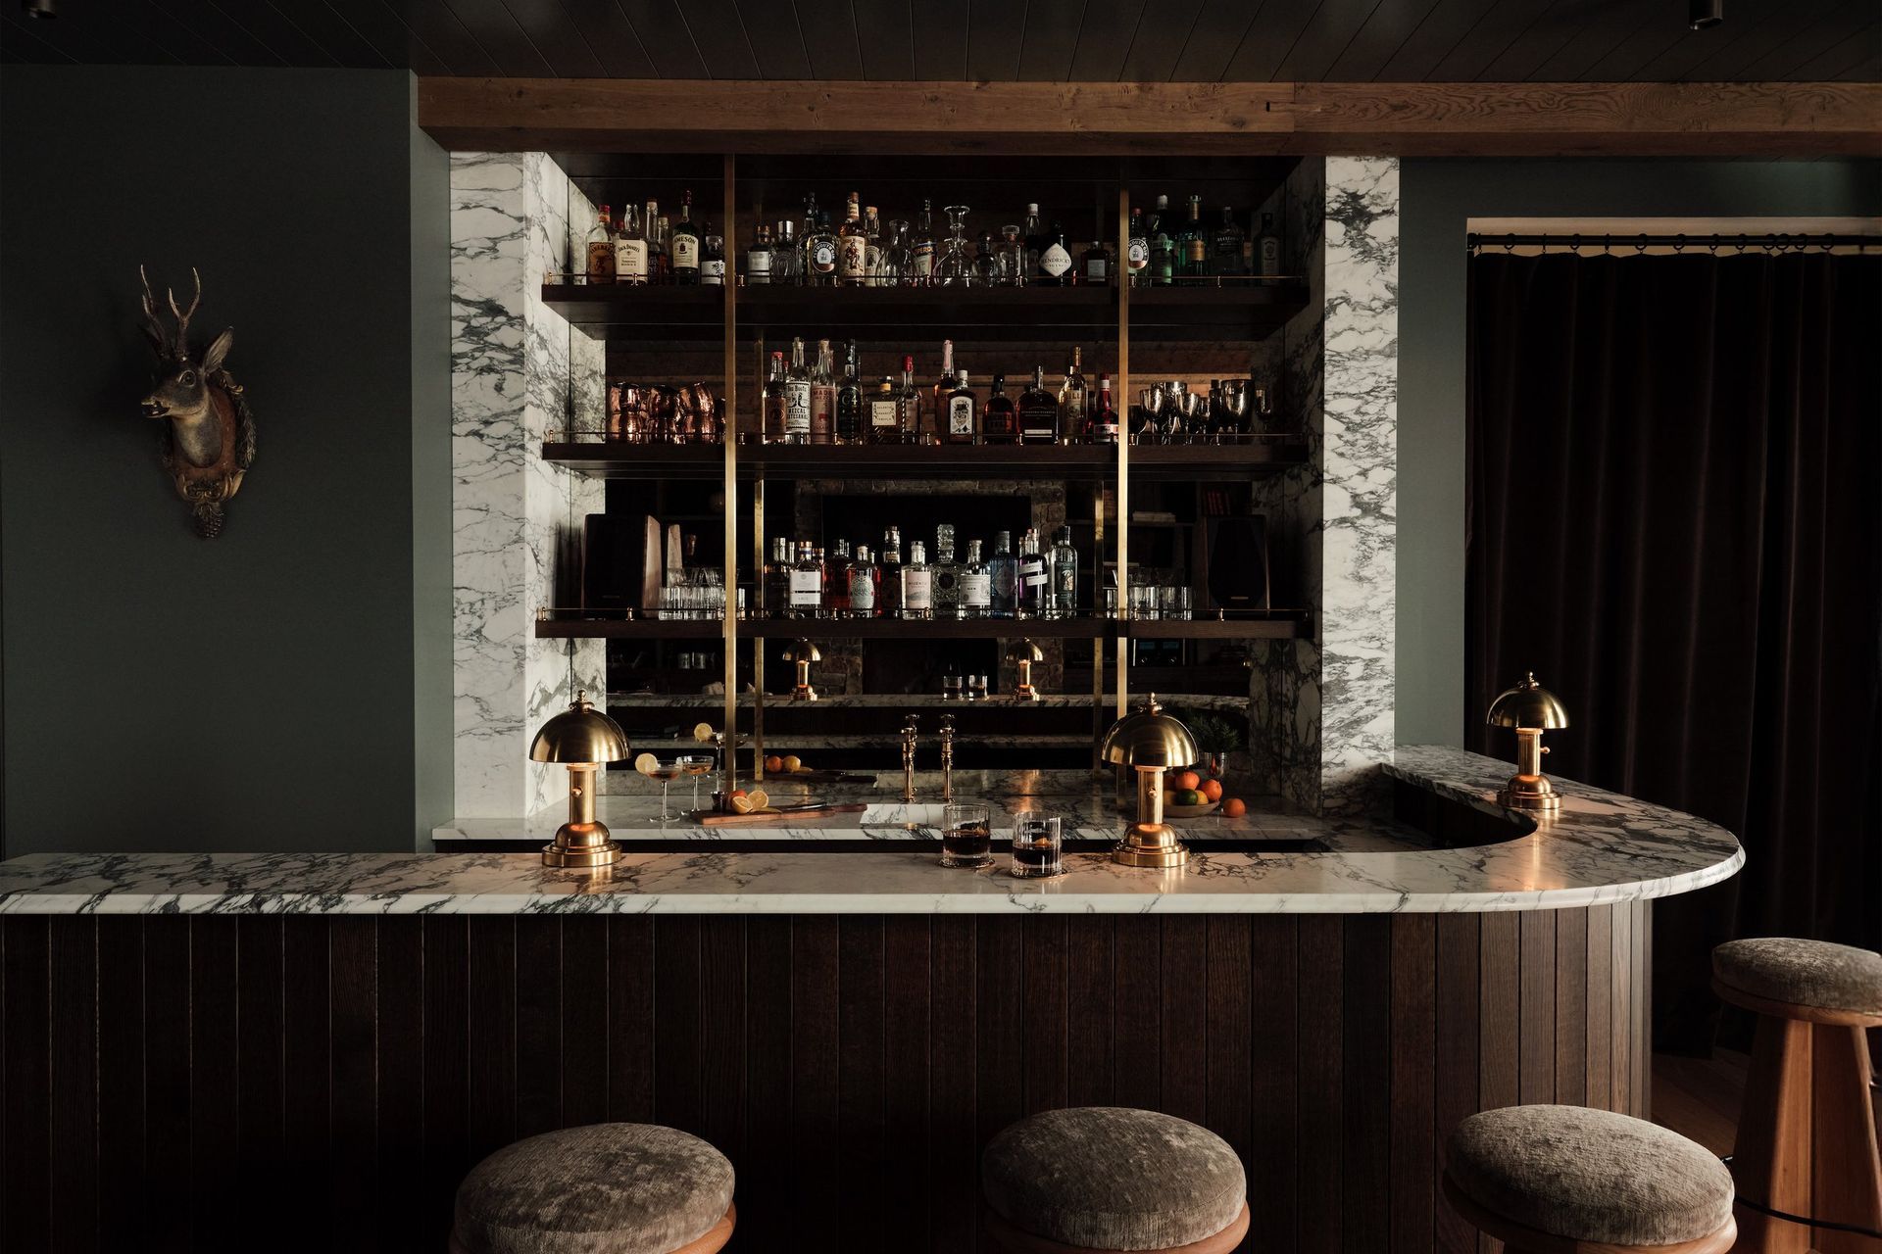
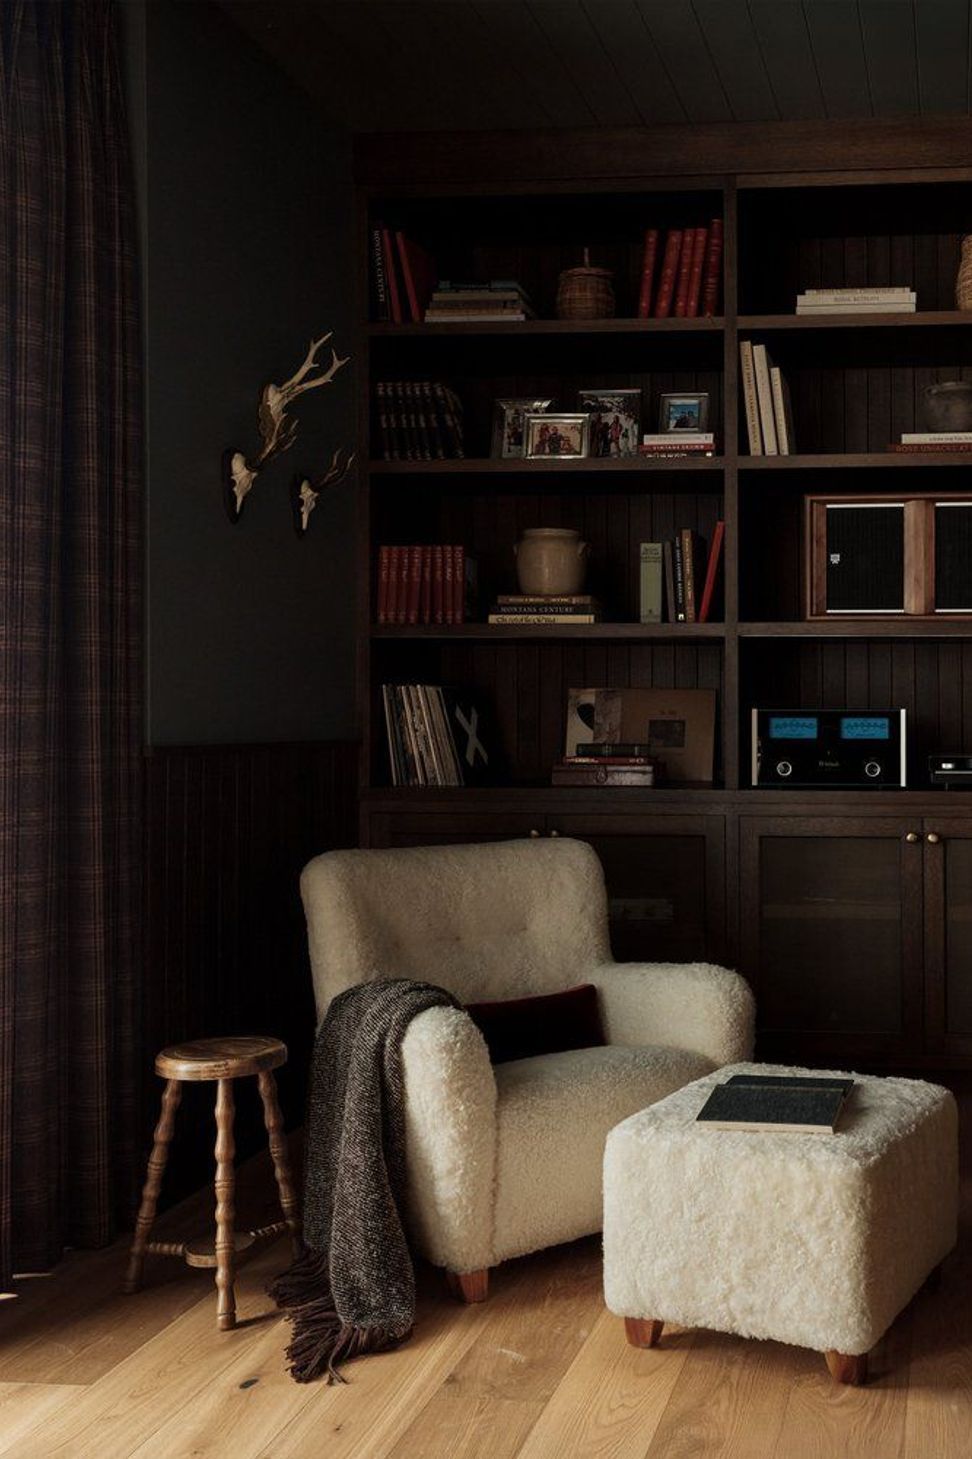
Hidden behind a velvet curtain, the lower-level entertainment space combines a pool table, custom bar and the homeowner's extensive music collection into what Cunningham describes as the home's showpiece. Mirrored walls, paneled oak cabinetry, wool plaid drapery and carefully integrated vintage pieces create a room that feels intimate, yet distinctly personal.
"It's probably the showstopper space of the home," she says.
Elsewhere, restraint became an equally important design tool.
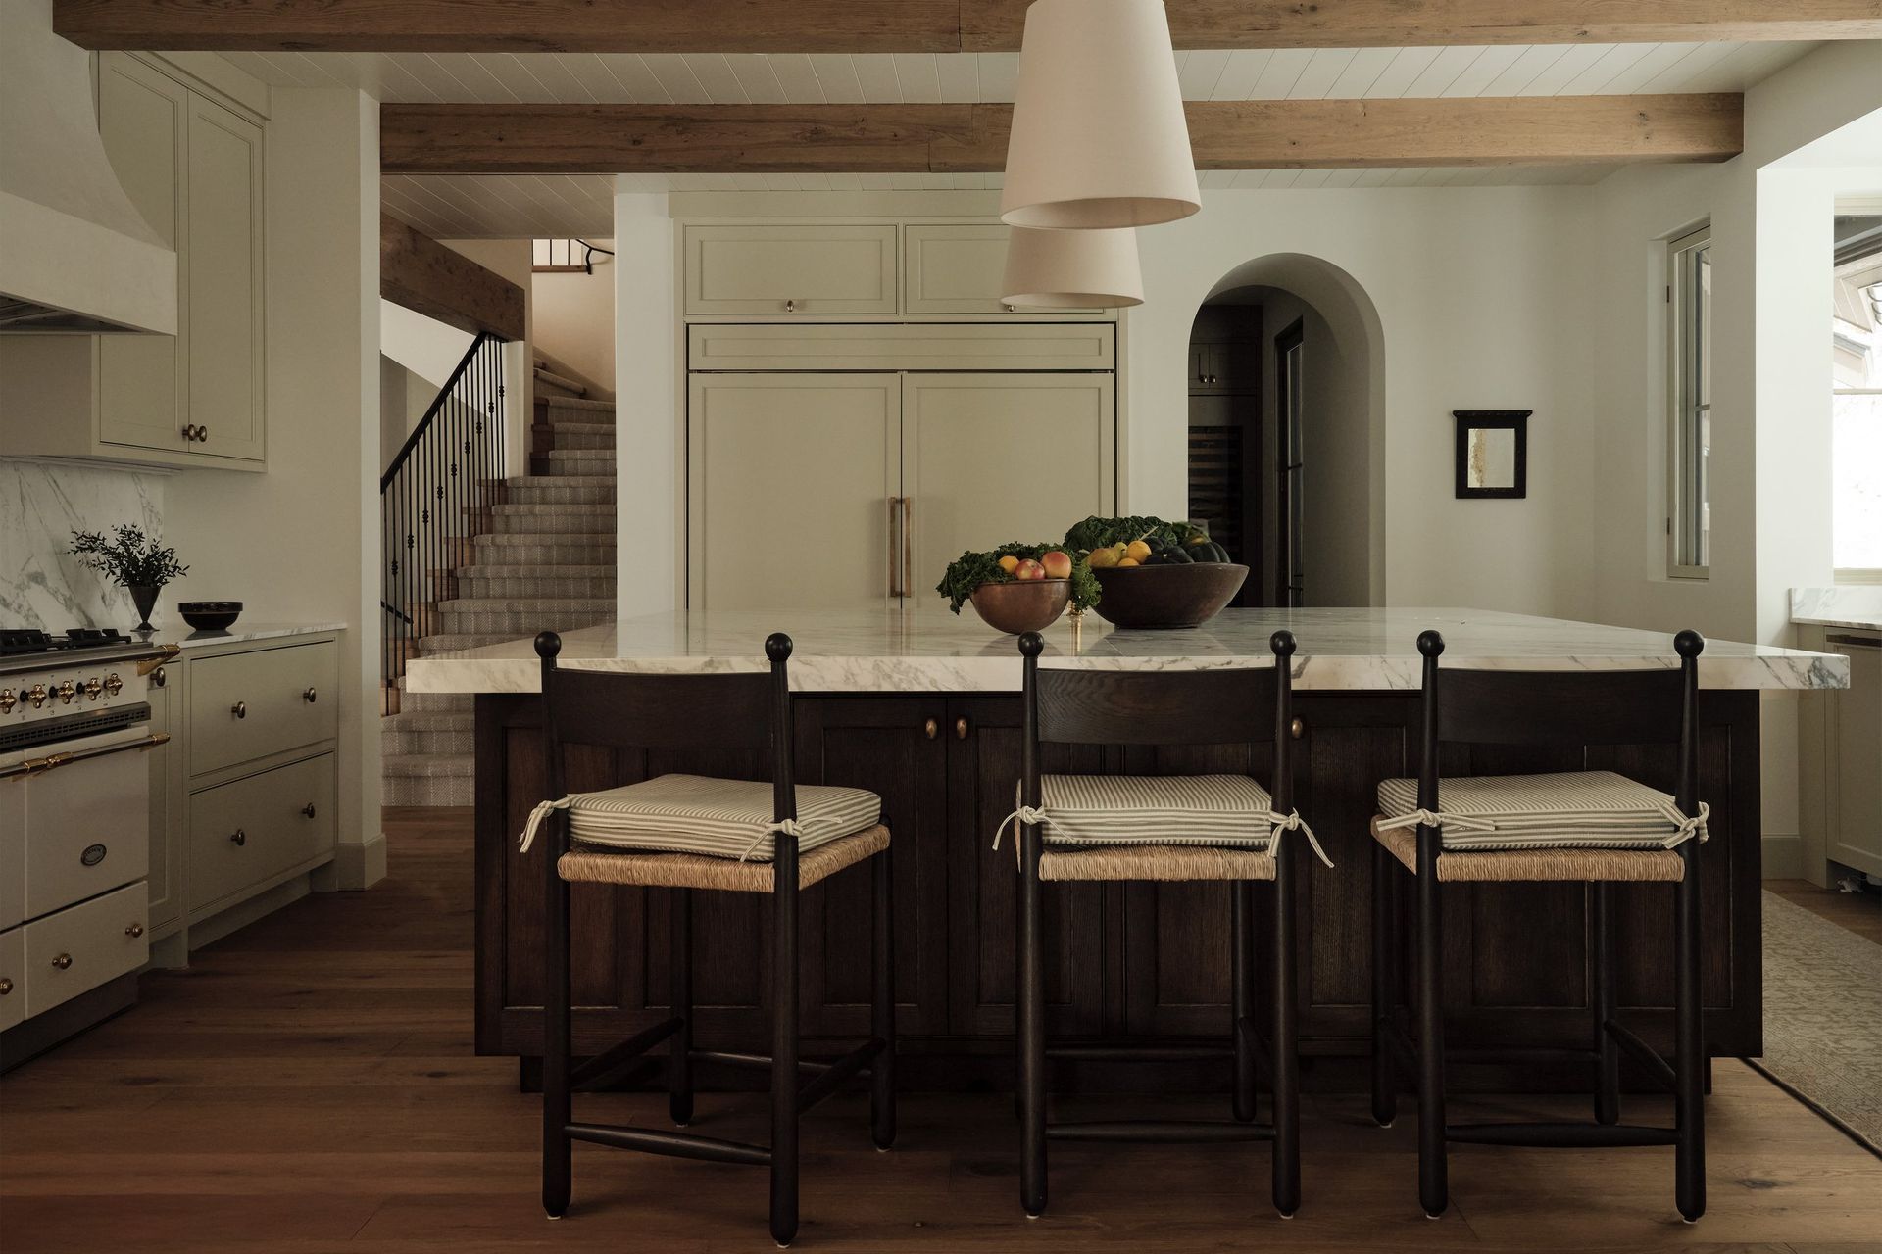
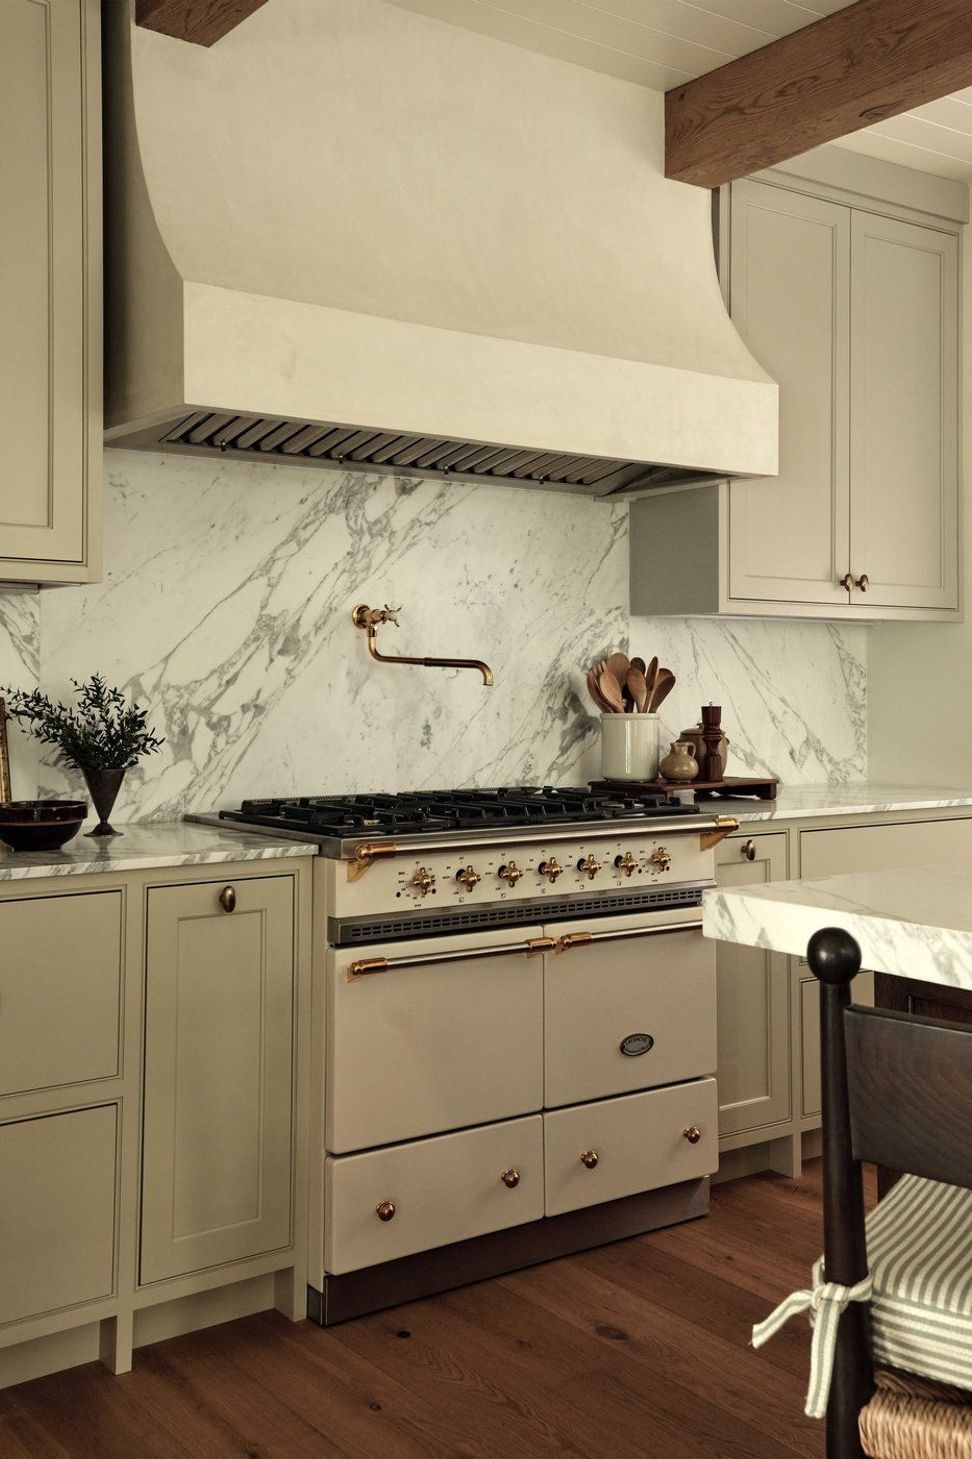
The kitchen and dining spaces intentionally avoid competing with the spectacular landscape framed beyond expansive windows. Cabinetry was painted to blend seamlessly with surrounding trim, while a dark-stained white oak island grounds the room without drawing attention away from the lake beyond.
"We wanted the interiors to feel connected," Cunningham explains. "Nothing should distract from what you're seeing outside."
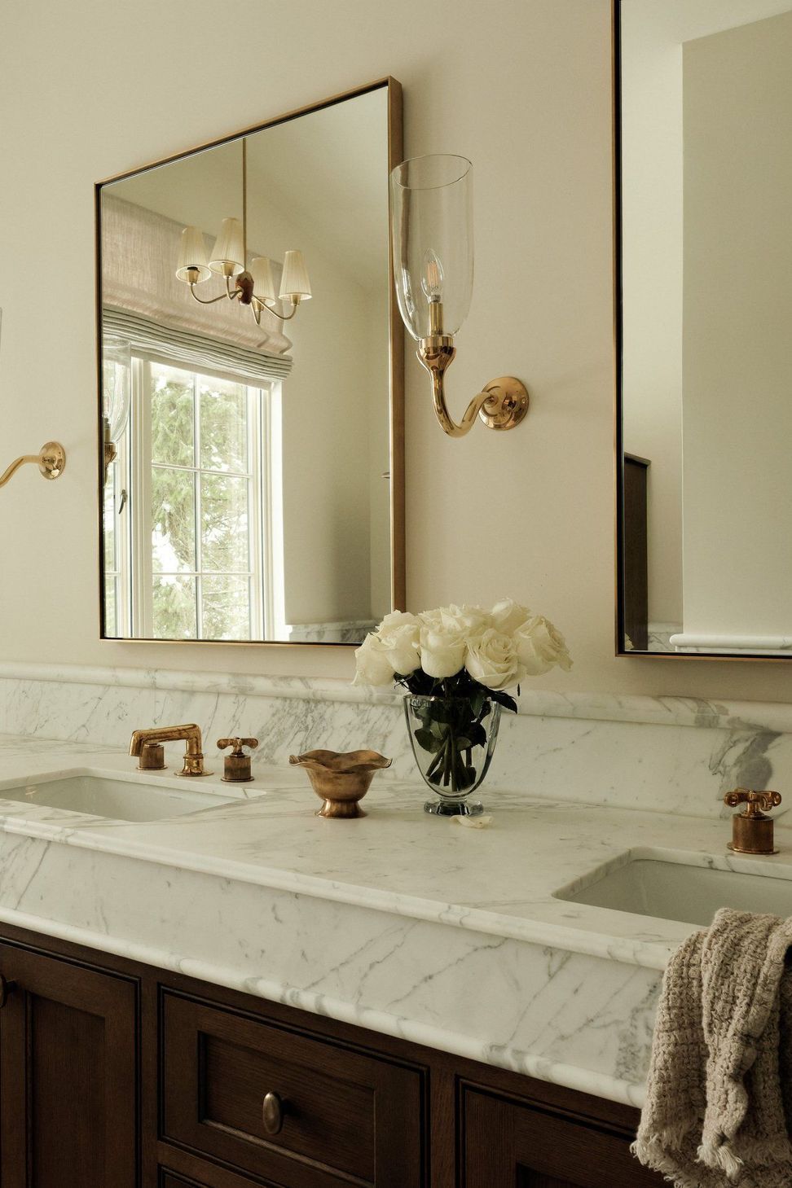
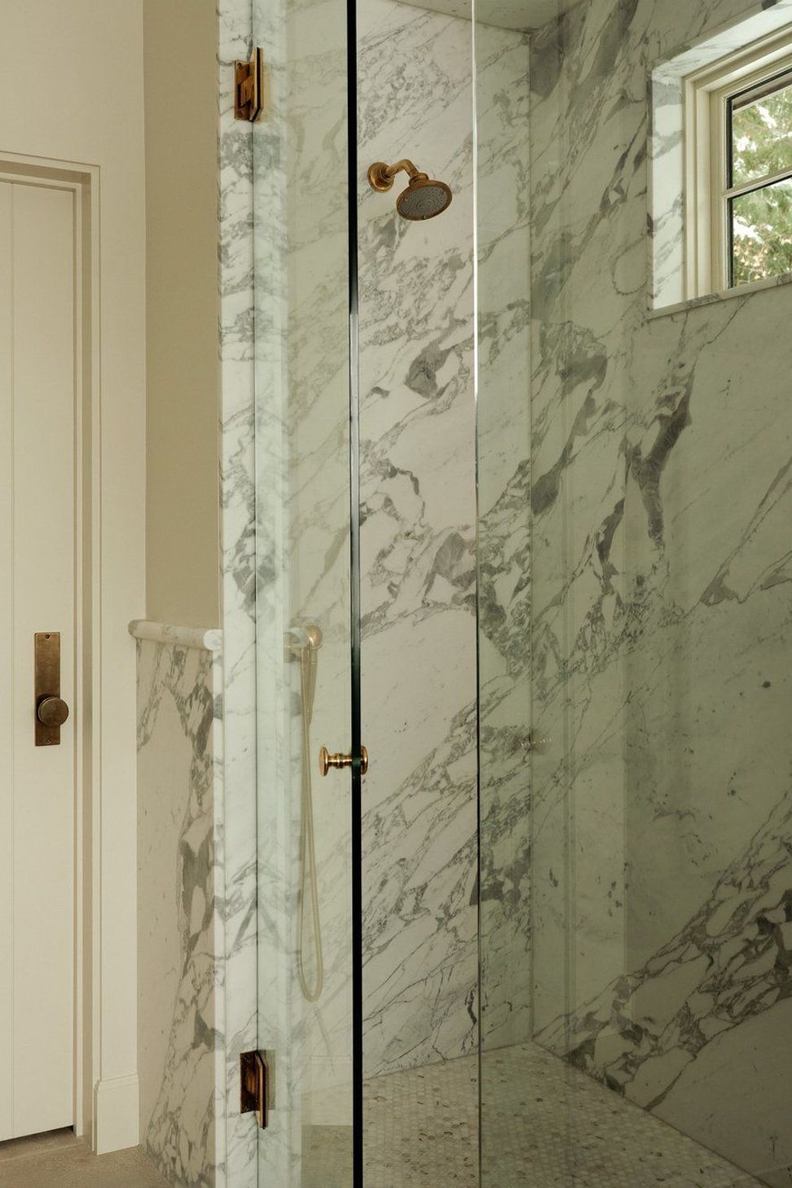
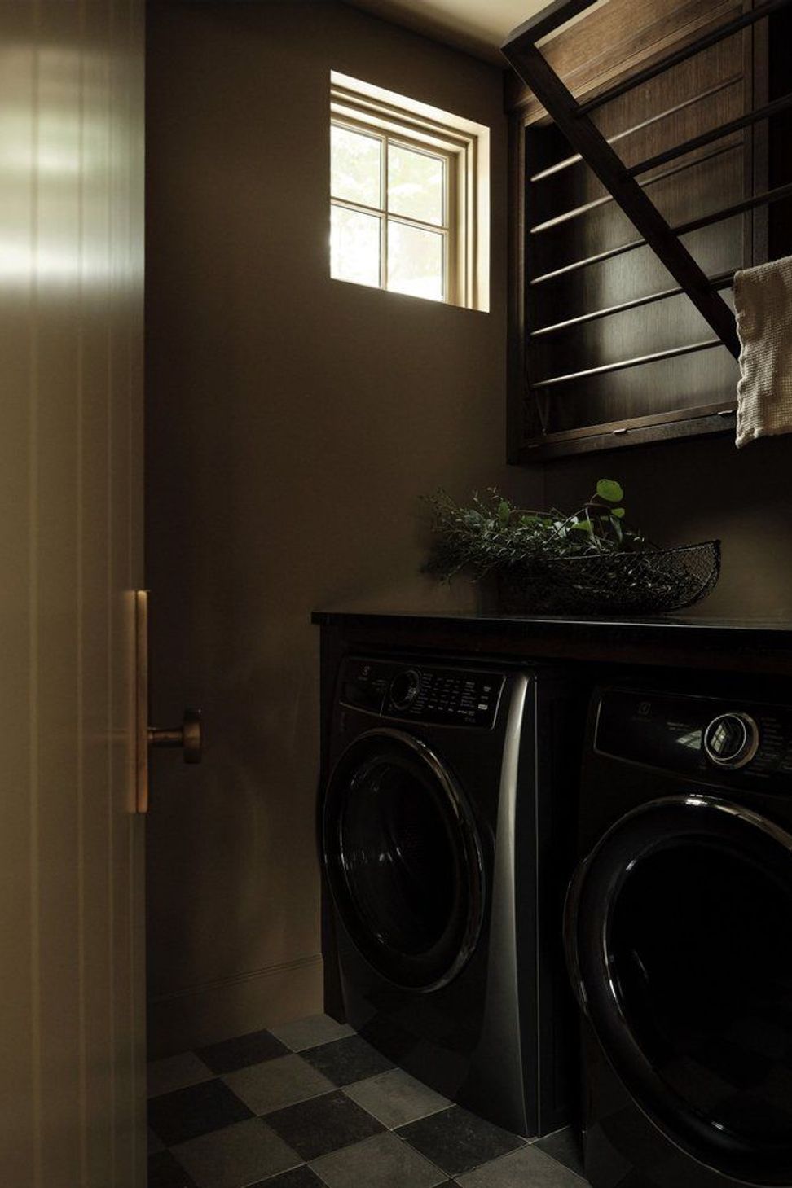
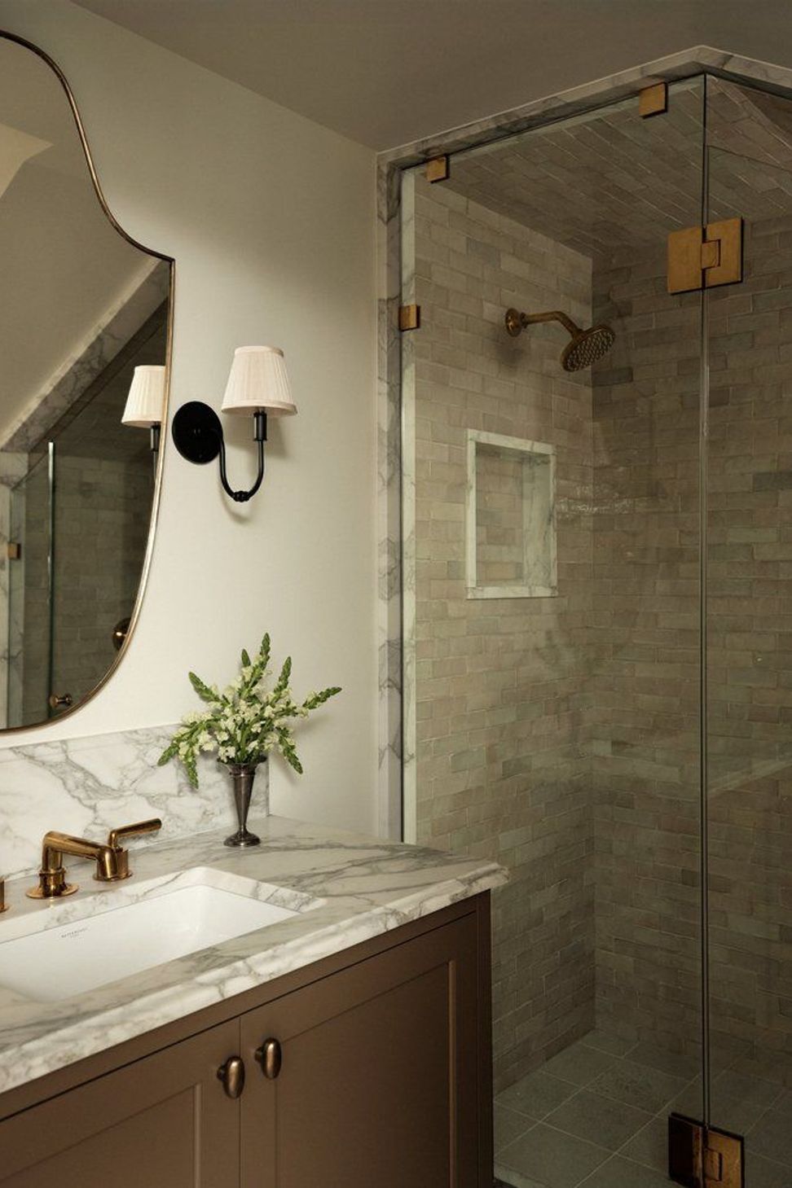
Materiality reinforces that connection. European oak flooring, plaster range hoods, limestone bathroom floors, sandstone in the primary bath and richly stained white oak cabinetry establish a timeless foundation. Many of the lighting fixtures, mirrors and furniture pieces were sourced through Light and Dwell's carefully curated collection of vintage furnishings, gathered over years from antique dealers and buying trips across the country.
"We're constantly collecting pieces that we think will eventually find the right home," Cunningham says. "It's about waiting until the right client comes along."
While every selection contributes to the overall composition, Cunningham believes the project's greatest success lies elsewhere.
Rather than creating a home that reflects the studio's own aesthetic, the interiors feel unmistakably personal to the family who lives there.
"When I walk into one of our projects, I want it to tell the story of the people who live there," she says.
That collaborative approach was particularly important given the project's immovable deadline. Weekly meetings between the clients, builder and design team kept every decision moving forward as construction raced toward completion before wedding celebrations began.
The home was finished in time to welcome family and friends, allowing the owners to host guests during one of life's most significant milestones exactly as they had imagined.
For Cunningham, there could be no better measure of success.
"It’s a really special place for them,” she says. “I think that they feel like it turned out beautifully and they’re really happy with it.”
In the end, the renovation delivers far more than a refreshed mountain retreat. It creates a home that feels deeply connected to both its landscape and its owners, ensuring every future gathering begins in a place designed specifically for them.
Words: Joanna Seton
- Building style
- Modern









Like this Project?
Hire Light and Dwell Interiors
Professionals used in
this project
The practices and trades credited on this project.

More projects from
Light and Dwell Interiors
Other work by Light and Dwell Interiors, across every category they build in.


More in
Dining Room
Everything else in Dining Room, from every practice on ArchiPro.


Next Project
Keep scrolling