

Project team
- Levy Art + Architecture
- Joe Fletcher
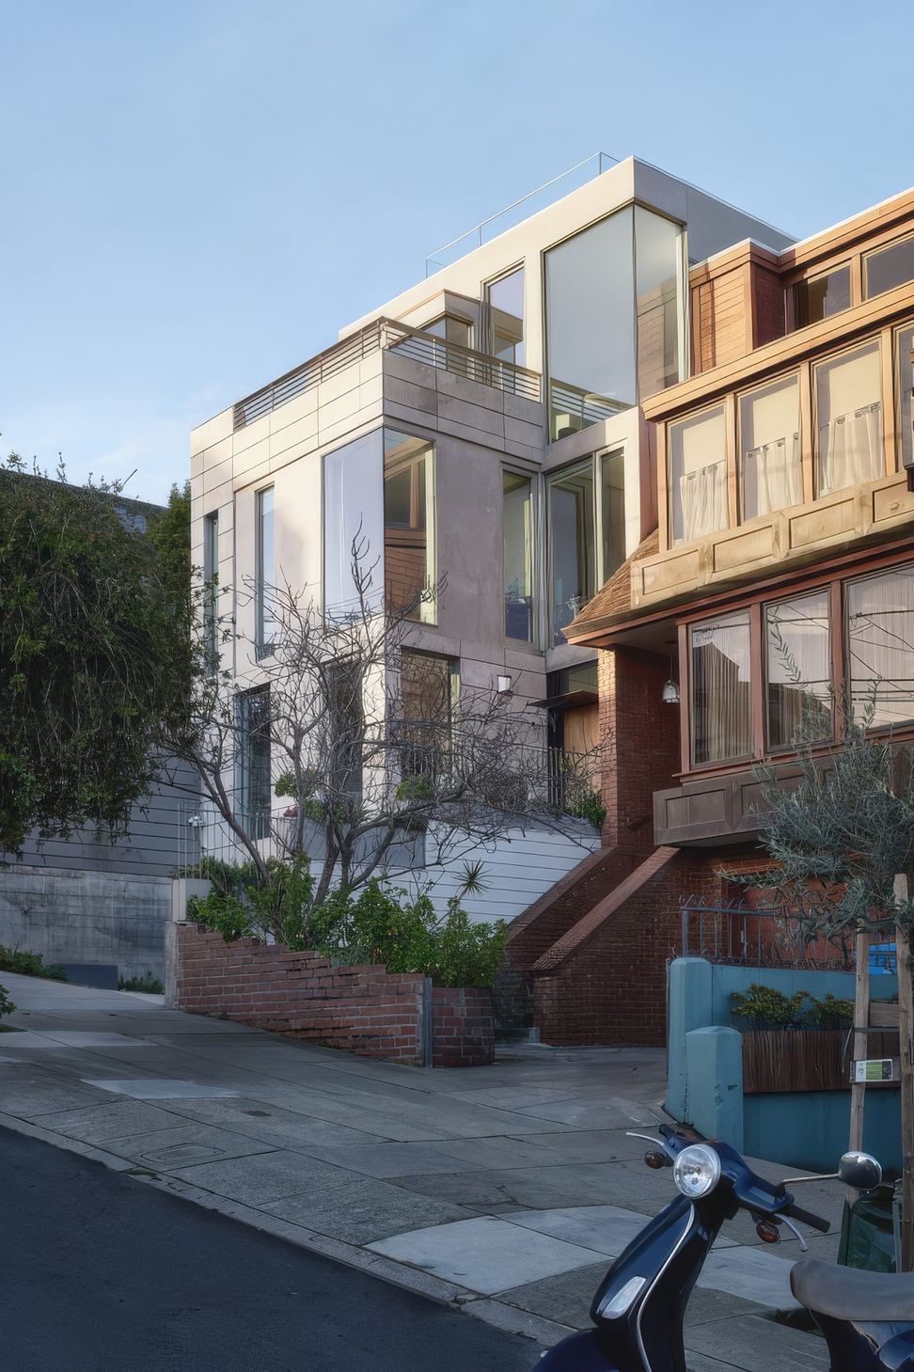
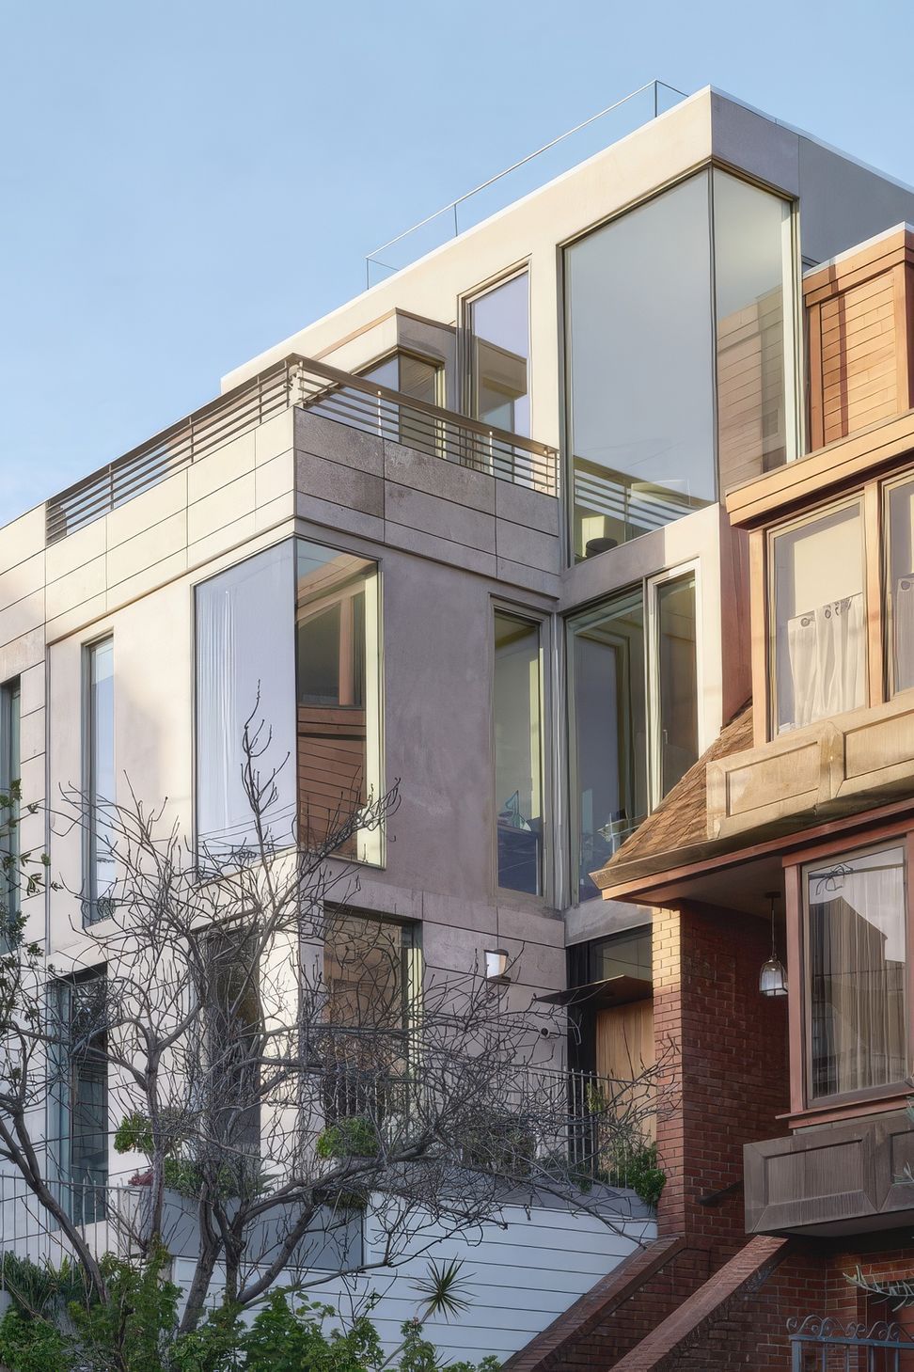
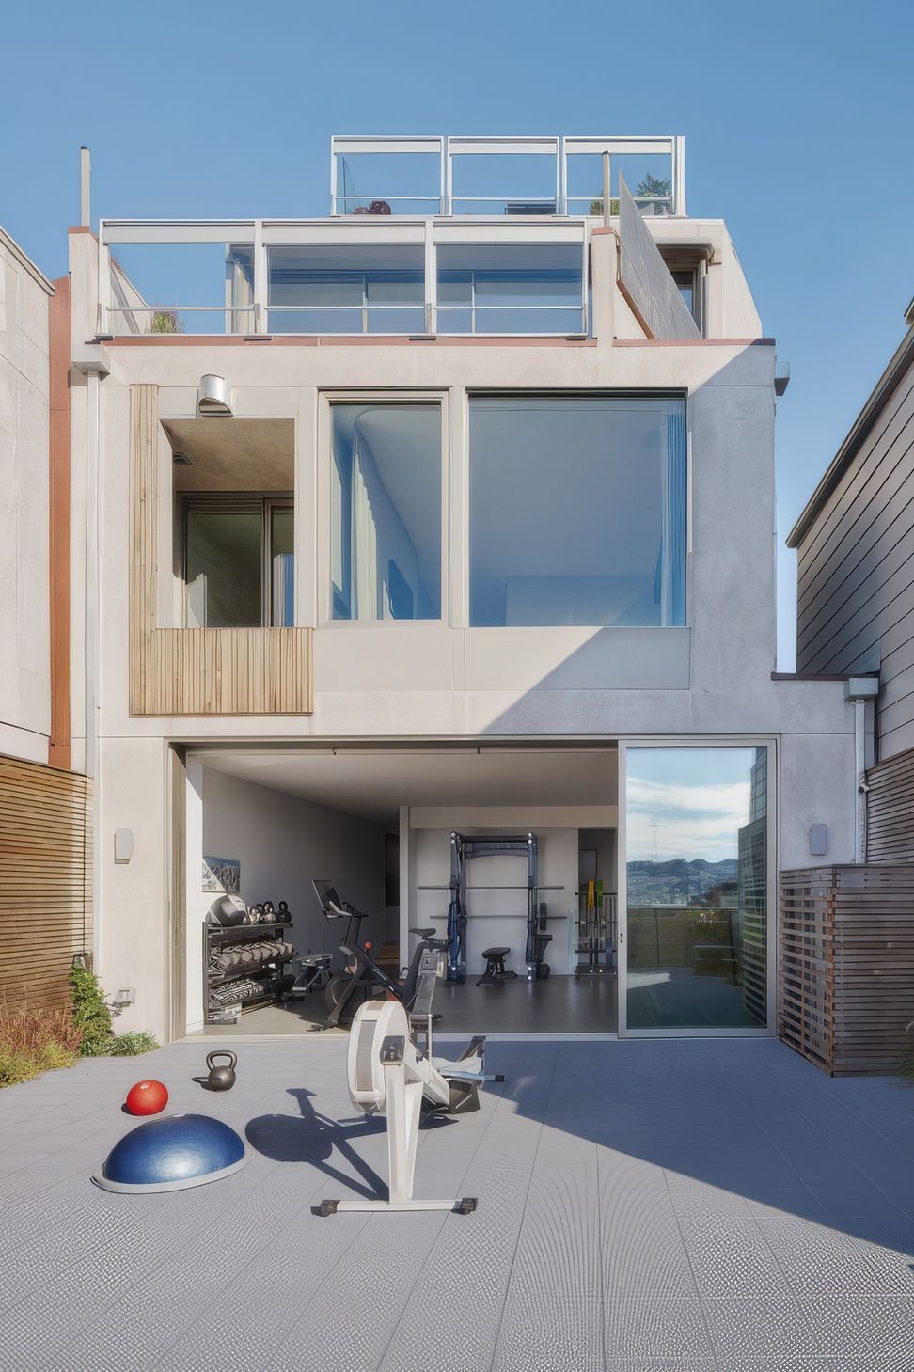
As you approach this home, the façade that appears to be solid is revealed as a series of layers. A combed stone outer cladding gives way to a smooth plaster layer that, in turn, sits atop a shear layer of windows and taught corner glass. This is a representation of our clients: private people who become familiar over time.
The space of the home is similar. A slow reveal is based on an up-and-over movement across the site, and there’s an idea of two structures, front and back. Entering on the ground level, you ascend two broad steps to a central platform.
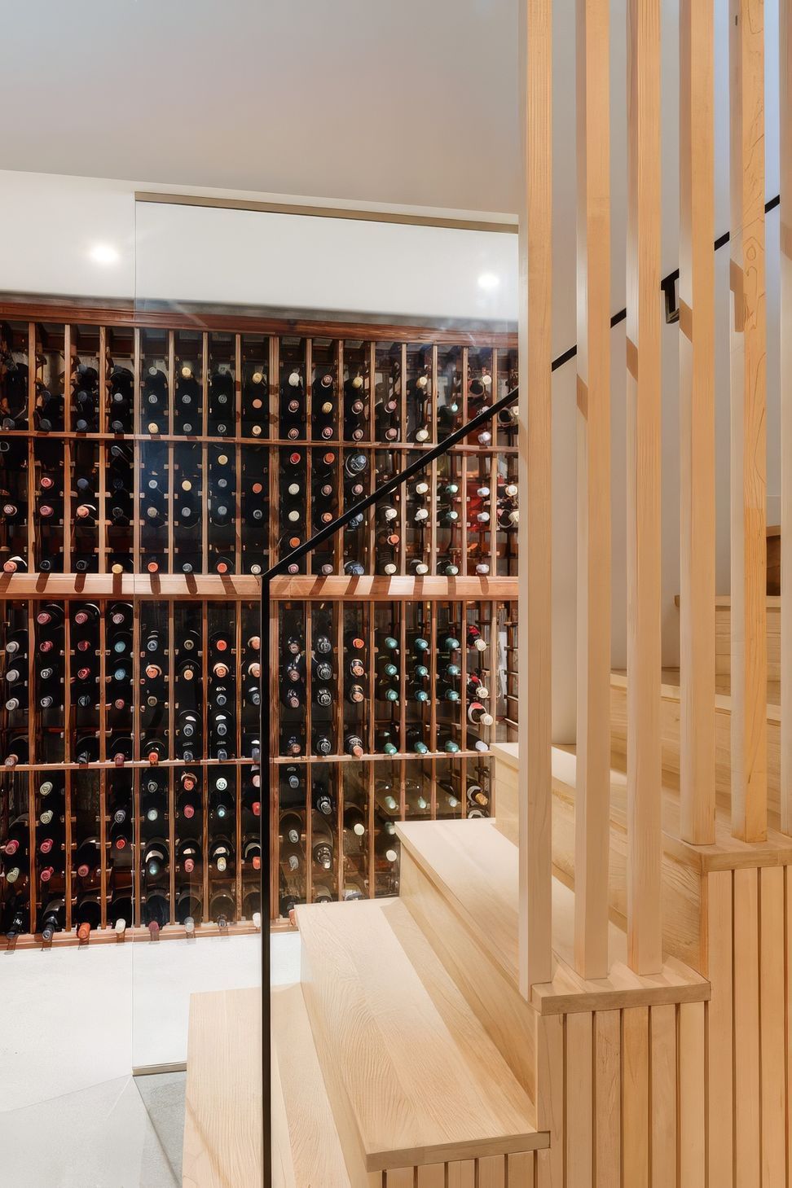
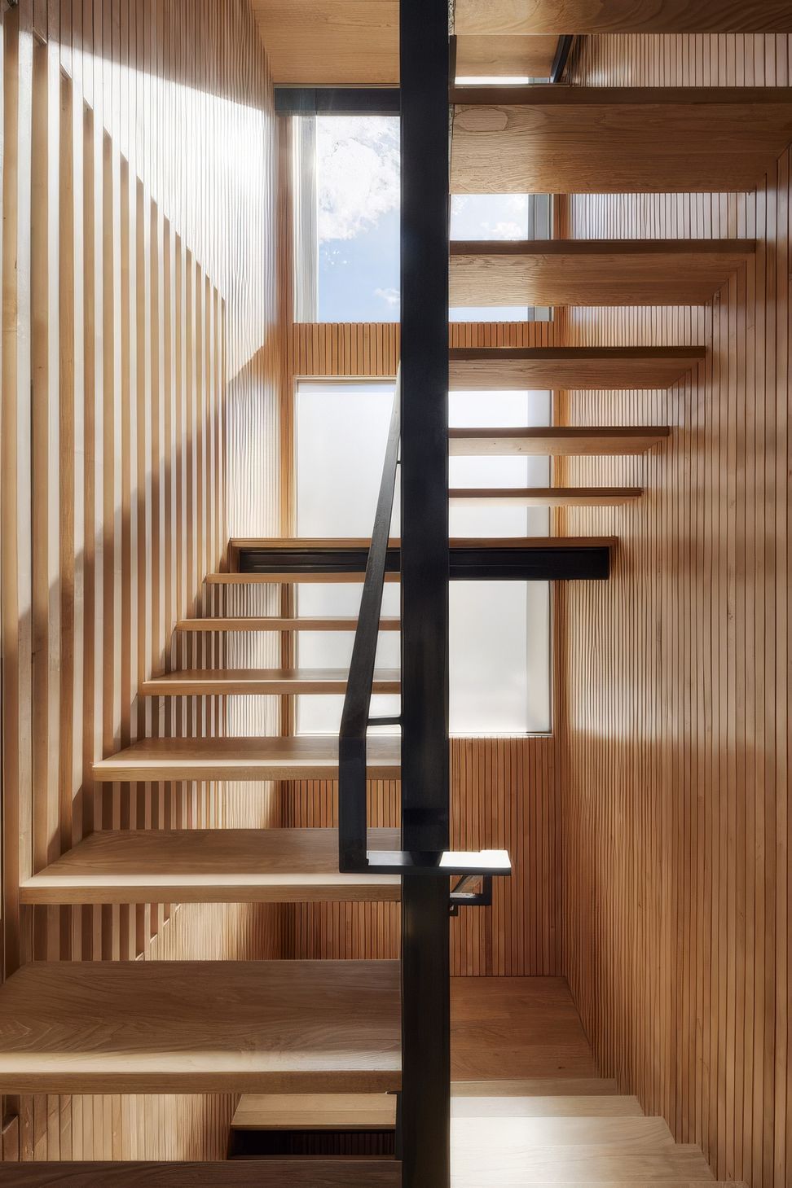
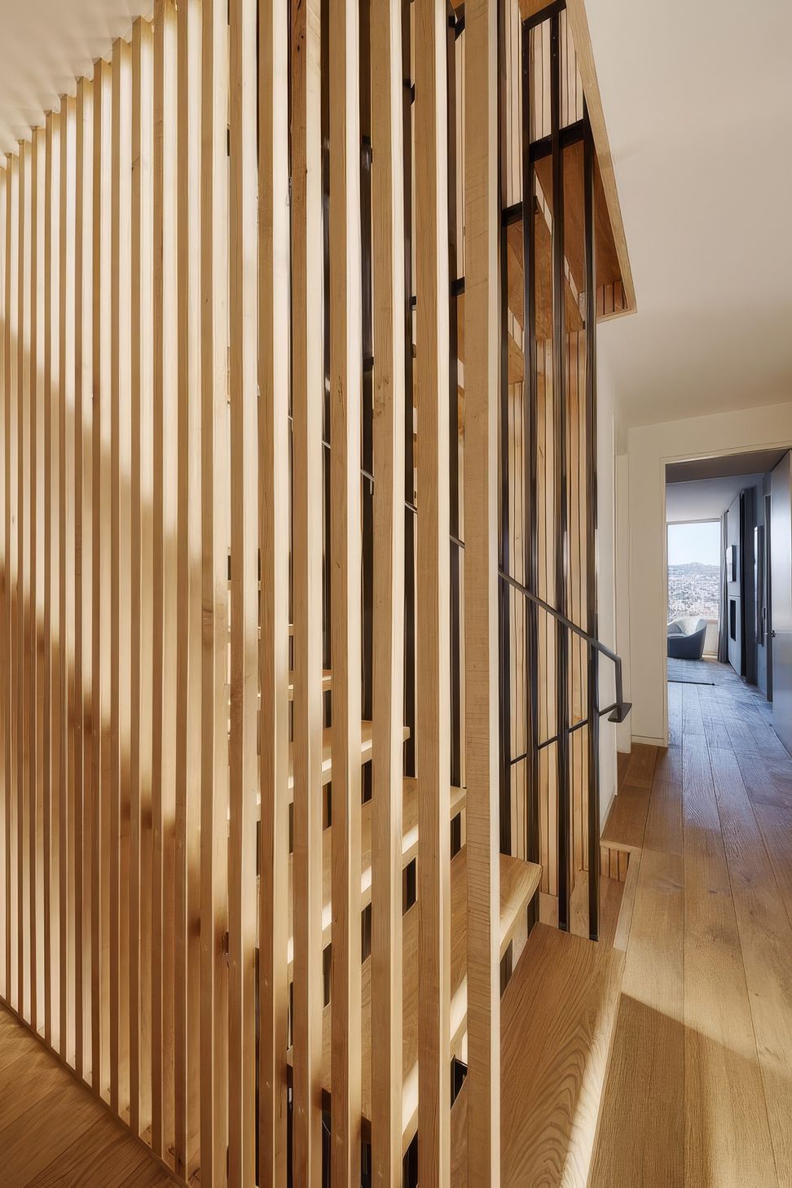
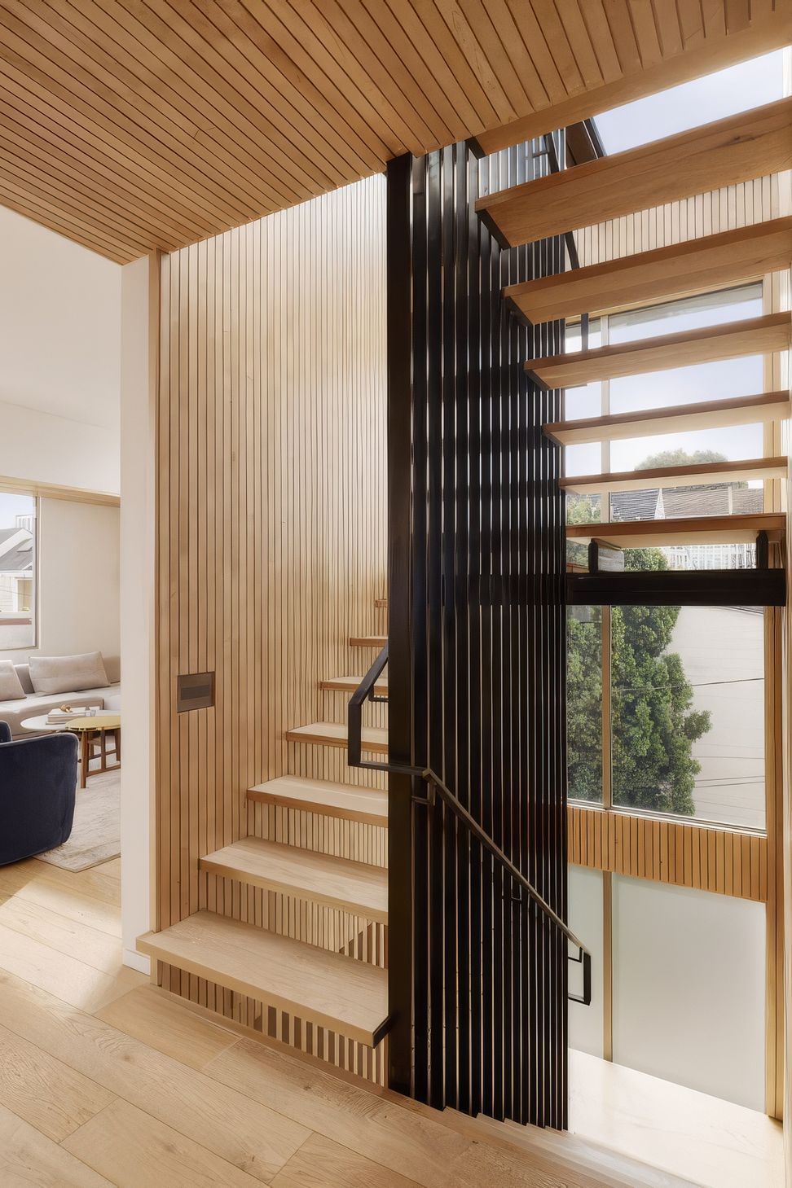
This “space between” houses the central stair.
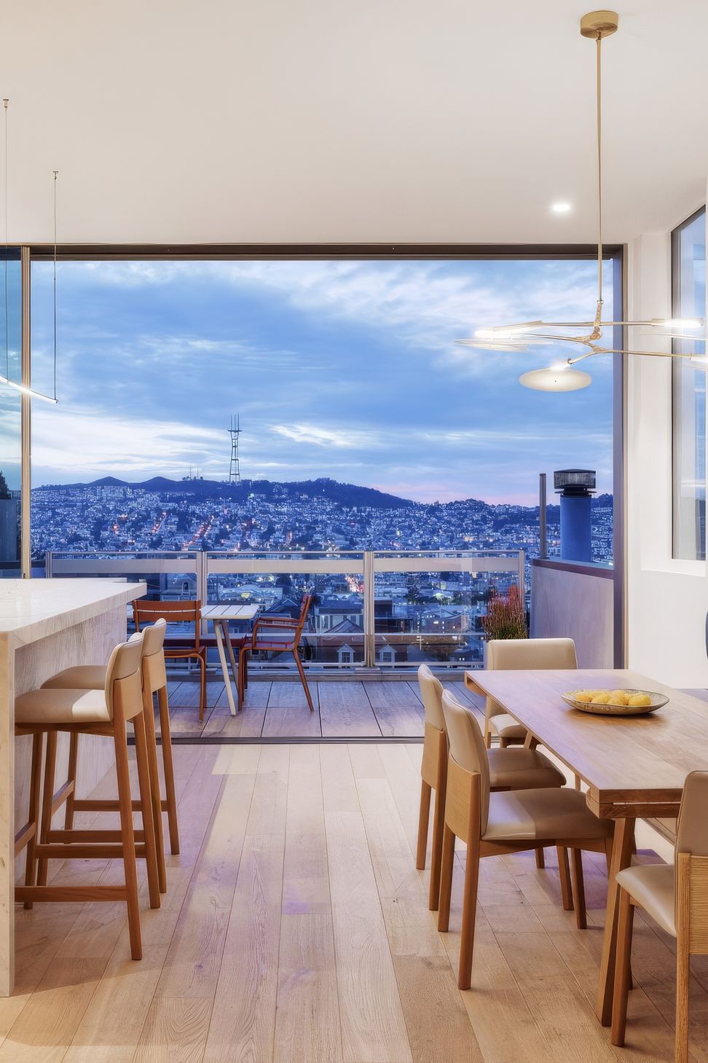
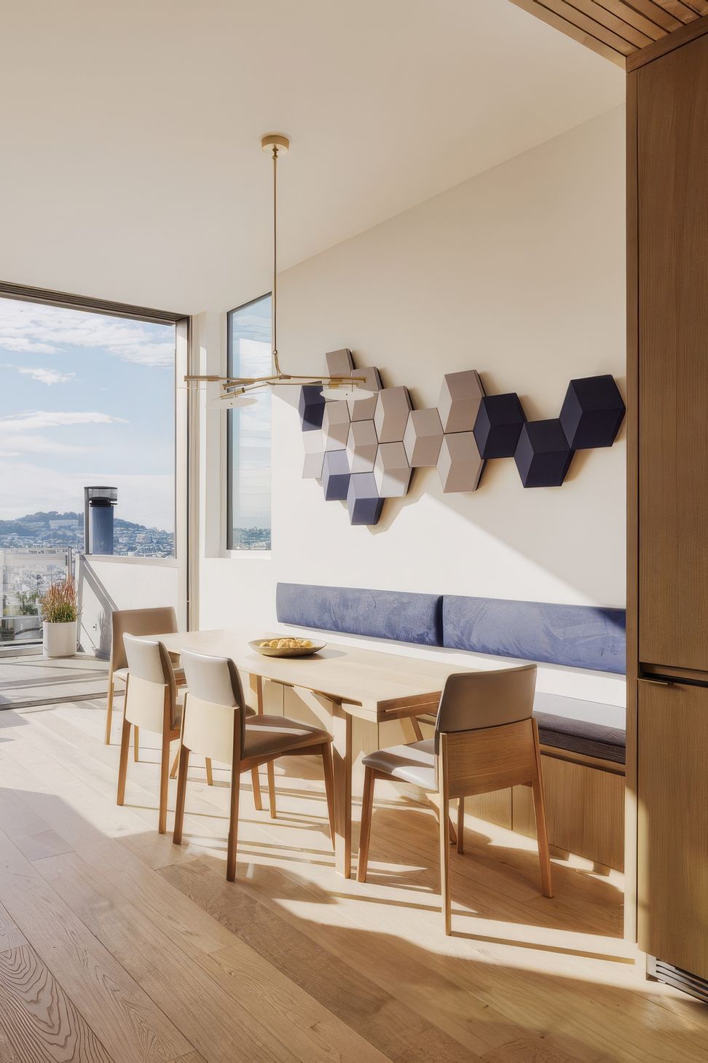
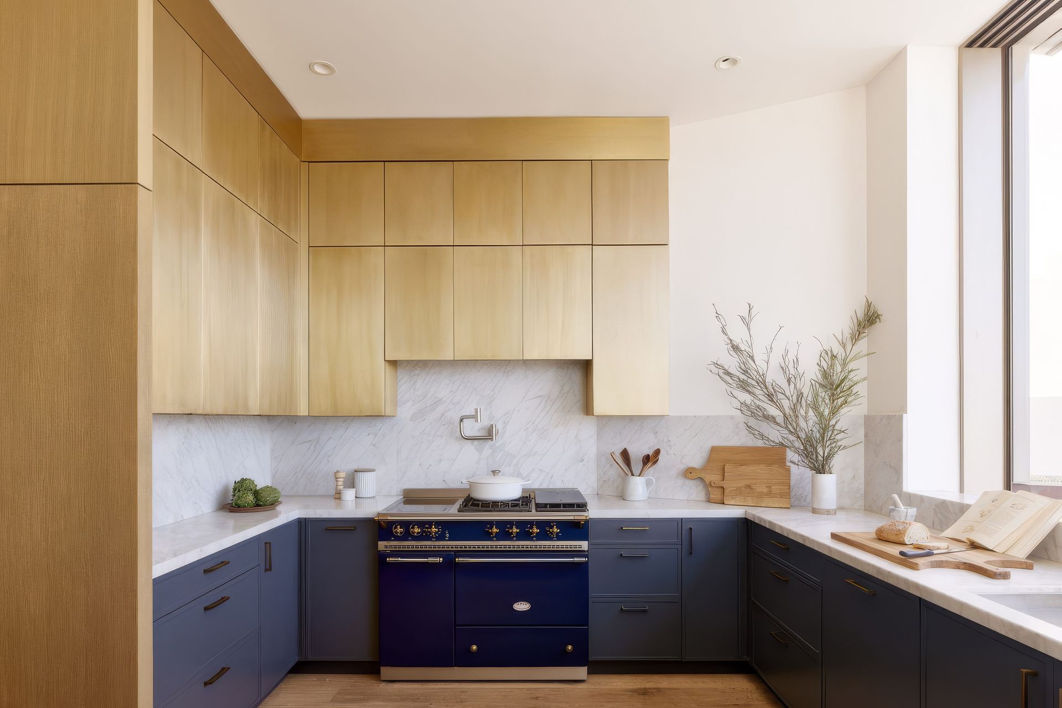
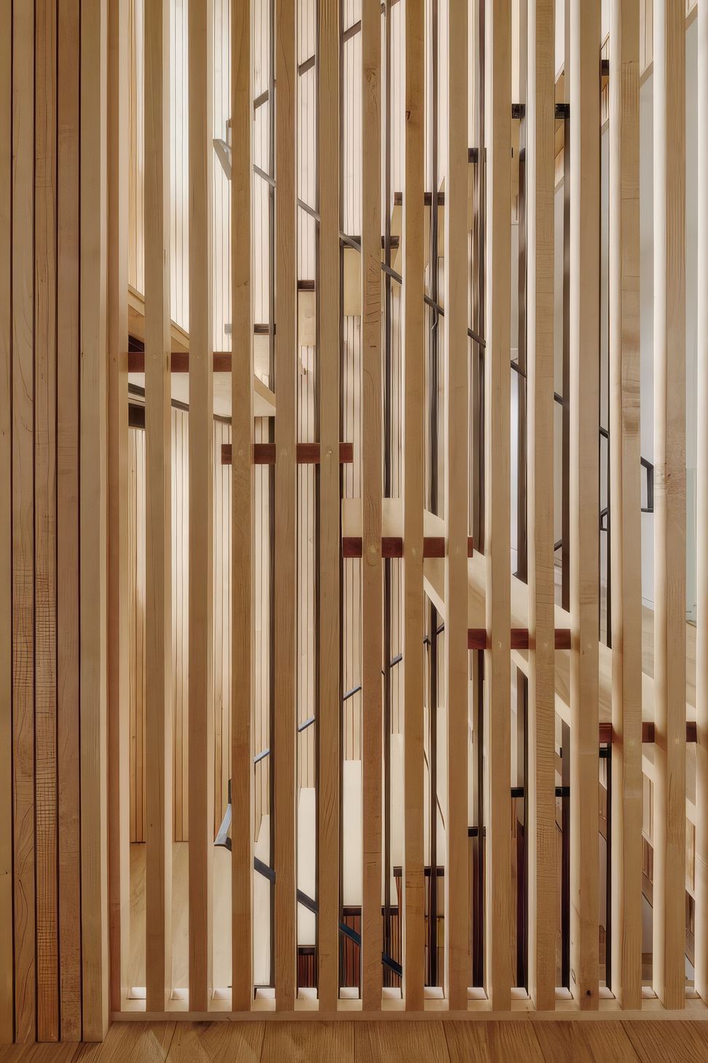
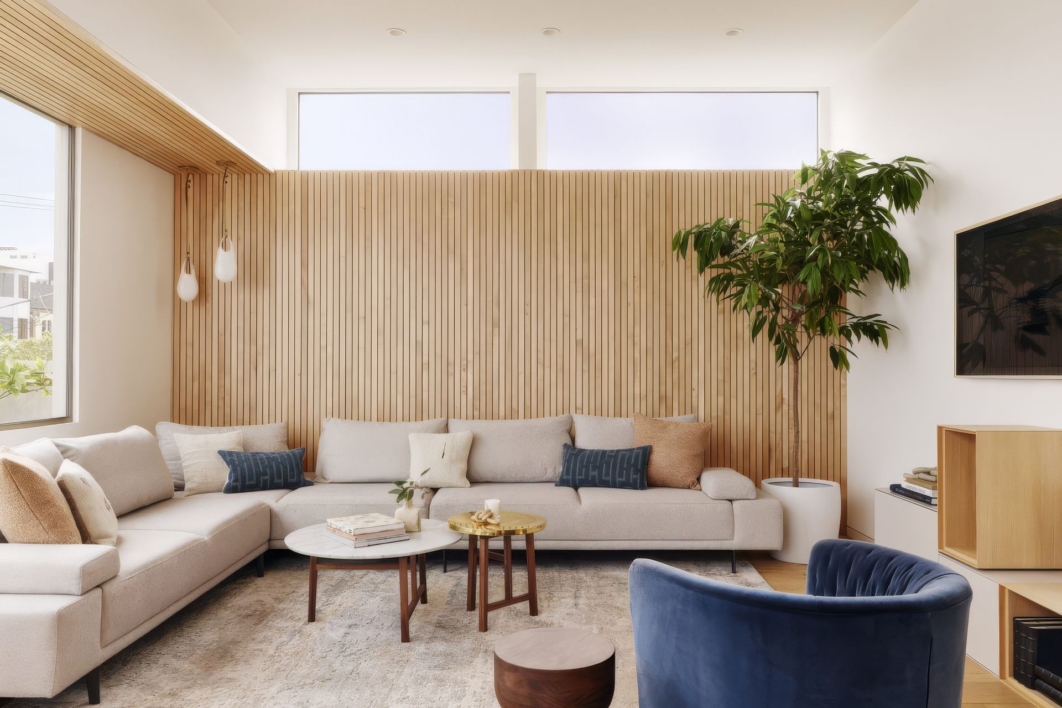
The stair accesses a reverse plan: entry and gymnasium below, bedrooms between, living spaces atop. It’s capped by a roof deck. Materials define interior spaces. Maple slats and brass clad walls work together to define the central space, filter and reflect light, an experiential relationship that, like the façade, reveals itself through time. Each side of the structure has its own character and its own view, the front facing east defined by morning light and downtown views through mitered corner windows. The back faces west, the sunset and Twin Peaks viewed through operable glass walls that expand the floor area for indoor-outdoor functions. Two houses joined by a central spine and revealing themselves through time.
We successfully navigated this project through San Francisco city planning and a rigorous design review process.
- Building style
- Modern




Like this Project?
Hire Levy Art + Architecture
Professional Reviews
Professionals used in
this project
The practices and trades credited on this project.

More projects from
Levy Art + Architecture
Other work by Levy Art + Architecture, across every category they build in.


More in
Urban
Everything else in Urban, from every practice on ArchiPro.


Next Project
Keep scrolling