
Project team
- ACLA
- Ryan Hughes
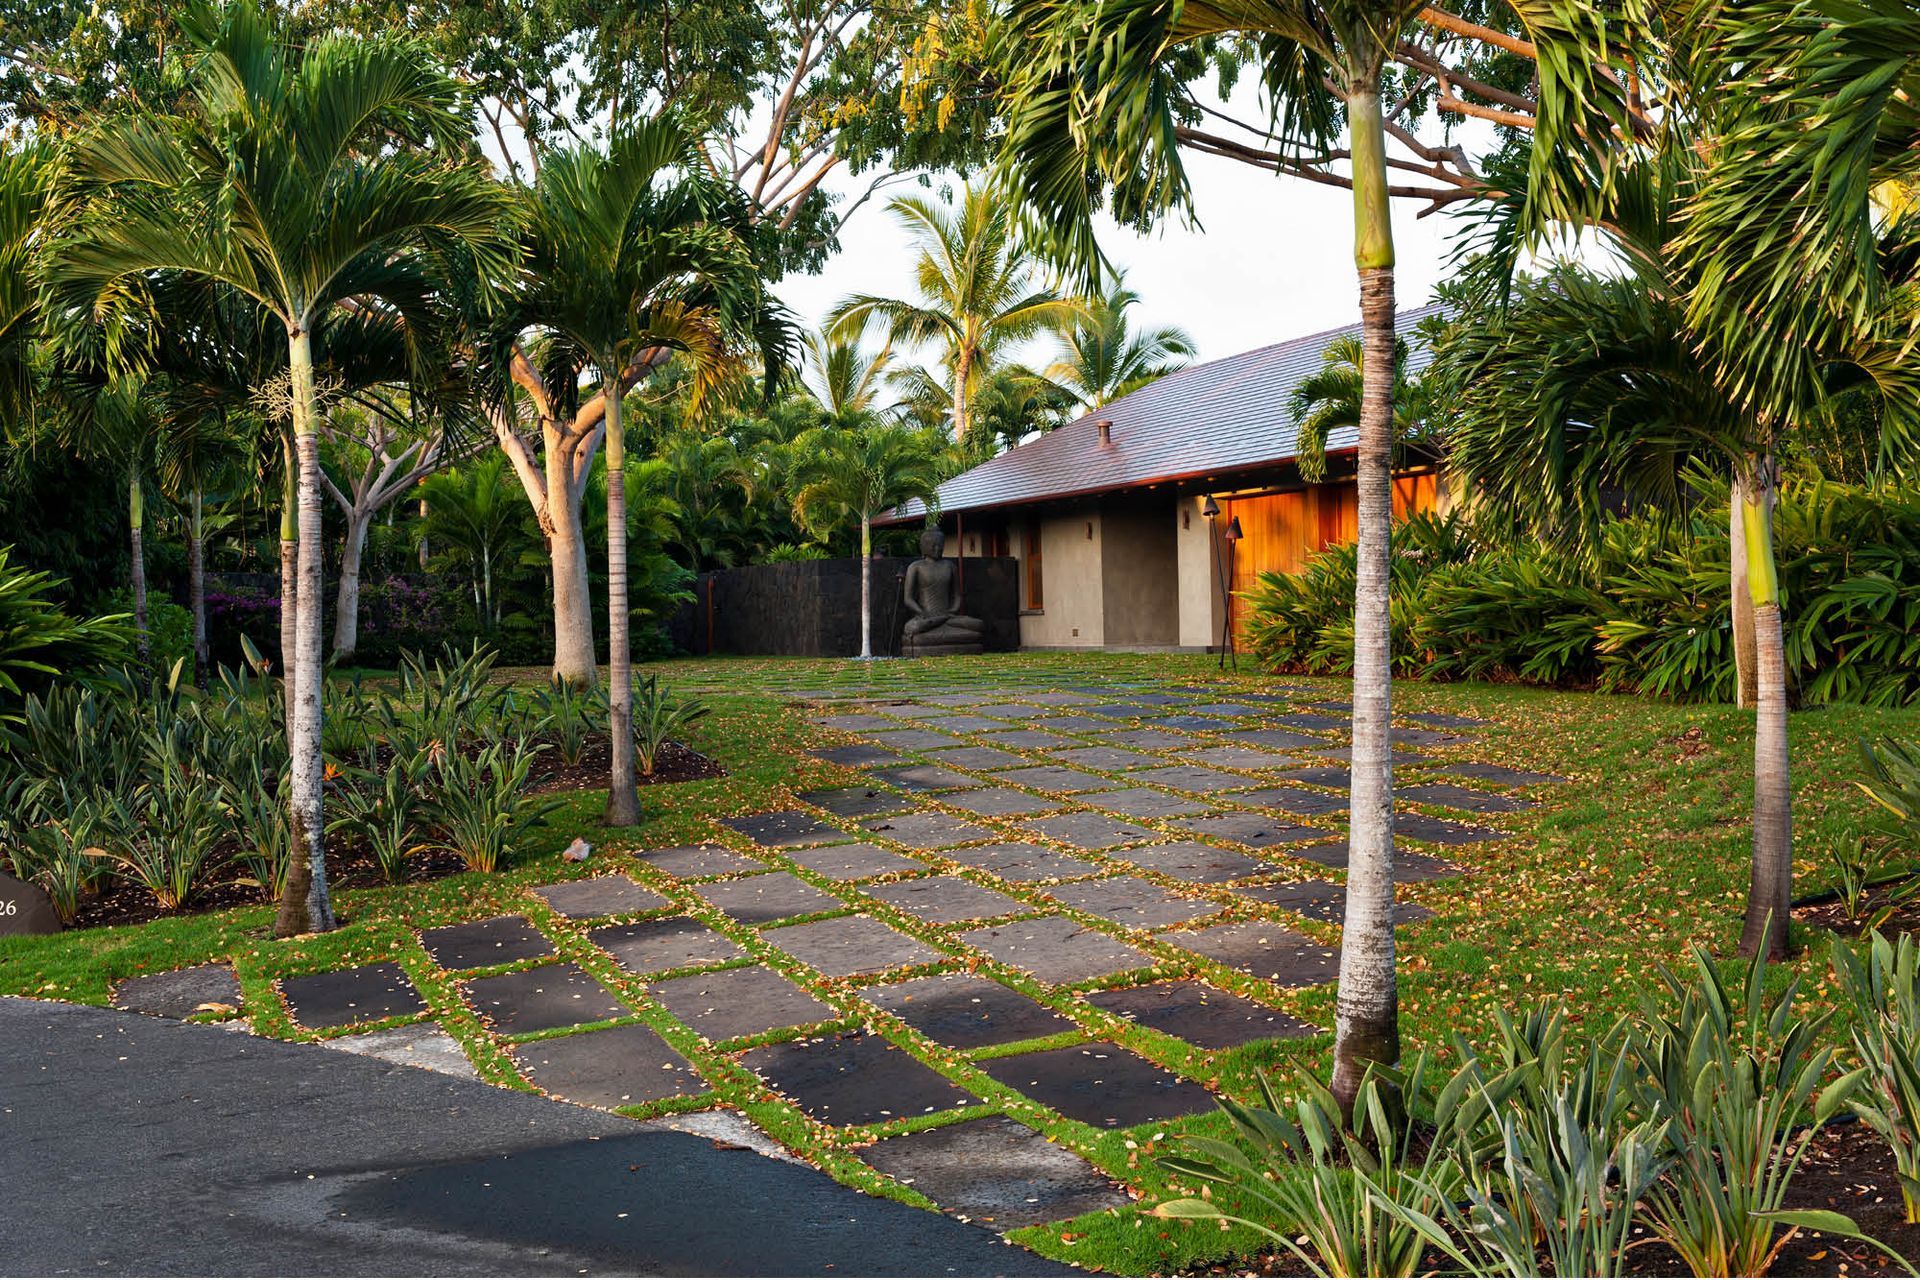
A harmonious residence in Kukio, HI, designed by Zak Architecture, featuring a central garden cloister that enhances connectivity and airflow throughout the living spaces, complemented by stunning photography from Ryan Hughes.
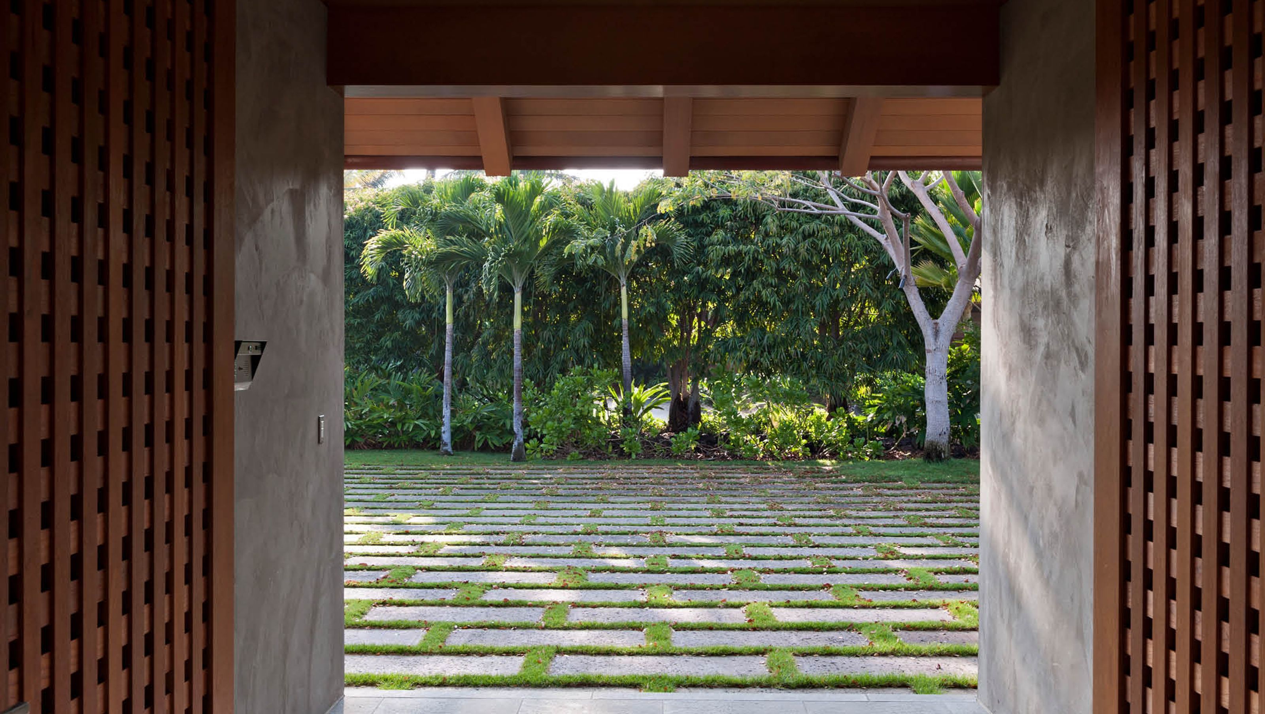
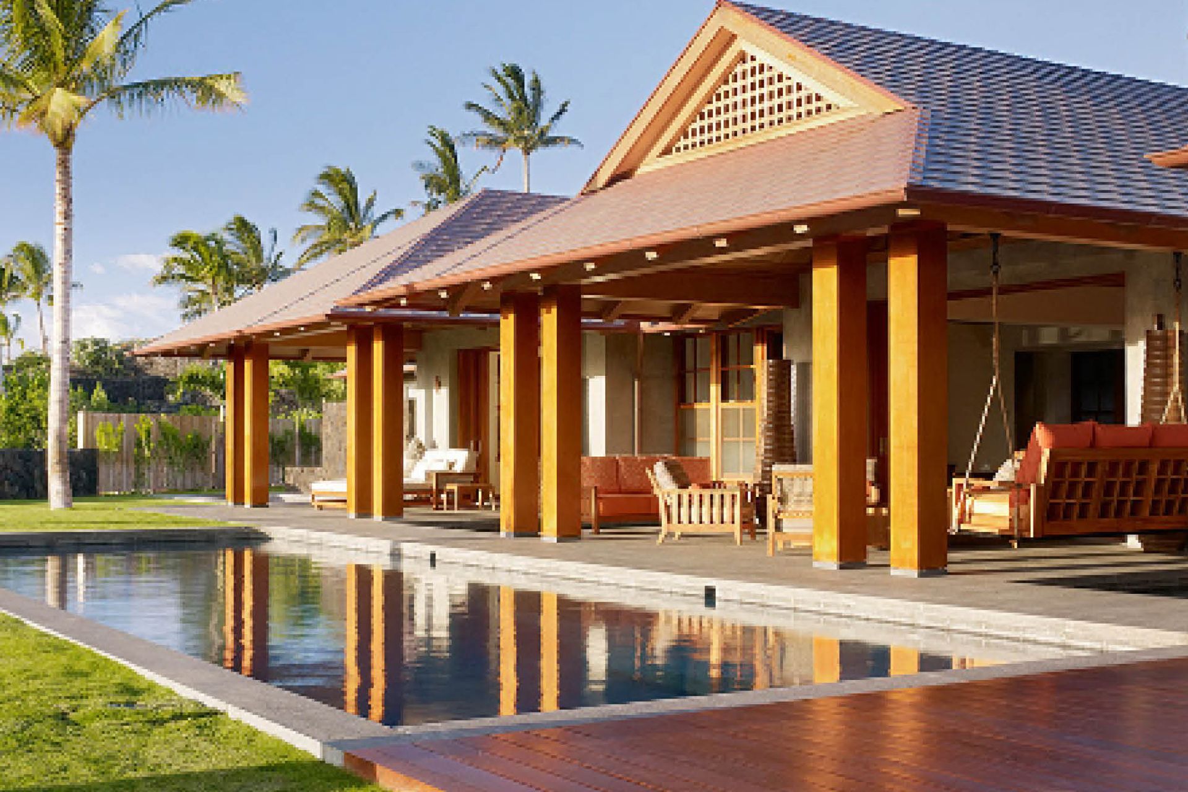
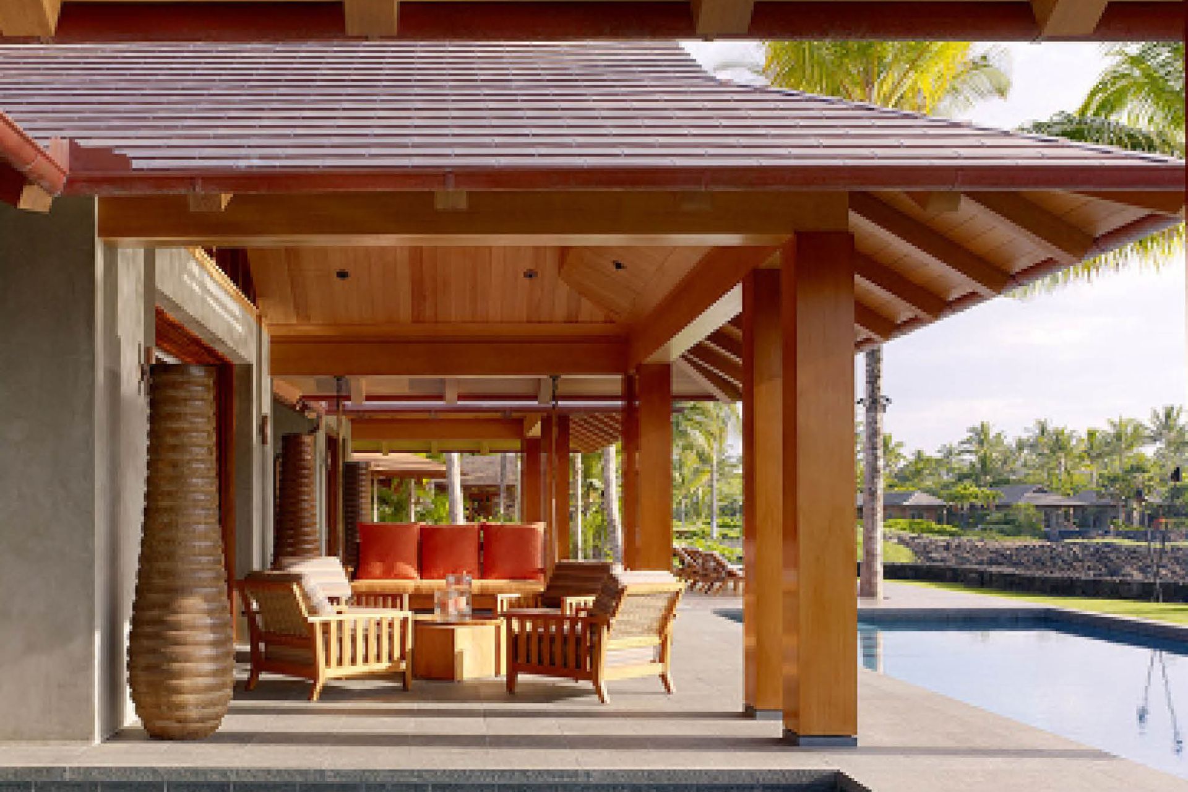
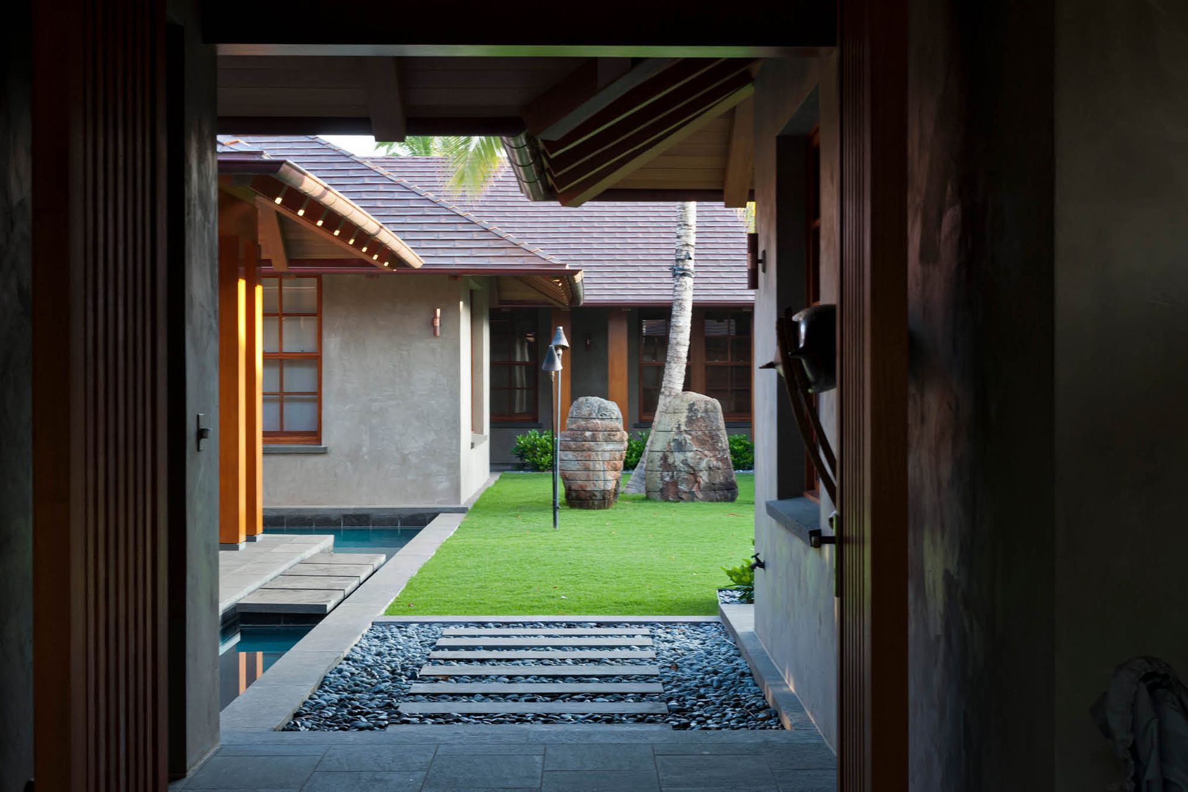
This house is arranged around a central garden cloister. Living spaces connect physically and visually to the garden cloister, centering, orientating and allowing cool breezes to flow through the perimeter rooms. The secondary organizing element is the axial circulation sequence through the house.
Location: Kukio, HI
Architect: Zak Architecture
Photography: Ryan Hughes

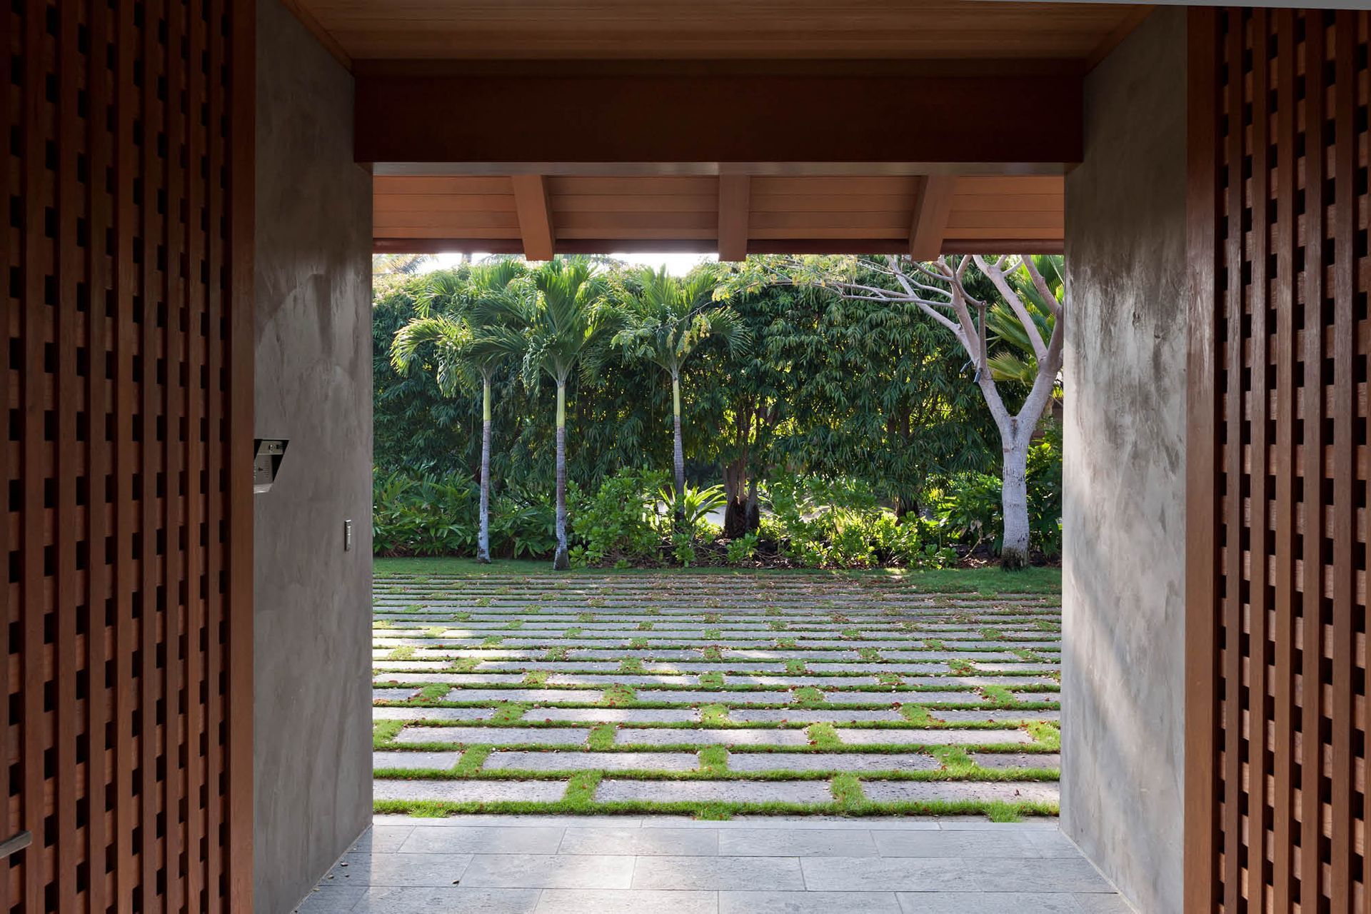
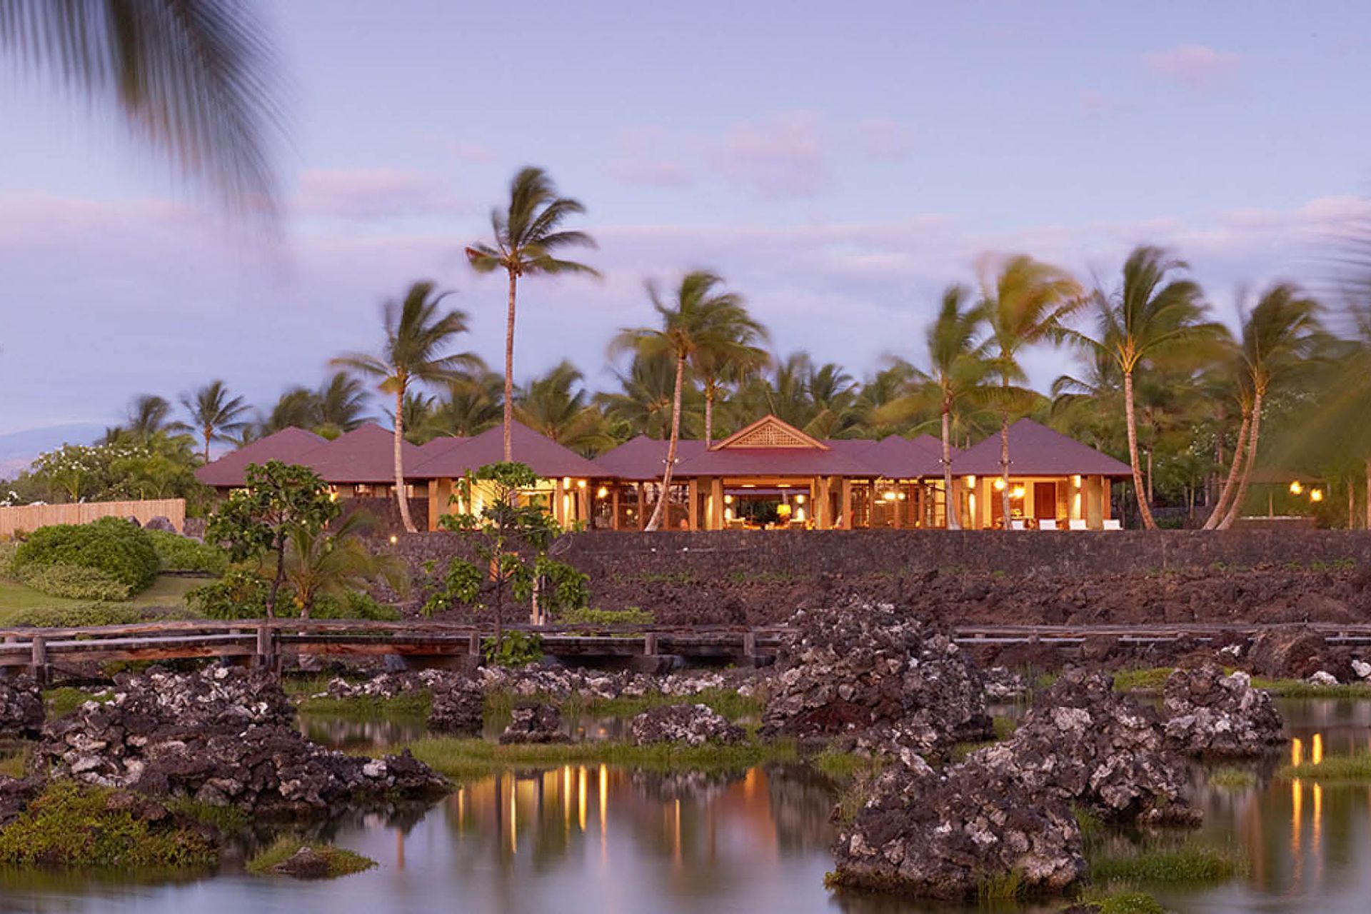
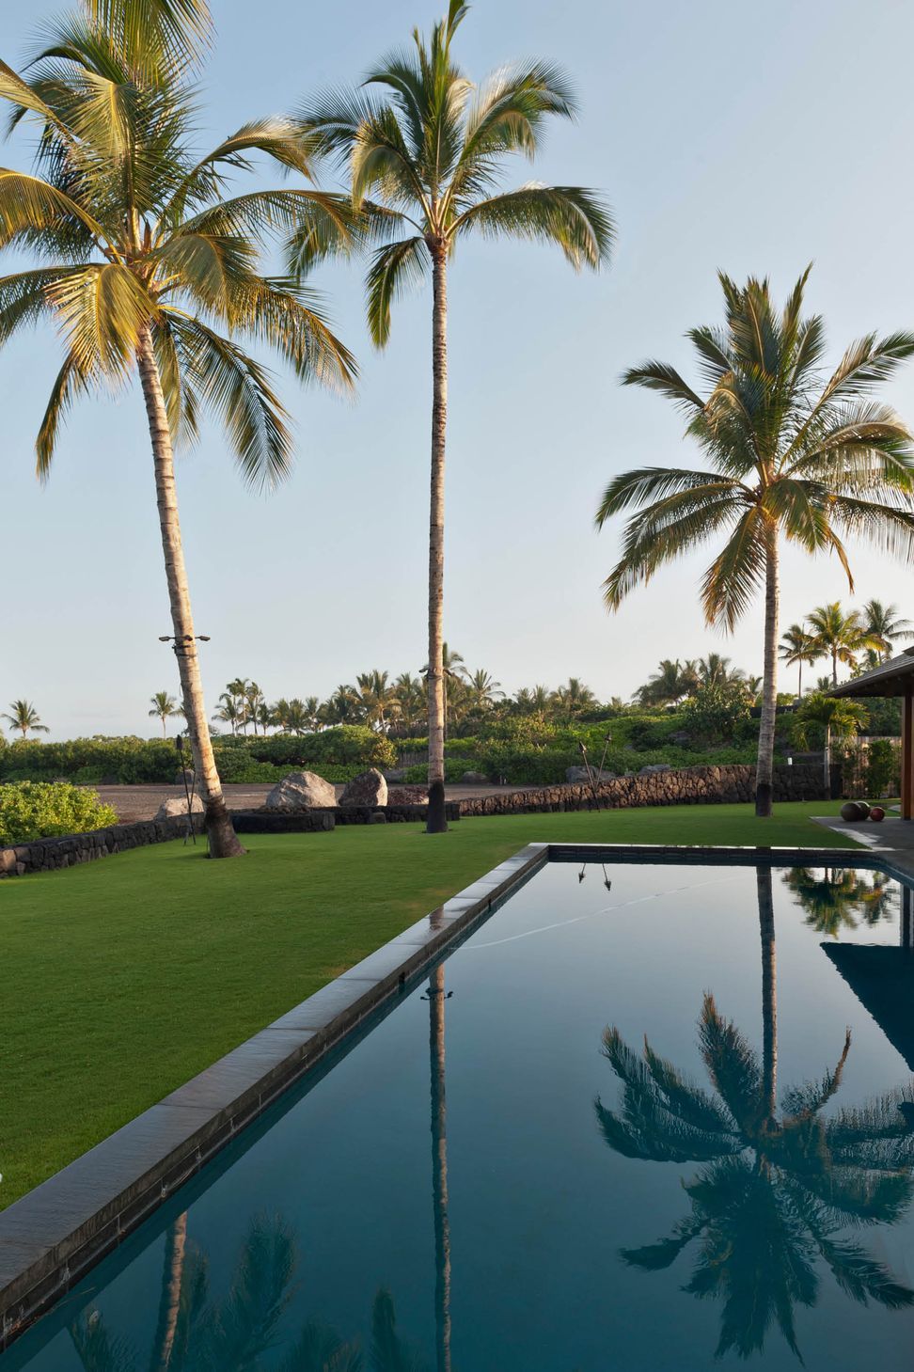
Beginning at the auto court one travels along this axis through the entry gatehouse, garden cloister, entry lanai, living room then arrives at the poolside living lanai. The view from the lanai, set at the edge of historic alkaline fishponds, extends beyond the beach to white water as it breaks upon Kukio Point.
Like this Project?
Hire ACLA
Professionals used in
this project
The practices and trades credited on this project.

More projects from
ACLA
Other work by ACLA, across every category they build in.


More in
Landscaping
Everything else in Landscaping, from every practice on ArchiPro.


Next Project
Keep scrolling