
Project team
- Sharp & Grey Interiors
- Sharp & Grey
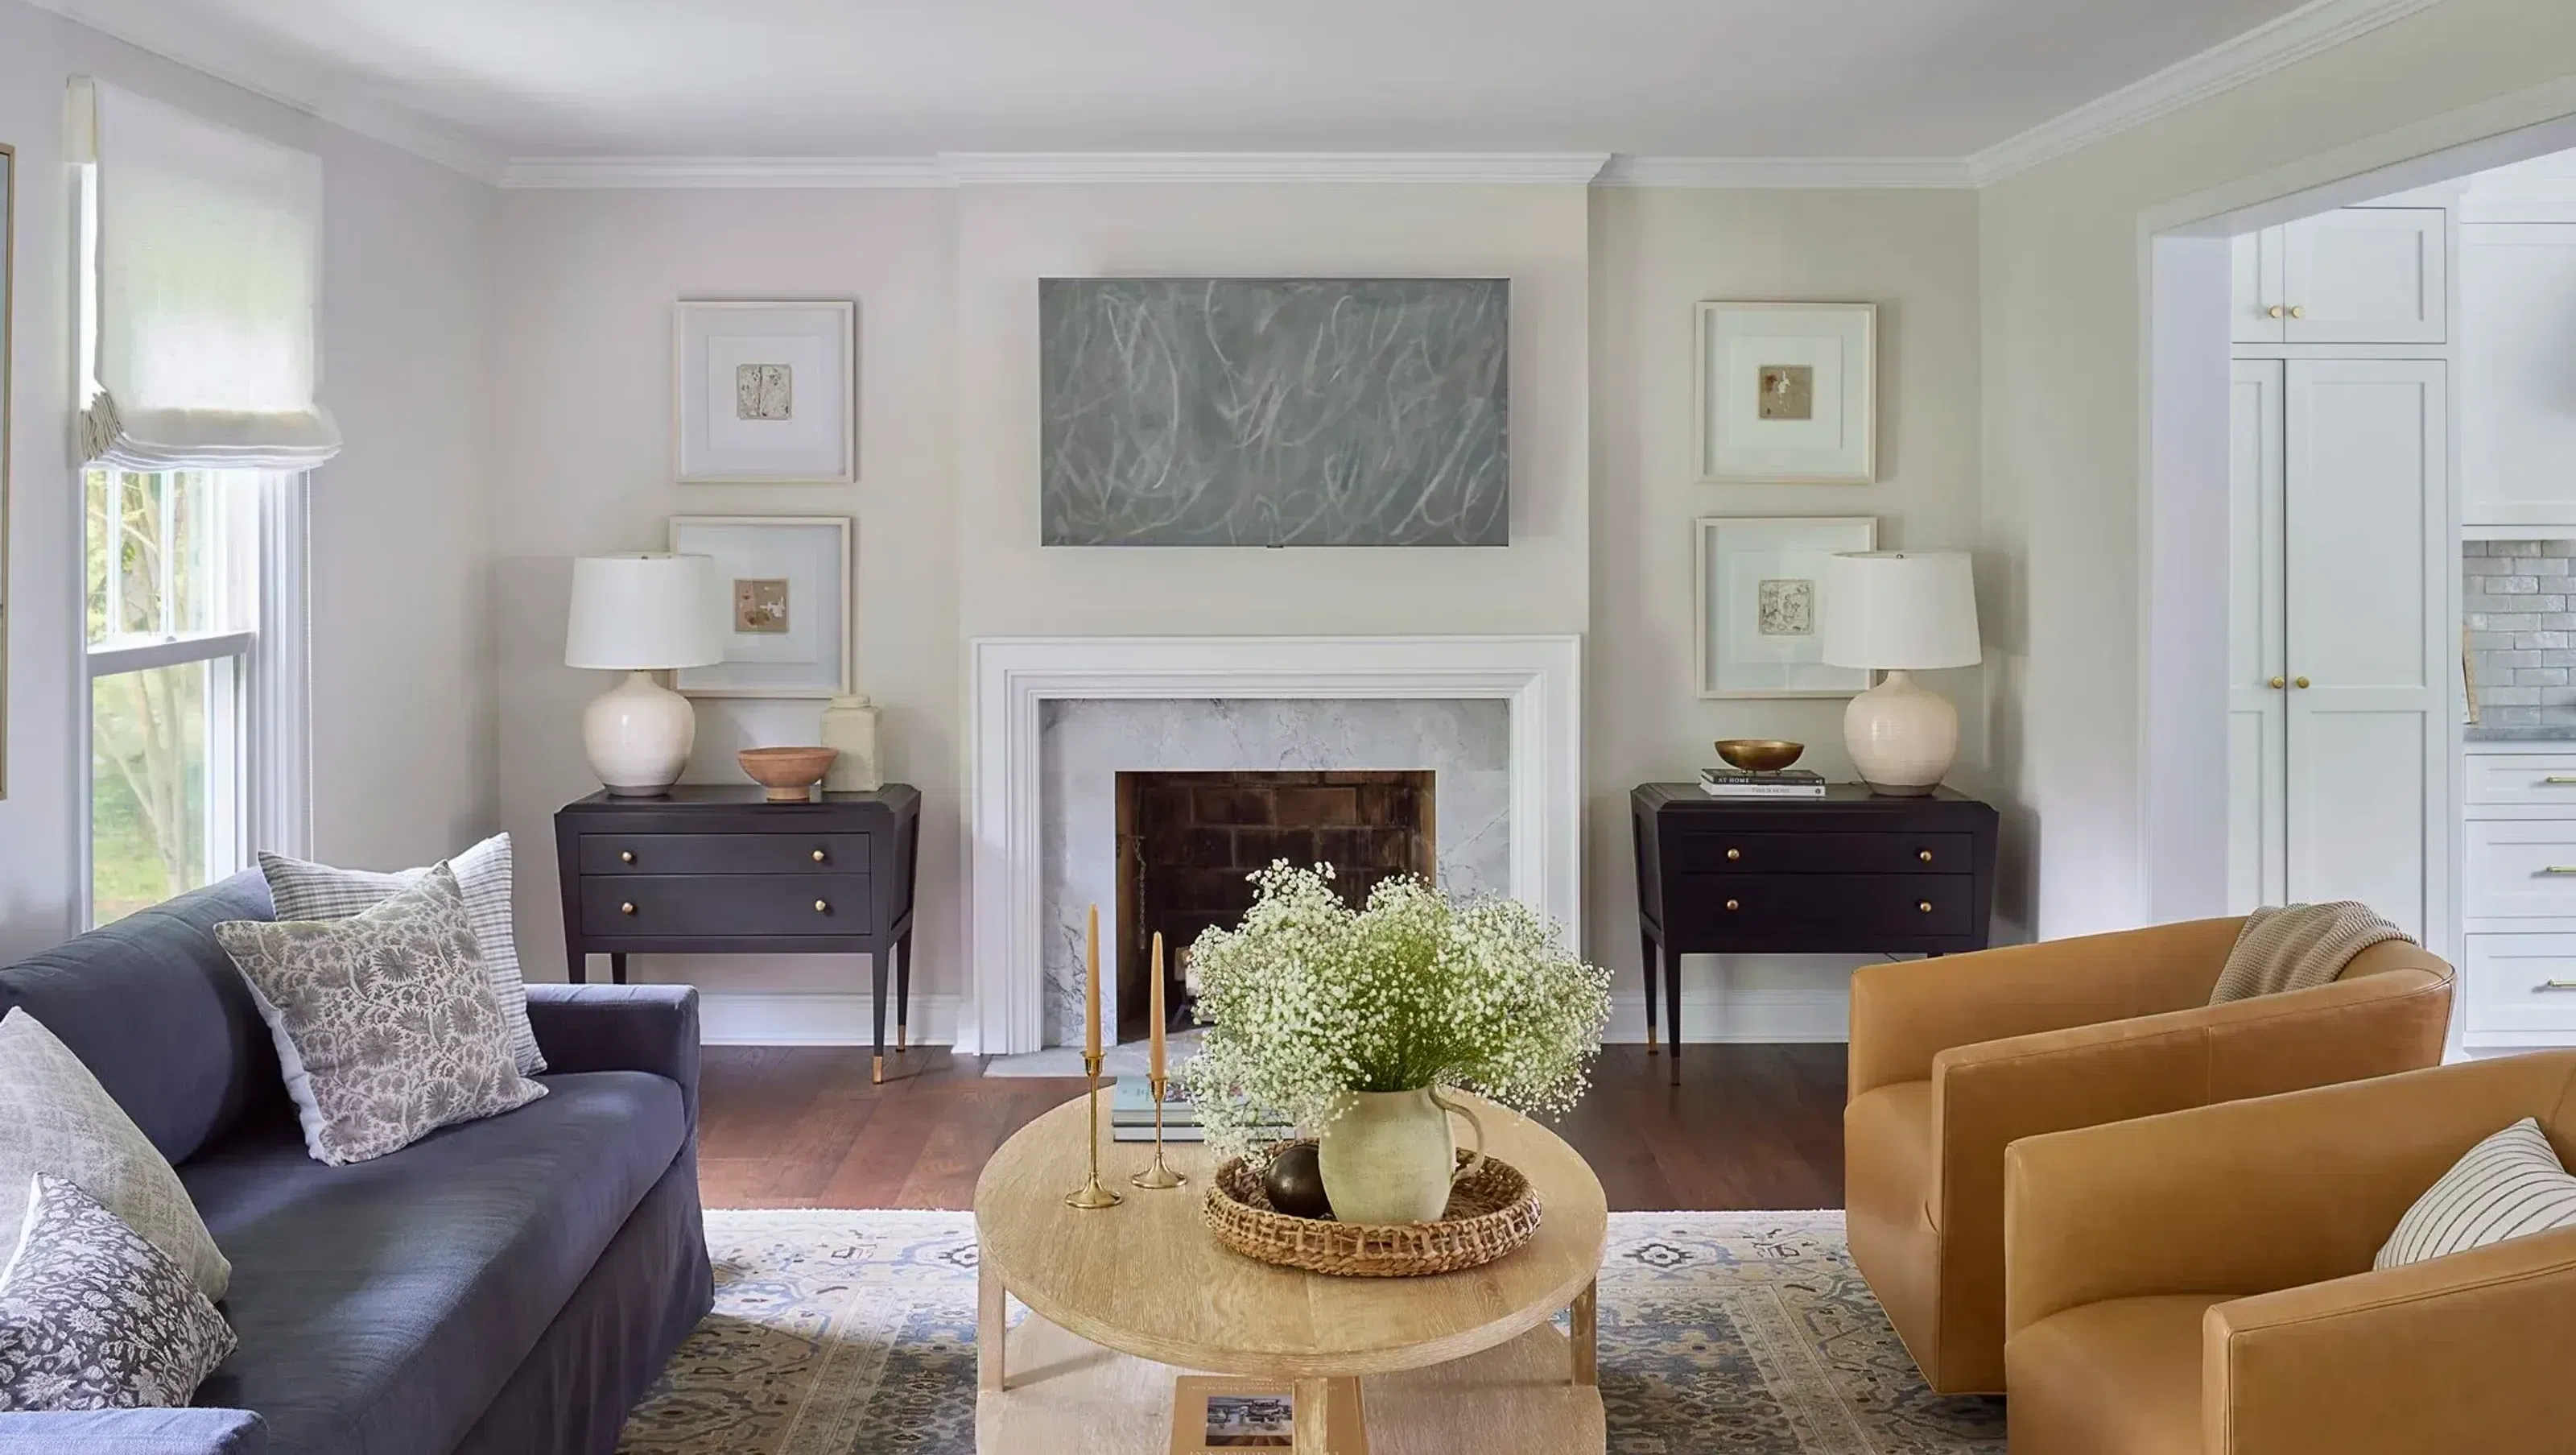
This project was a full-scale whole home renovation designed for a young, busy family in Philadelphia's Main Line. Reflecting their unique style and needs, this home strikes the perfect balance between timeless design and modern functionality. Our goal was to create a home that celebrates family, flow, and personalized design.
When presented with the challenge of revitalizing a compartmentalized 1960s colonial for a young, bustling family, we knew through meticulous design, thoughtful spatial reimagining, and the infusion of character, we could craft the perfect home for this busy young family. We collaborated with the architect and builder to open the space to bring in abundant natural light and improve and simplify the layout.
Our collaboration was more than just design; it was about understanding the family's aspirations and weaving them into every corner of their home. From flipping the master bathroom layout, simplifying and redesigning the laundry, and powder room, inviting outdoor living, and creating a kitchen designed for gatherings, every decision was made with the family's needs at the forefront. The result is a home that not only echoes the family's personality but also offers them a haven to create memories, celebrate moments, and live their unique story.
- Building style
- Modern


Like this Project?
Hire Sharp & Grey Interiors
Professionals used in
this project
The practices and trades credited on this project.

More projects from
Sharp & Grey Interiors
Other work by Sharp & Grey Interiors, across every category they build in.


More in
Renovations and Extensions
Everything else in Renovations and Extensions, from every practice on ArchiPro.


Next Project
Keep scrolling