
Project team
- Callaghan Horiuchi
- Jordan Powers
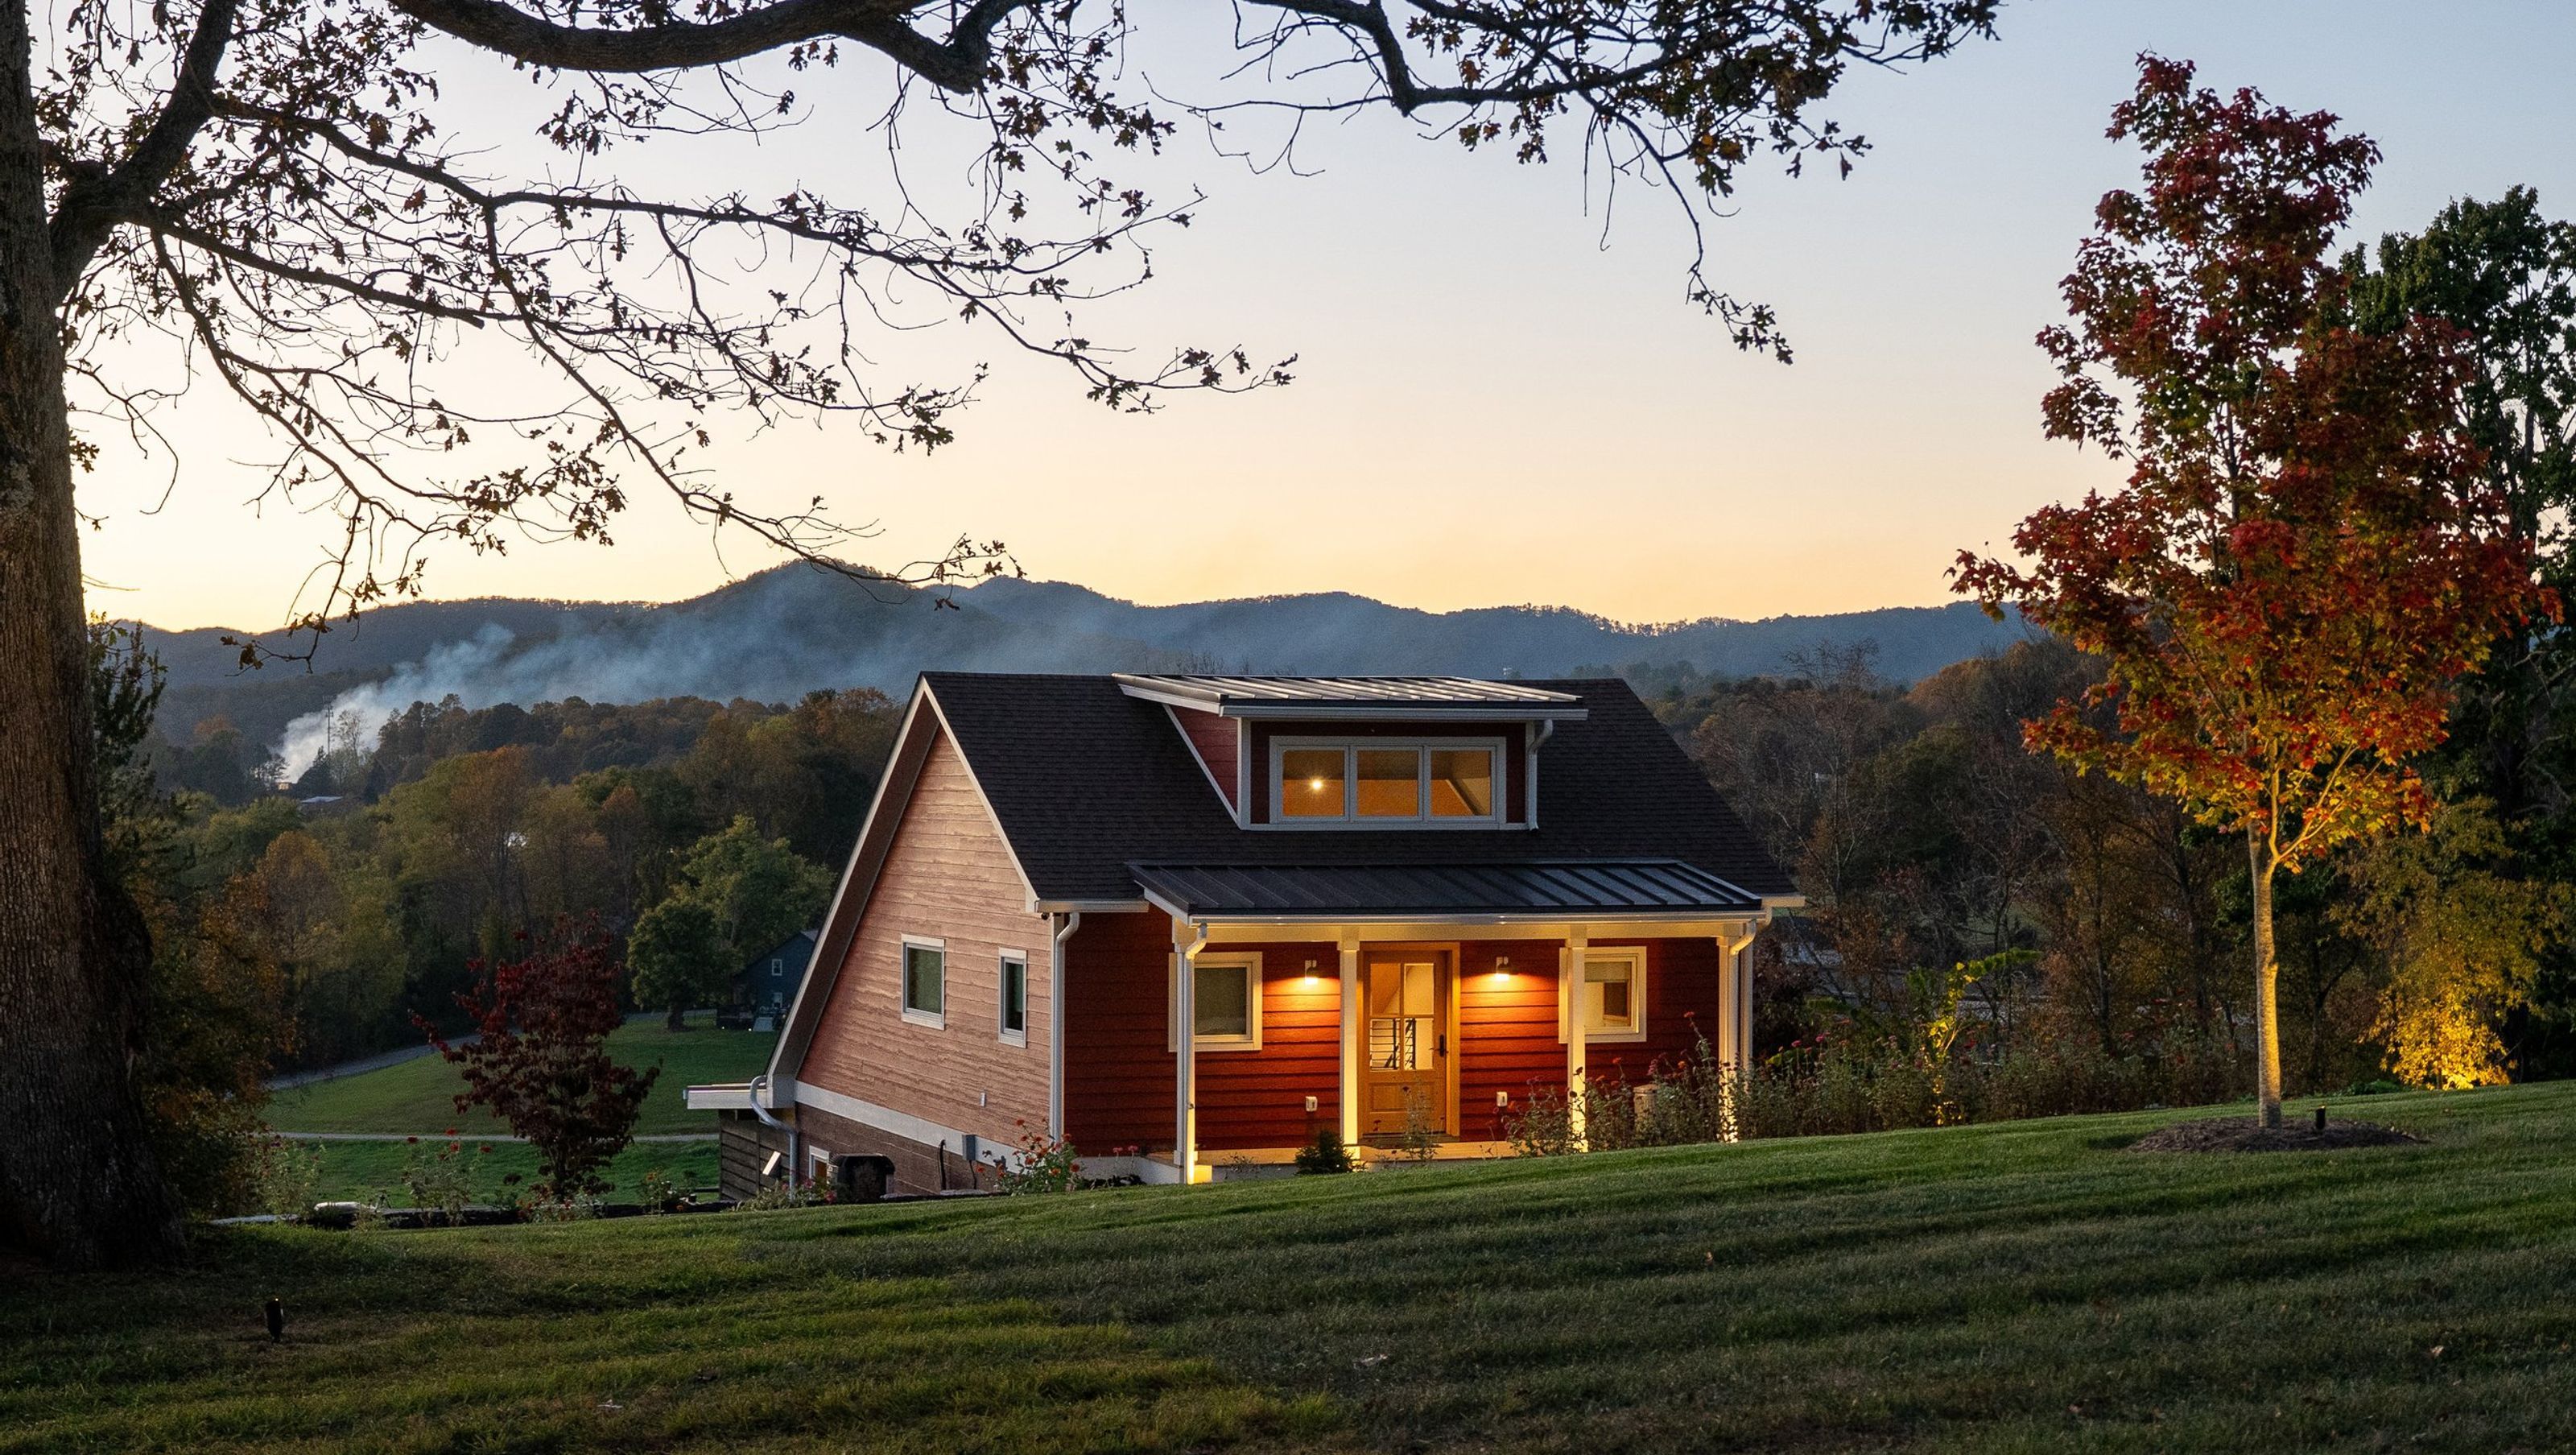
Tucked into the hillside of Mills River, Loft Retreat is an ancillary getaway designed as a flexible escape - part guesthouse, part workspace, and part gathering hub. Conceived with a “business in the front, party in the back” sensibility, the structure appears modest from the approach, its simple gable form and deep red siding recalling the historic tobacco sheds of North Carolina. What looks like a compact outbuilding from the road reveals, inside, an expansive and light-filled interior that opens toward panoramic views of the surrounding hills.
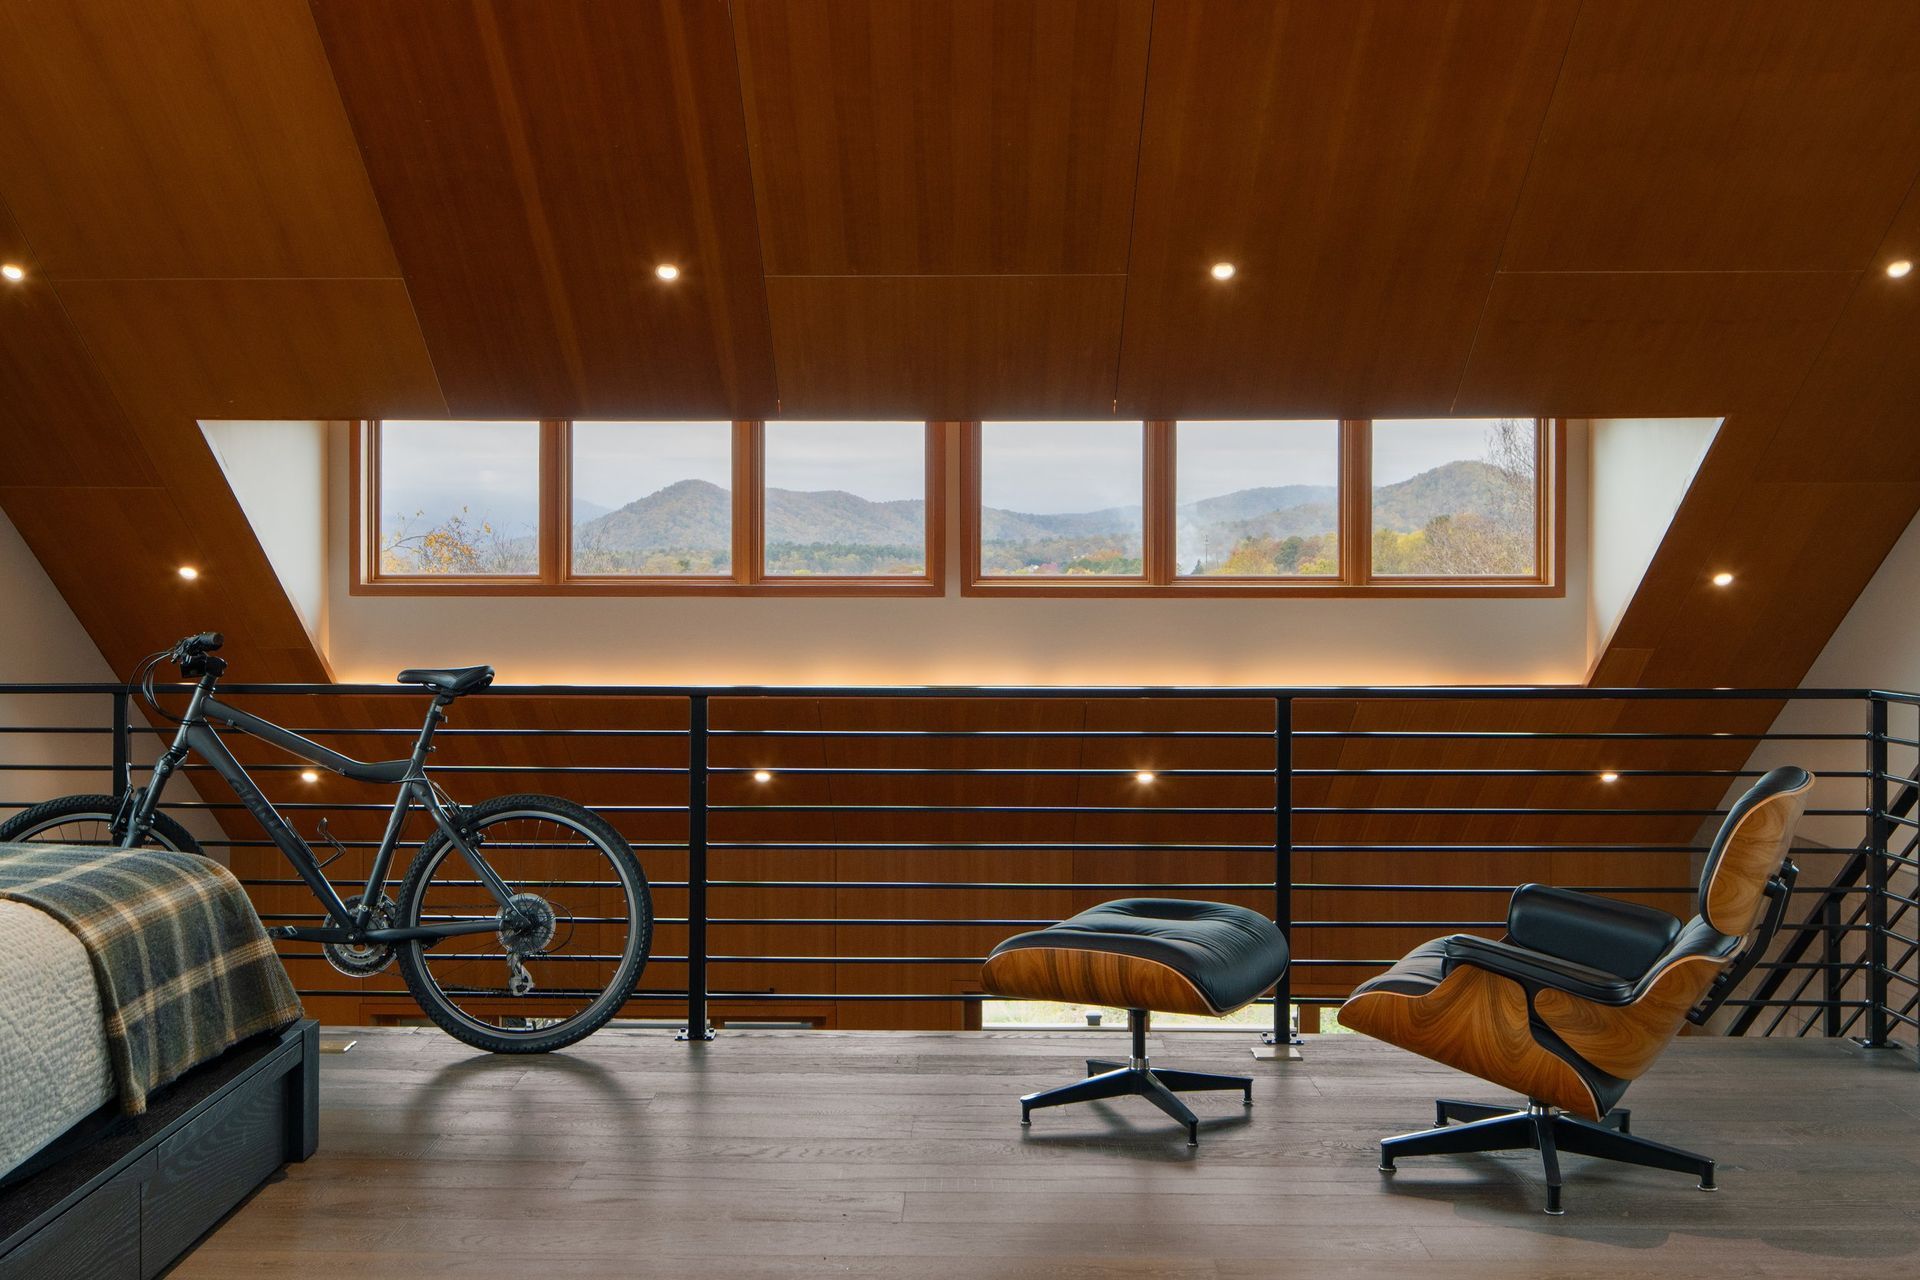
The design balances post-industrial restraint with natural warmth. Wood-framed windows strategically frame near and distant views, while natural wood surfaces and white oak detailing evoke craftsmanship and a tactile connection to the landscape. Skylights bring daylight deep into the space, enhancing its open, airy quality.
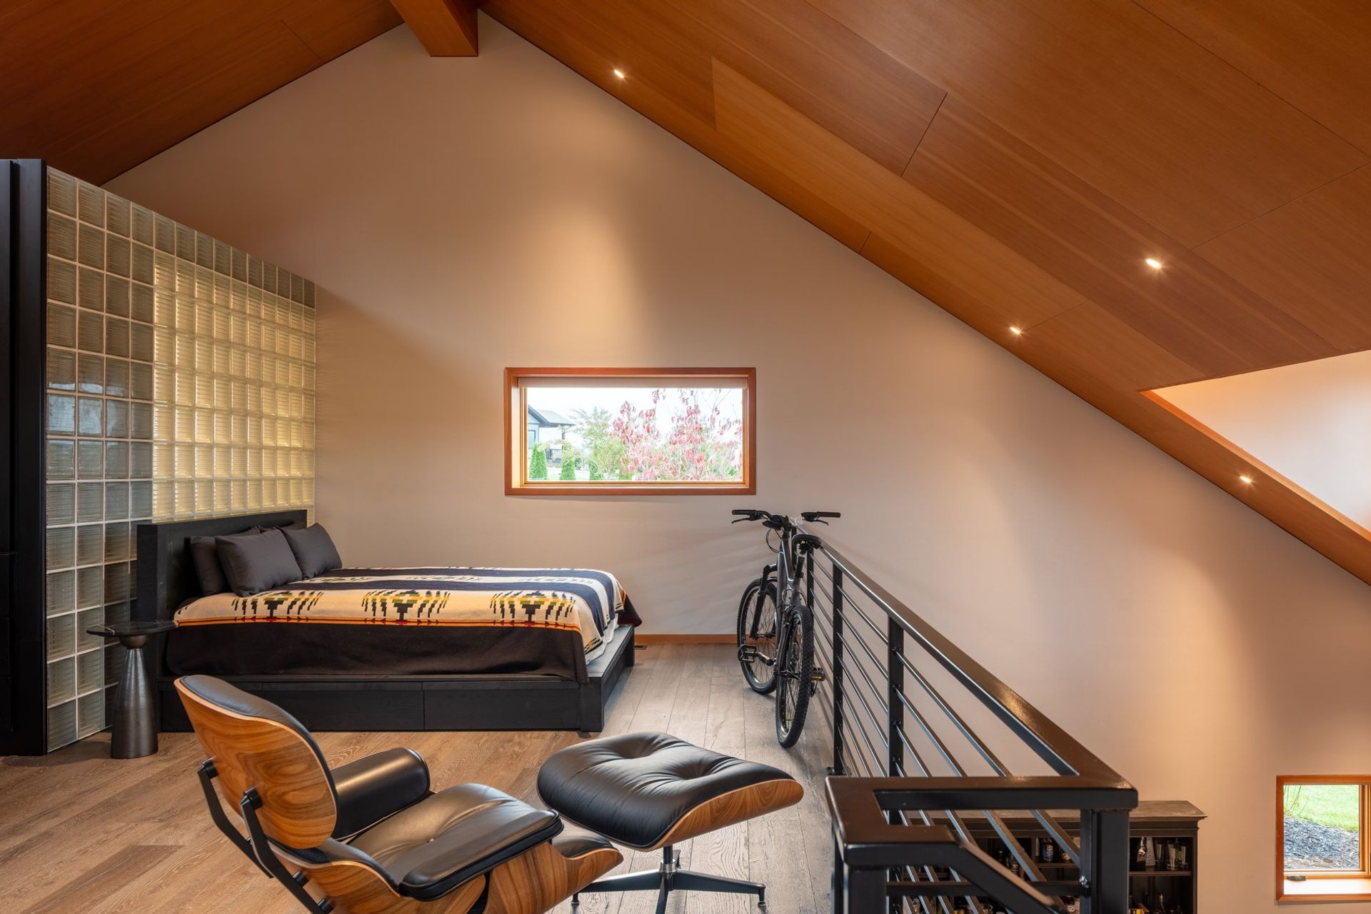
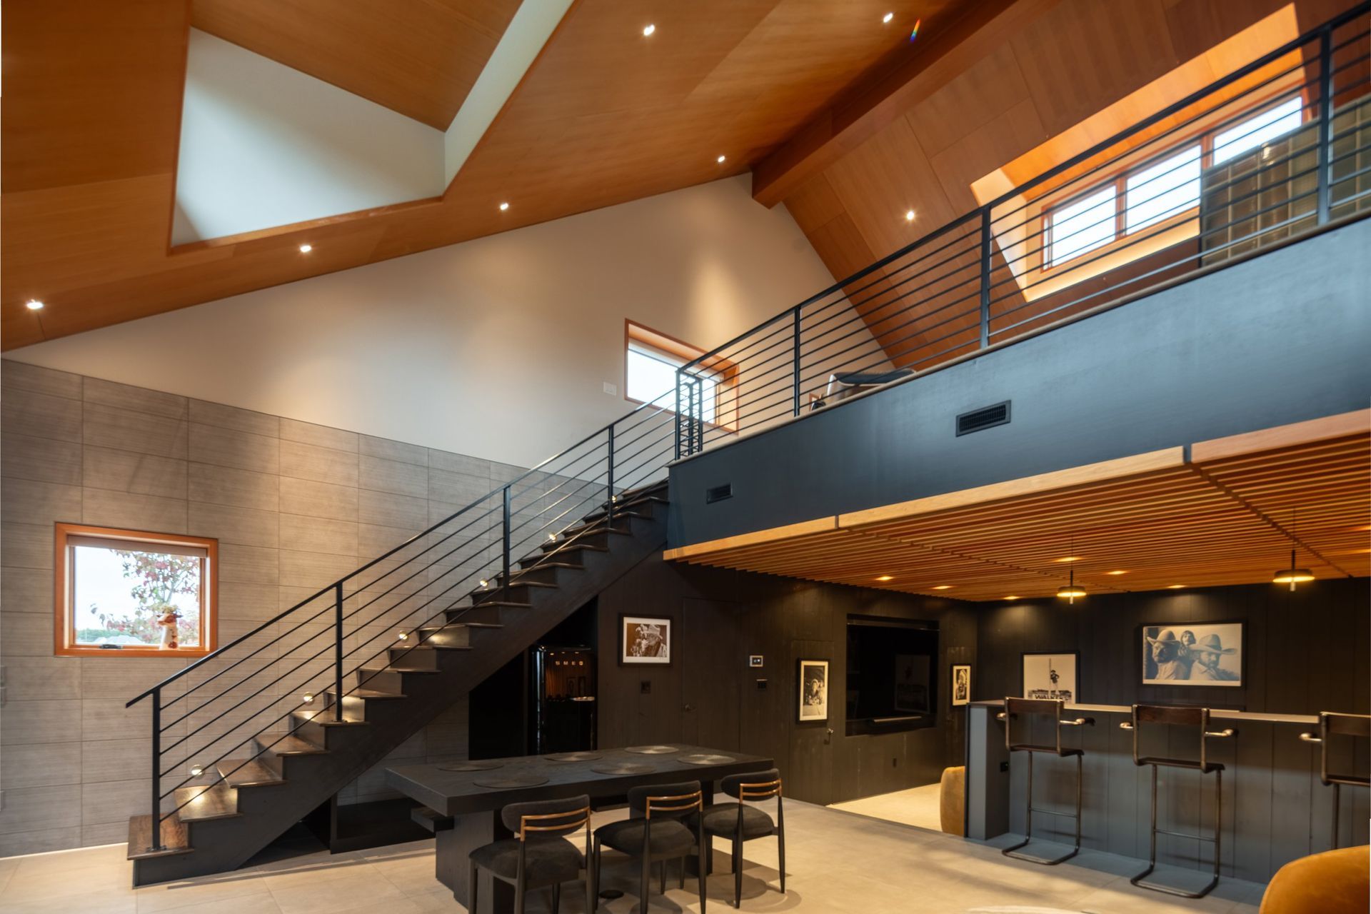
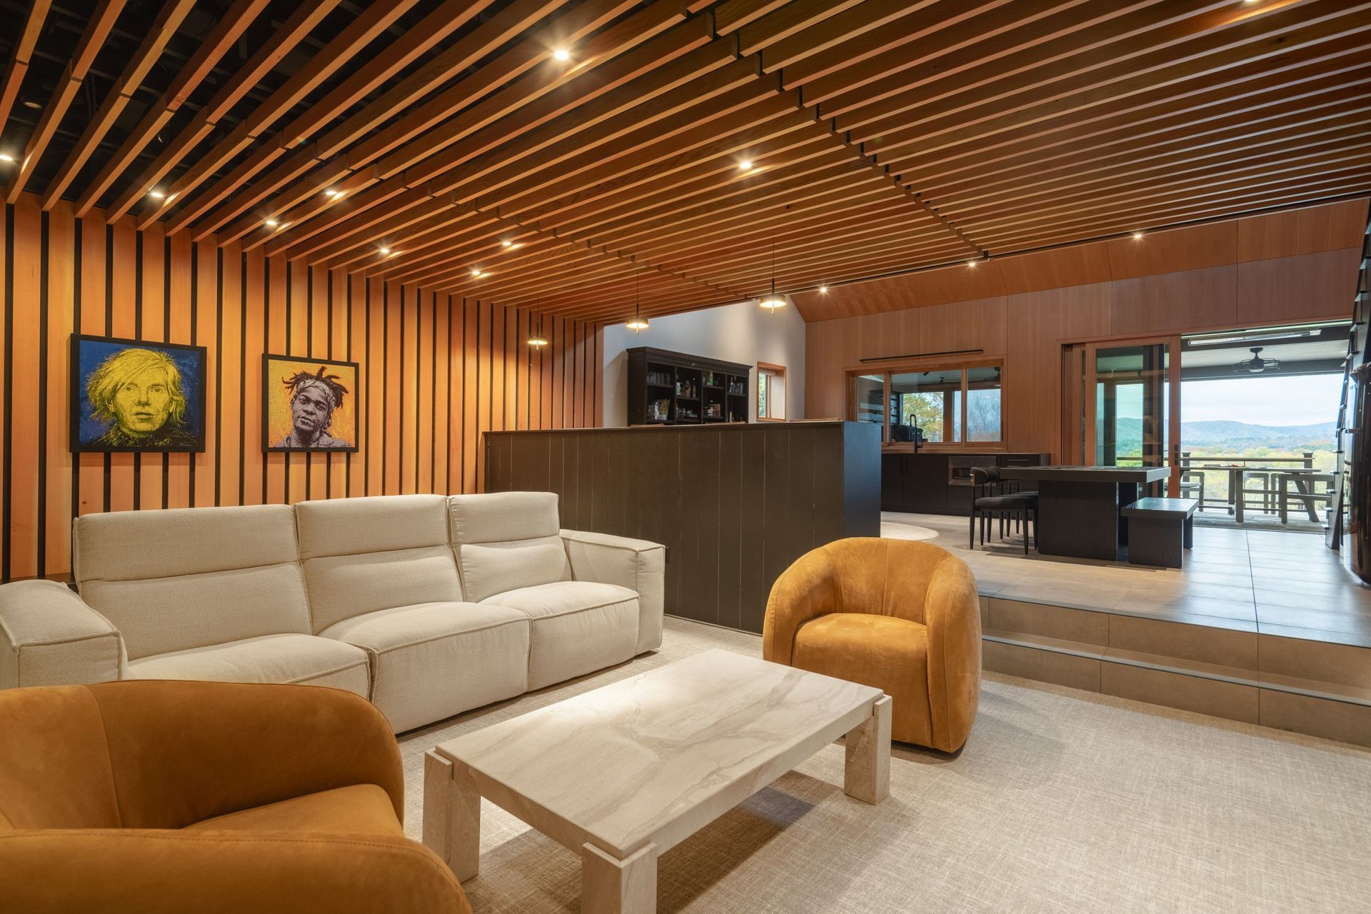
A sunken living room anchors the lower level - complete with surround sound and a large screen for film and music - connecting seamlessly to an open kitchen and dining area with a bartop that encourages gathering. Upstairs, a loft bedroom and office overlook the landscape, while a glass-block-walled bathroom transmits light and maintains spatial continuity.
- Completed
- 2025

Like this Project?
Hire Callaghan Horiuchi
Professionals used in
this project
The practices and trades credited on this project.

More projects from
Callaghan Horiuchi
Other work by Callaghan Horiuchi, across every category they build in.


More in
Extensions
Everything else in Extensions, from every practice on ArchiPro.


Next Project
Keep scrolling