

Project team
- Levy Art + Architecture
- Eric Petschek, Karen Andersen
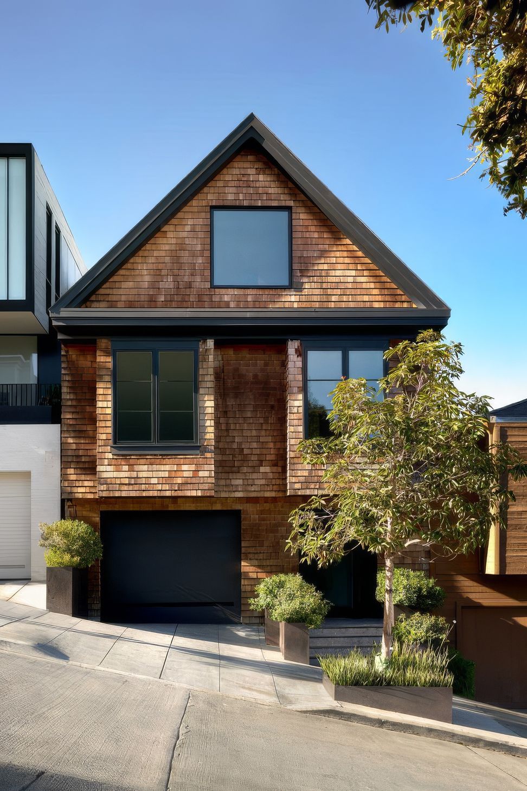
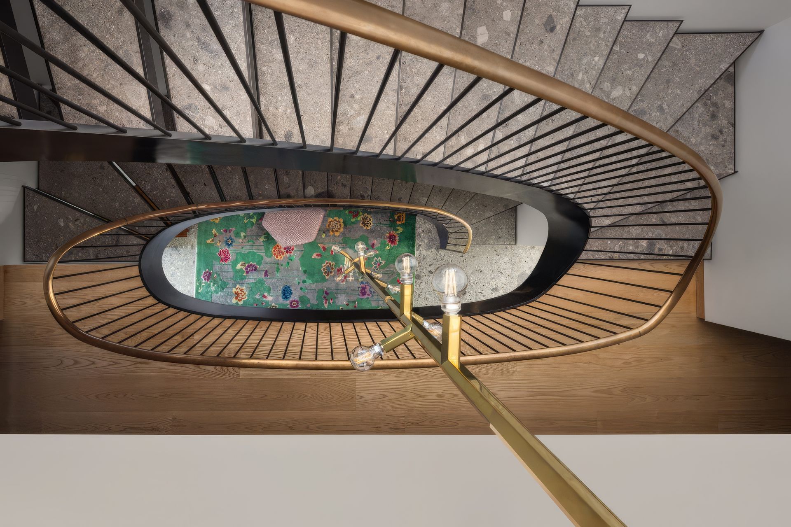
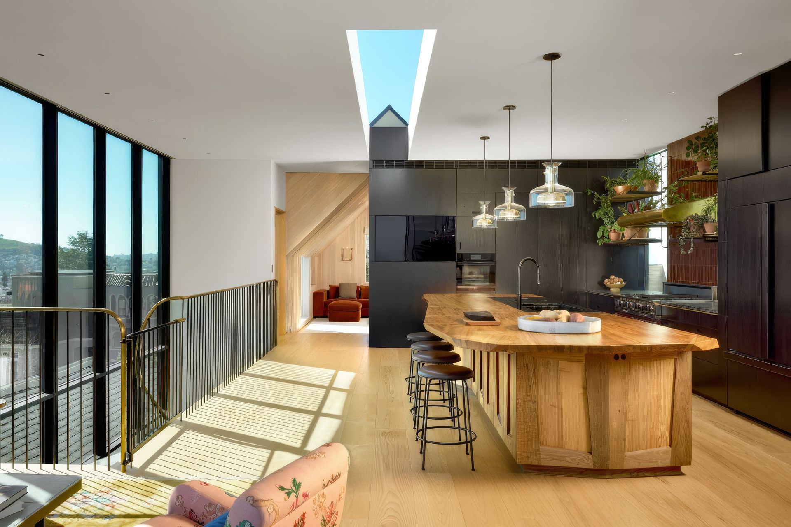
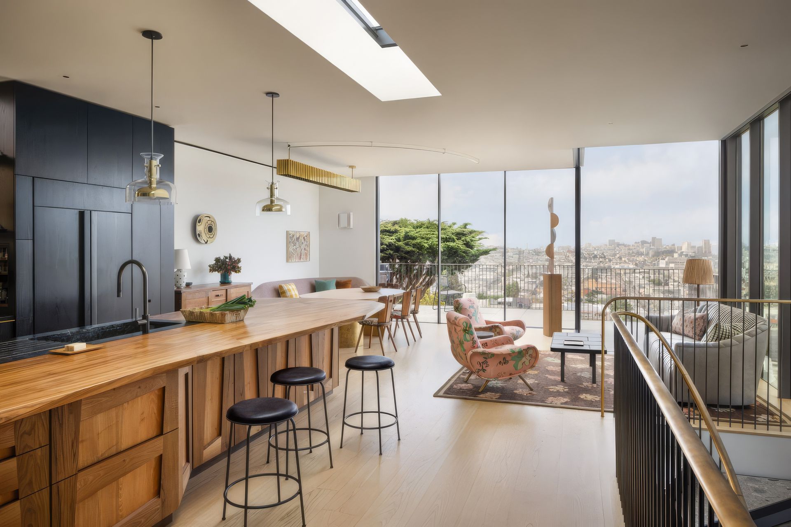
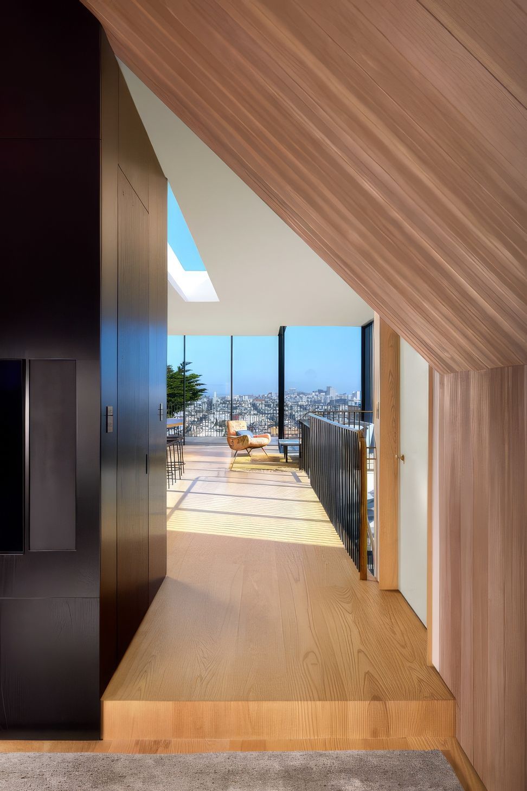
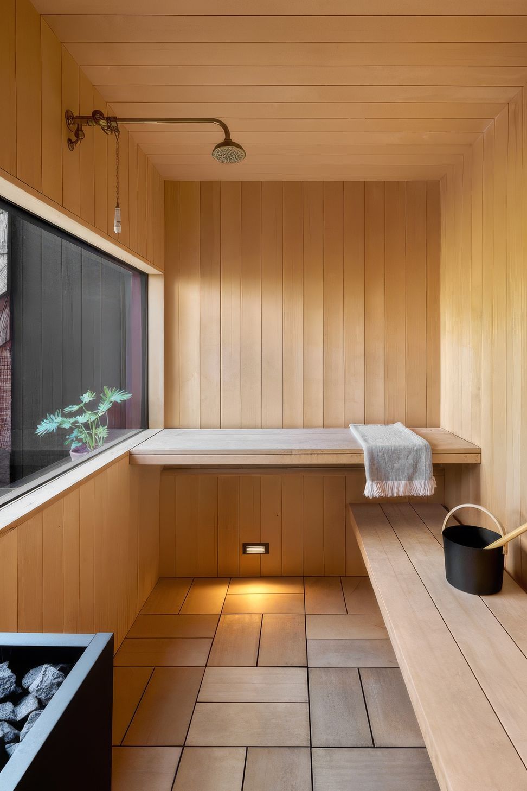
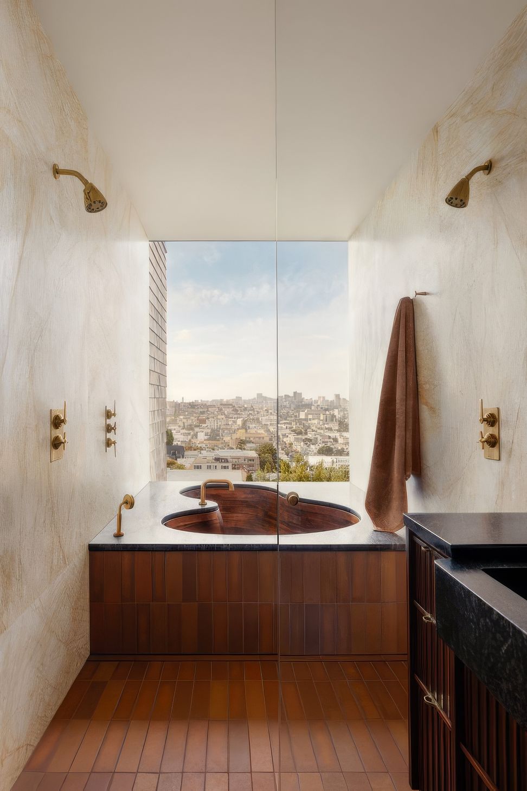
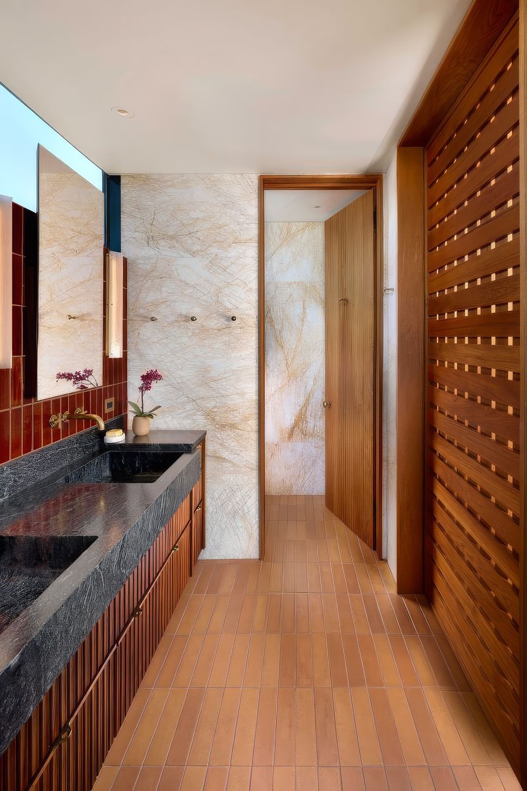
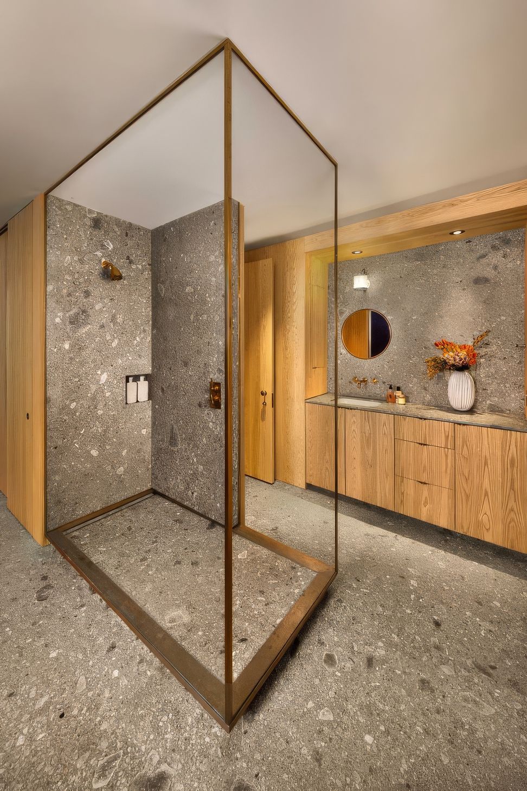
We initiated this project for our client, completed the initial schematic designs, received permissions, and worked to create a fully-realized architectural expression.
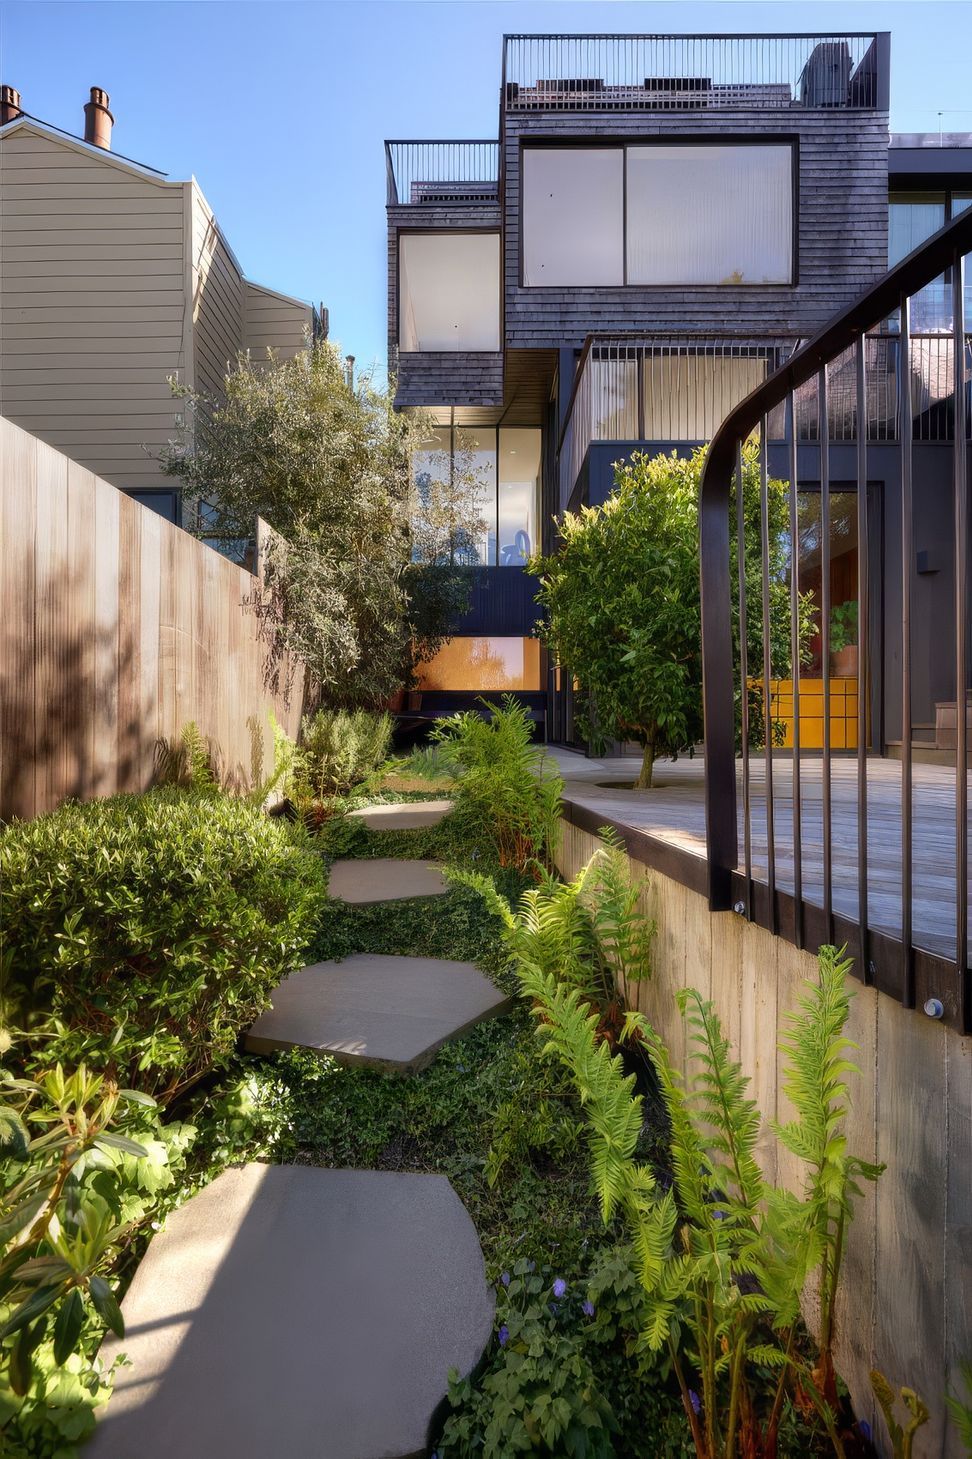
First, we designed and permitted the building expansion to create a 4-story structure with expansive glass panels that capture a 270 degree view.
We then began to collaborate with interior designer, Charles de Lisle.
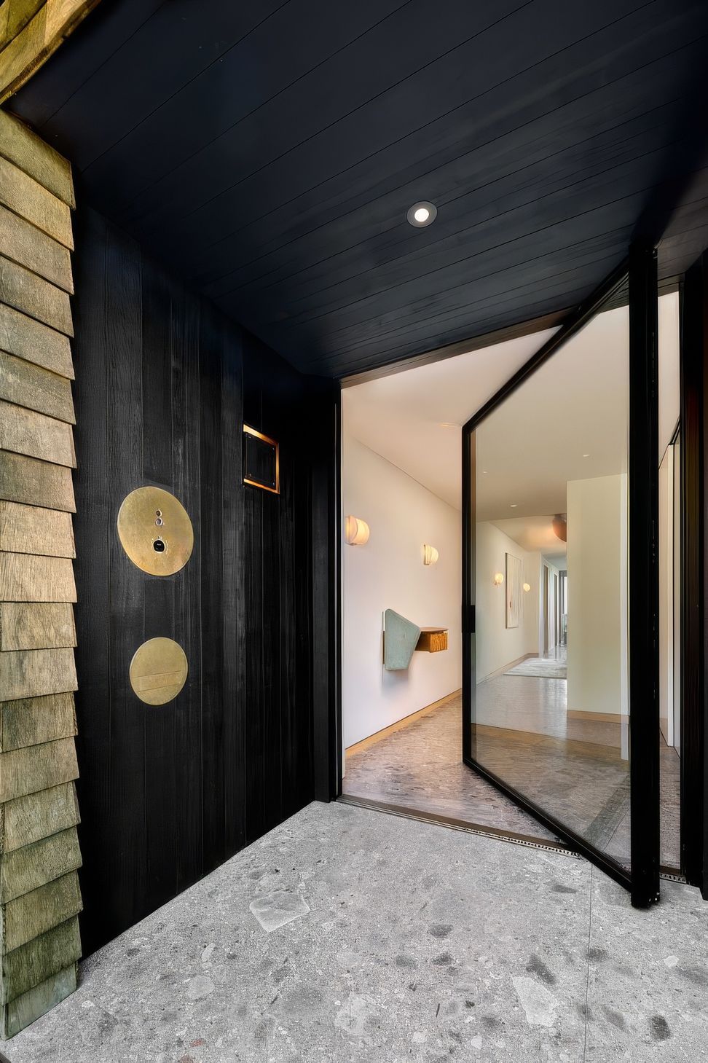
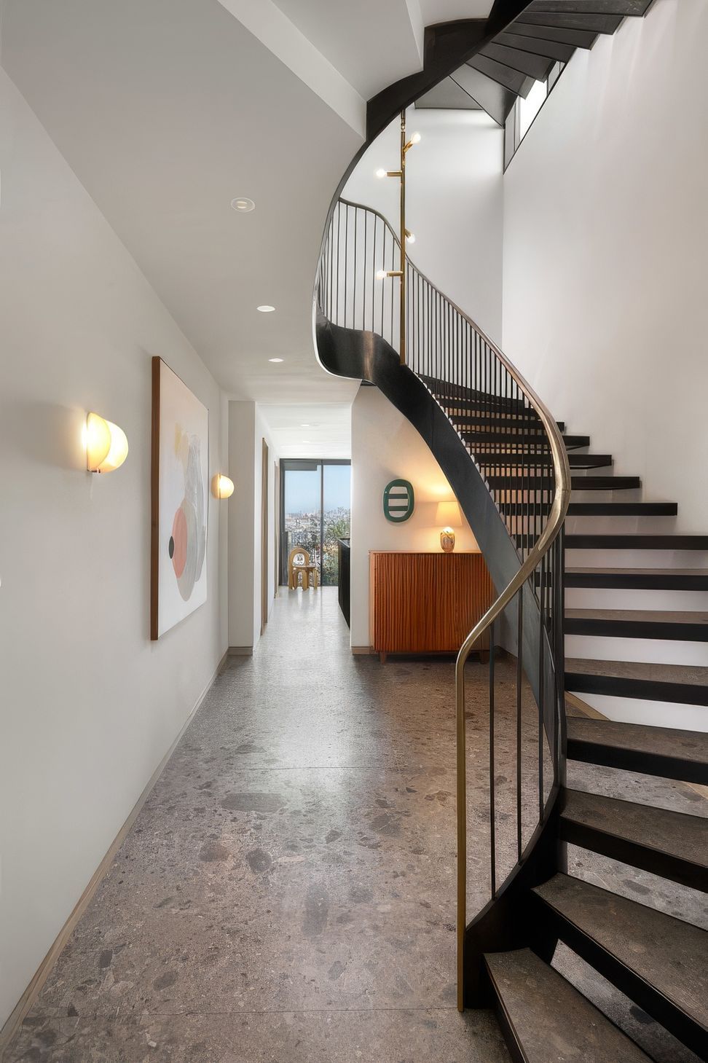
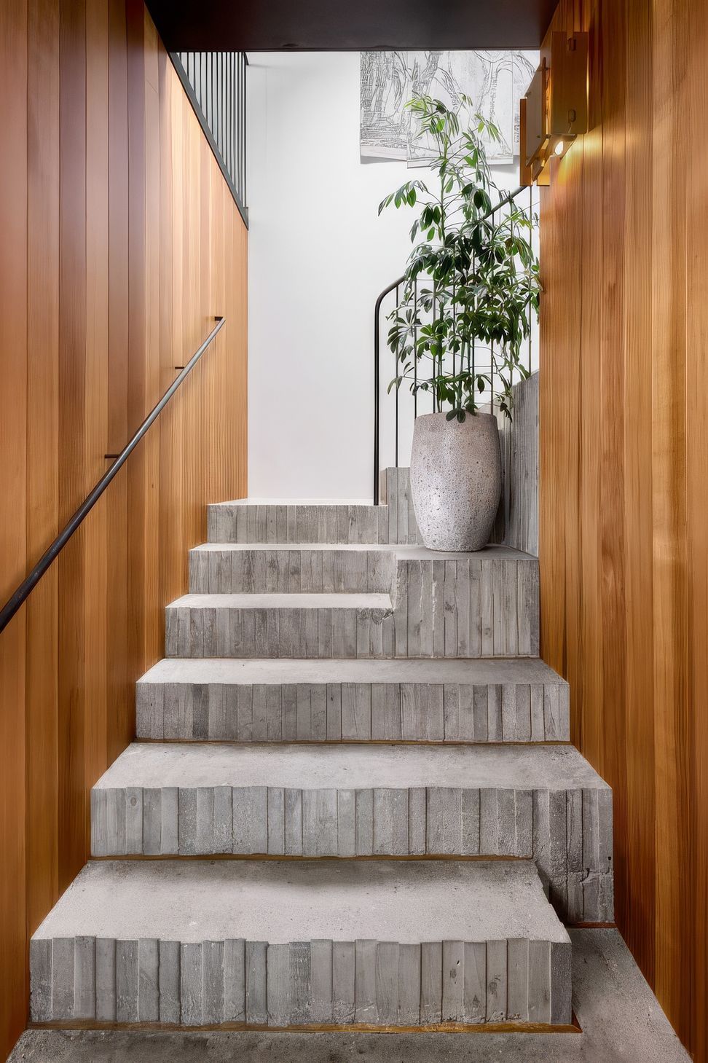
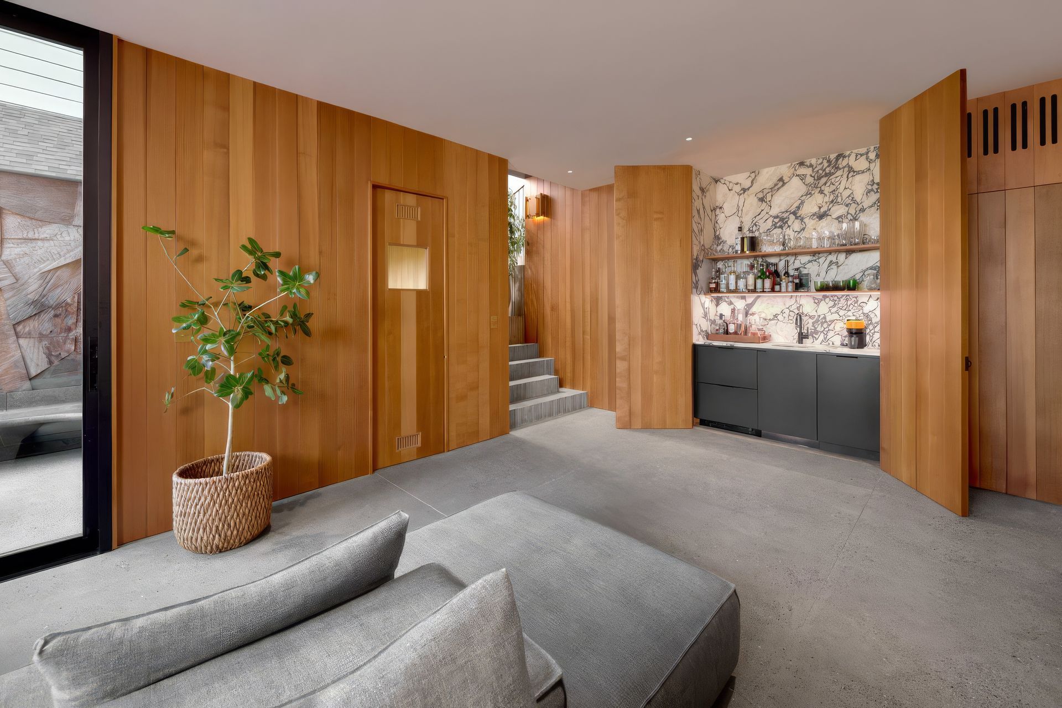
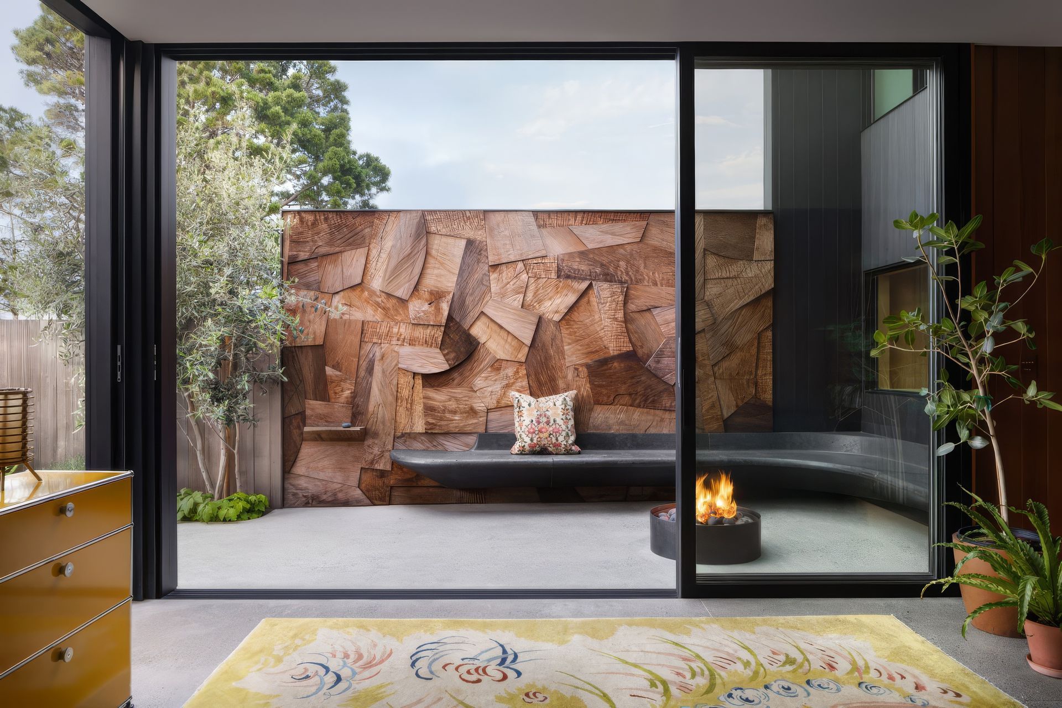
Working on behalf our our mutual clients, tech CEO Yishai Lerner and his wife Sabrina, we defined and detailed material applications throughout the home.
- Building style
- Modern

Like this Project?
Hire Levy Art + Architecture
Professional Reviews
Professionals used in
this project
The practices and trades credited on this project.

More projects from
Levy Art + Architecture
Other work by Levy Art + Architecture, across every category they build in.


More in
Urban
Everything else in Urban, from every practice on ArchiPro.


Next Project
Keep scrolling