
Tags
Project team
- The Ranch Mine
- Dan Ryan Studio
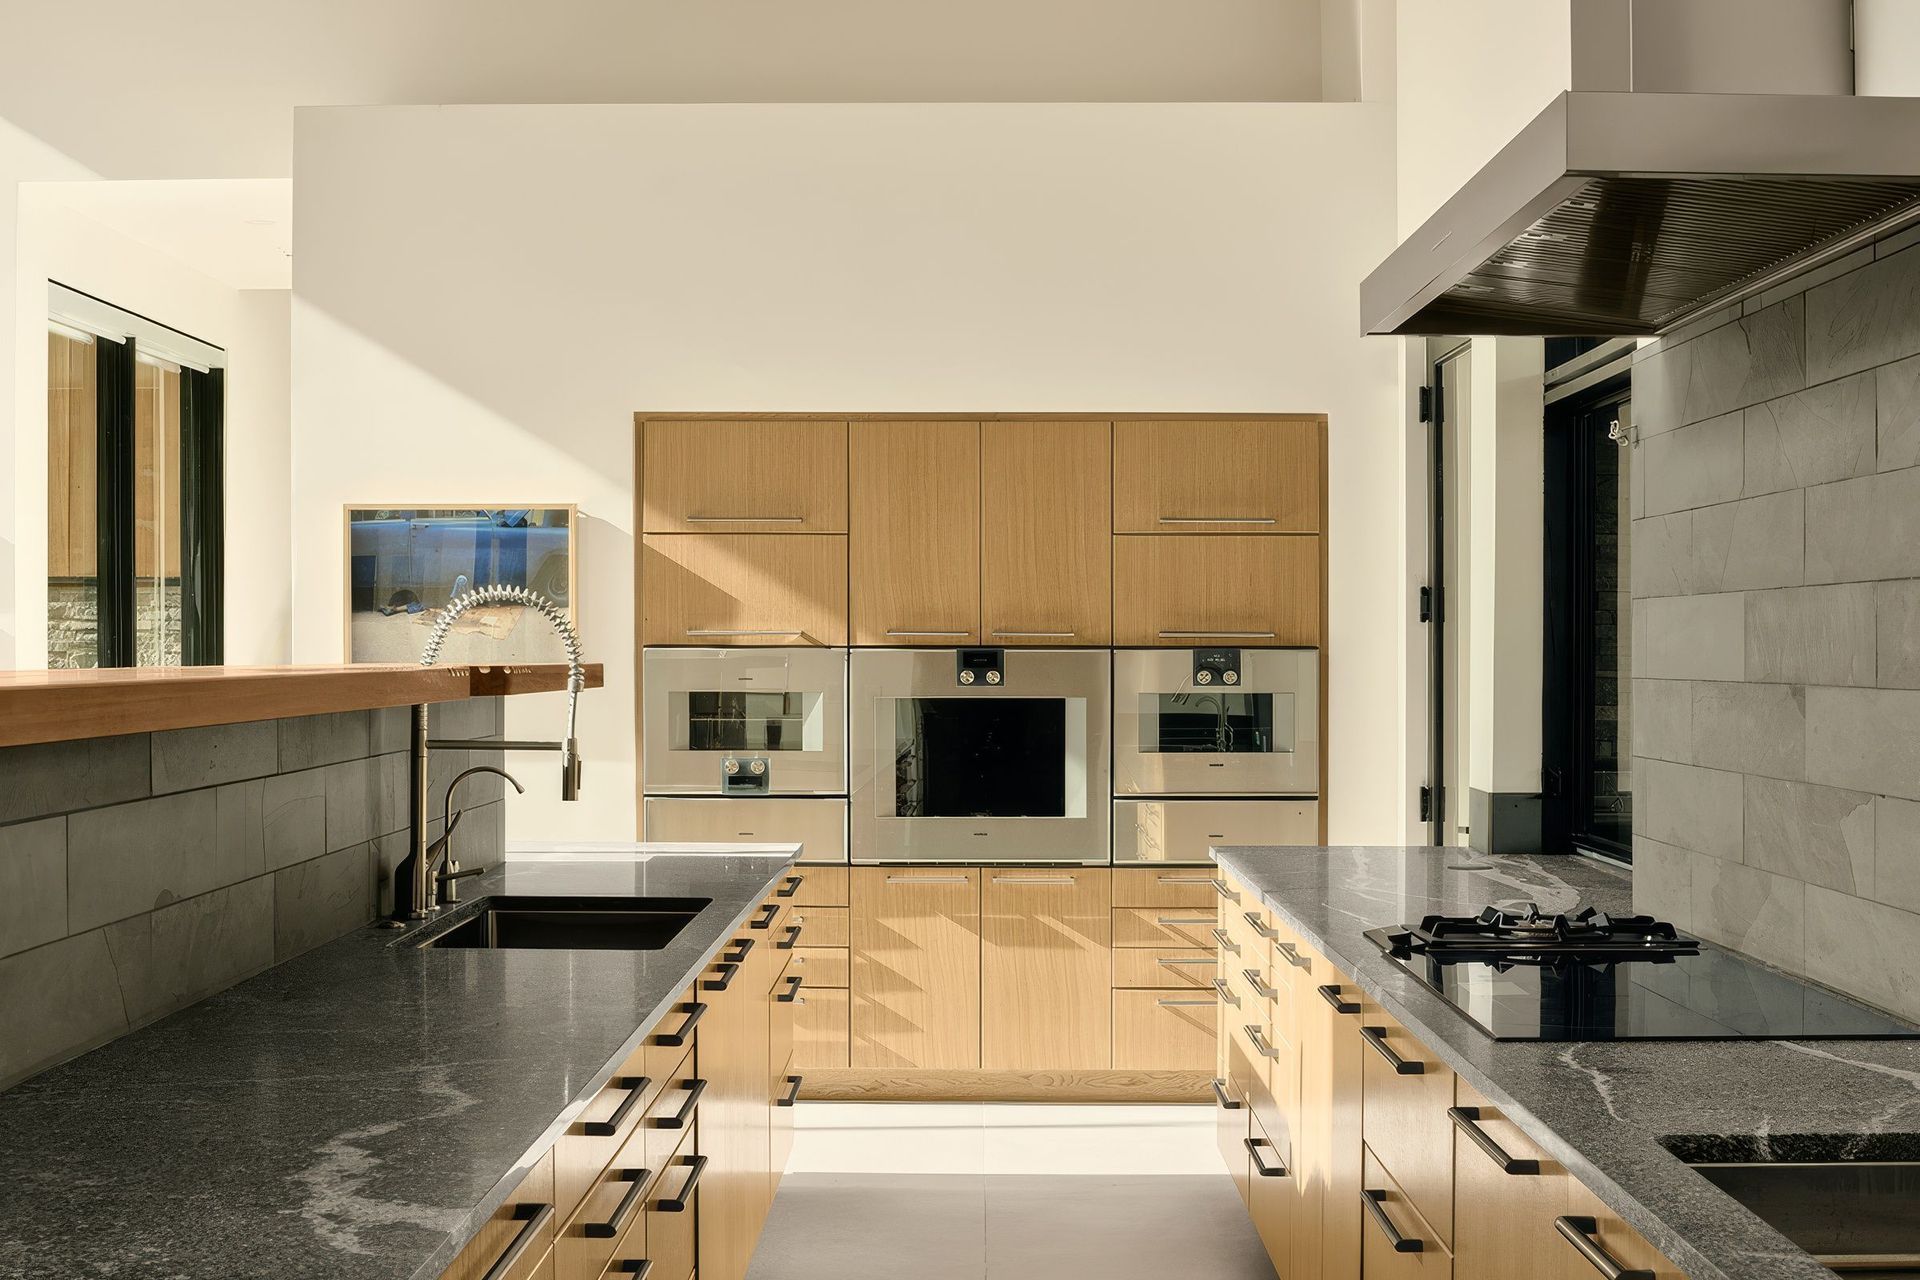
Client Brief: The clients, avid bikers and cooks, wanted a home that fit their active lifestyle. They asked for generous storage for gear, a dedicated wine room, and outdoor cooking spaces for hosting, all while staying closely tied to the surrounding mountain landscape.
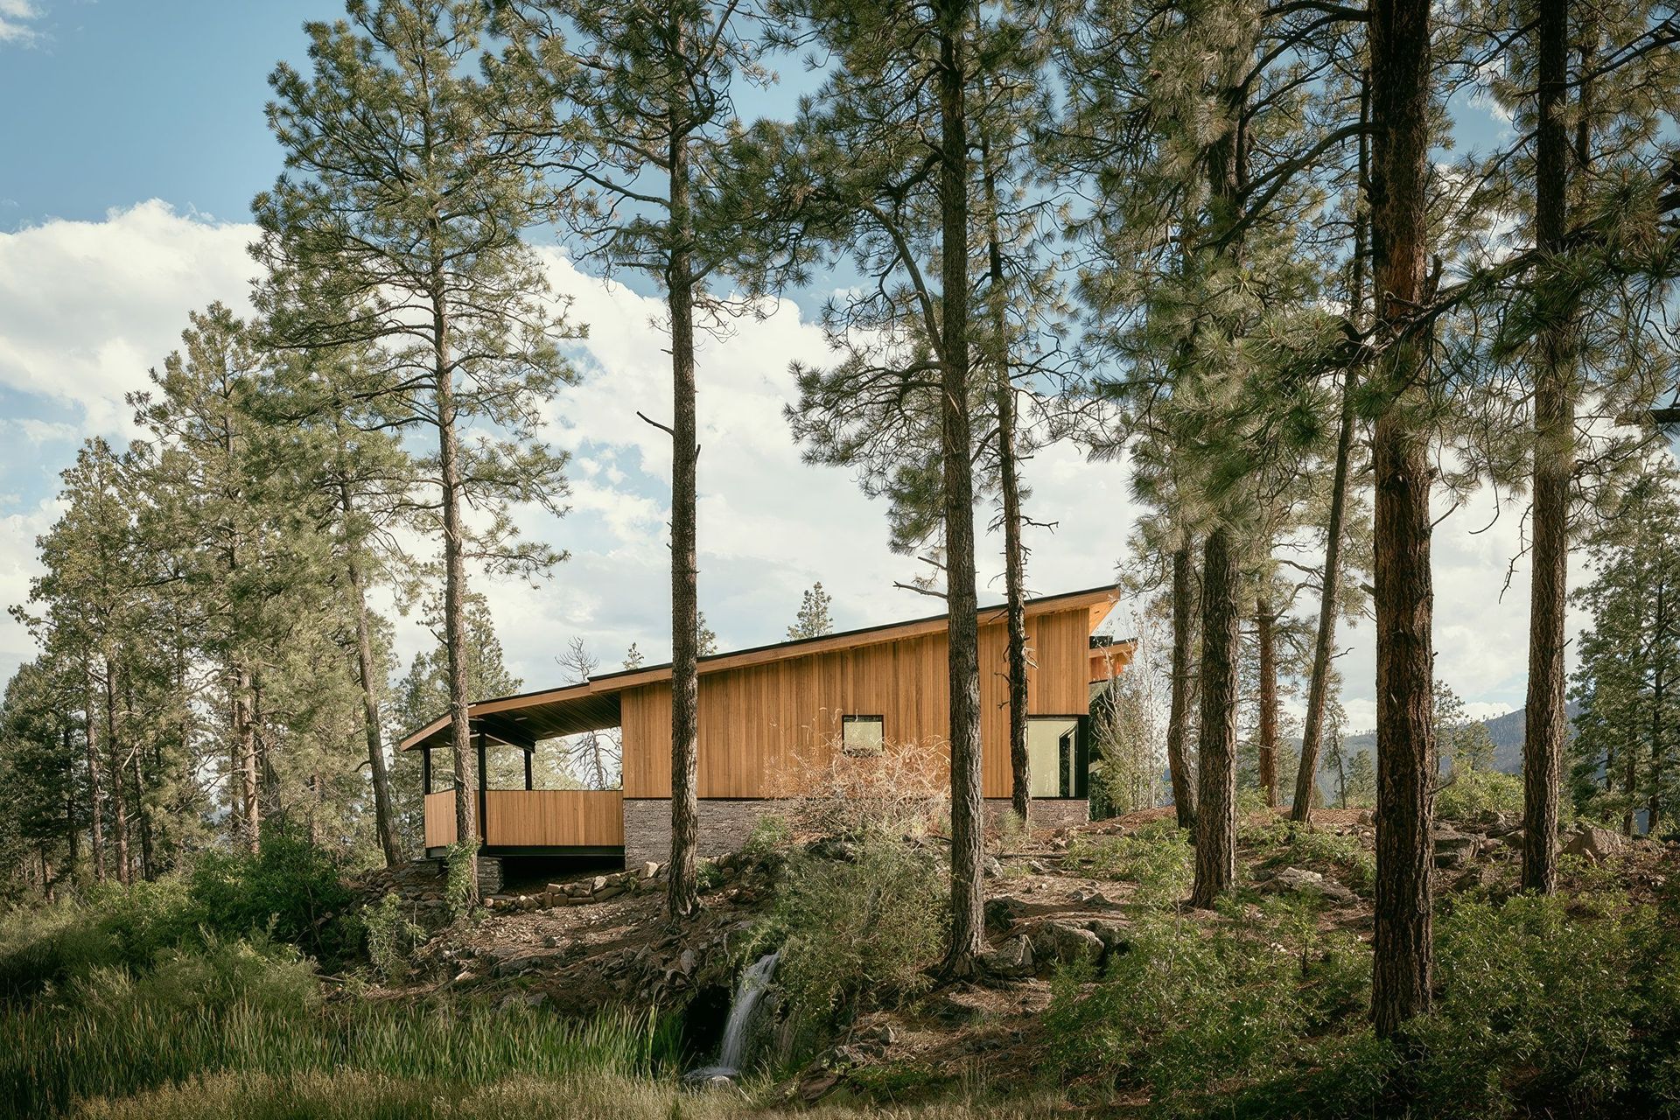
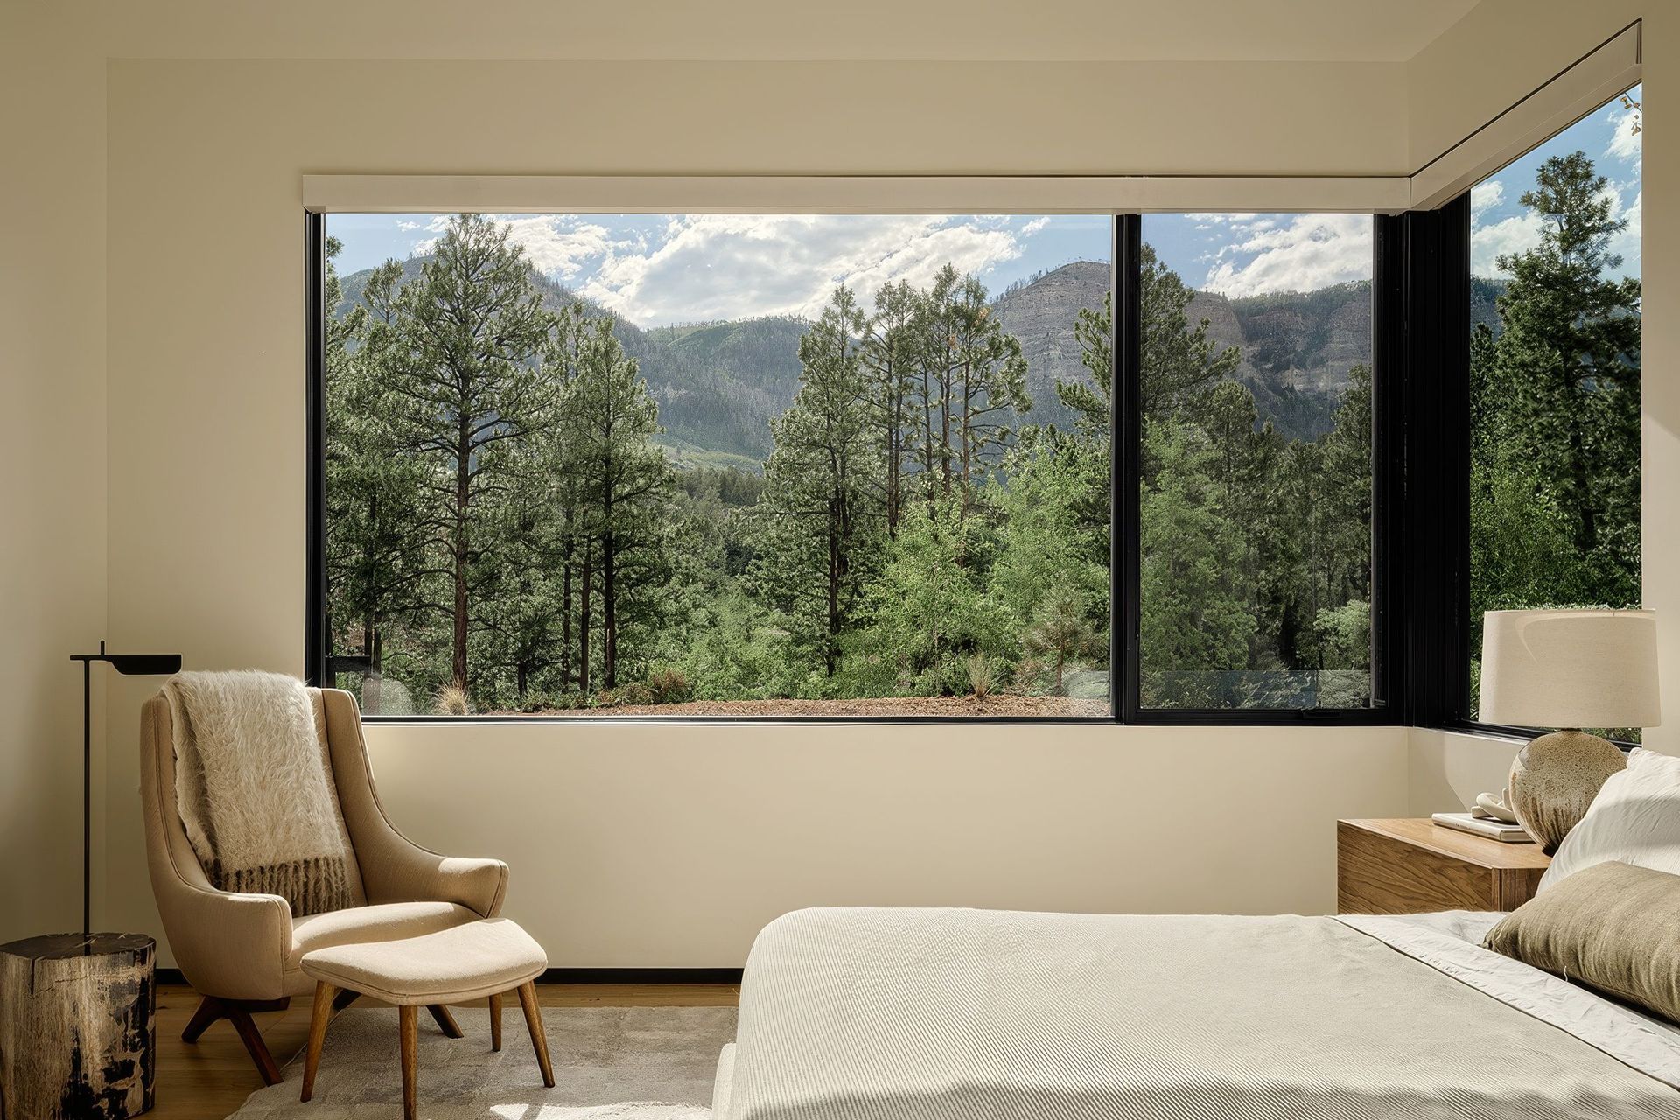
Location: The site is in Durango, Colorado, on sloping terrain with views to the mountains. Heavy snow and seasonal weather shaped the need for durable forms and materials.
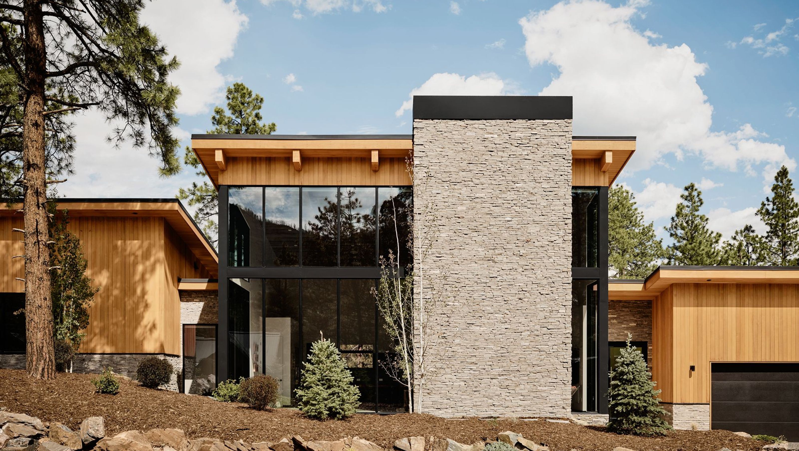
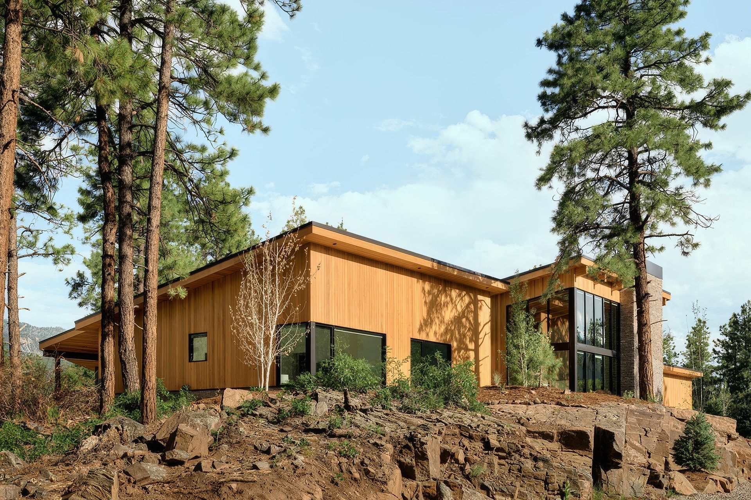
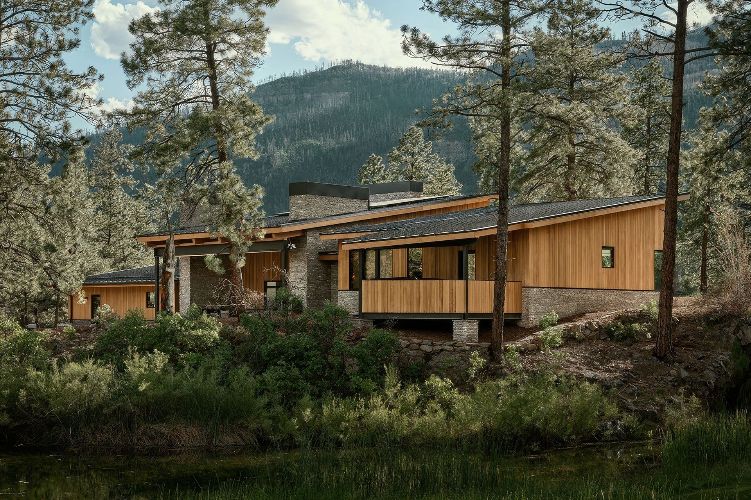
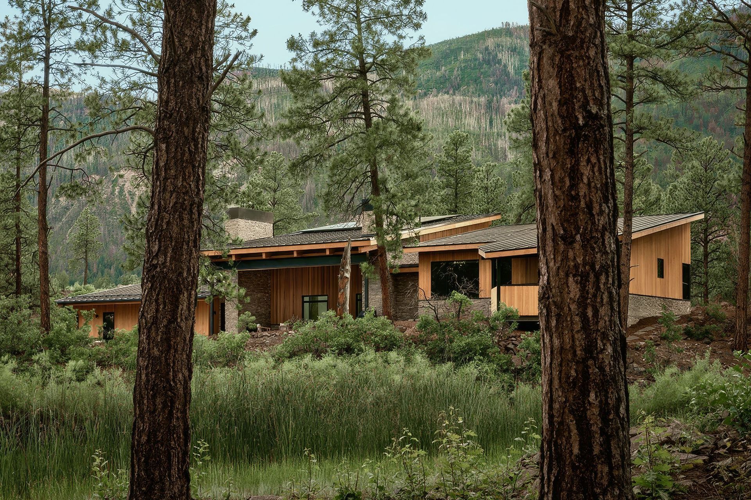
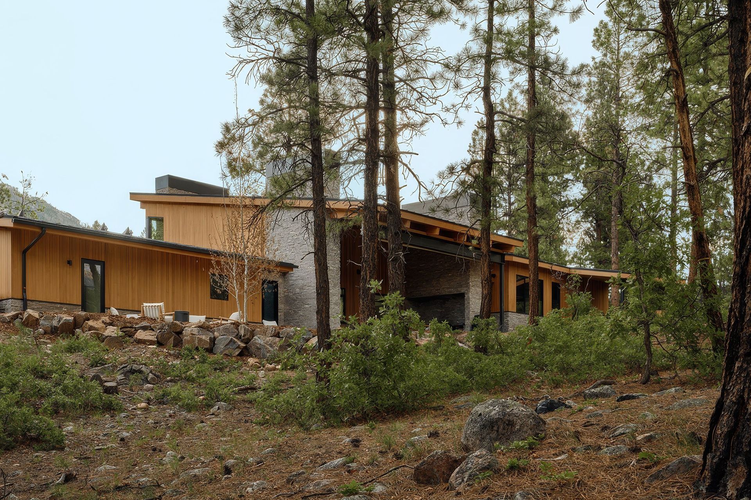
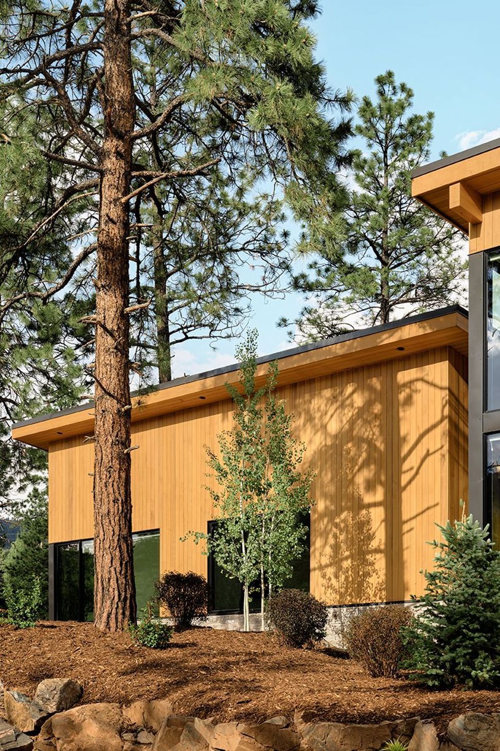
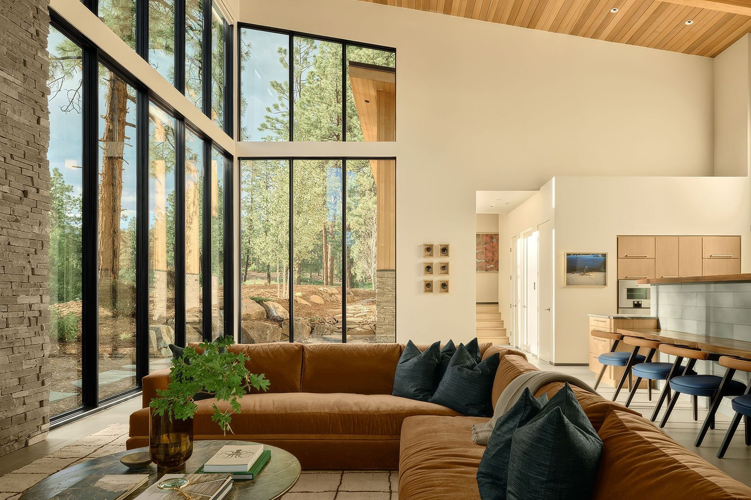
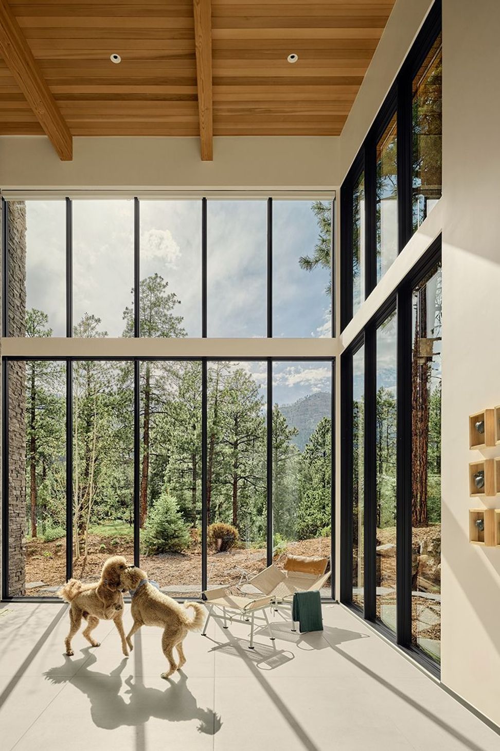
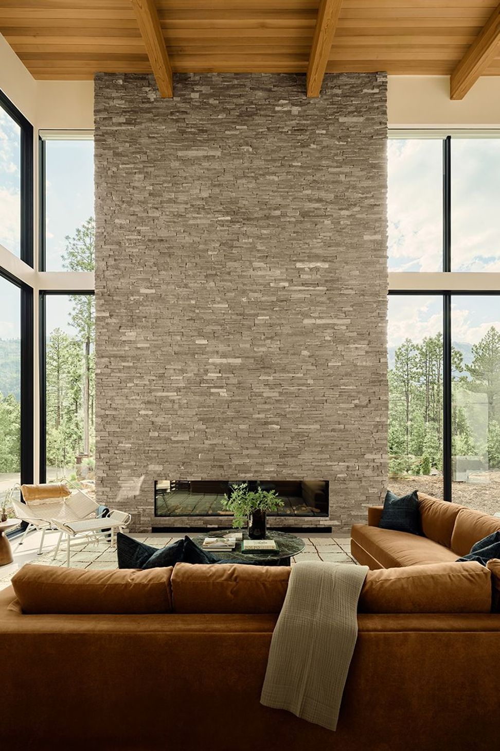
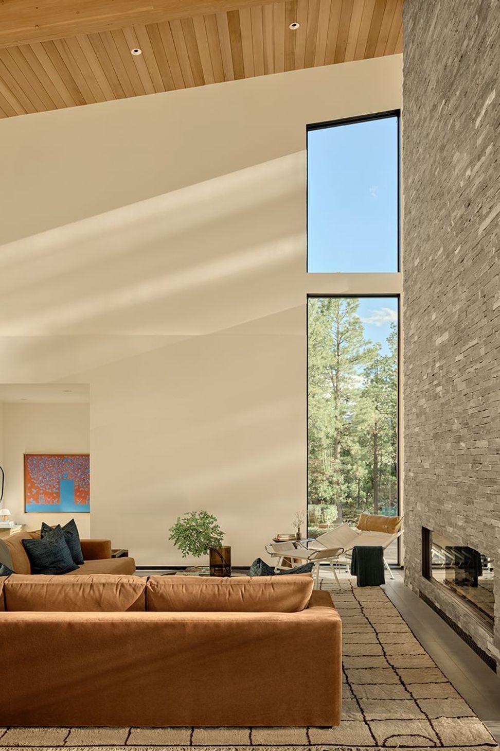
Design Solution: The house is organized into three primary volumes: garage and workshop, great room, and bedrooms. Smaller connectors hold the entry, mudroom, and wine room. The volumes climb with the slope, their shed roofs tilting upward to capture mountain views and shed snow downslope toward a pond.
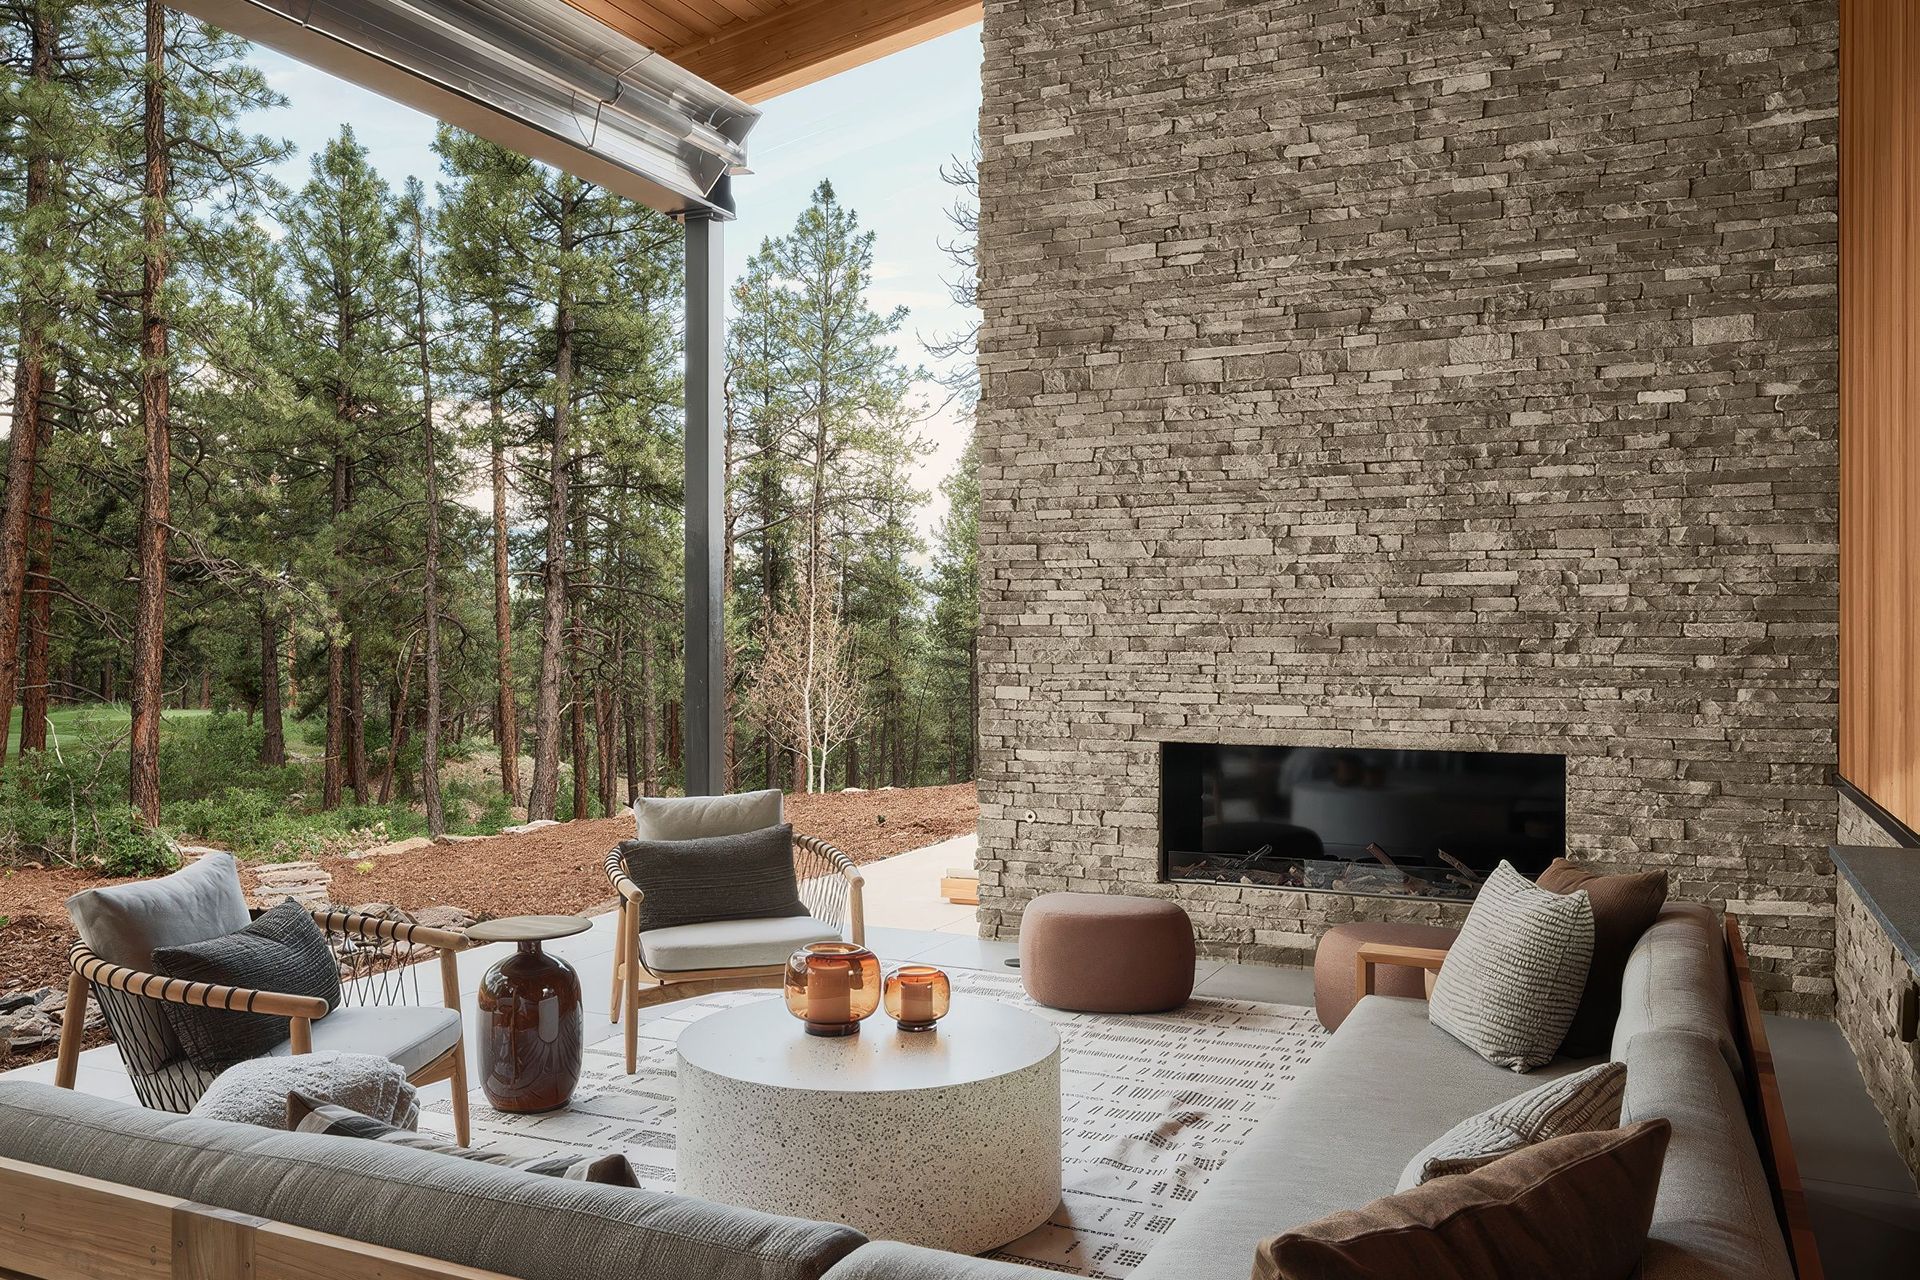
Outdoor living is integral to the design. The rear patio includes a pizza oven, smoker, covered dining area, and fireplace. The garage and workshop are scaled for biking equipment and storage, keeping recreation at the center of daily use.
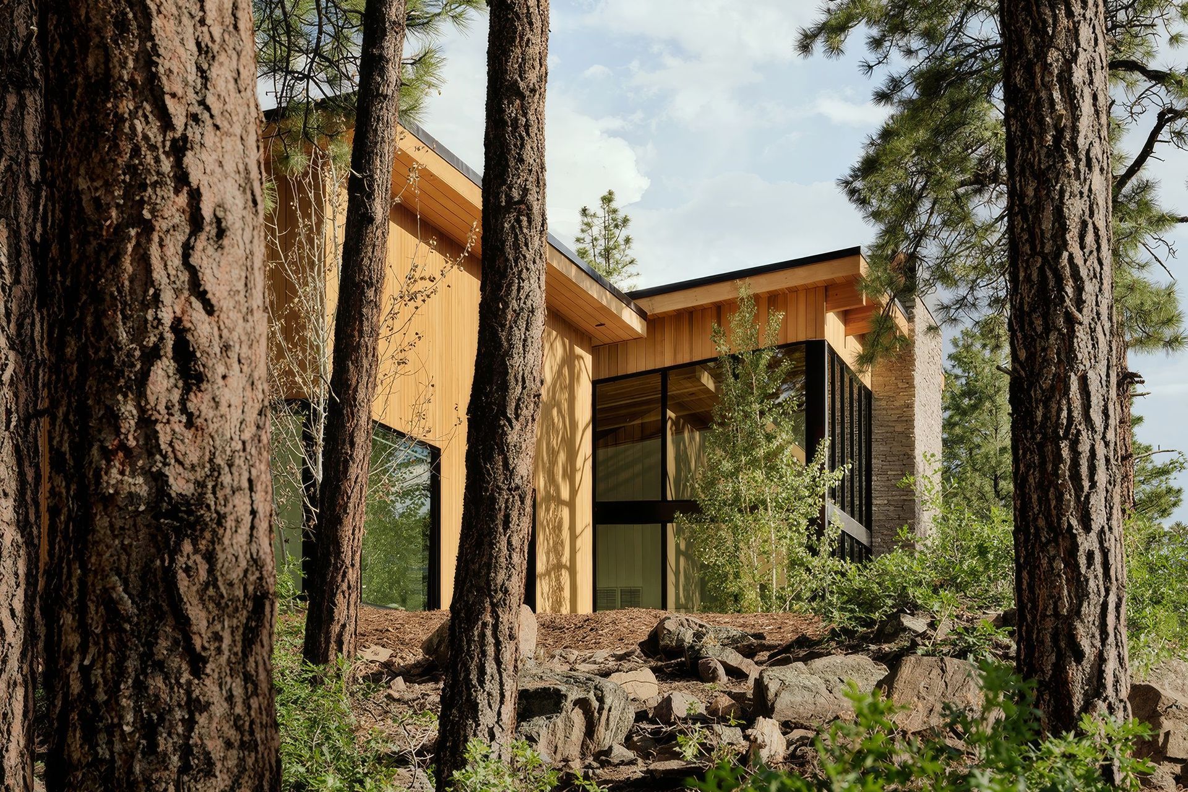
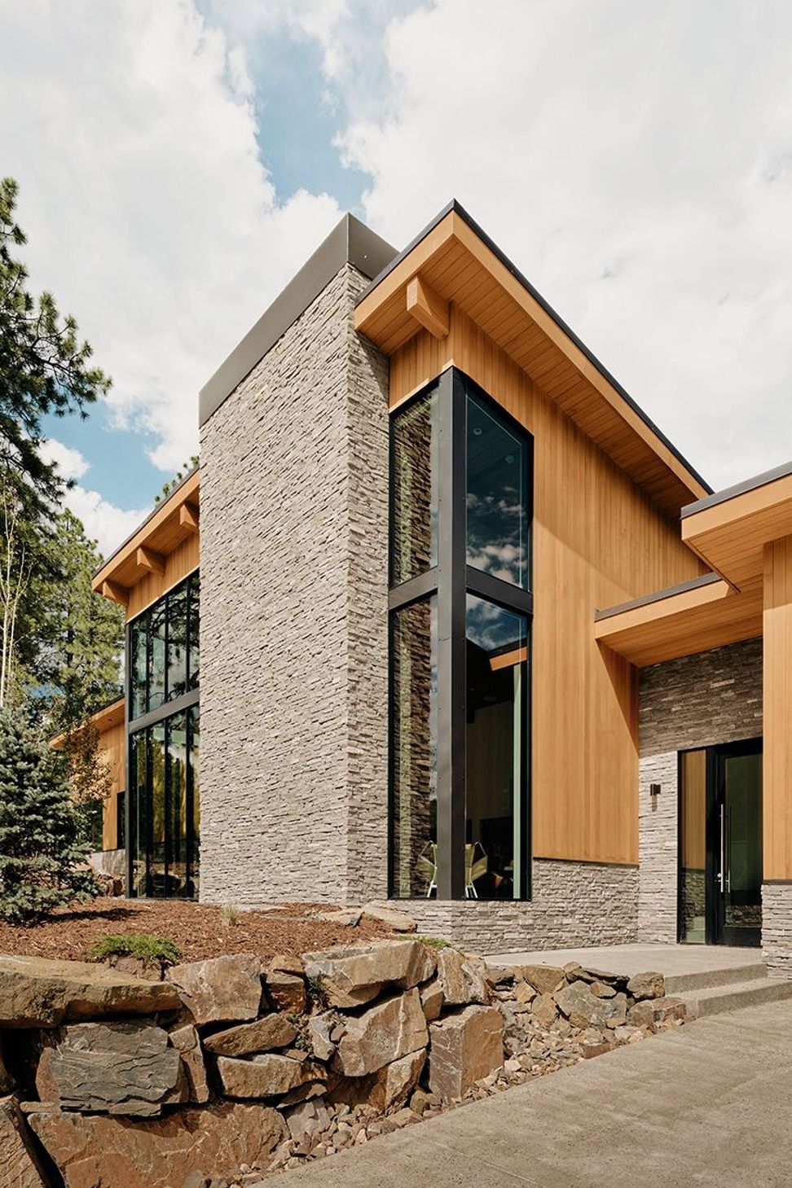
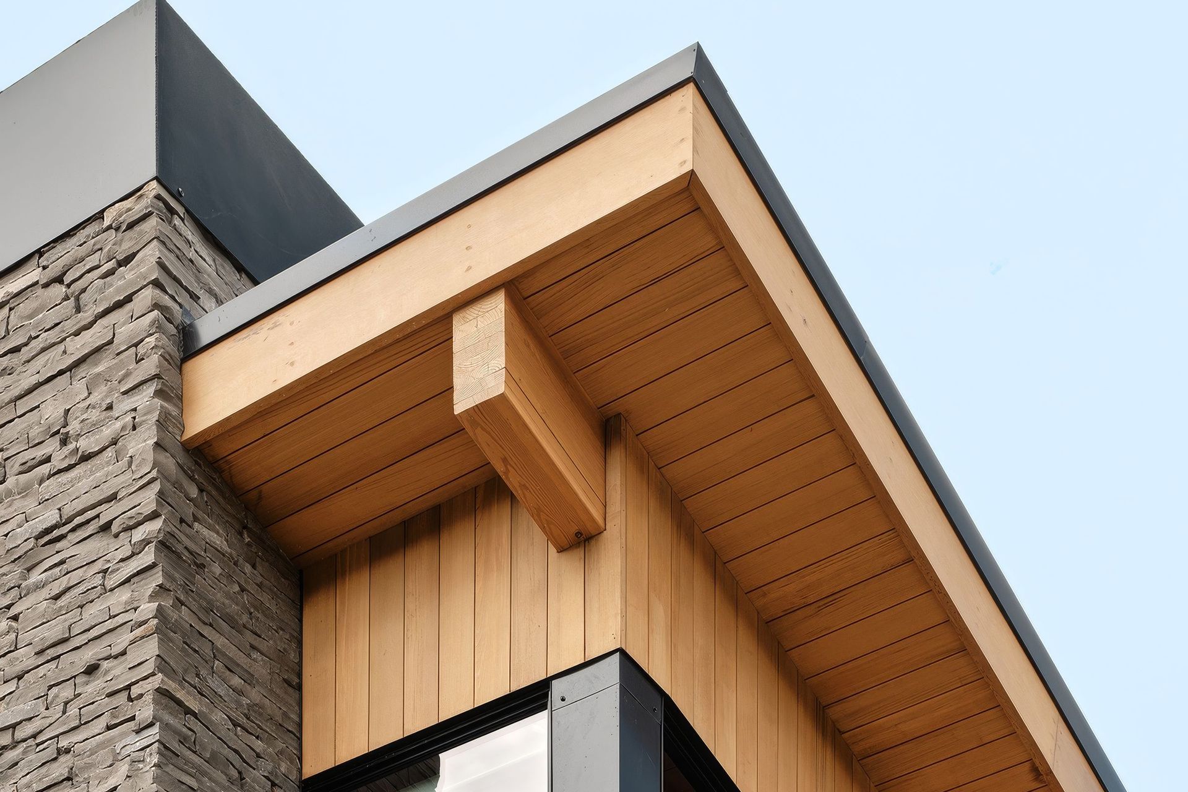
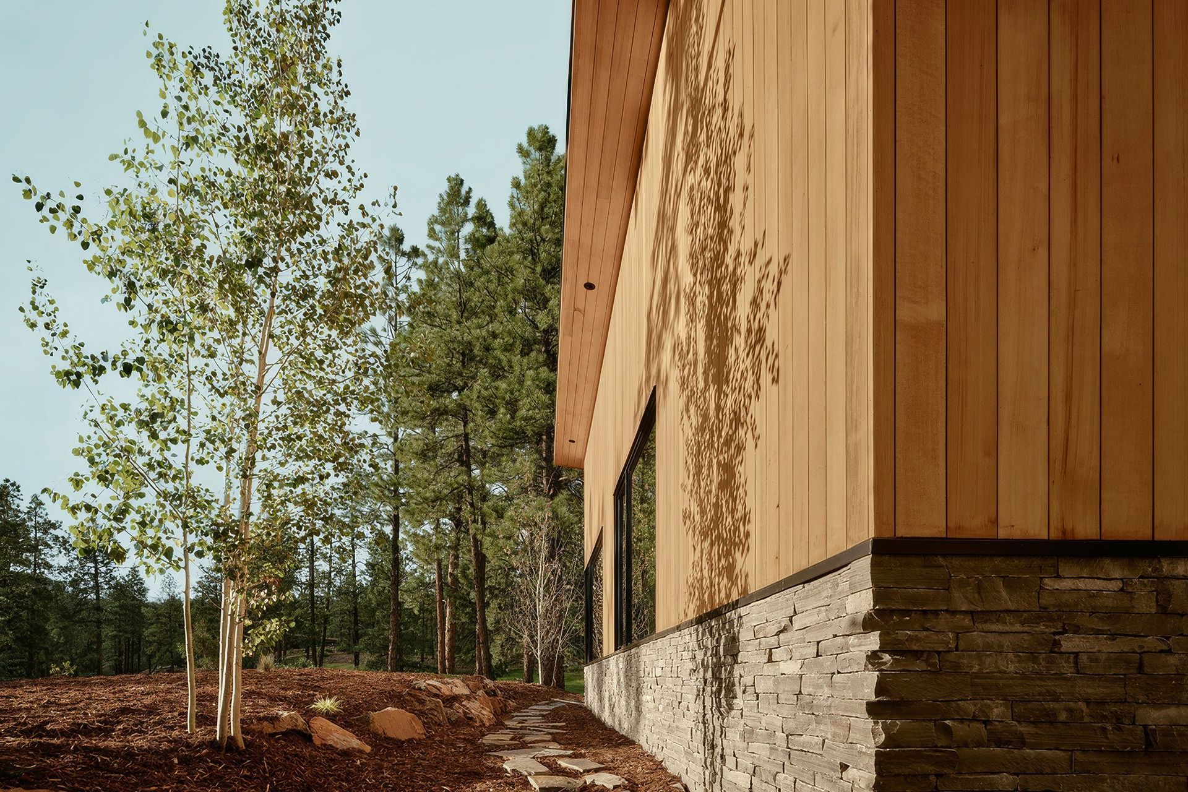
Materials ground the home in its setting: warm wood siding, metal accents, and a stone base that roots the house into the landscape.
Result: Lean-Three translates the simplicity of a lean-to into a house for modern mountain life. It gives the owners spaces to cook, store, and gather, all oriented to the views and climate of Durango.
- Building style
- Modern
Like this Project?
Hire The Ranch Mine
Professional Reviews
Professionals used in
this project
The practices and trades credited on this project.

More projects from
The Ranch Mine
Other work by The Ranch Mine, across every category they build in.


More in
Rural / Estate / Lifestyle
Everything else in Rural / Estate / Lifestyle, from every practice on ArchiPro.


Next Project
Keep scrolling