
Project team
- McClean Design
- Manolo Langis
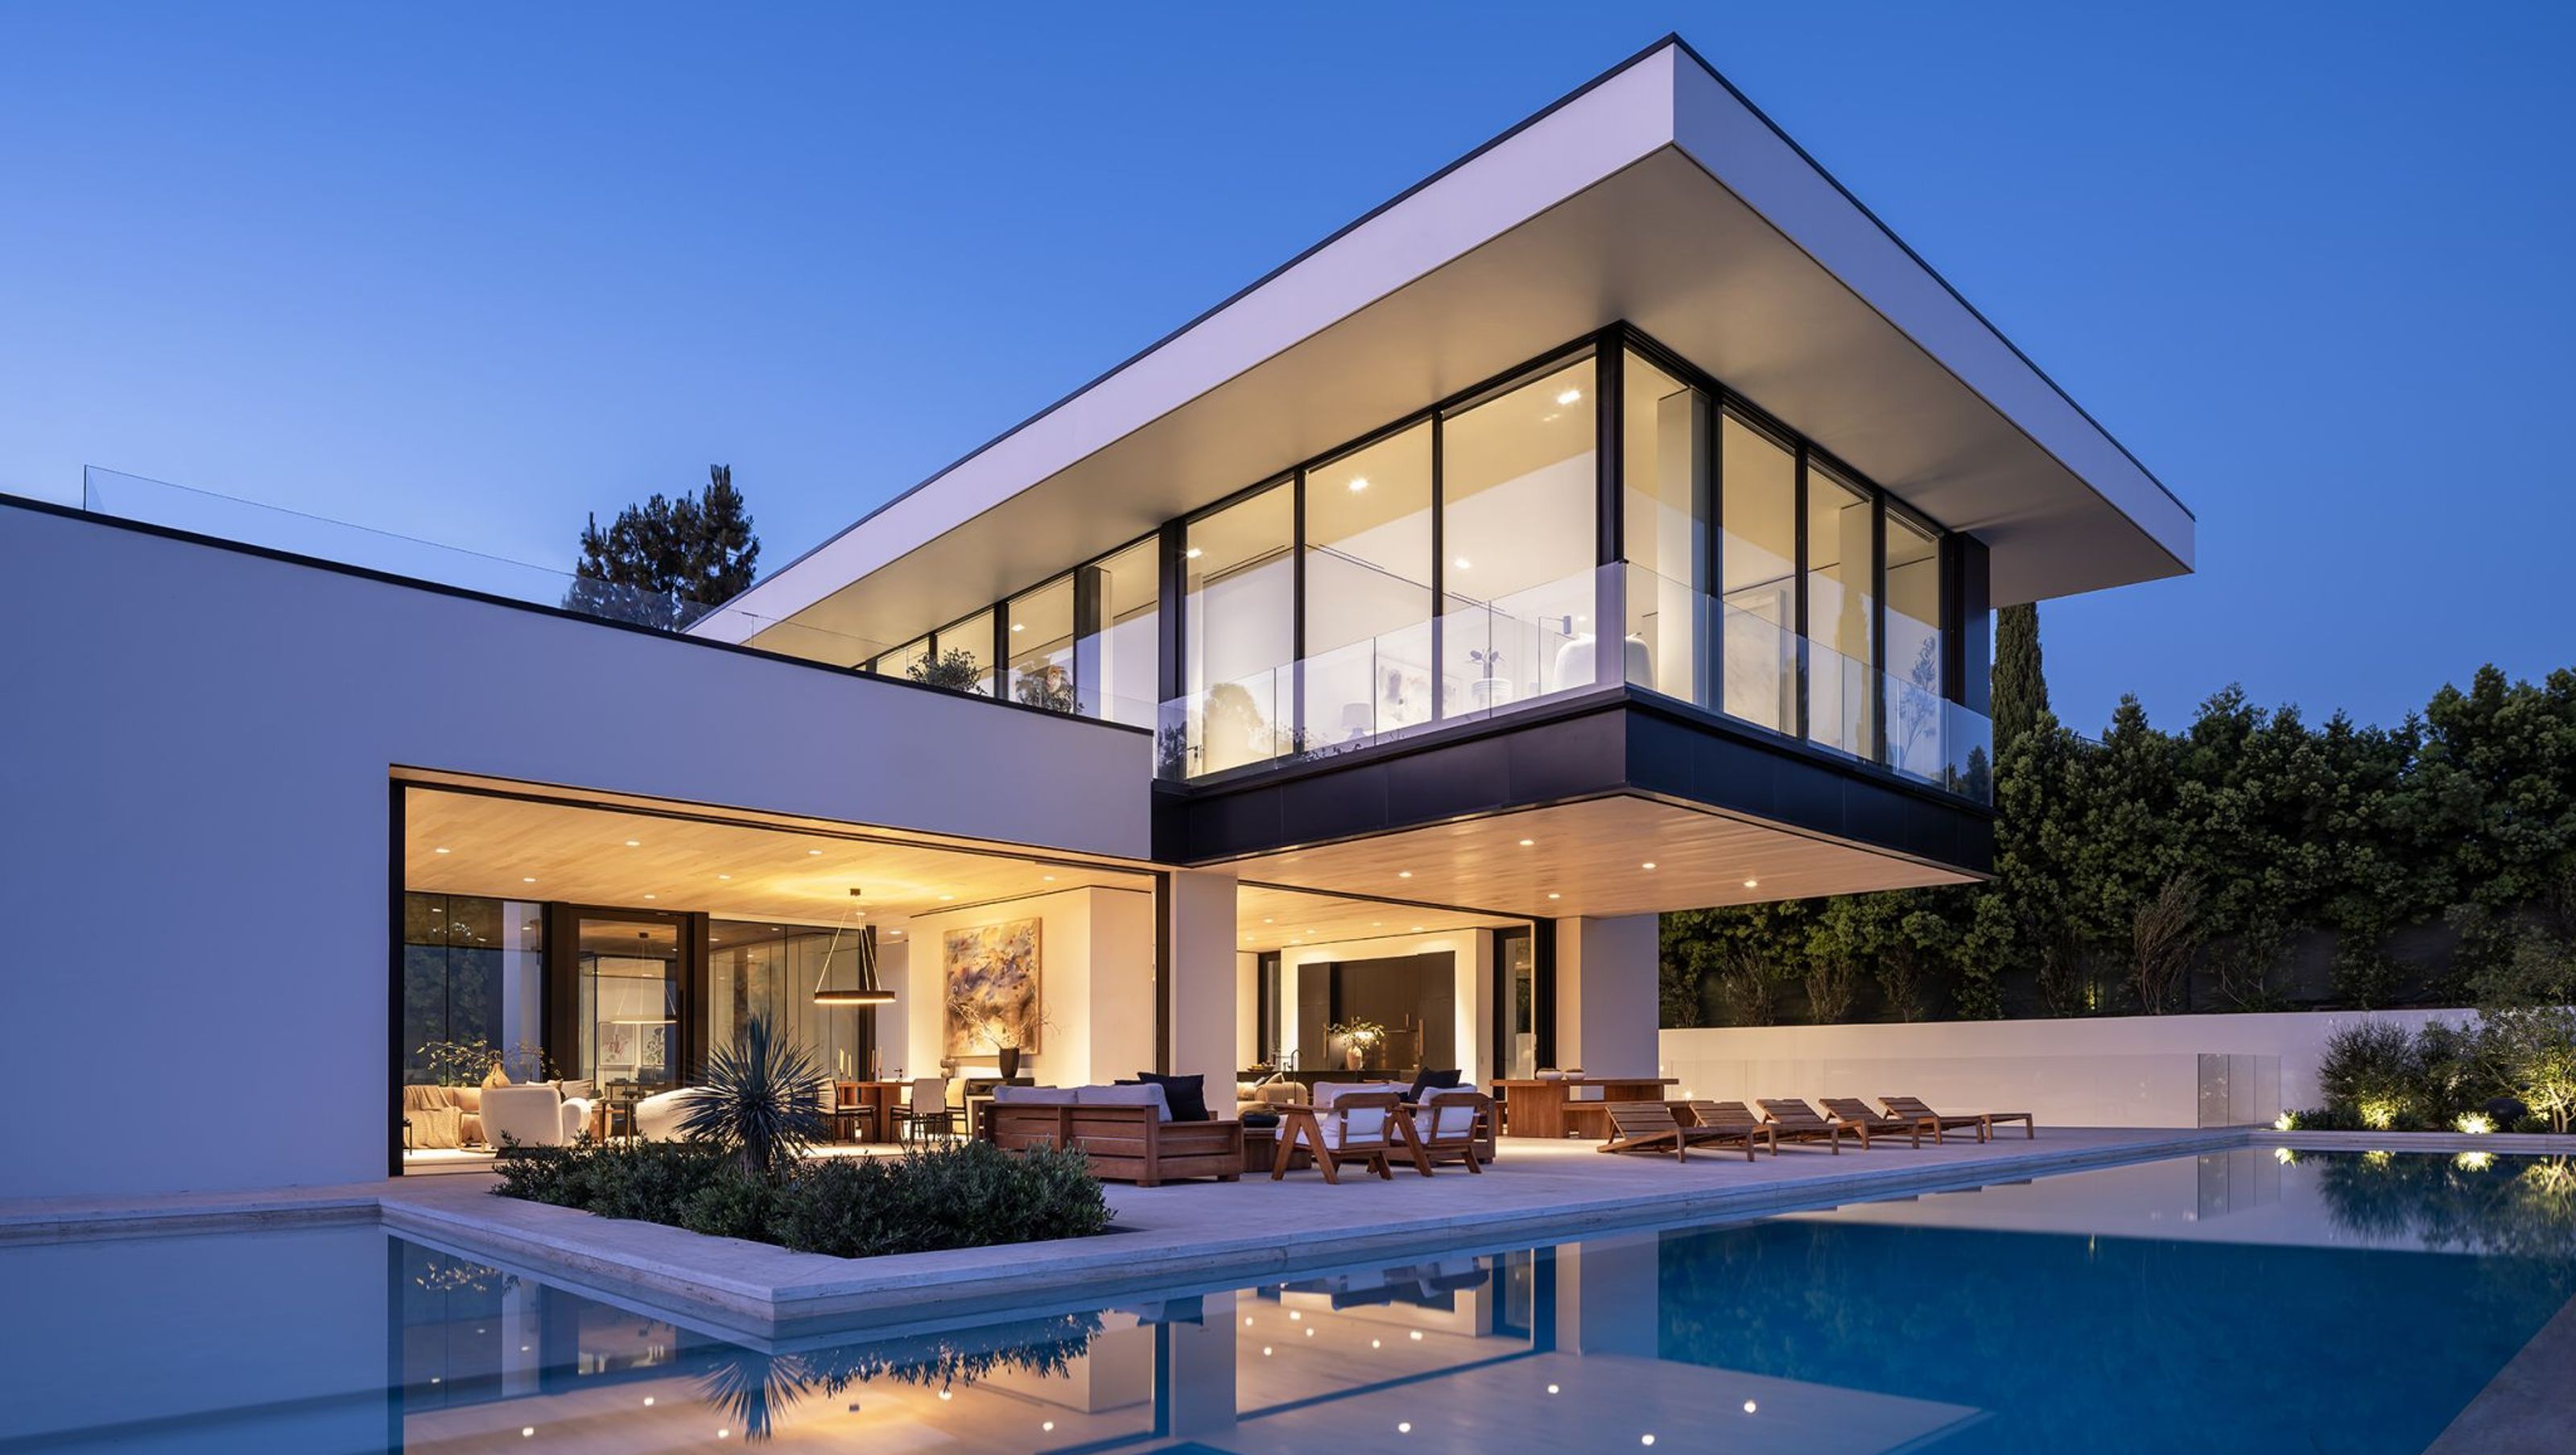
Contemporary family residence in Beverly Hills, featuring a unique triangular design that maximizes city views and incorporates a ceremonial entrance with a glass bridge, completed in 2024.
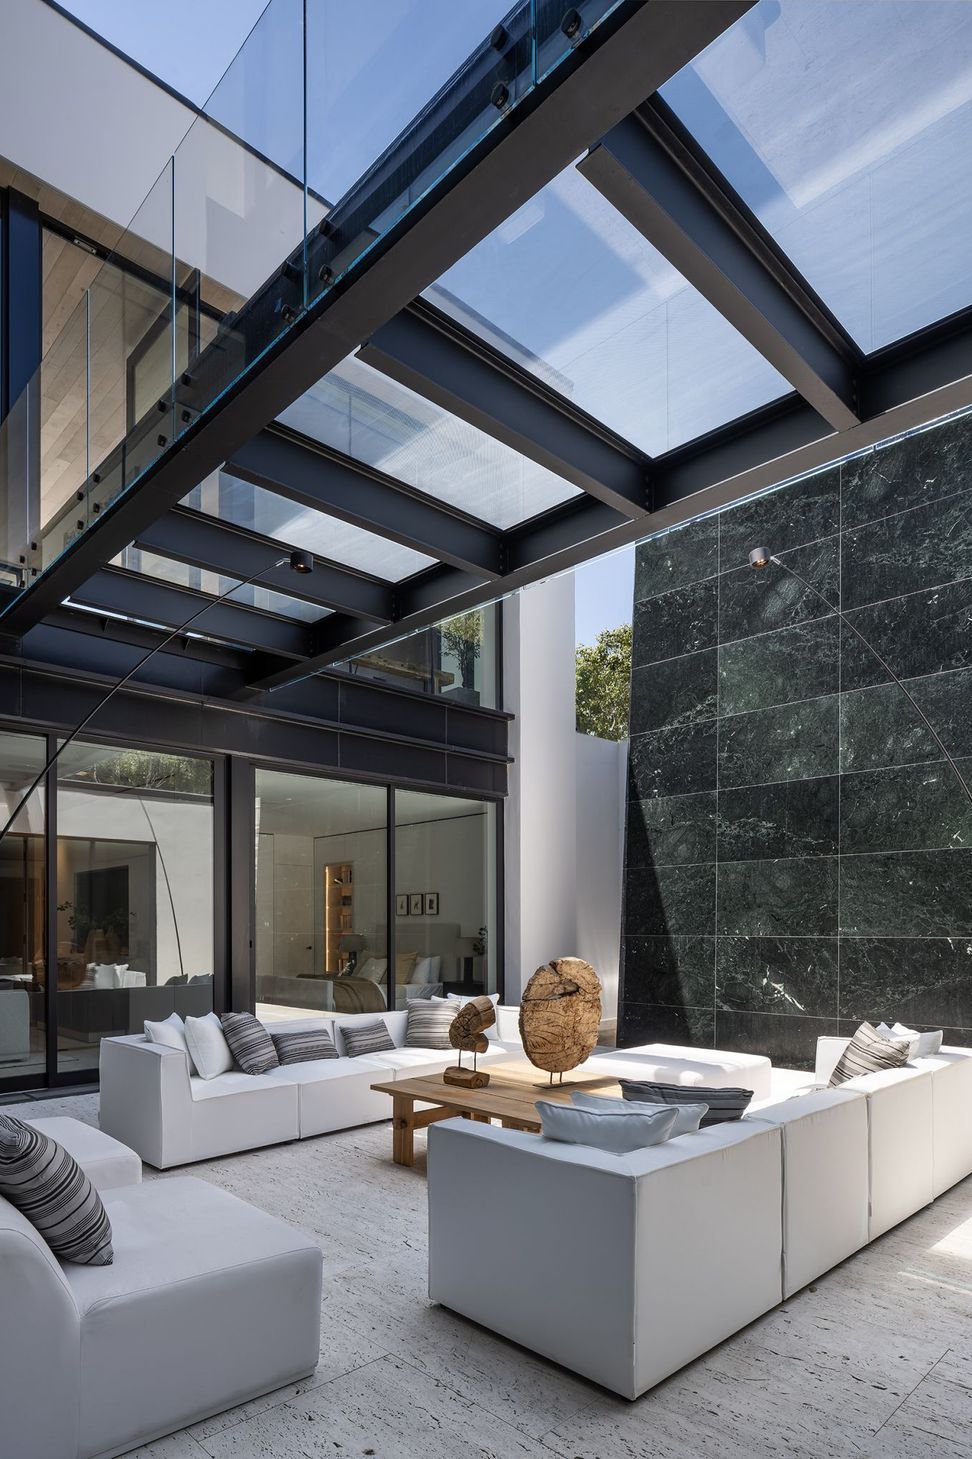
A unique but challenging site on a quiet street in Beverly Hills, the client wanted to create a family home that he could enjoy as a family residence. The site has a terrific view of the city below but is narrow and triangular in shape and local codes required that the upper level be perpendicular to the view. To make the most of the site’s relationship to the view and street presence, at the narrow end of the site is a drive court with a ramp in the rear yard leading to the basement level for parking, creating a ceremonial entrance that focused on the view through the house and connecting the drive court to the entry by way of a glass bridge over the central light-well to below.
Project Type: New Single Family Residence
Location: Beverly Hills, CA
Approximate size: 10,000 SF
Completion date: 2024
Contractor: YST Buildings
Interior Designer: Waldo Design's
Engineer: C.W. Howe
Photographer: Manolo Langis
- Completed
- 2024
- Building style
- Contemporary
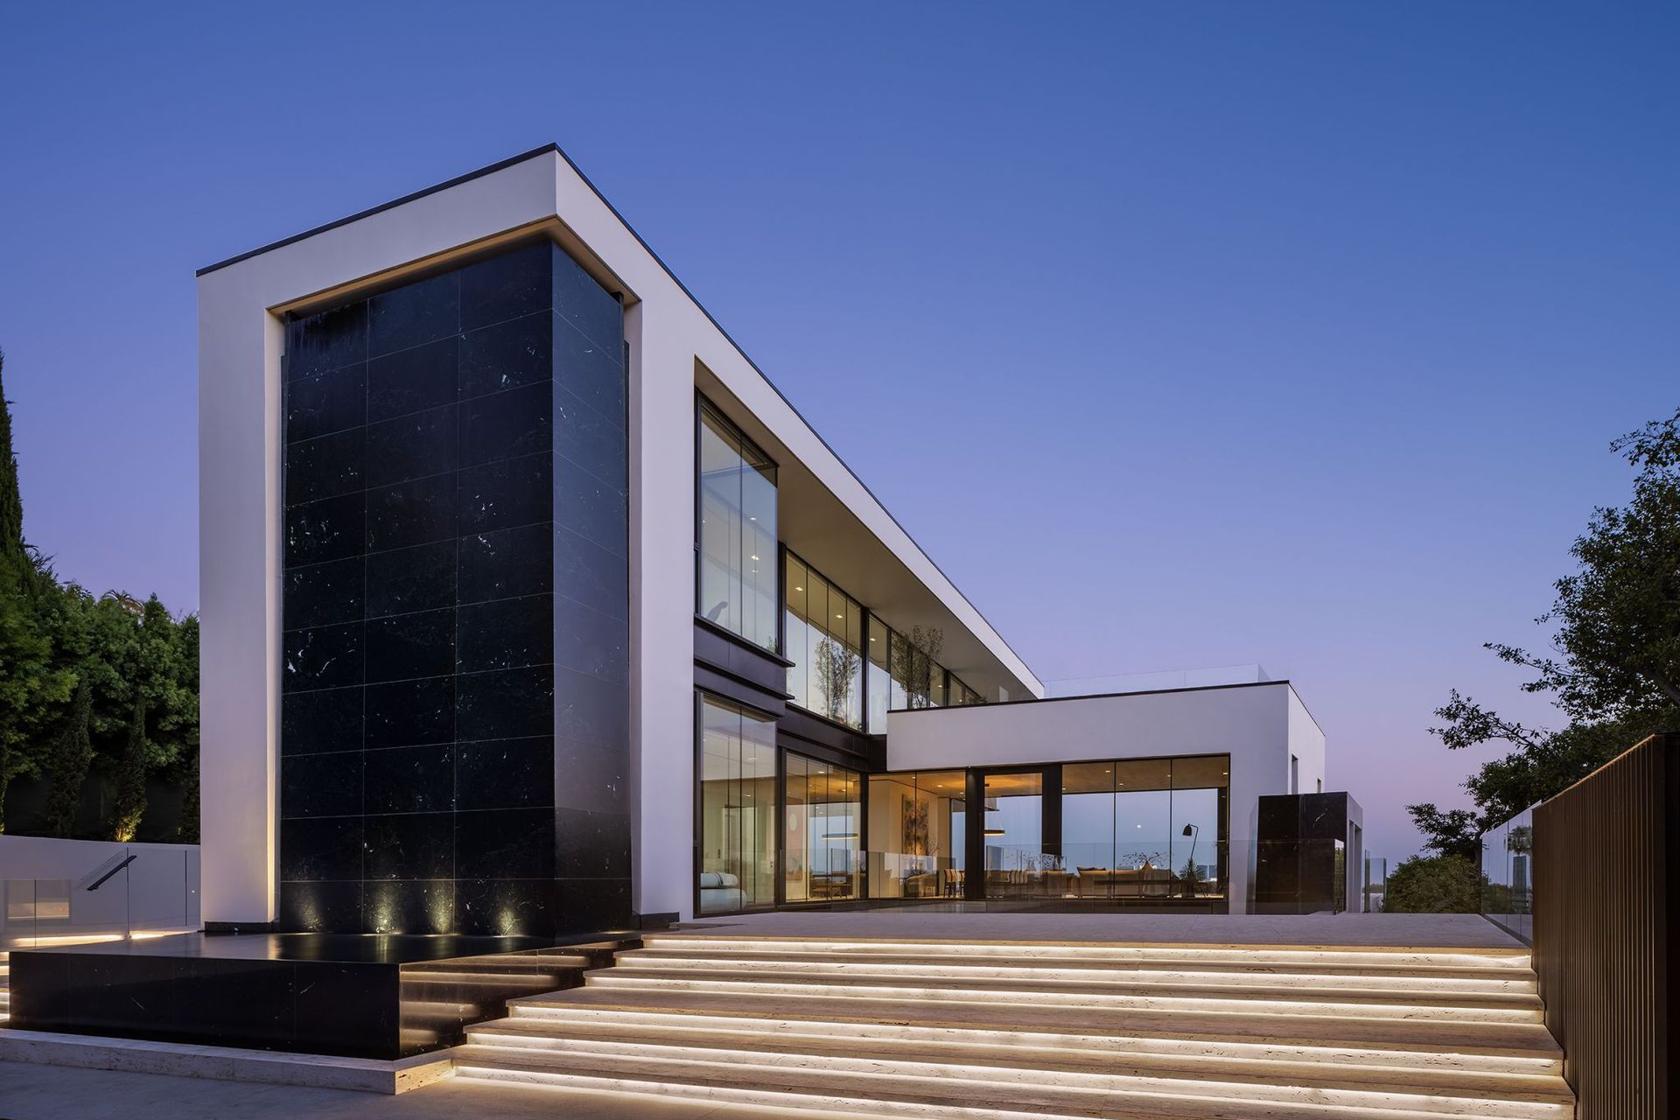
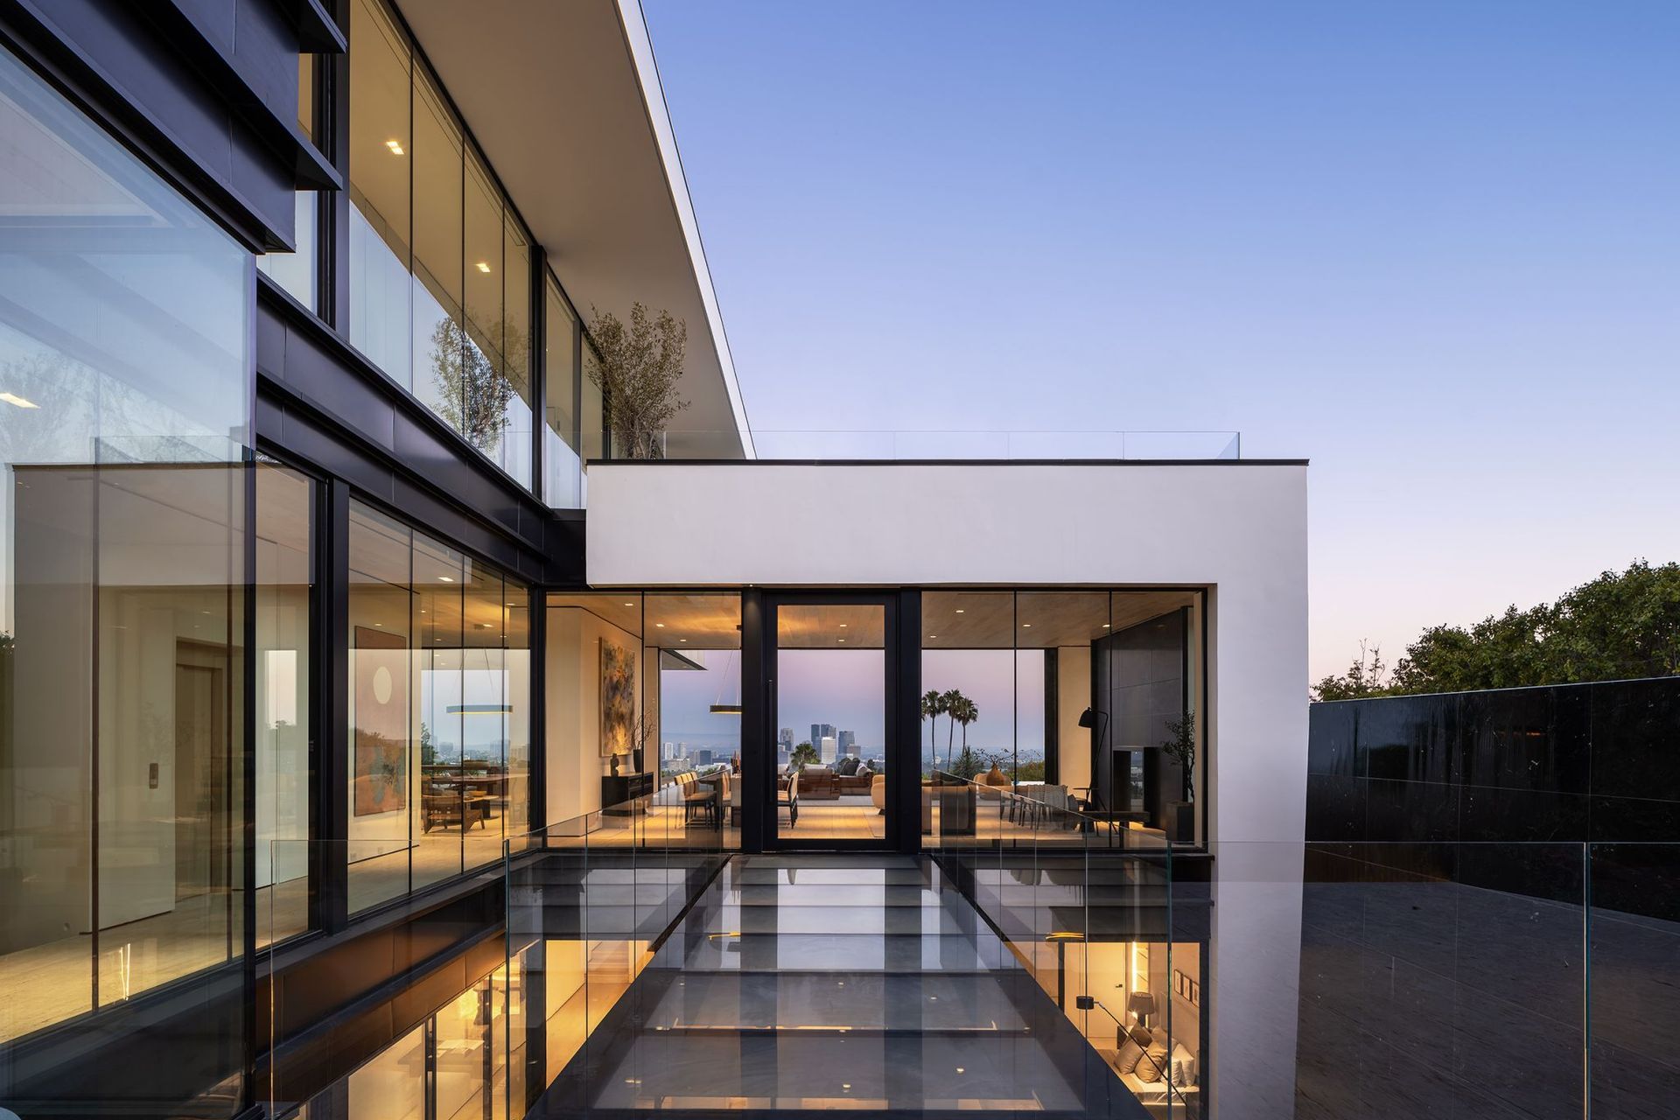
The entry is flanked on one side by two stories of descending water over green marble to the entry water feature, with a similar feature of descending water into the basement water feature below the bridge.
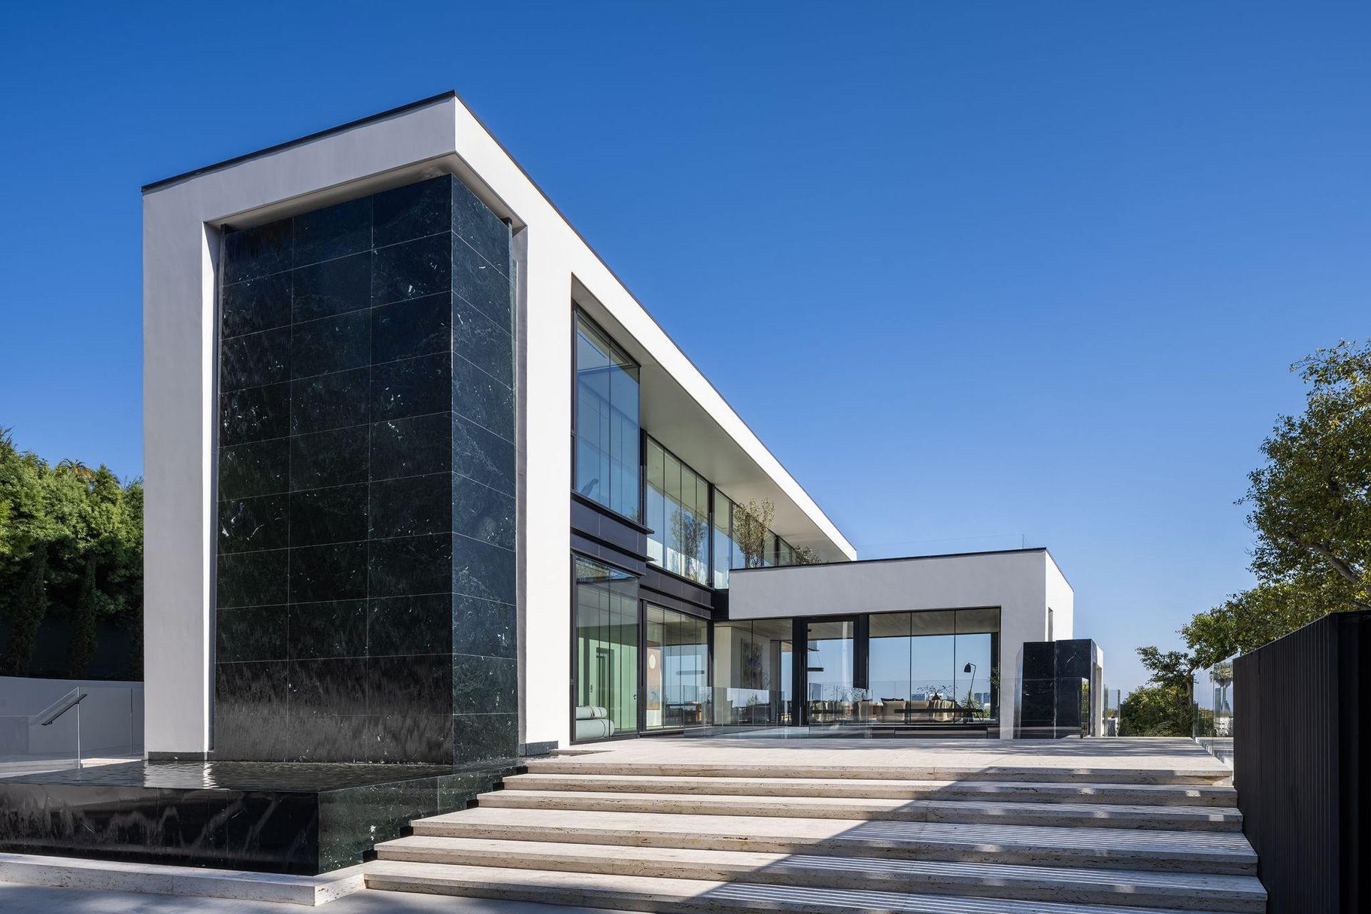
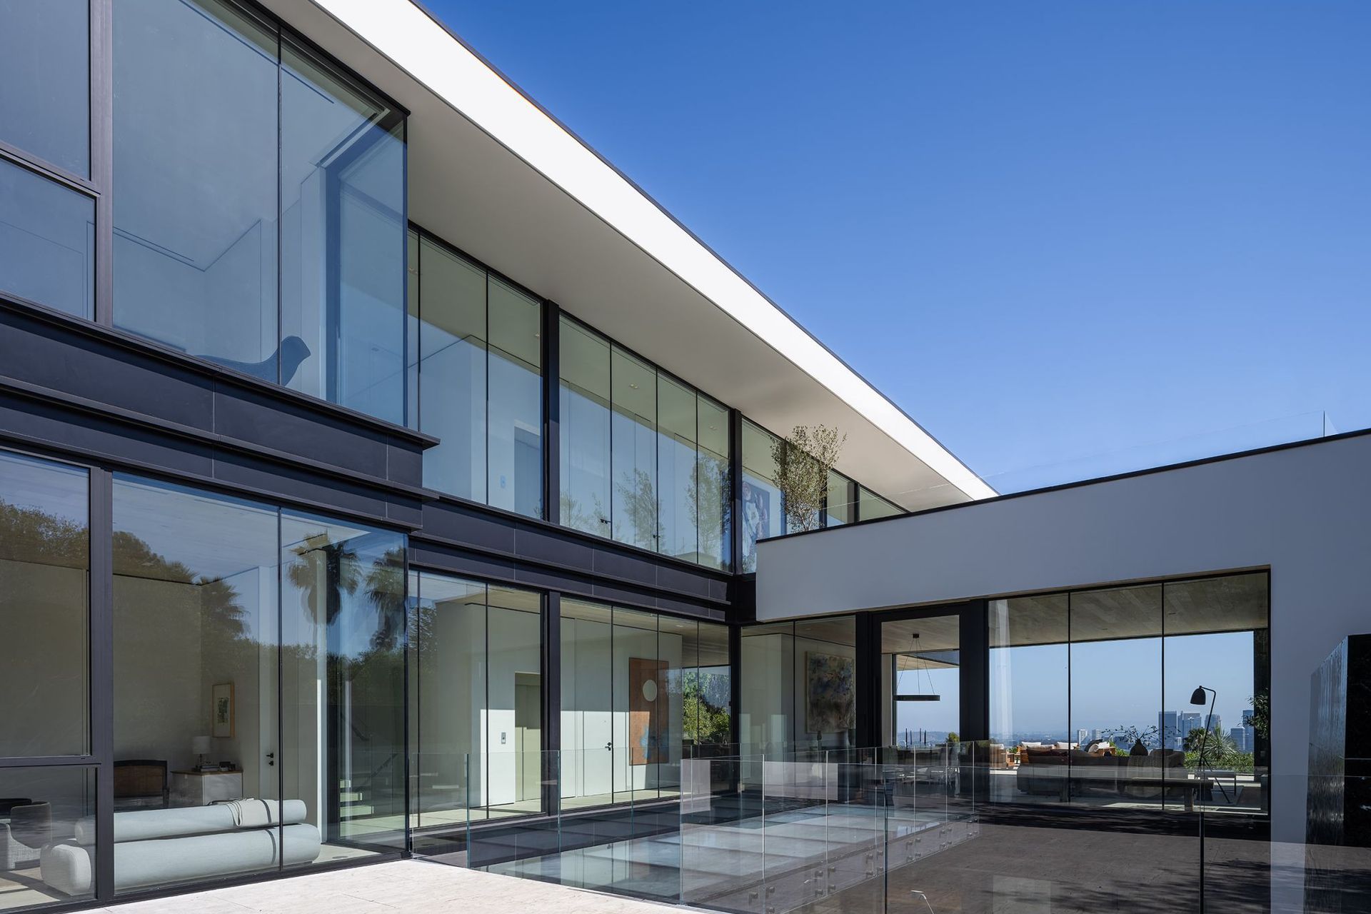
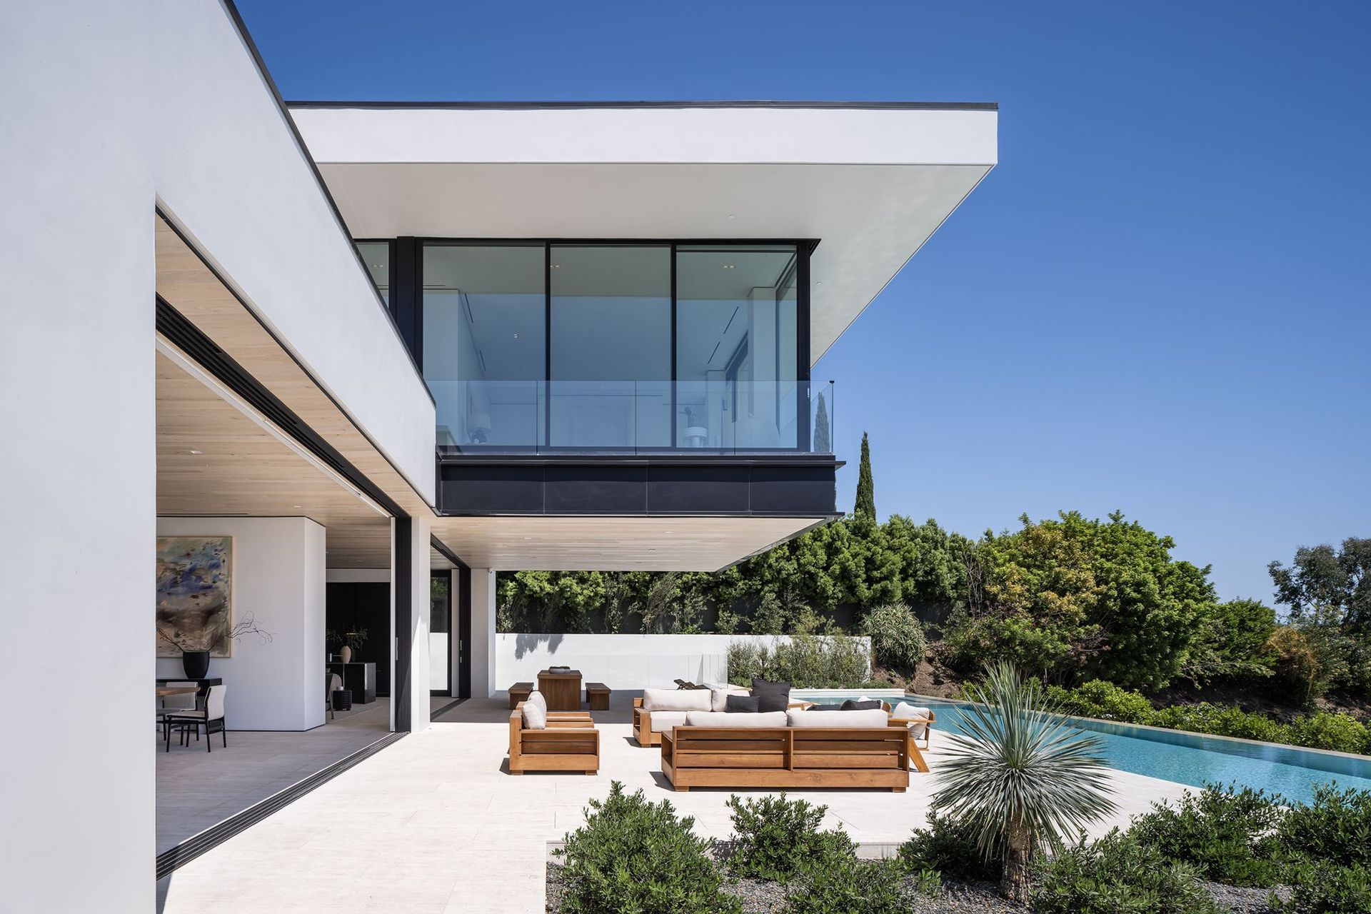
Crossing the glass bridge, the entry leads directly into a formal living space that focuses on the view and the infinity edge pool terrace. Adjacent to the main living space, a kitchen and family room enjoy the same view with a service kitchen tucked away to the rear. The main level also includes an office space and powder room.
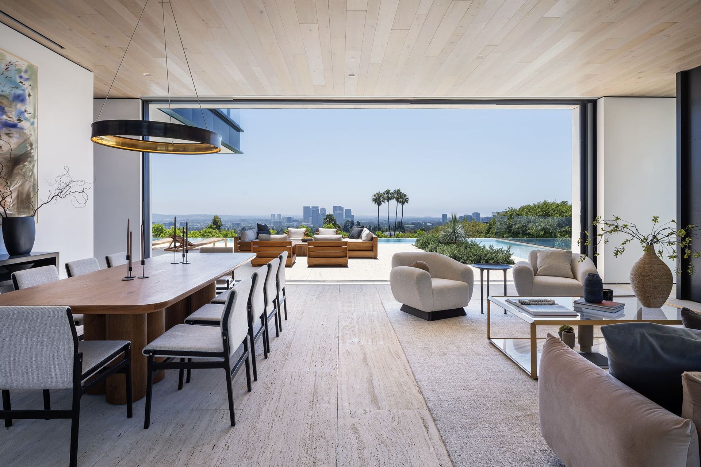
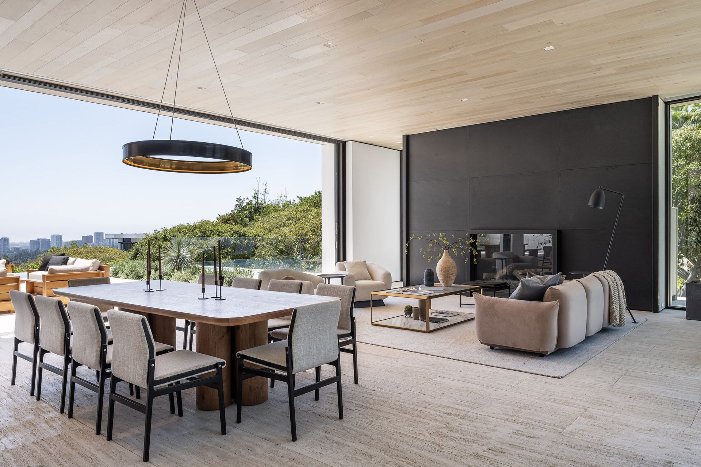
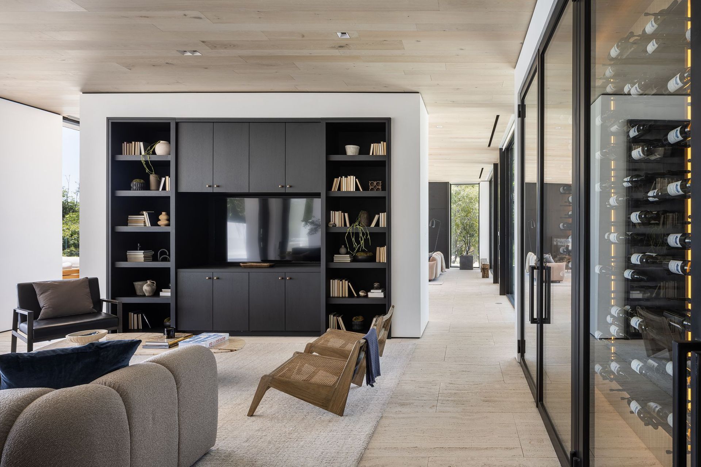
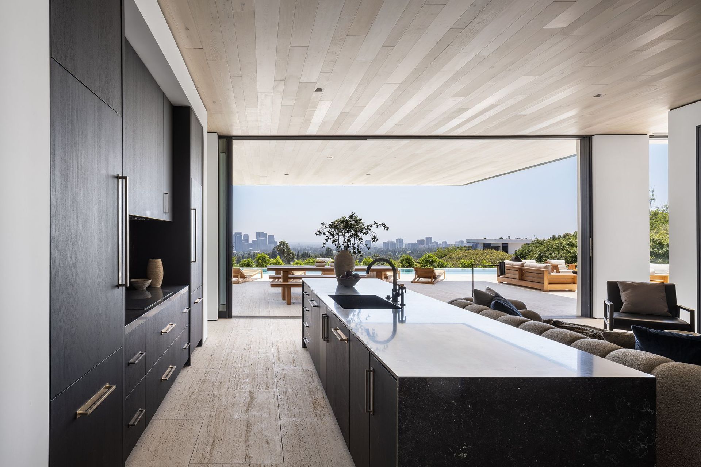
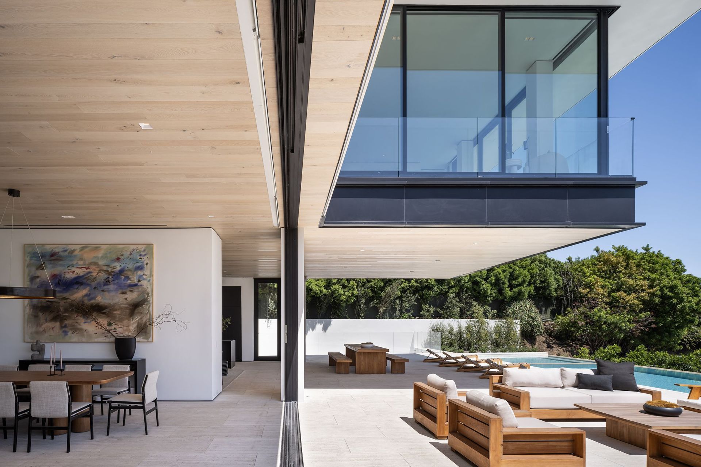
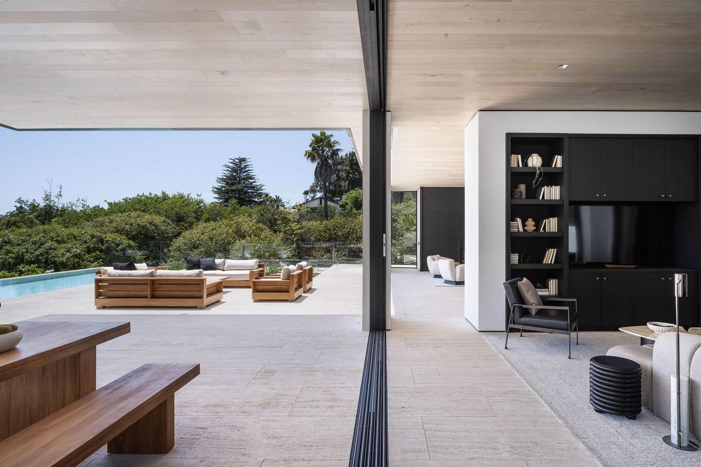
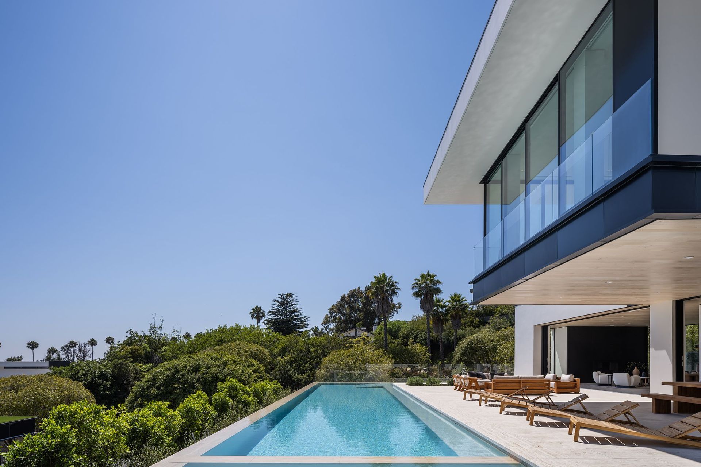
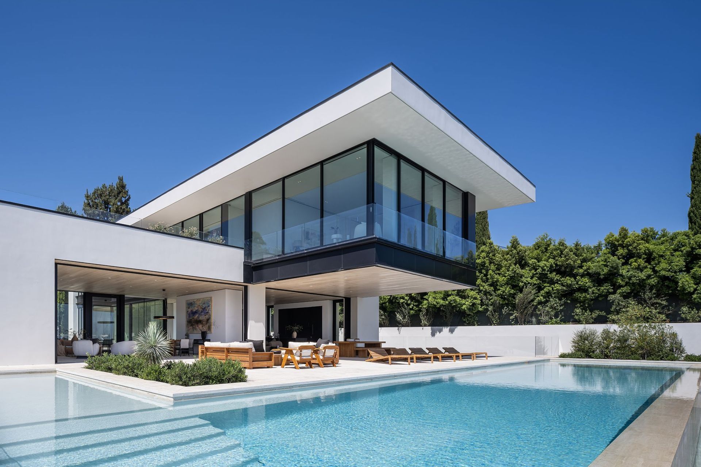
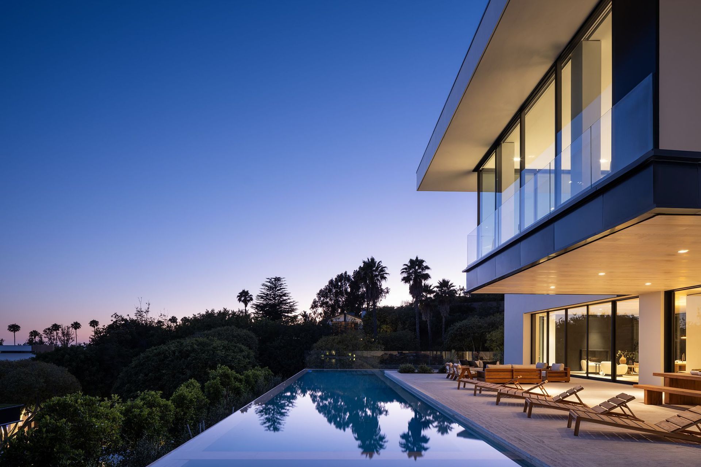
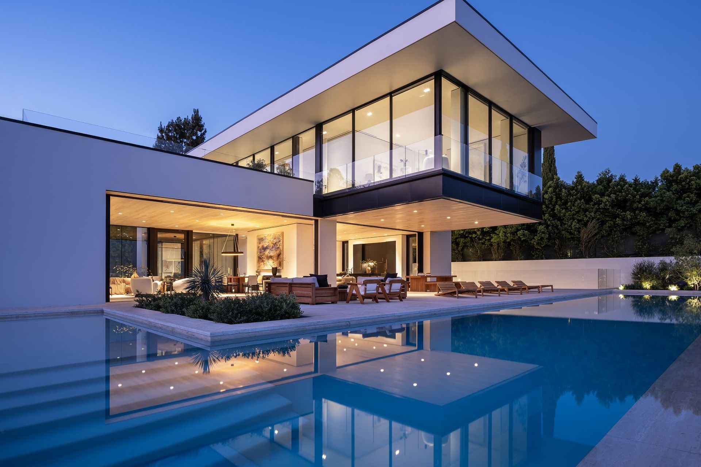
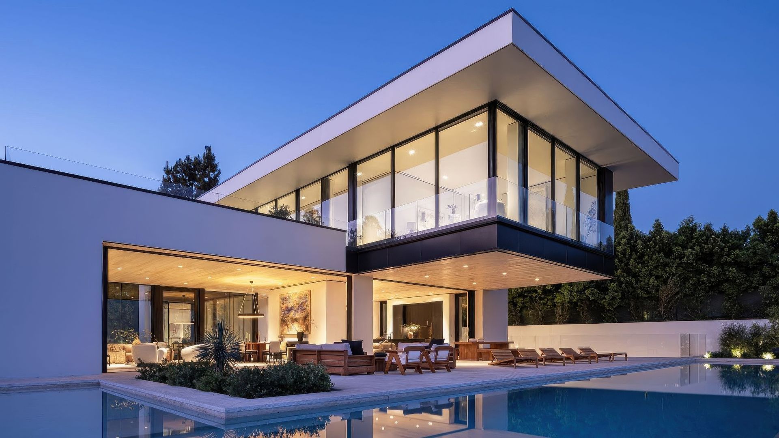
A vertical glazed staircase connects all three levels with the elevator nearby. The Upper level contains the primary bedroom and a guest suite. The most unique feature of the home is the primary bedroom, which is completely cantilevered above the pool terrace below, facing toward the view of the city below. The lack of columns enables a free flow of movement throughout the rear yard while the floating bedroom above provides a considerable amount of shade. The large rear yard pool helps to screen the adjacent residence downslope, while reflecting the city lights at night.
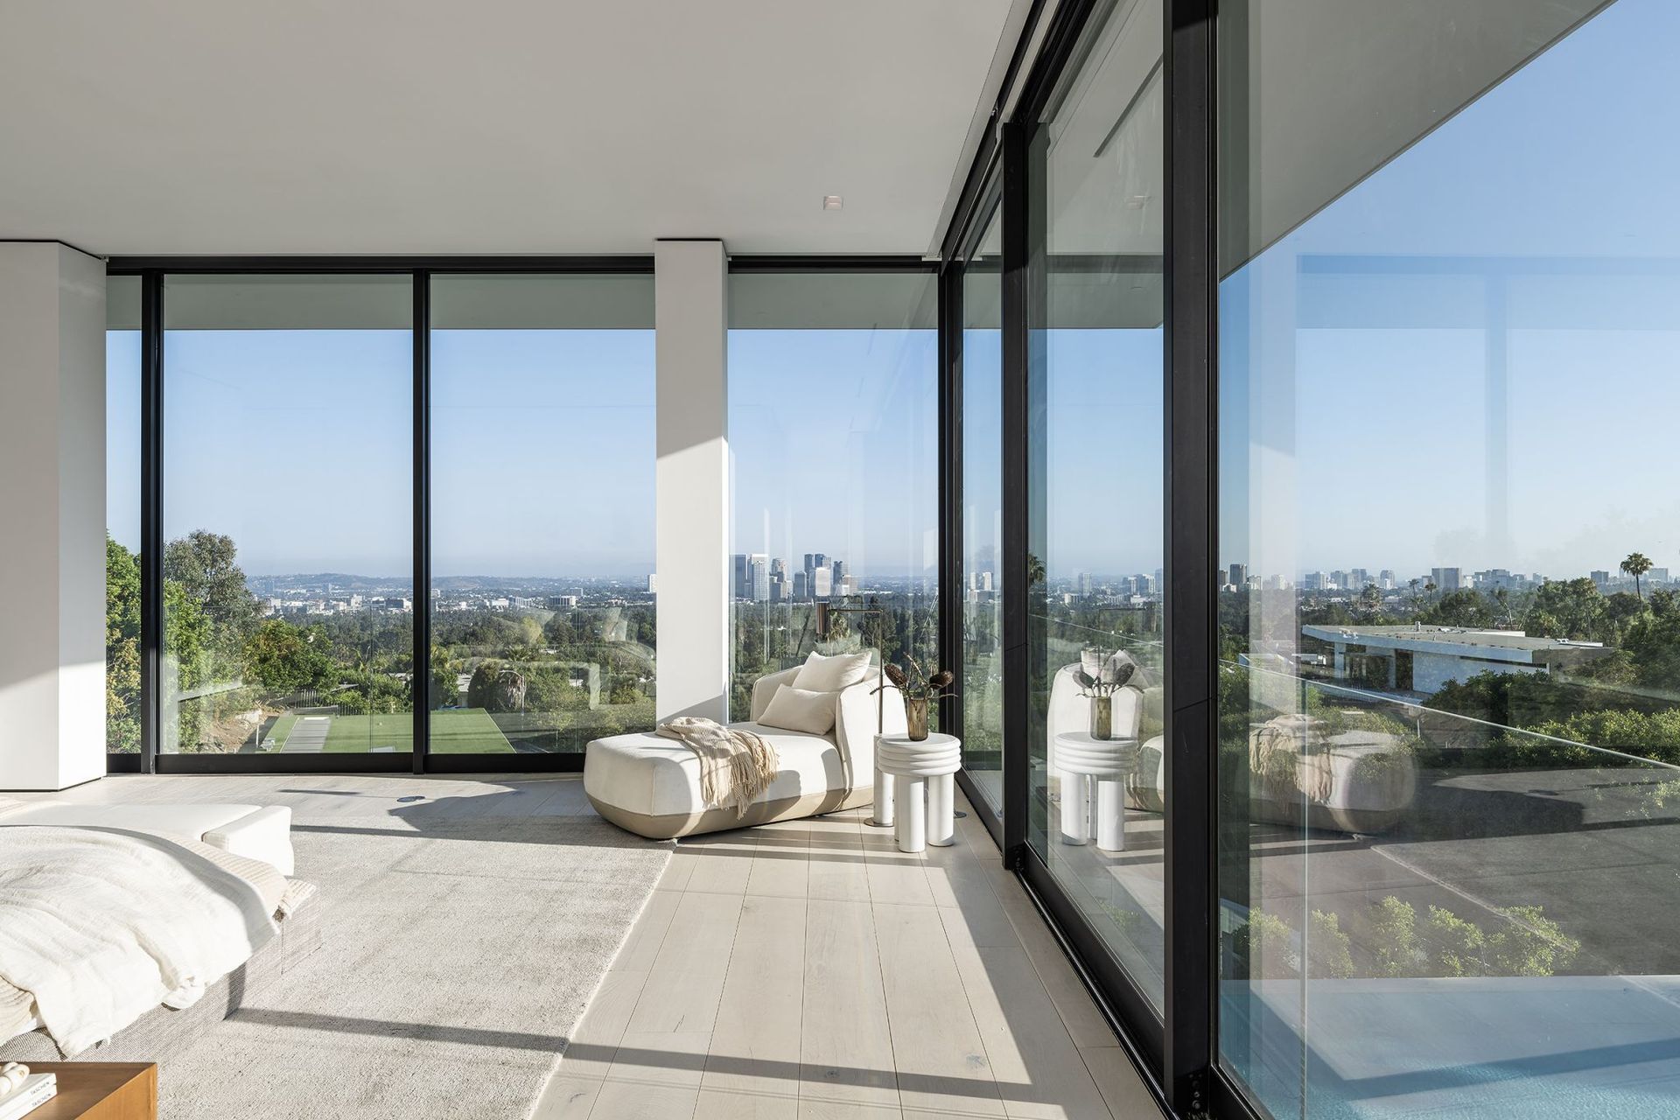
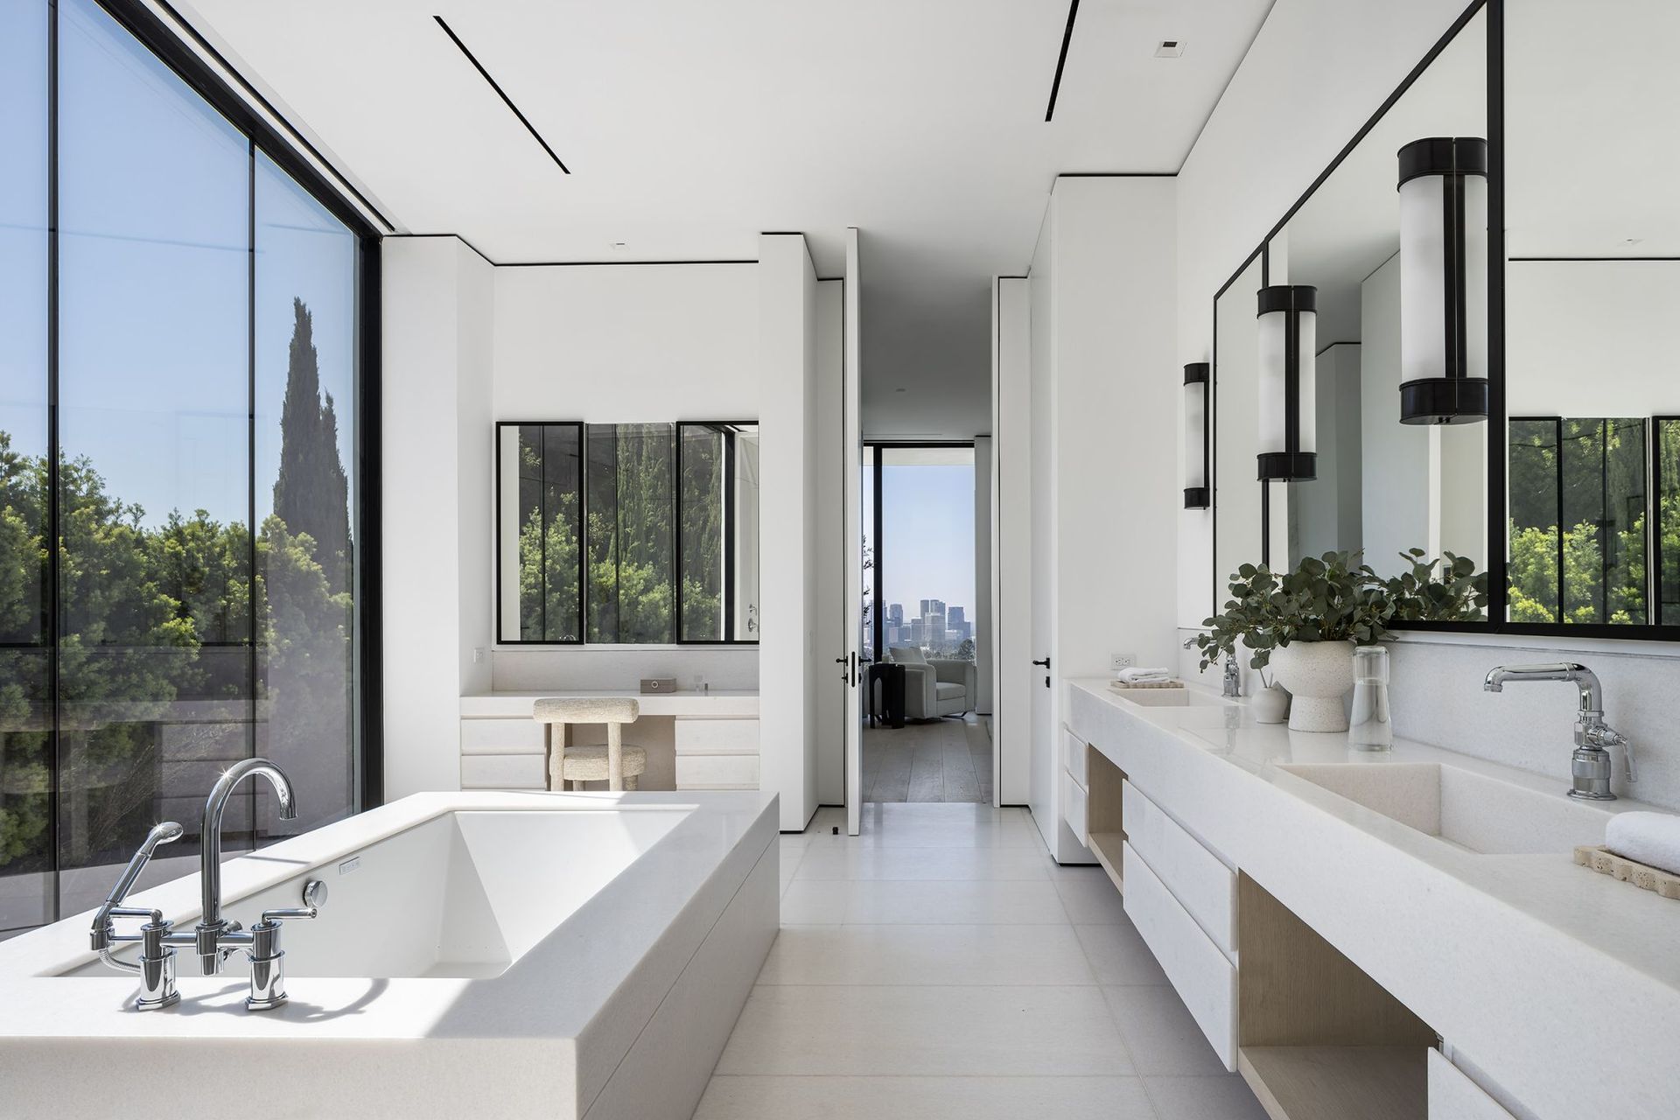
Due to the restrictions of the limited upper-level program, the family secondary bedrooms along with a family room are located in the basement surrounding the light court. Borrowed light to a gym and wellness area as well as a media room and the garage fill out the extensive underground program.
Like this Project?
Hire McClean Design
Professionals used in
this project
The practices and trades credited on this project.

More projects from
McClean Design
Other work by McClean Design, across every category they build in.


More in
Luxury Homes
Everything else in Luxury Homes, from every practice on ArchiPro.


Next Project
Keep scrolling