Laramar Tower on Loyola
Laramar Tower on Loyola

- 1.5K profile views
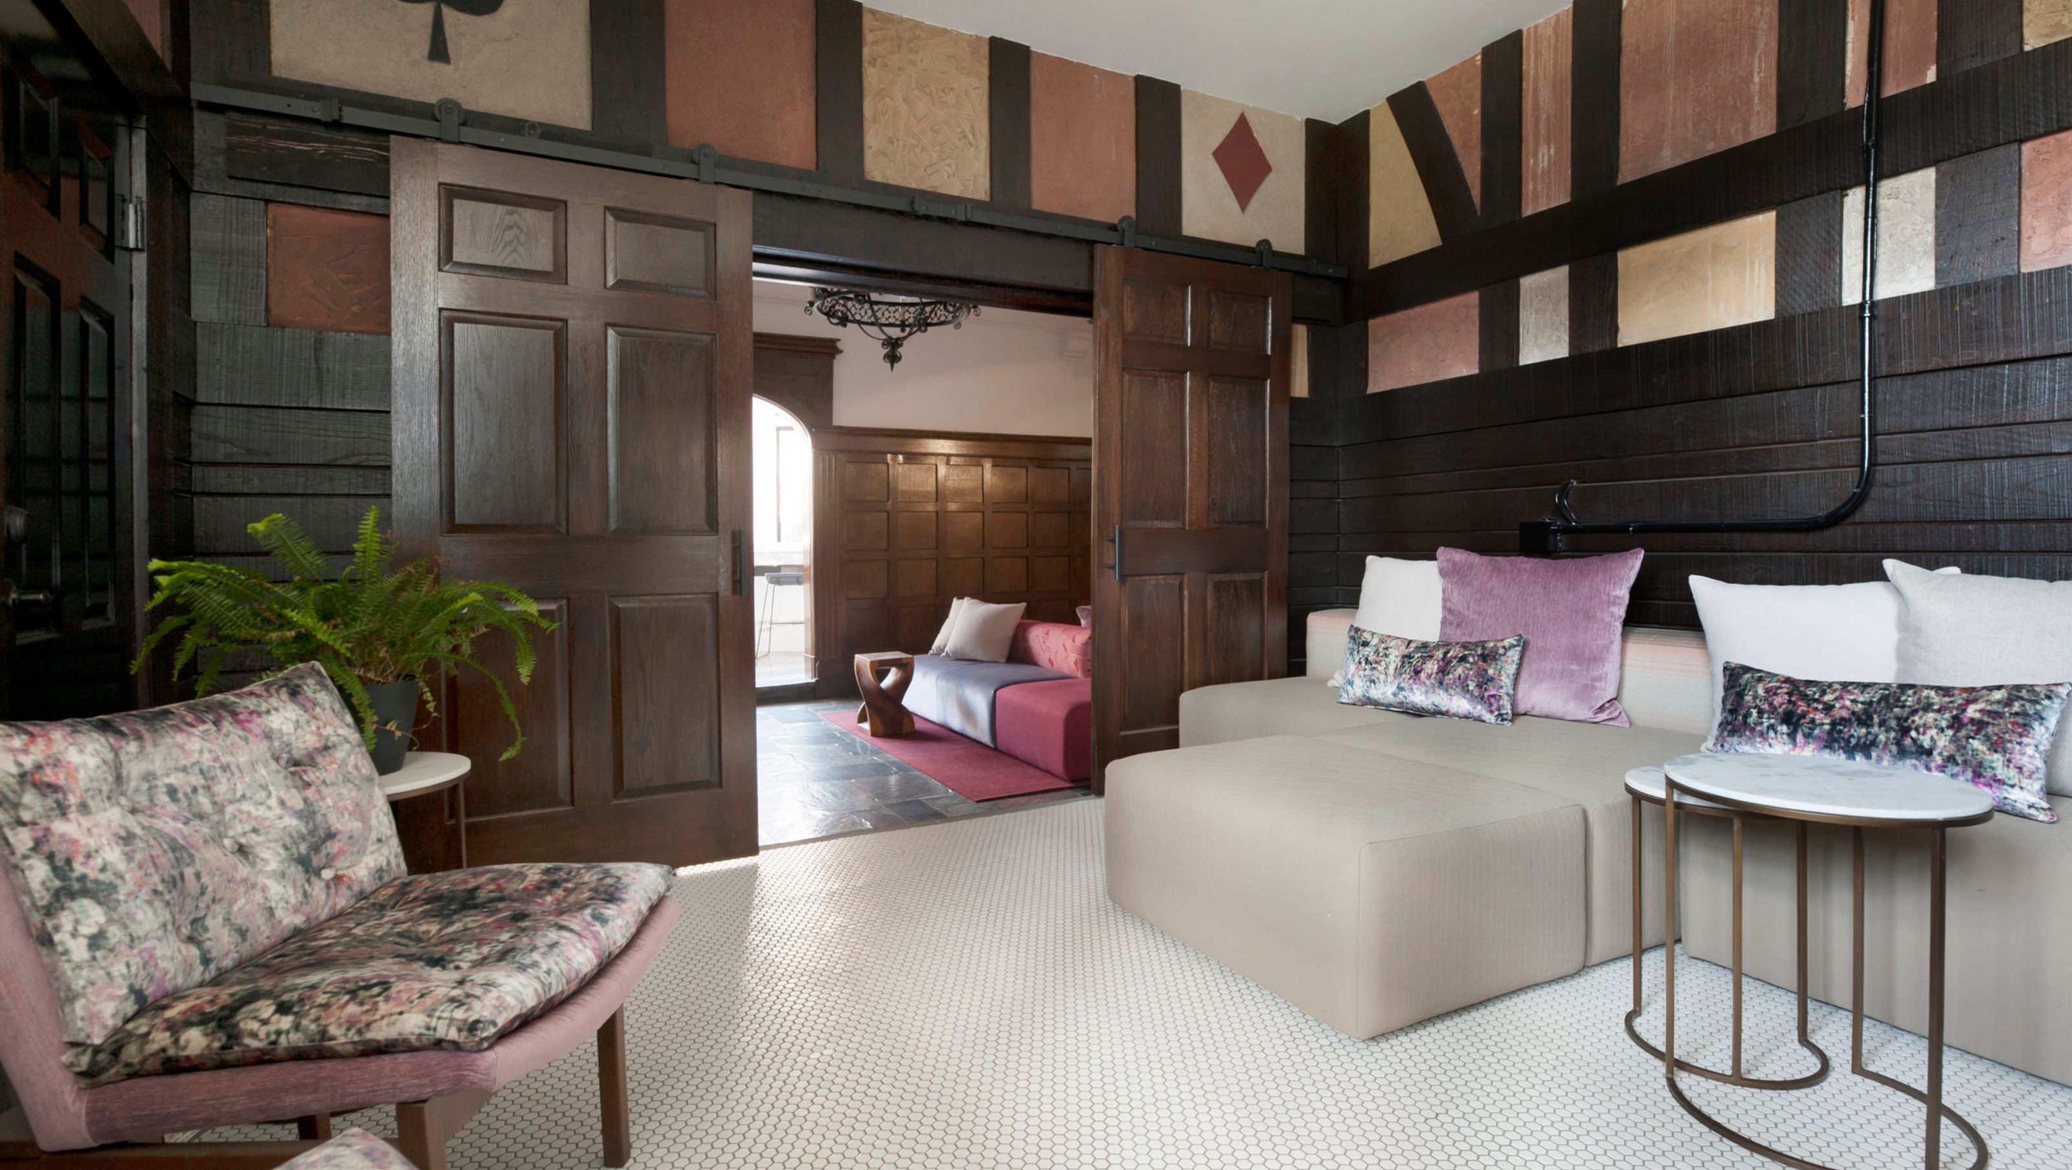
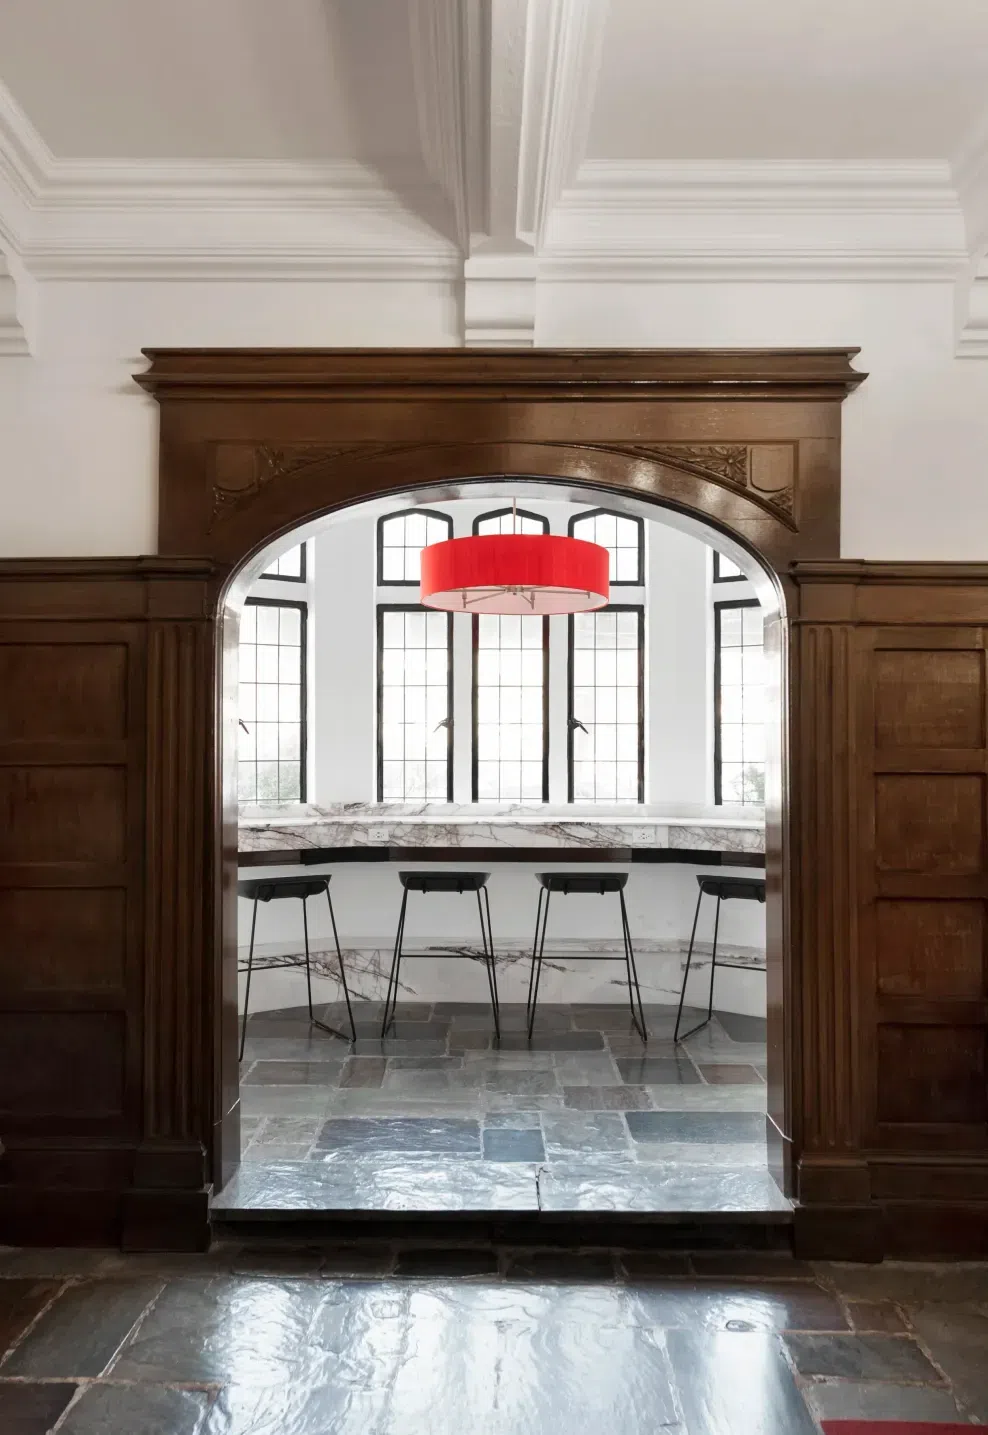
This interior update to a vintage apartment building located on the lake shore steps from the Loyola campus, is inspired by Manhattan’s many early 20th century residential buildings. SLH’s scheme for updating the ground floor common space included reopening a former card room which had been overtaken for storage as a lounge off the more formal main lobby. Original architectural details such as plaster work and wood coffered ceilings were refurbished and iron lighting refitted with LED lamps throughout the ground level. A new color palette and furnishings lend a modern Bohemian style that which stands up to the rich vintage details while keeping it casual for a largely student population. The sun room is the first phase of work at the top level of the building to be completed. This multi-function space serves as a study lounge, game area, and common room. Relaxed furnishings and bright accents complete this light-filled bridge to the roof deck with views of Lake Michigan.
- Building style
- Contemporary




Like this Project?
Hire Searl Lamaster Howe Architecture + Interiors
Professionals used in
this project
The practices and trades credited on this project.

More projects from
Searl Lamaster Howe Architecture + Interiors
Other work by Searl Lamaster Howe Architecture + Interiors, across every category they build in.


More in
Interiors
Everything else in Interiors, from every practice on ArchiPro.


Next Project
Keep scrolling