
Project team
- SDH Studio
- David Hernandez
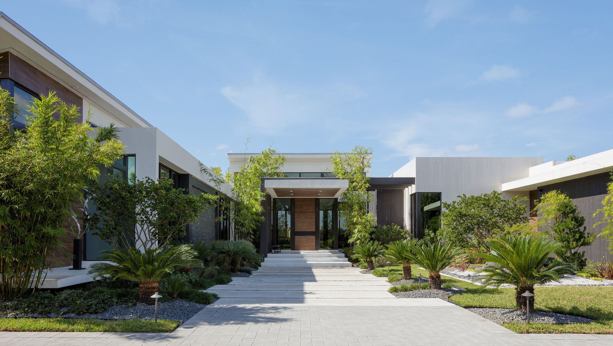
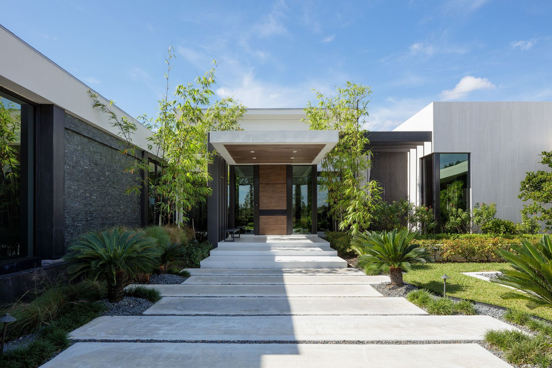
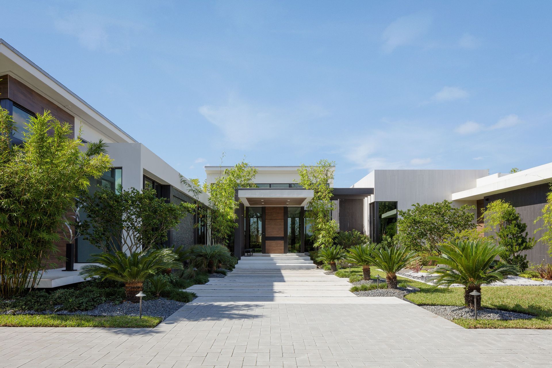
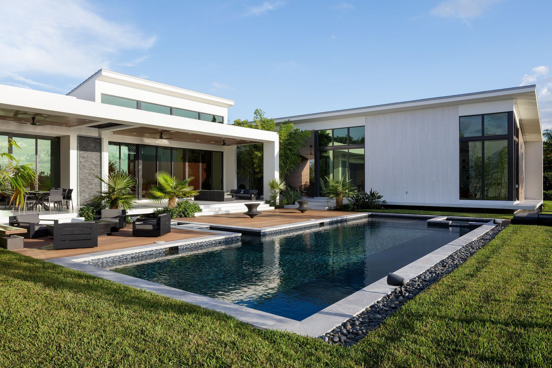
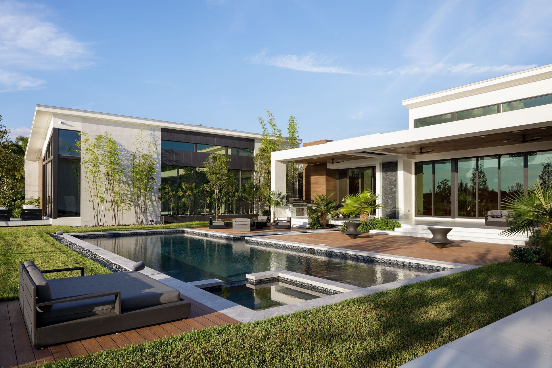
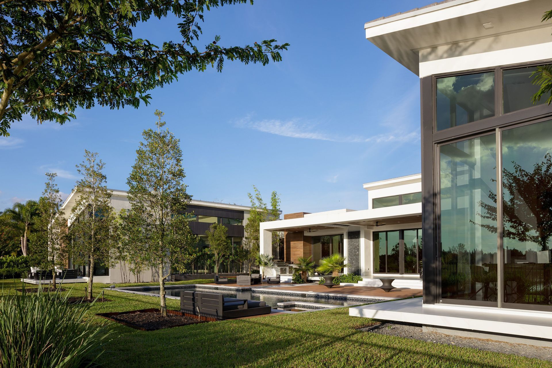
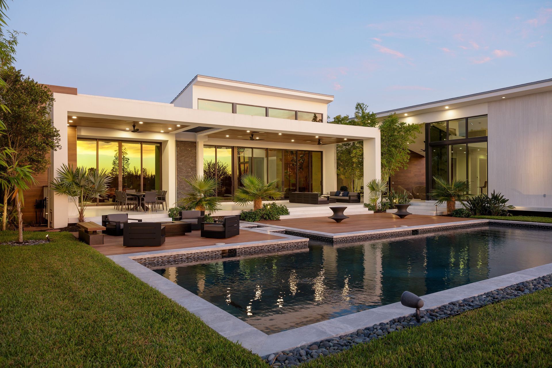
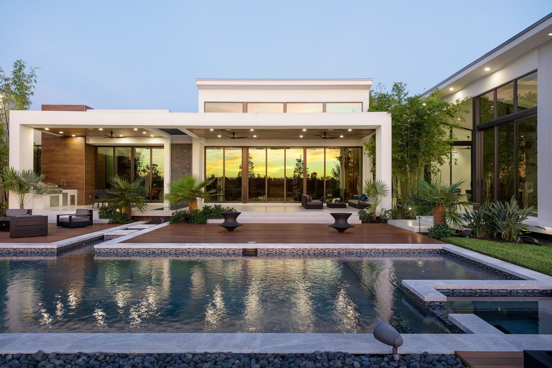
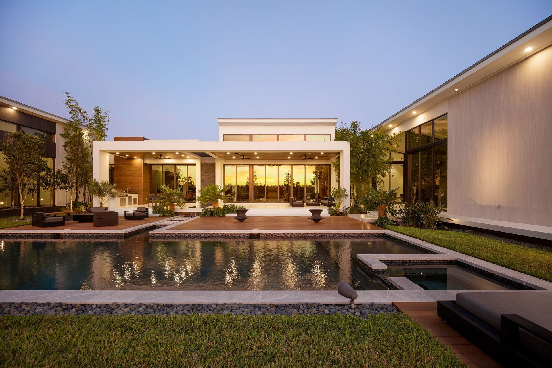
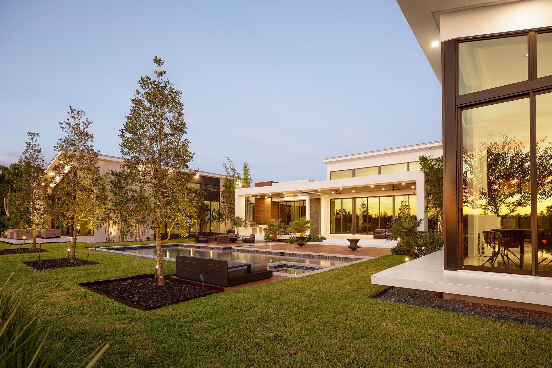
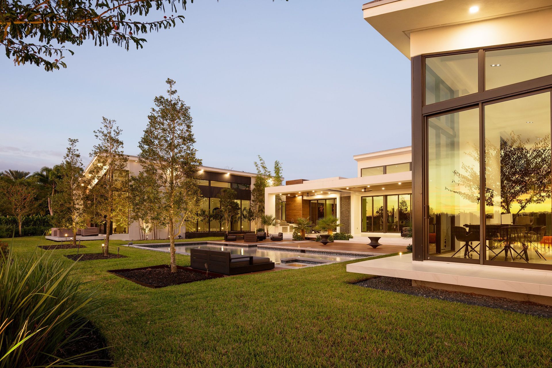
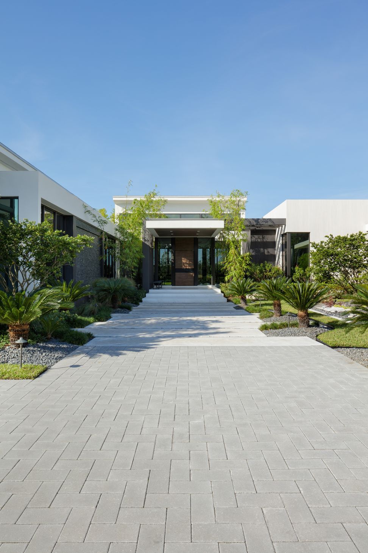
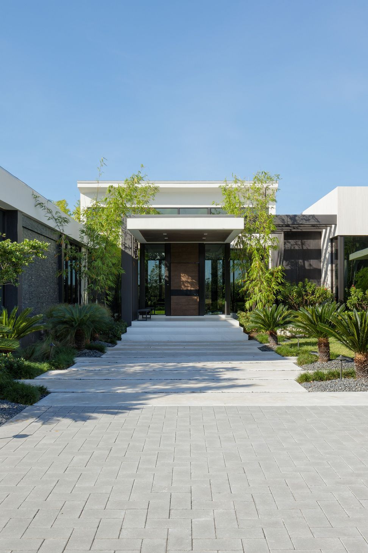
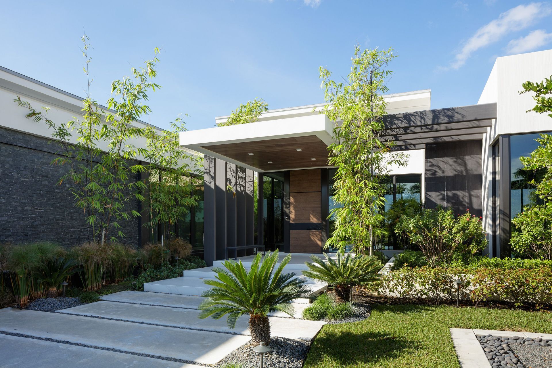
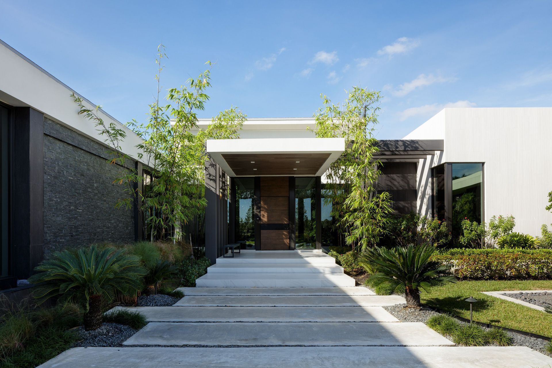
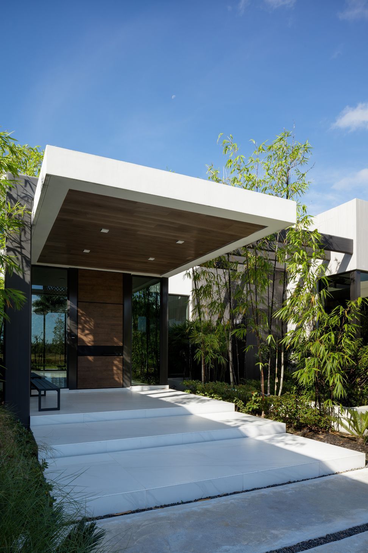
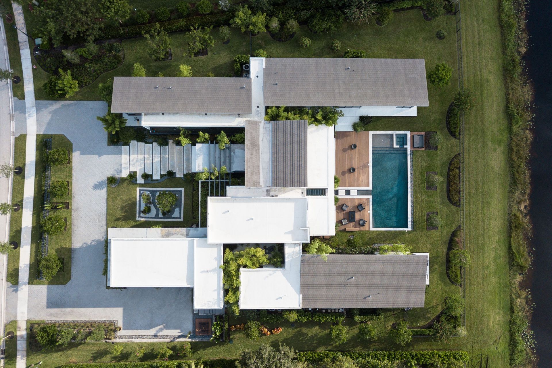
Occupying a one-acre site overlooking the Windmill Reserve in Weston, this residence was conceived for a family deeply connected to outdoor living. The architecture seeks not merely to frame the landscape, but to invite it into every aspect of daily life.
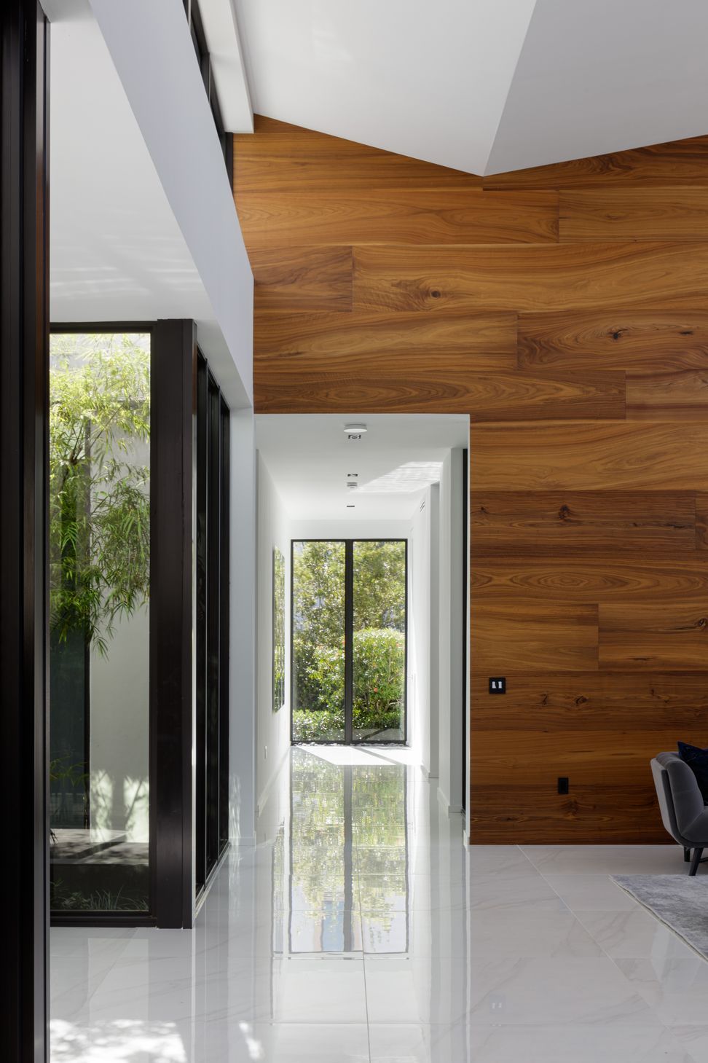
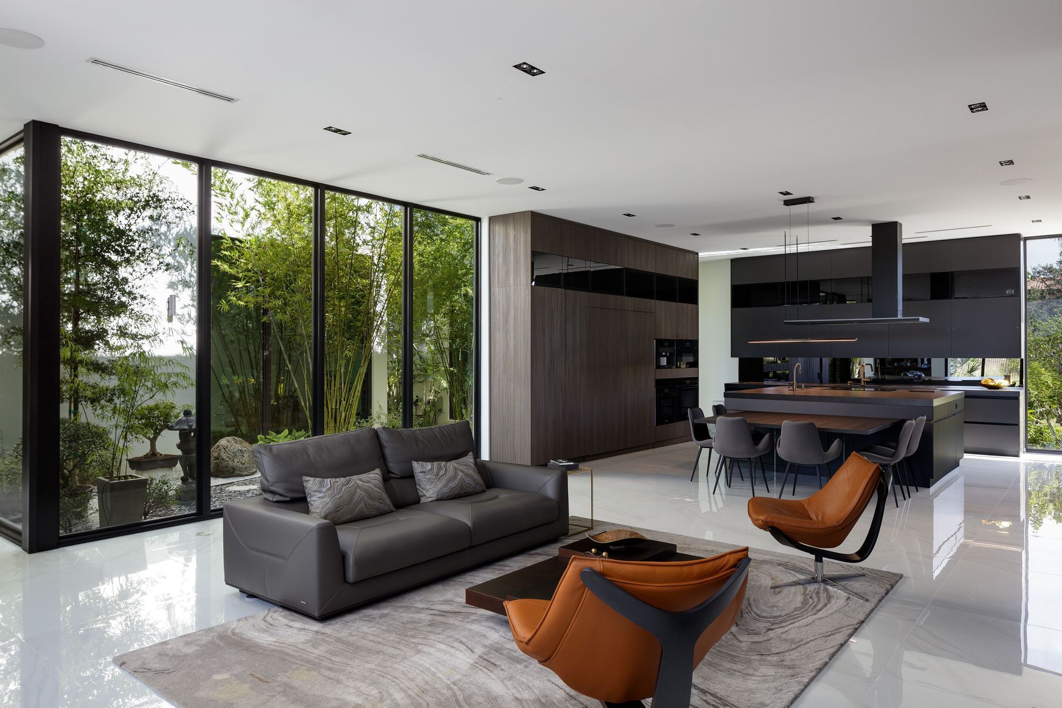
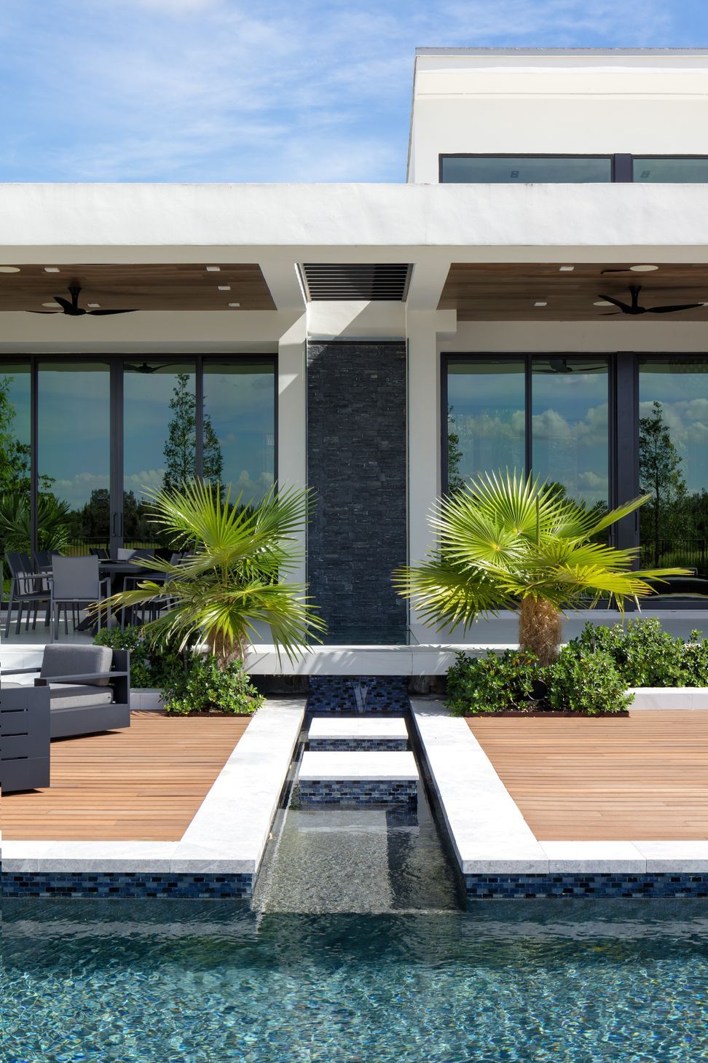
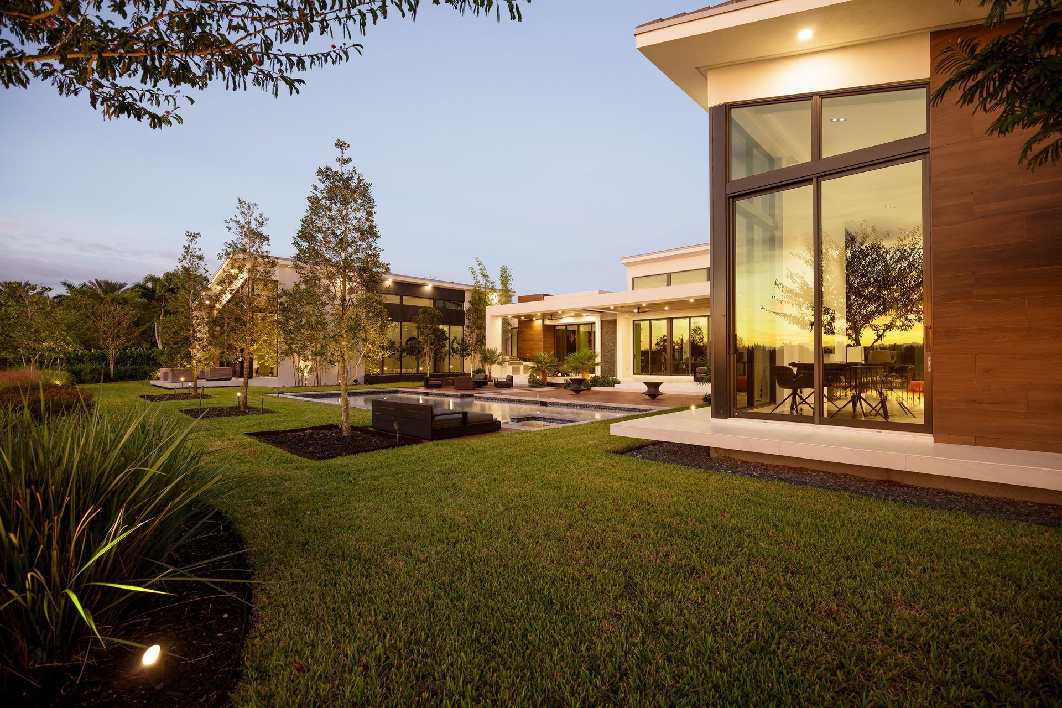
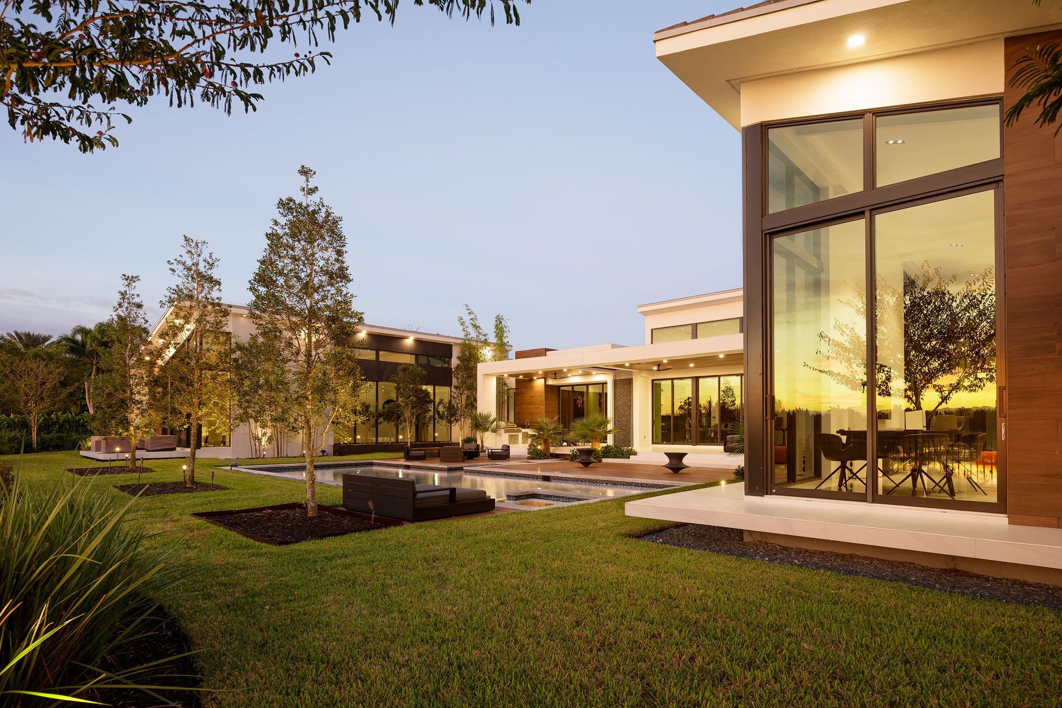
The home is composed as a sequence of shifting double-height volumes, carefully arranged to generate pockets of greenery at each intersection. These landscaped moments are visible from nearly every interior space, creating a sense of immersion rather than separation. The floor plan unfolds as an experiential journey, where views are revealed gradually and nature becomes a constant companion.
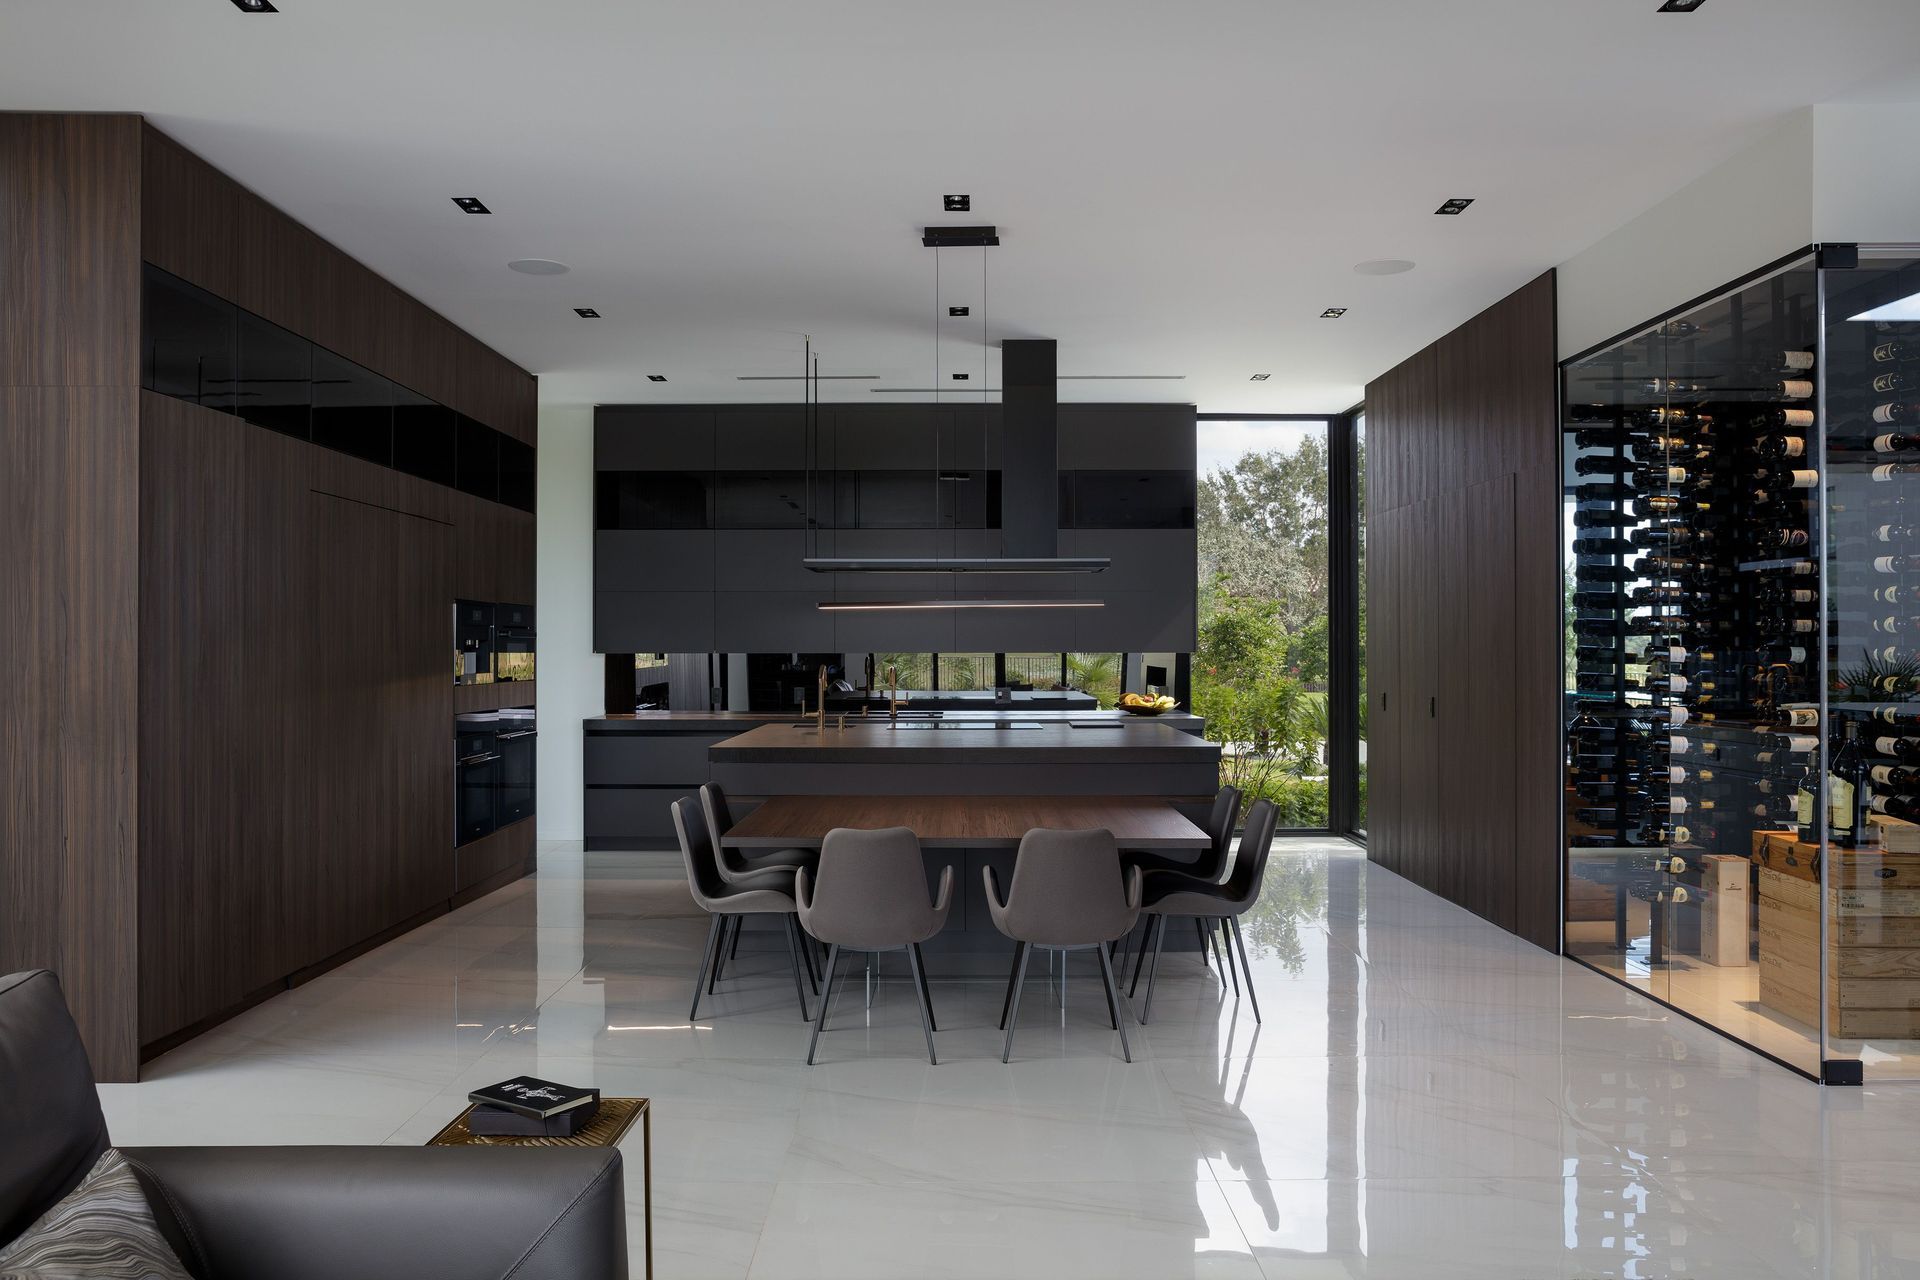
Interior spaces are organized to maximize visual continuity with the surrounding reserve, while maintaining a sense of enclosure and comfort. The architecture encourages movement and discovery, with each transition offering a new perspective on the landscape. Light is treated as a dynamic element, filtered and redirected through varying ceiling heights and strategically placed openings.
Rather than imposing a singular gesture, the design relies on a nuanced interplay between architecture and site. The result is a home that feels both expansive and intimate—one that dissolves the boundary between indoors and outdoors and allows the rhythms of nature to shape everyday living.
- Completed
- 2022
- Building style
- Modern










Project team

Stephanie Halfen
Founder and Principal
Like this Project?
Hire SDH Studio
Professionals used in
this project
The practices and trades credited on this project.

More projects from
SDH Studio
Other work by SDH Studio, across every category they build in.


More in
Single House
Everything else in Single House, from every practice on ArchiPro.


Next Project
Keep scrolling