
Project team
- Lucid Architecture
- Lucid Architects
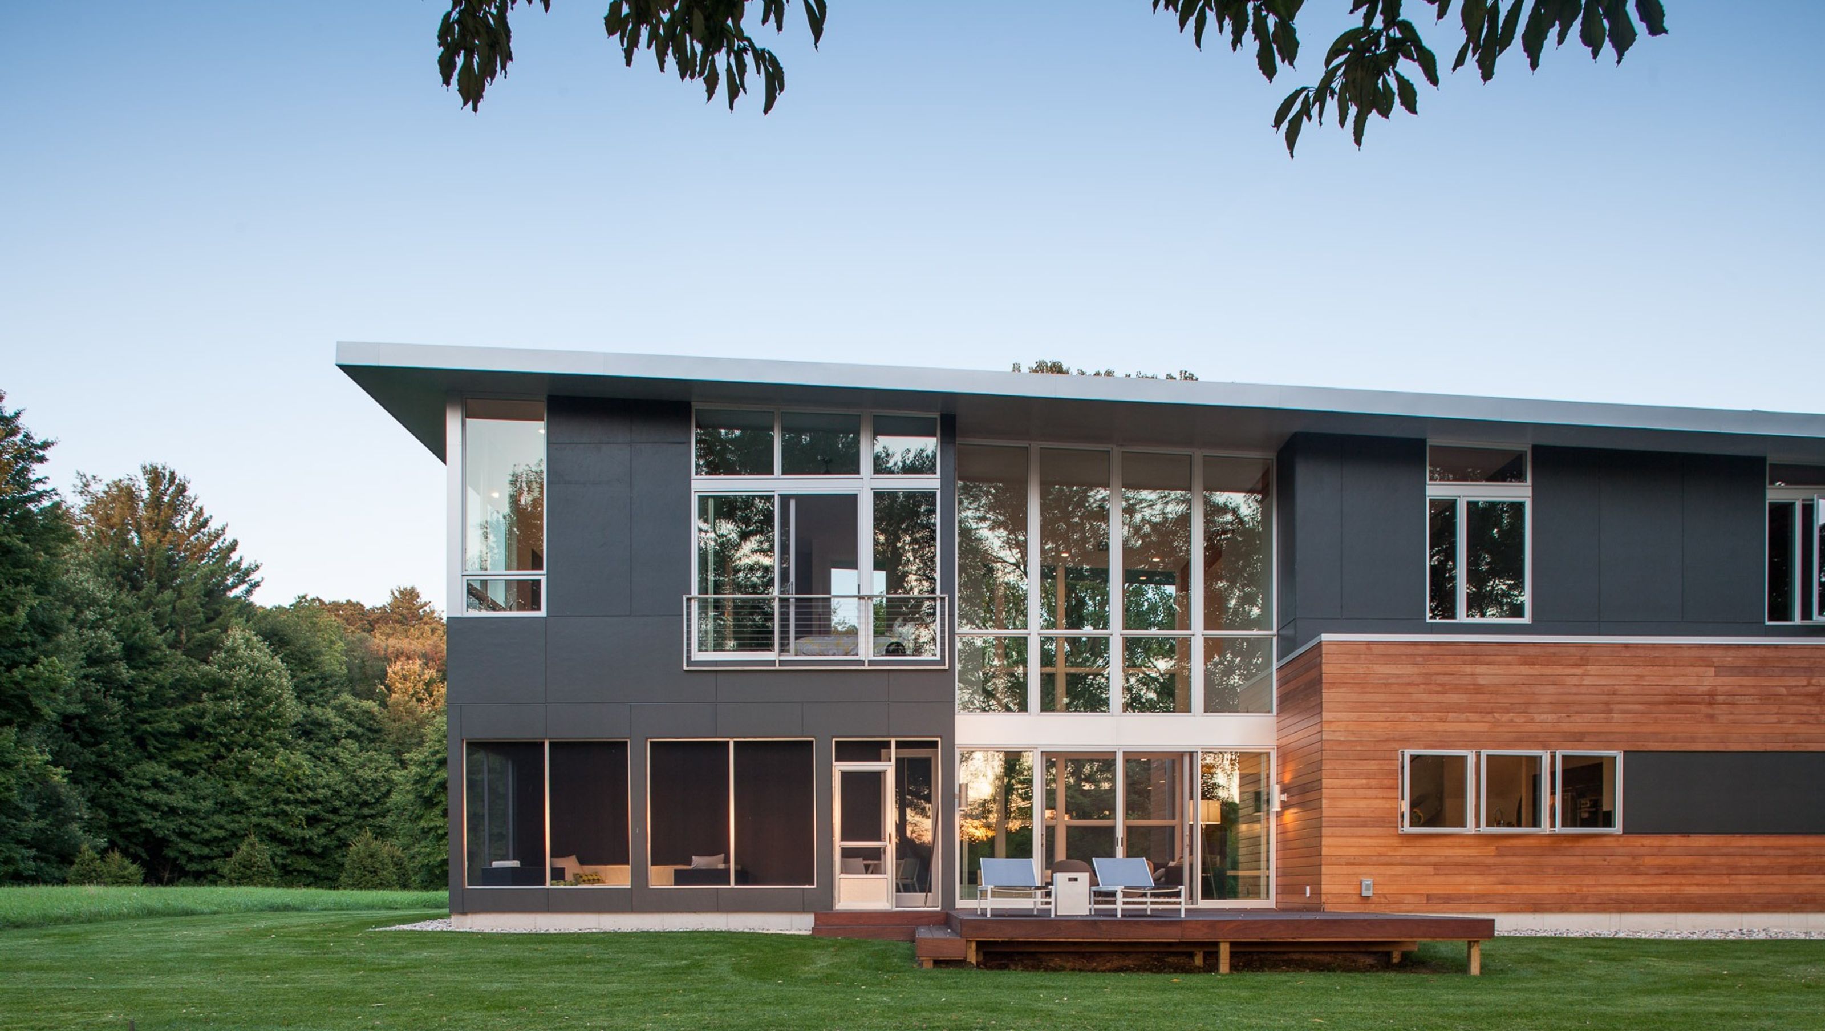
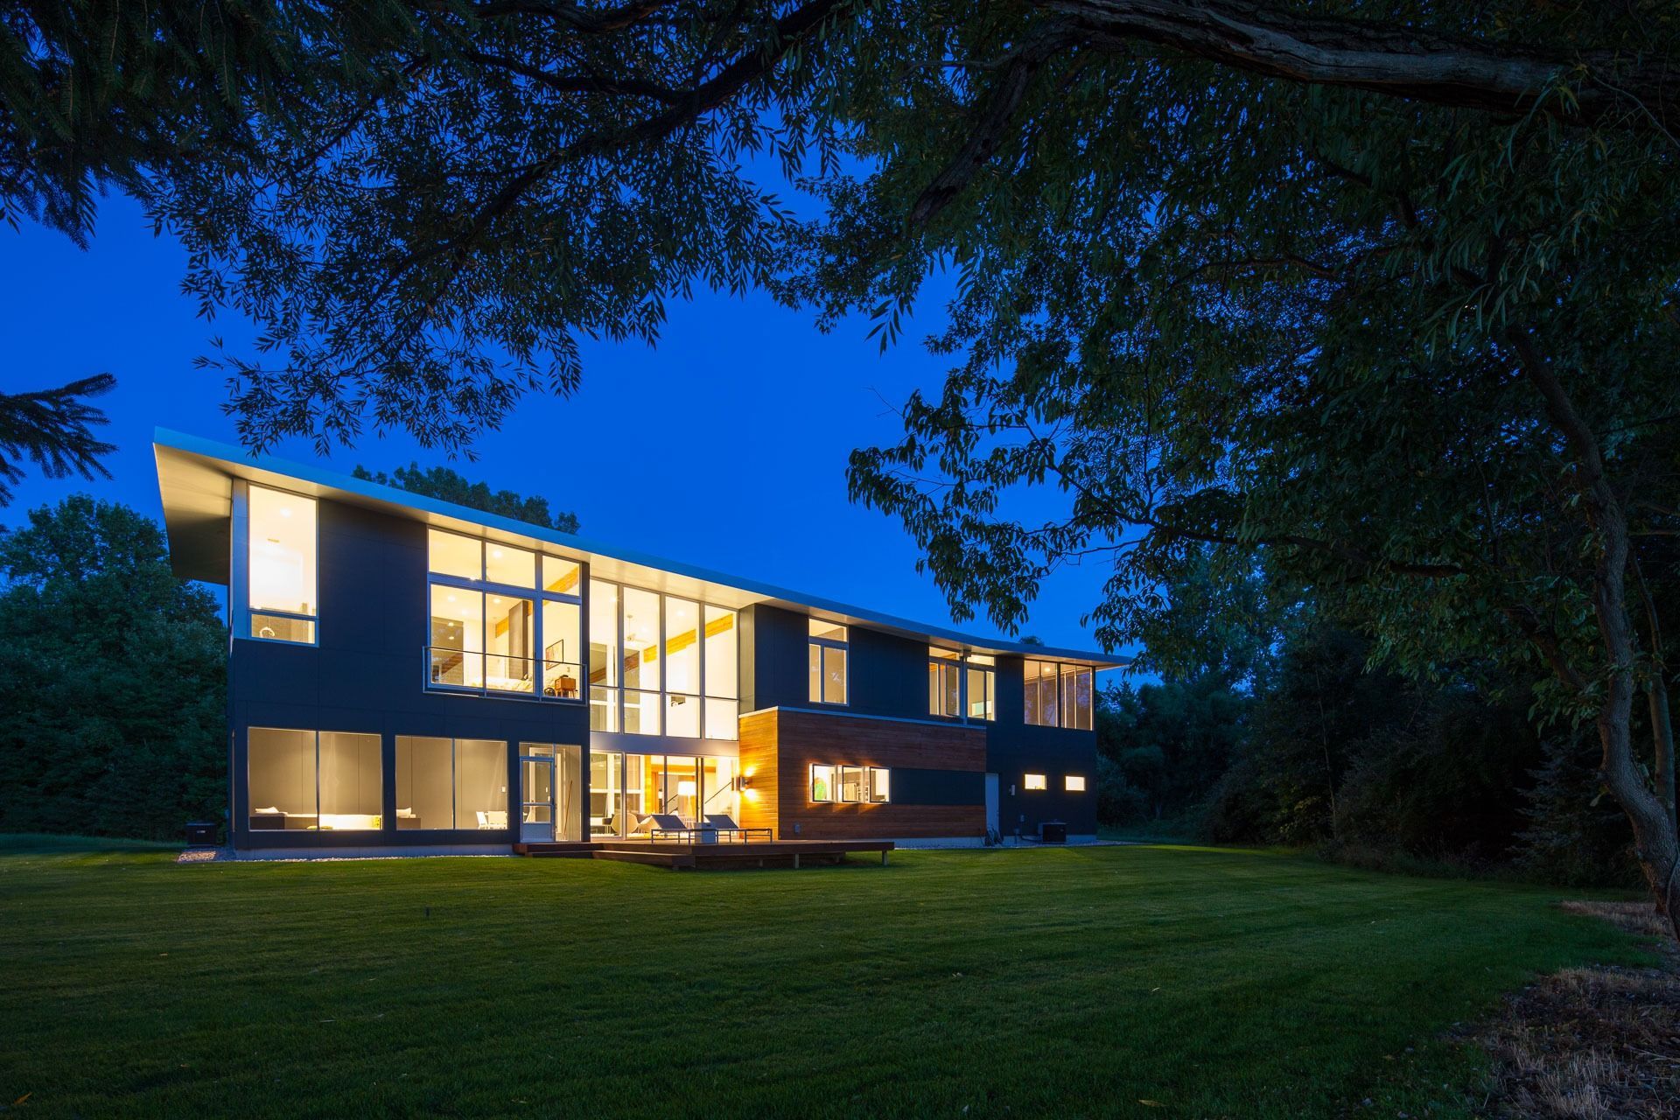
Sited on the shores of Lake Allegan in southwest Michigan, this summer home is designed as a vacation retreat for clients from urban Chicago to relax and entertain friends.
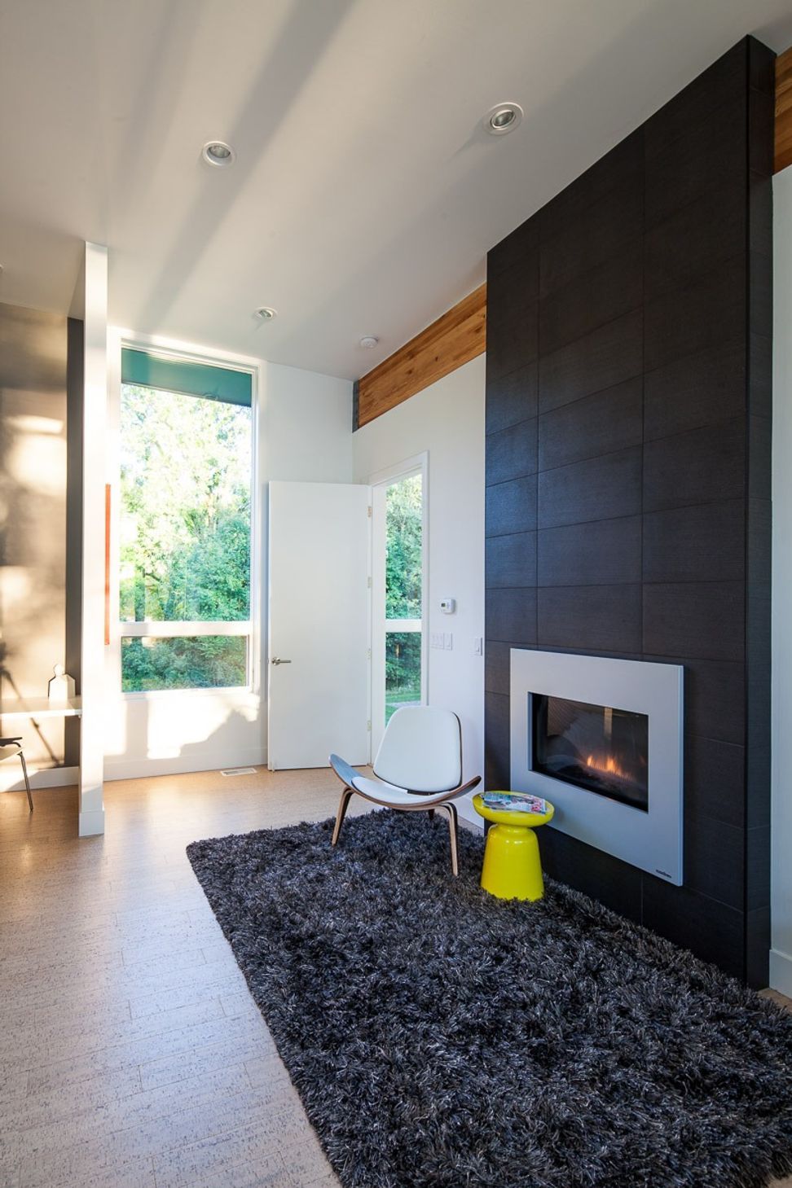
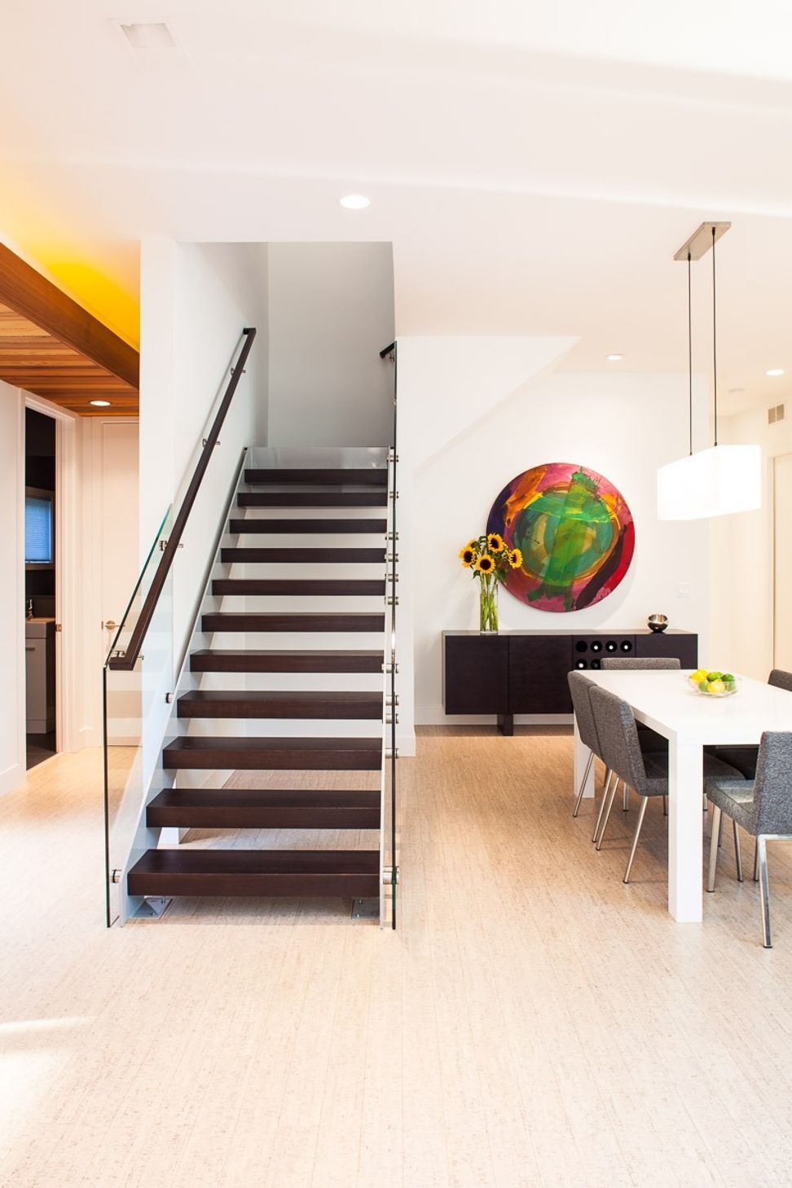
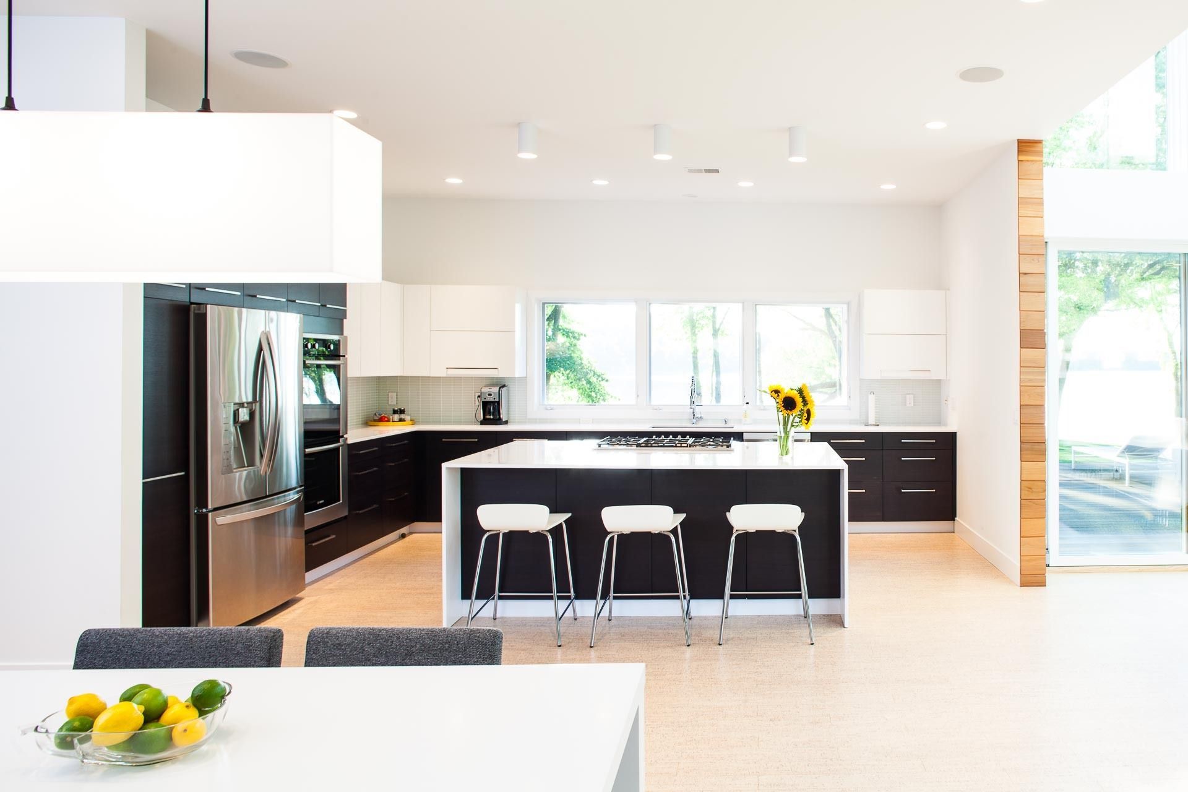
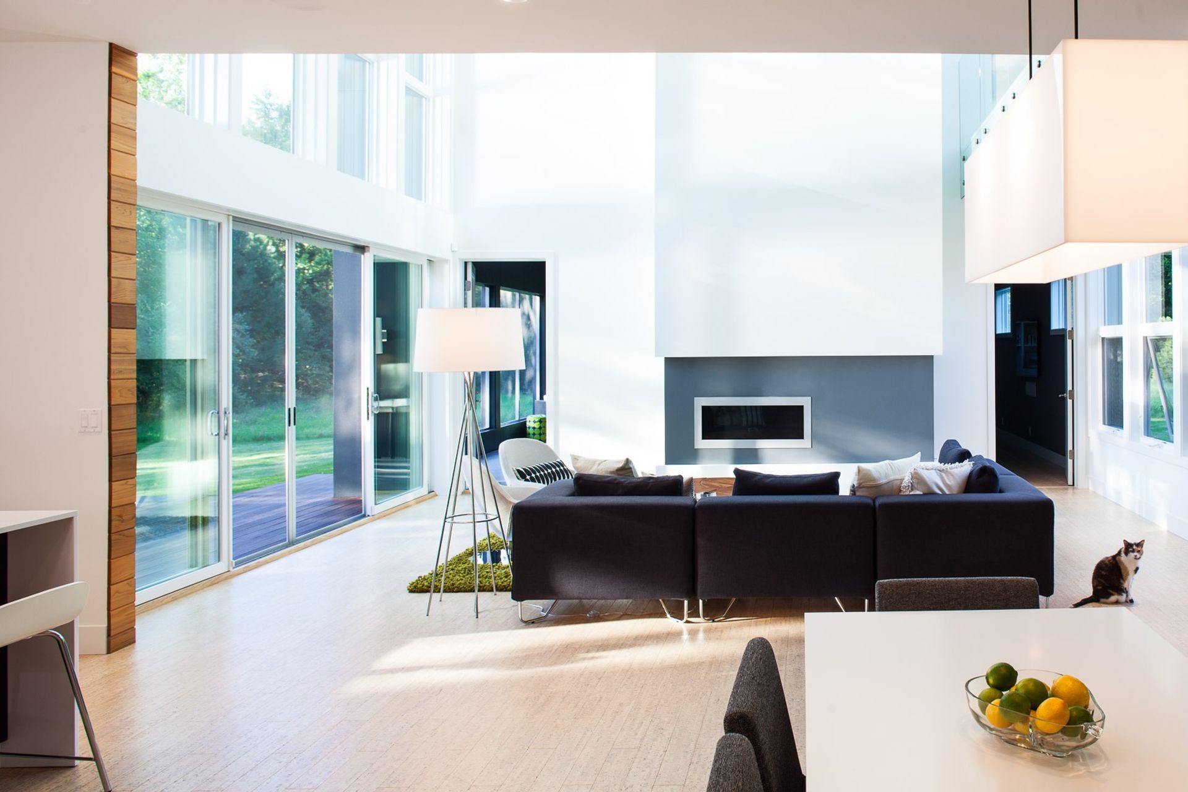
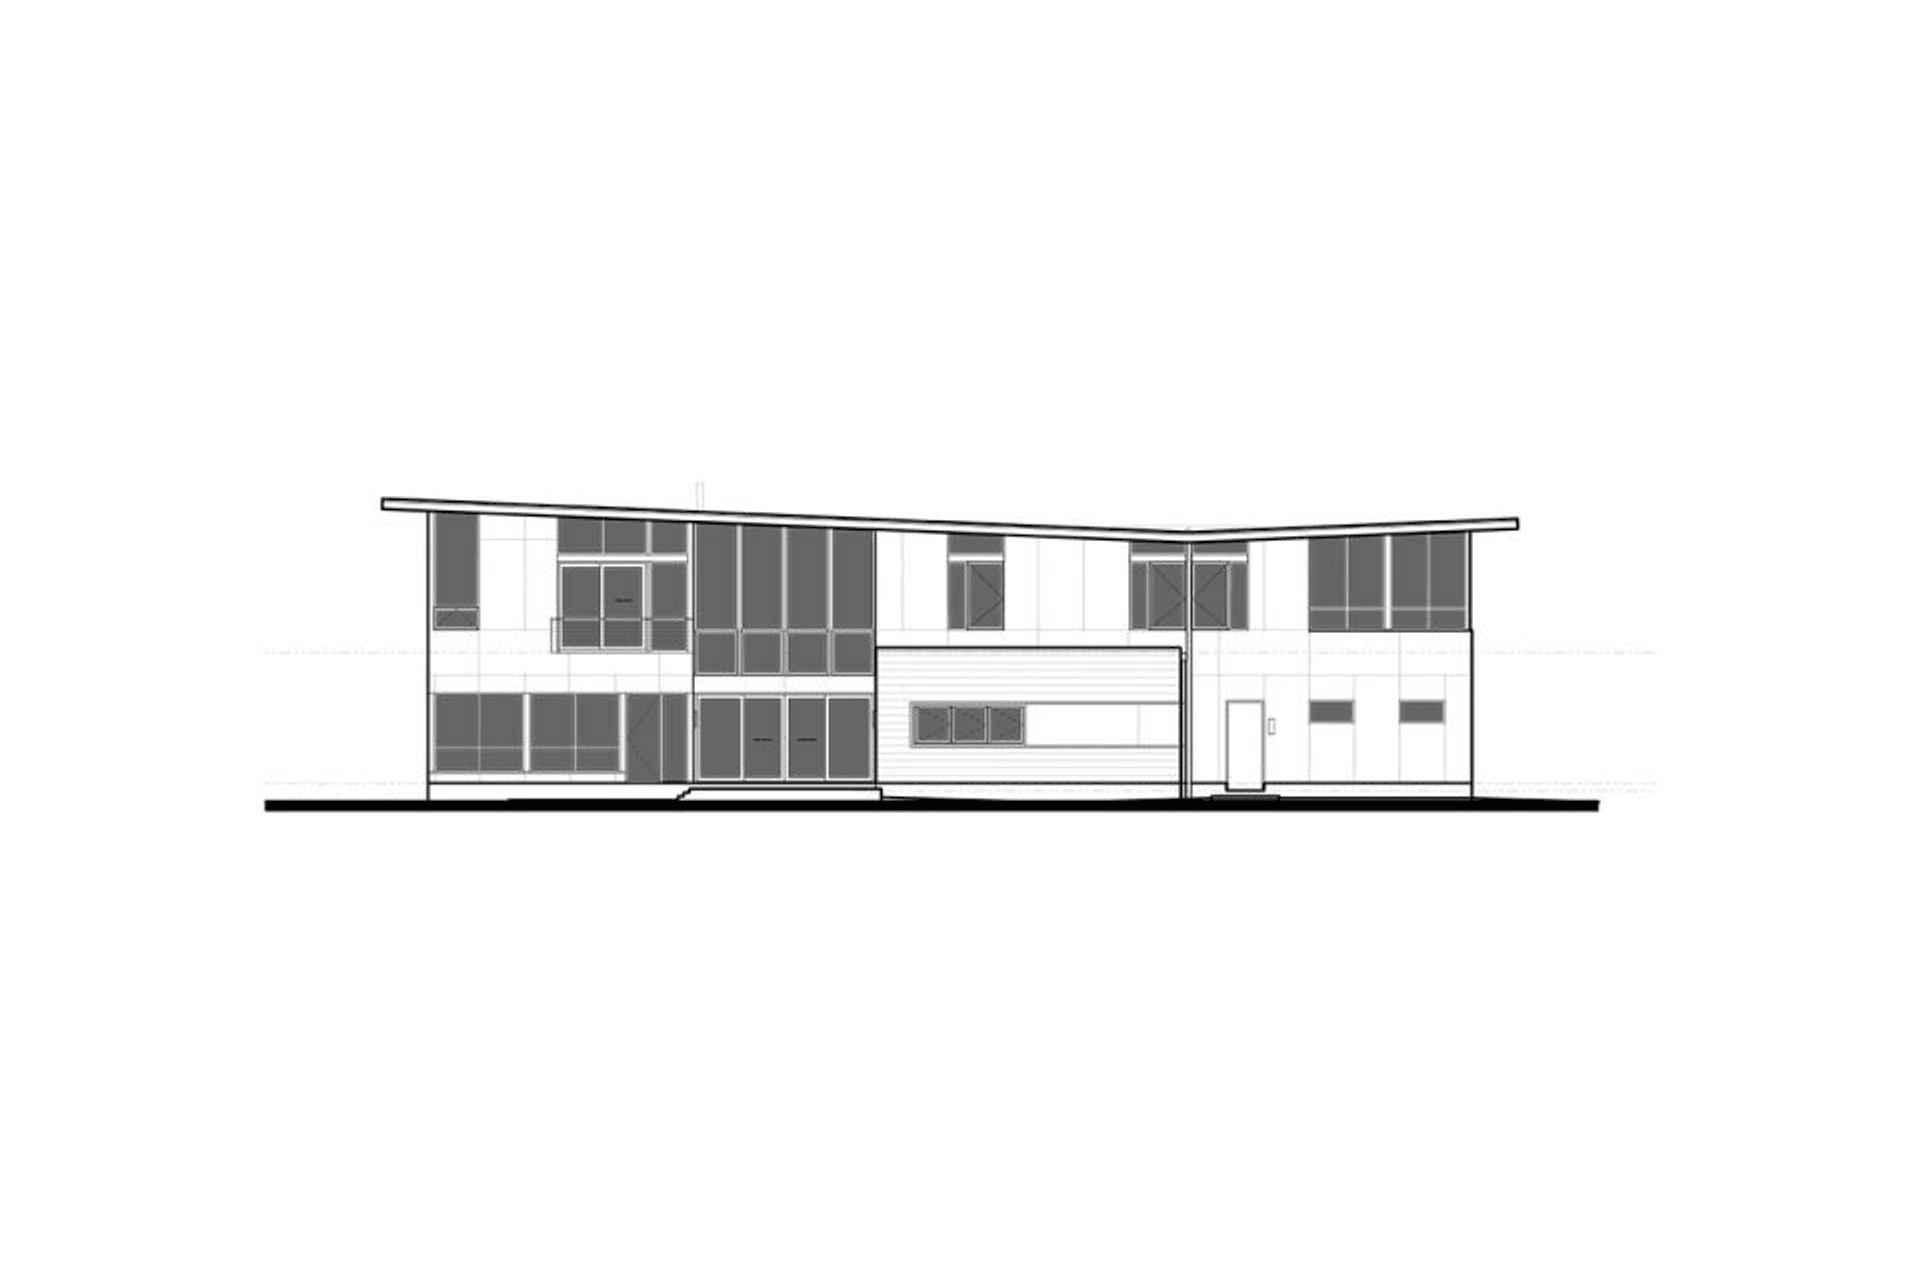
The house is organized into a long box to take advantage of the width of the site and provide as many spaces as feasible with a view of the water. On the main floor, the large living space with glass on both ends anchors the plan, with the kitchen and dining functions spinning off the open plan. A screen porch and media room flank the living area. The living room spills onto an outdoor deck, reaching out into the water’s edge through a large sliding glass door that effectively blurs barriers of interior and exterior when open.
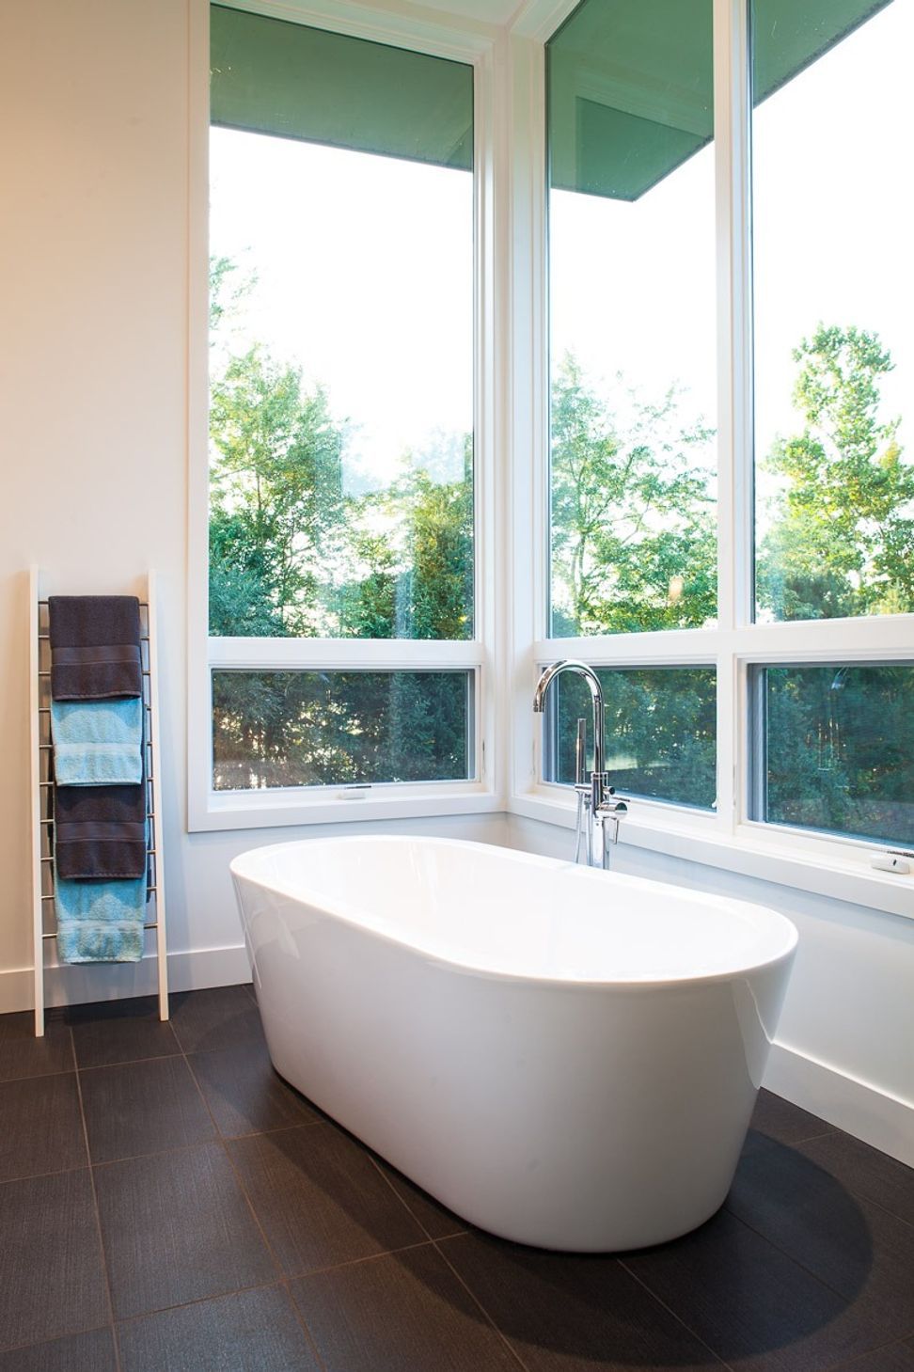
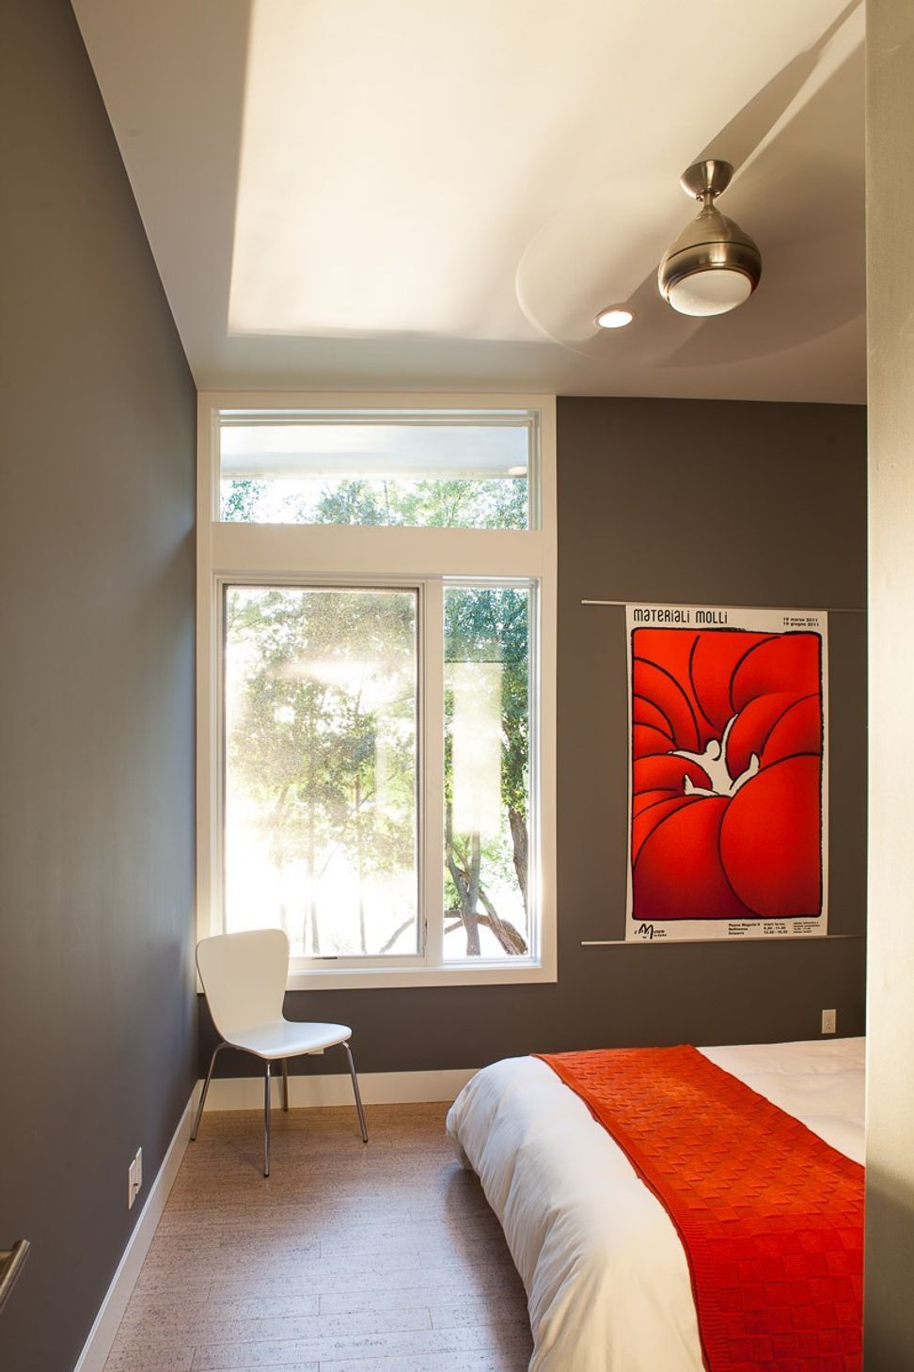
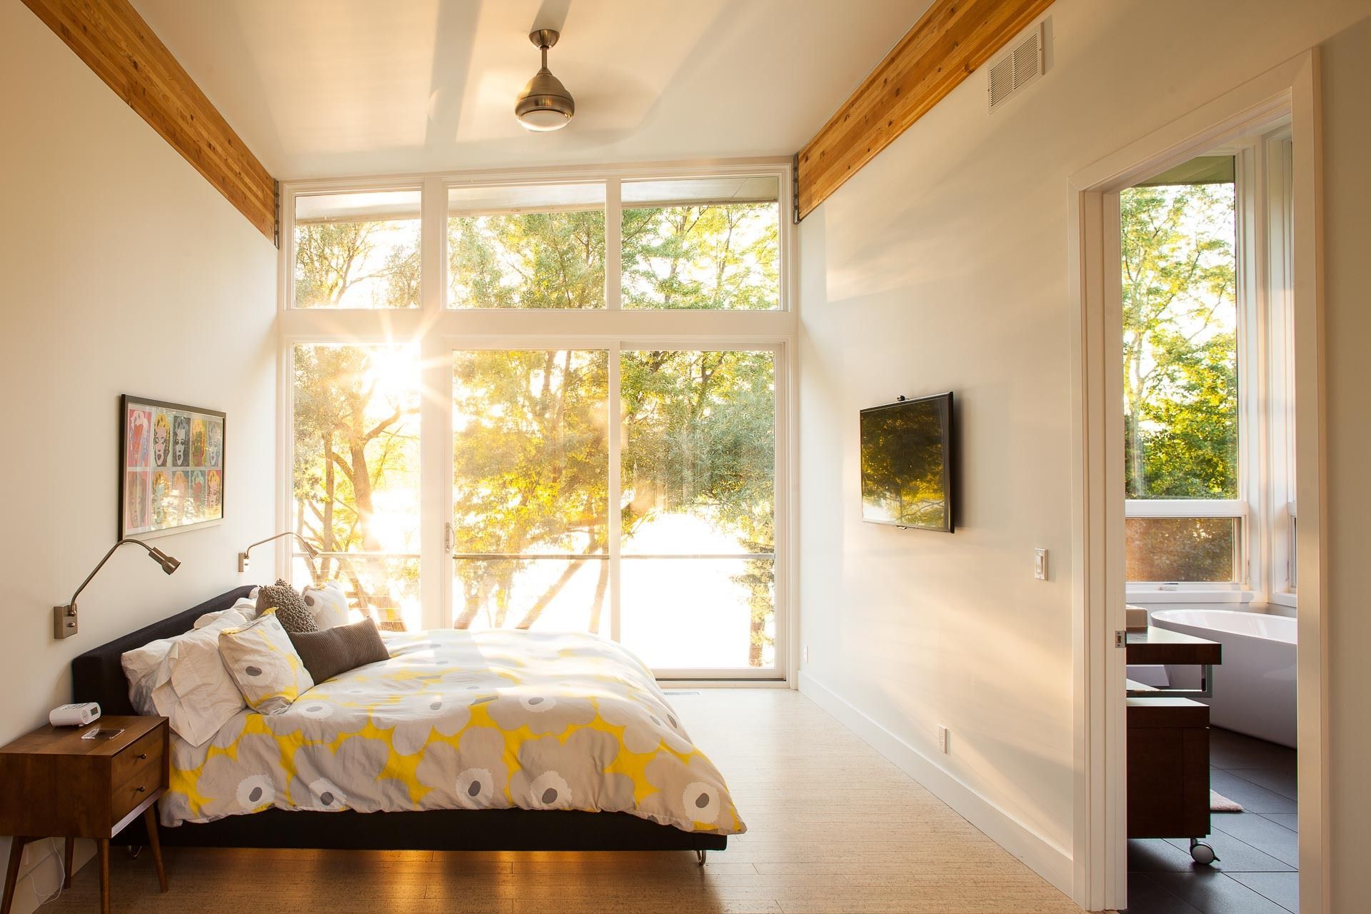
The upper level holds the sleeping functions of the residence. The master suite, accessible by traversing a bridge over the two story high living area, is located on the east end of the home to allow morning light to permeate into the bath and bedroom. On the west end of the home, a large sleeping porch will capture sunsets and views over the water. Guest bedrooms fill the space between, each provided with a view out to the lake.
Like this Project?
Hire Lucid Architecture
Professionals used in
this project
The practices and trades credited on this project.

More projects from
Lucid Architecture
Other work by Lucid Architecture, across every category they build in.


More in
Luxury Homes
Everything else in Luxury Homes, from every practice on ArchiPro.


Next Project
Keep scrolling