
Project team
- Hennessey Architecture
- Cesar Rubio
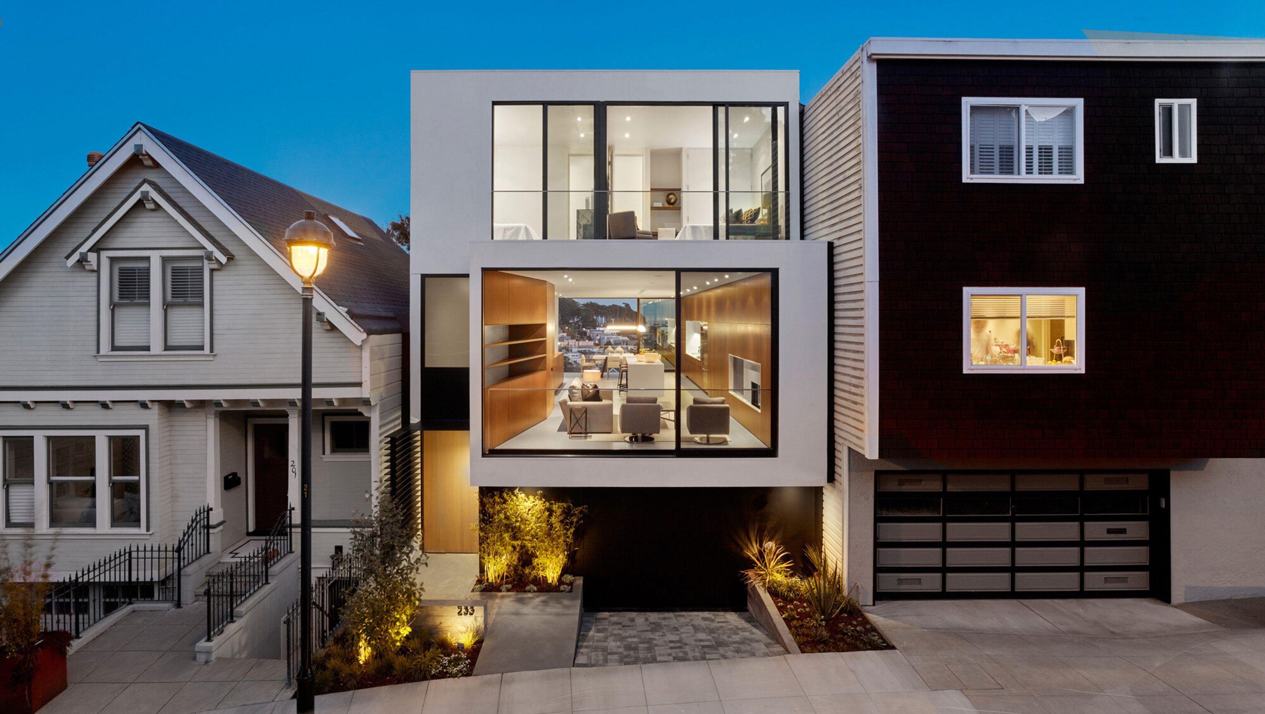
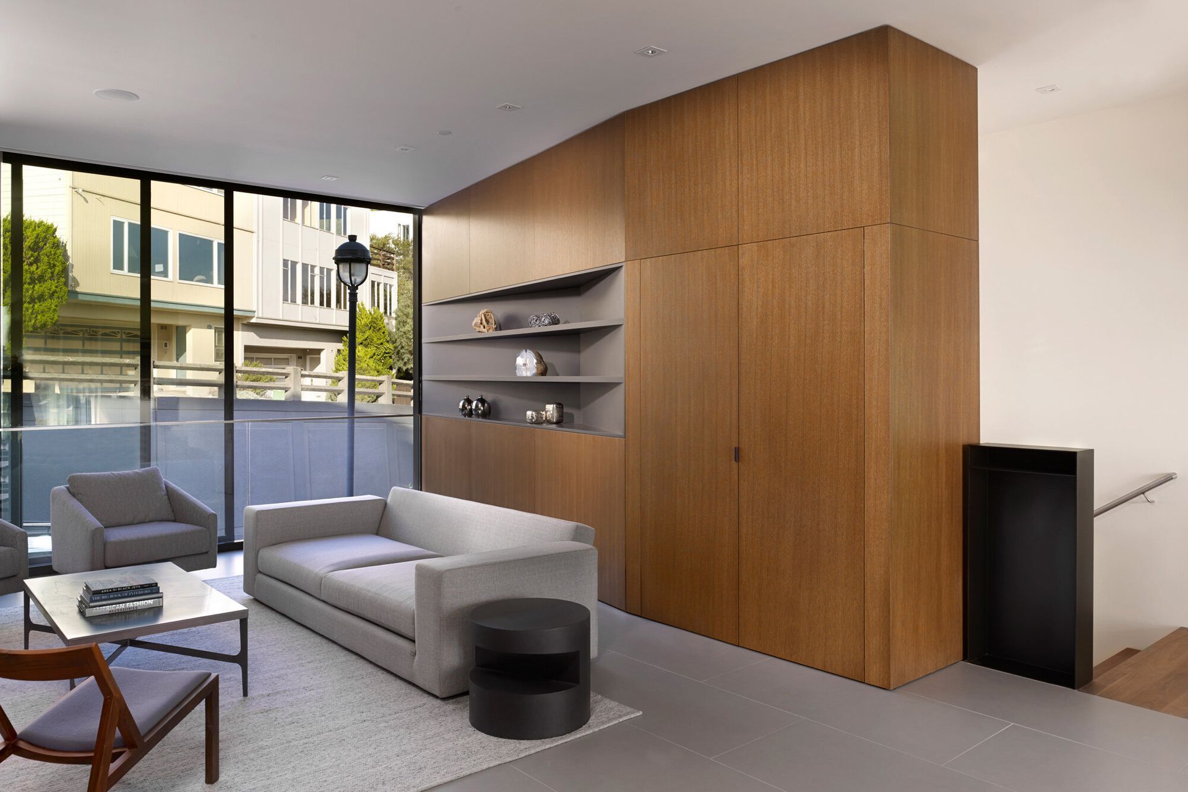
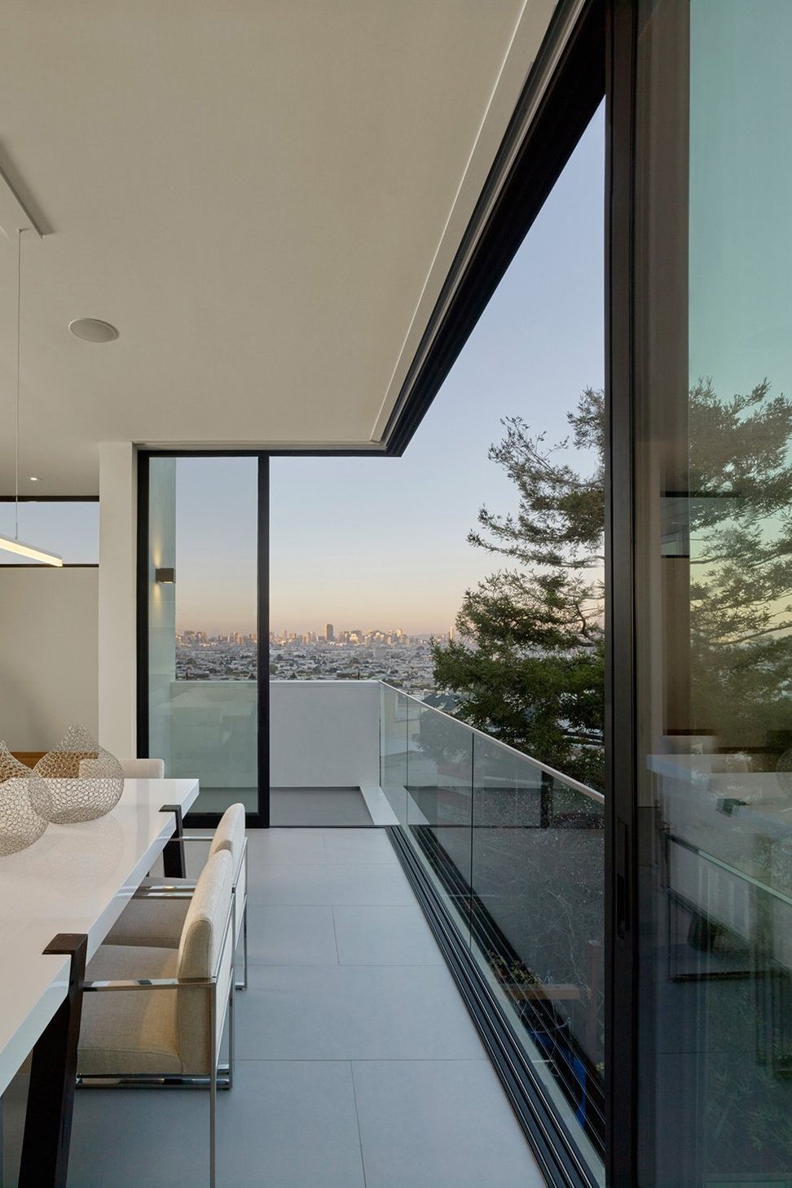
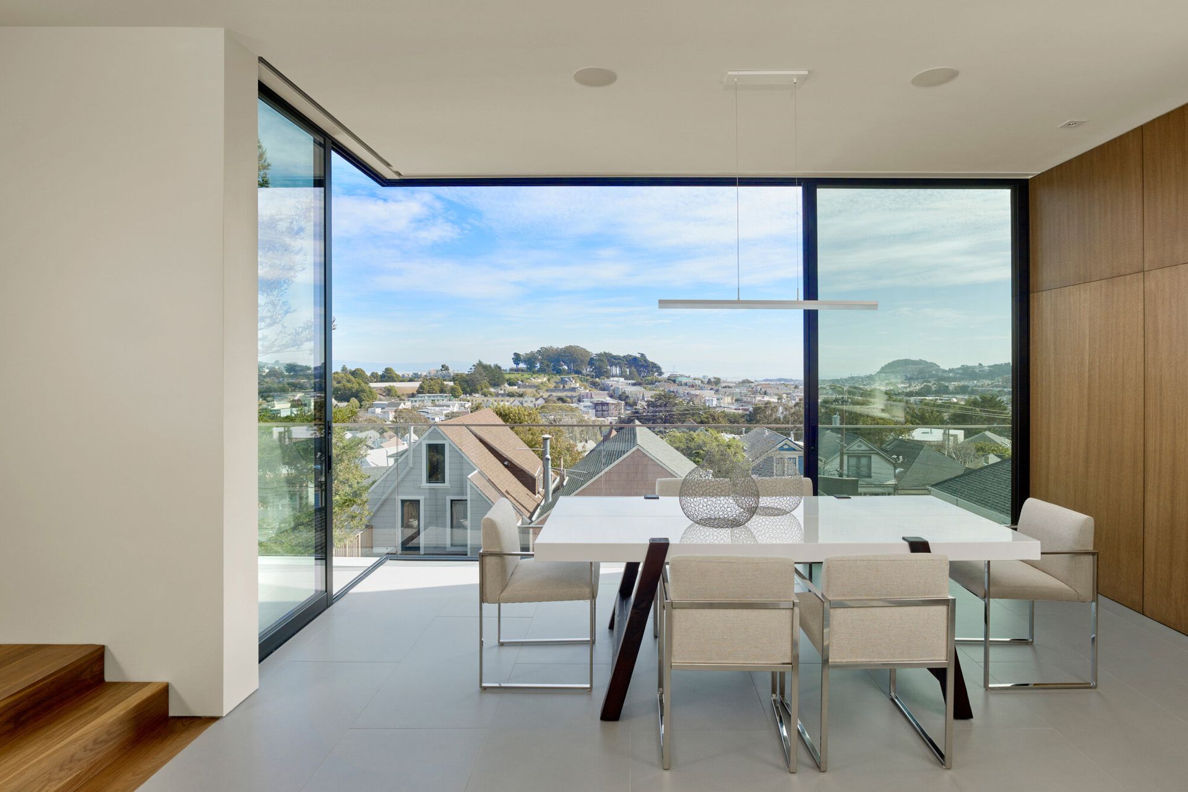
A rare empty lot in the Glen Park neighborhood of San Francisco served as the site for this ground-up residence. Our primary objectives—harnessing natural light throughout the day, capturing views of a wind-swept park, and making a strong visual connection to the split-level road at the front of the property—guided the overall massing and organization of the spaces. We placed the living, kitchen, and dining areas one level above the street, providing easy access from the sidewalk and garage. Here, a continuous wall of rift-sawn oak veneer cabinetry runs the full length of the building, tying these areas together into one cohesive space. Floor-to-ceiling glass opens the dining area to a dramatic view of downtown San Francisco.
Three bedrooms on the top floor also look over impressive views of the city. A simple straight-run stair allows for an open floor plate and creates a sightline through the building from the split-level street at the front of the property, challenging traditional notions of the separation between public and residential realms.
- Building style
- Modern


Awards
Custom Home of the Year
BUILDER’S CHOICE CUSTOM HOME DESIGN AWARDS
Like this Project?
Hire Hennessey Architecture
Professionals used in
this project
The practices and trades credited on this project.

More projects from
Hennessey Architecture
Other work by Hennessey Architecture, across every category they build in.


More in
Urban
Everything else in Urban, from every practice on ArchiPro.


Next Project
Keep scrolling