
Project team
- Hennessey Architecture
- Joe Fletcher
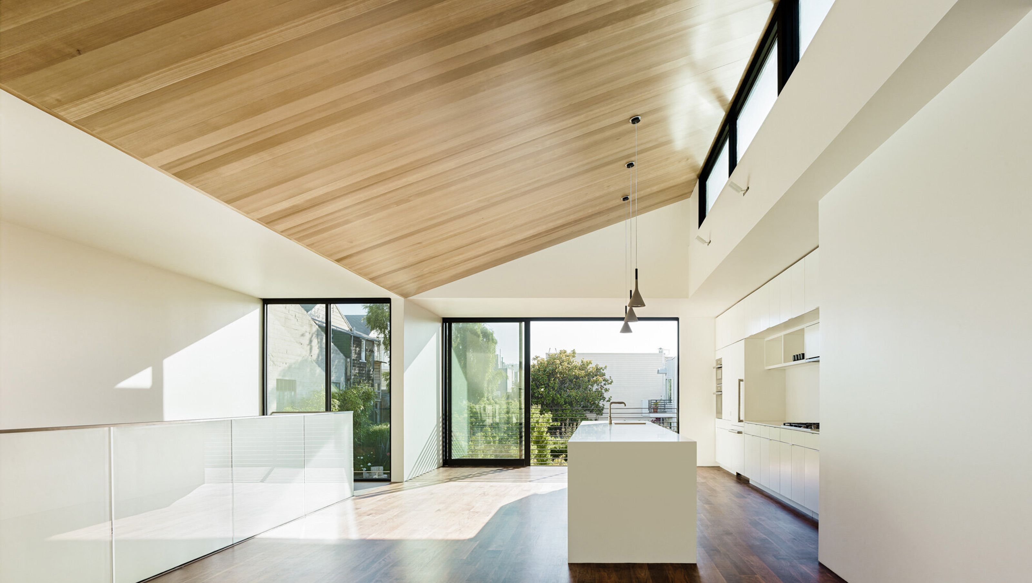
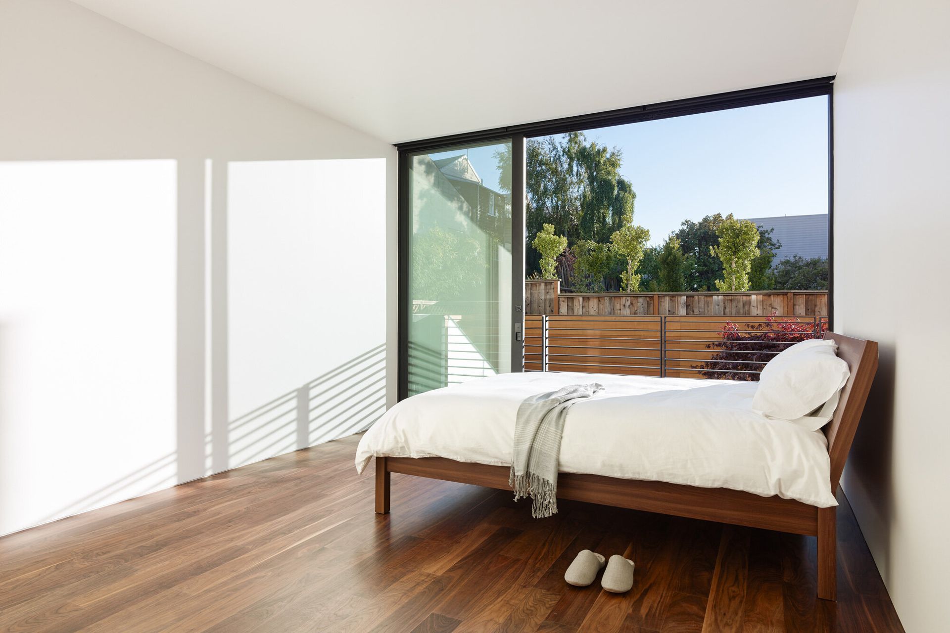
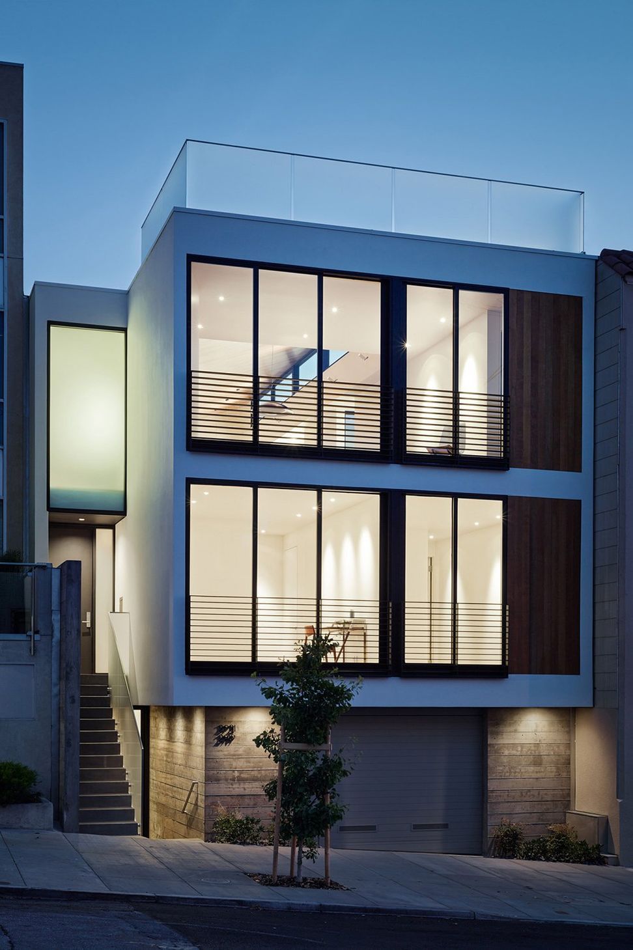
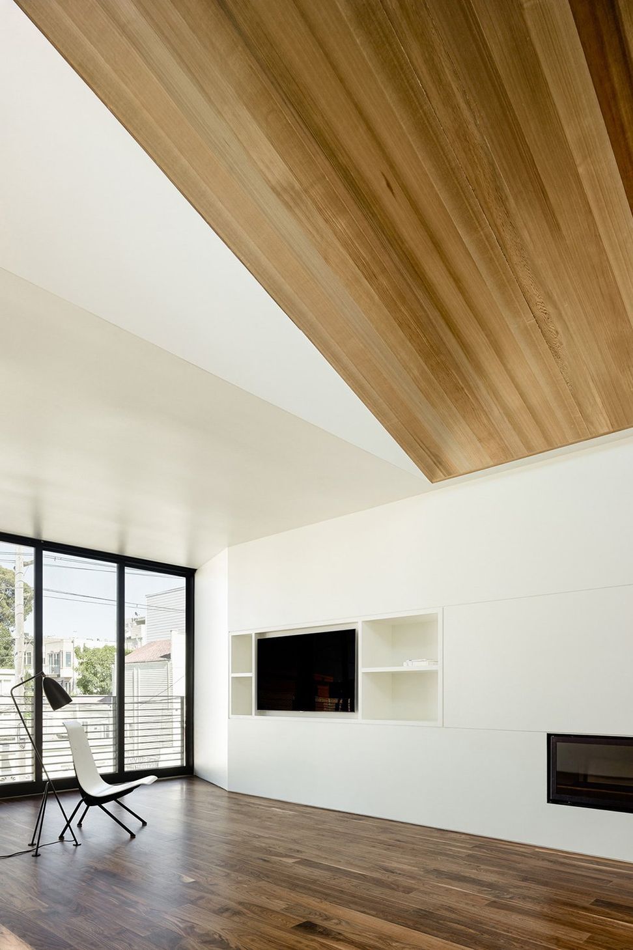
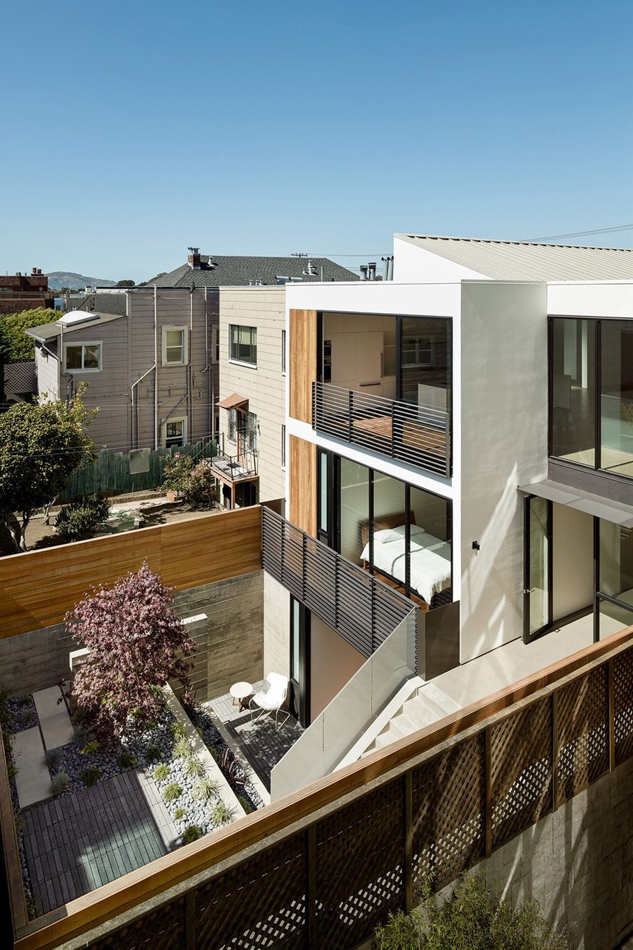
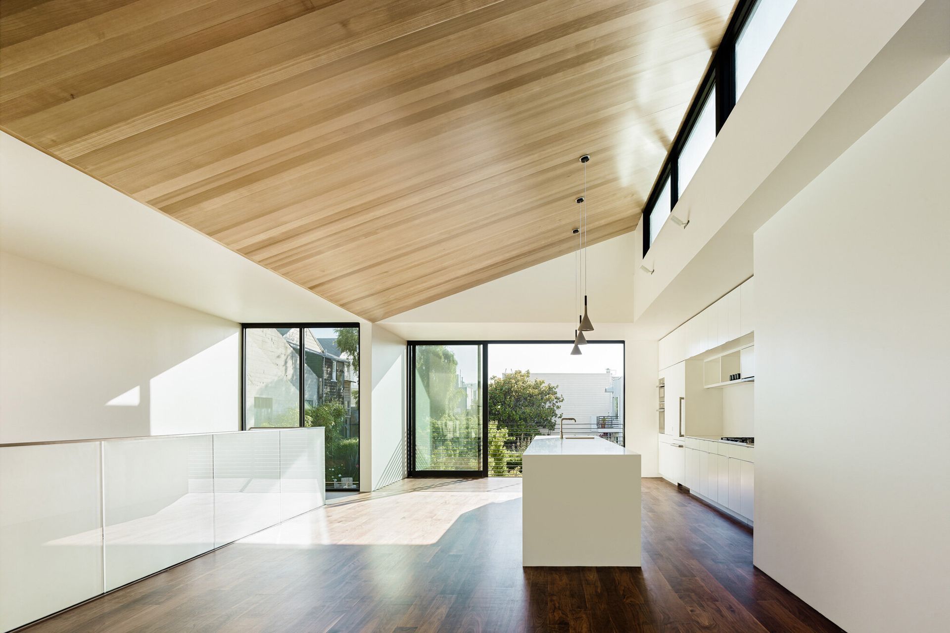
For this ground-up single-family residence, we prioritized the straightforward organization of visually simple spaces that could serve as the backdrop to a family’s daily activities. We situated the open living space on the building’s upper floor, so as to bring as much light as possible into the space most used during the daytime. Bedrooms and bathrooms on the floor below are modest in scale, and these two upper floors appear from the outside as a light mass that rests gently on a concrete base that houses the garage and an in-law unit.
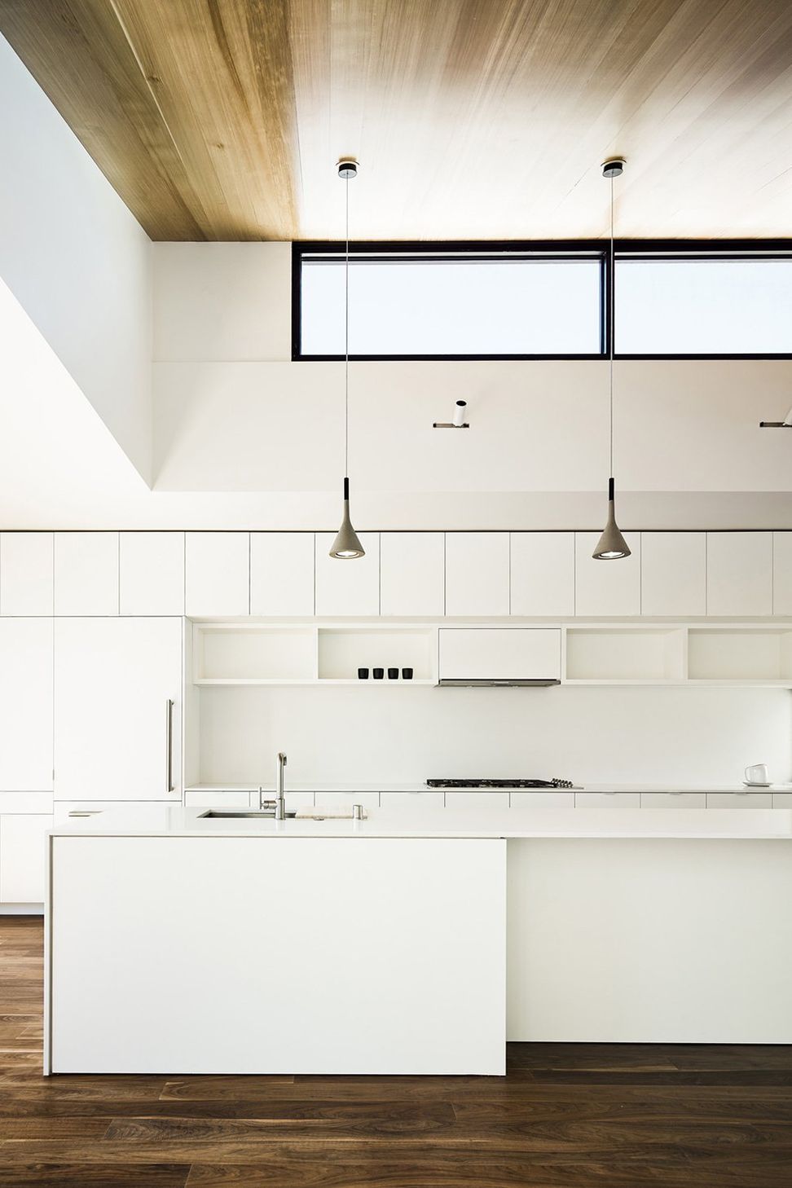
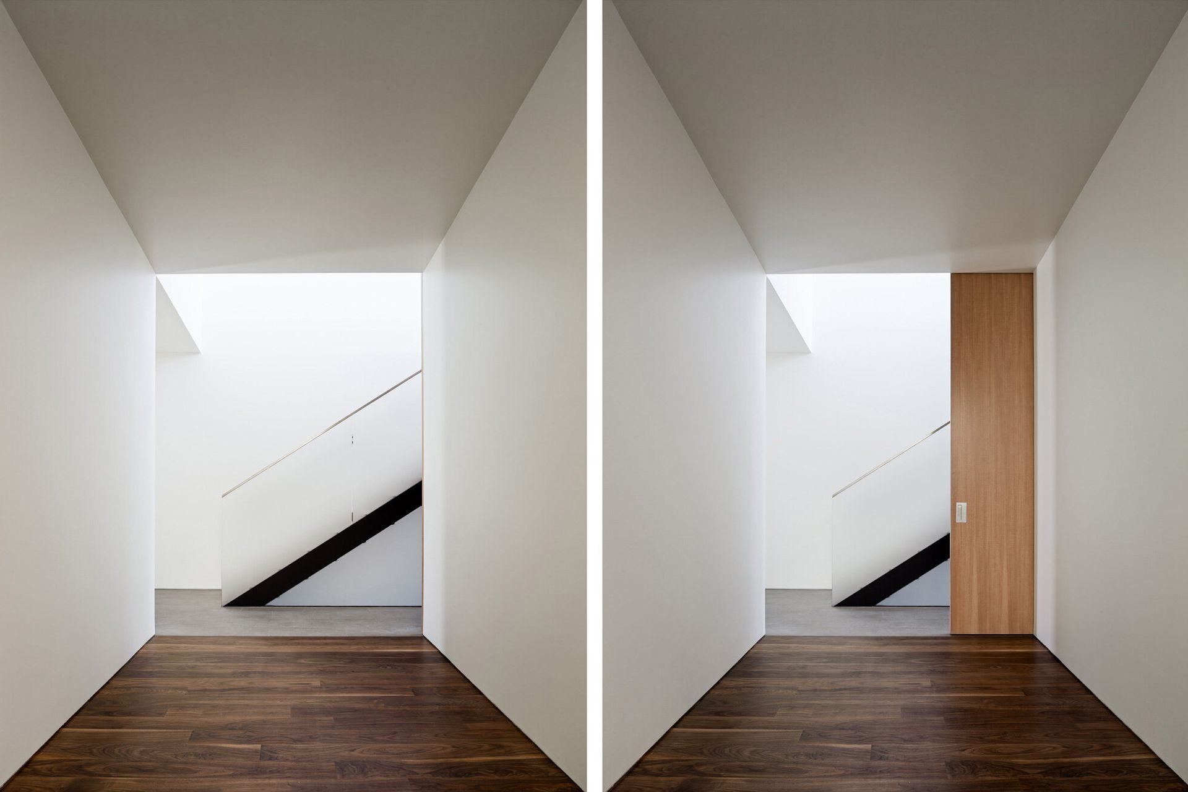
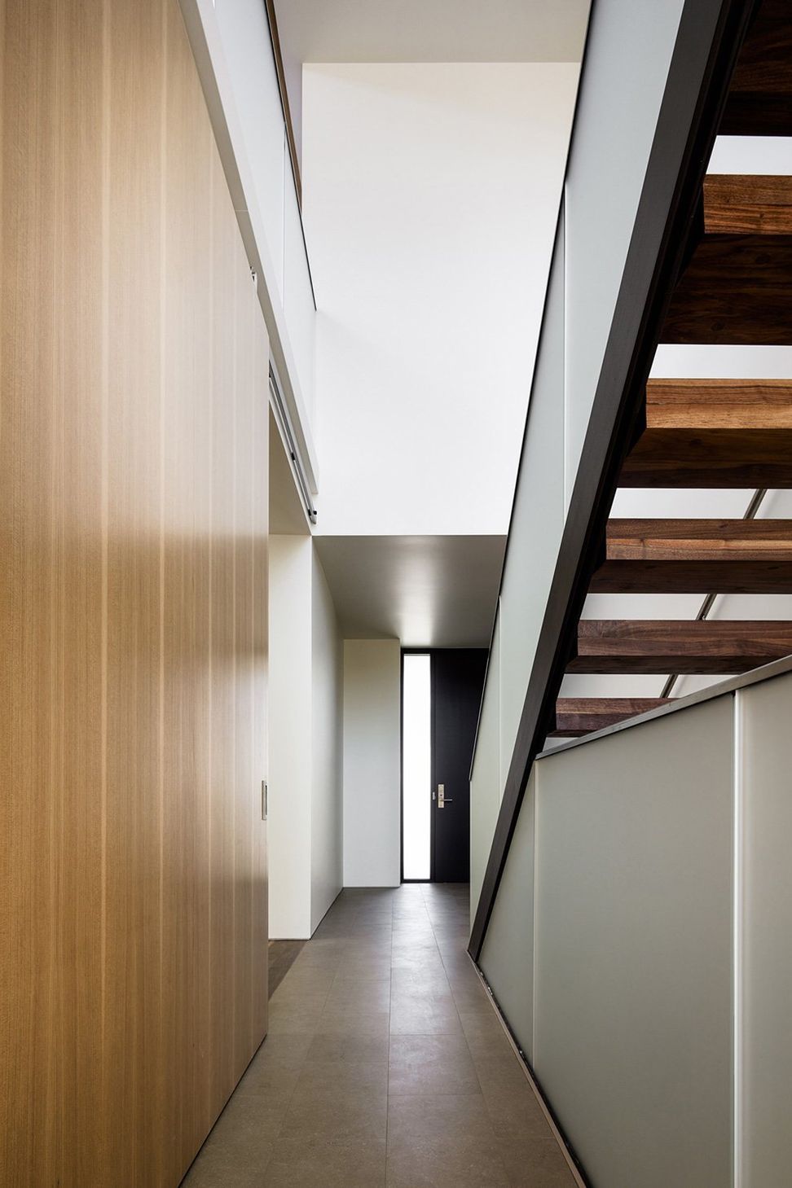
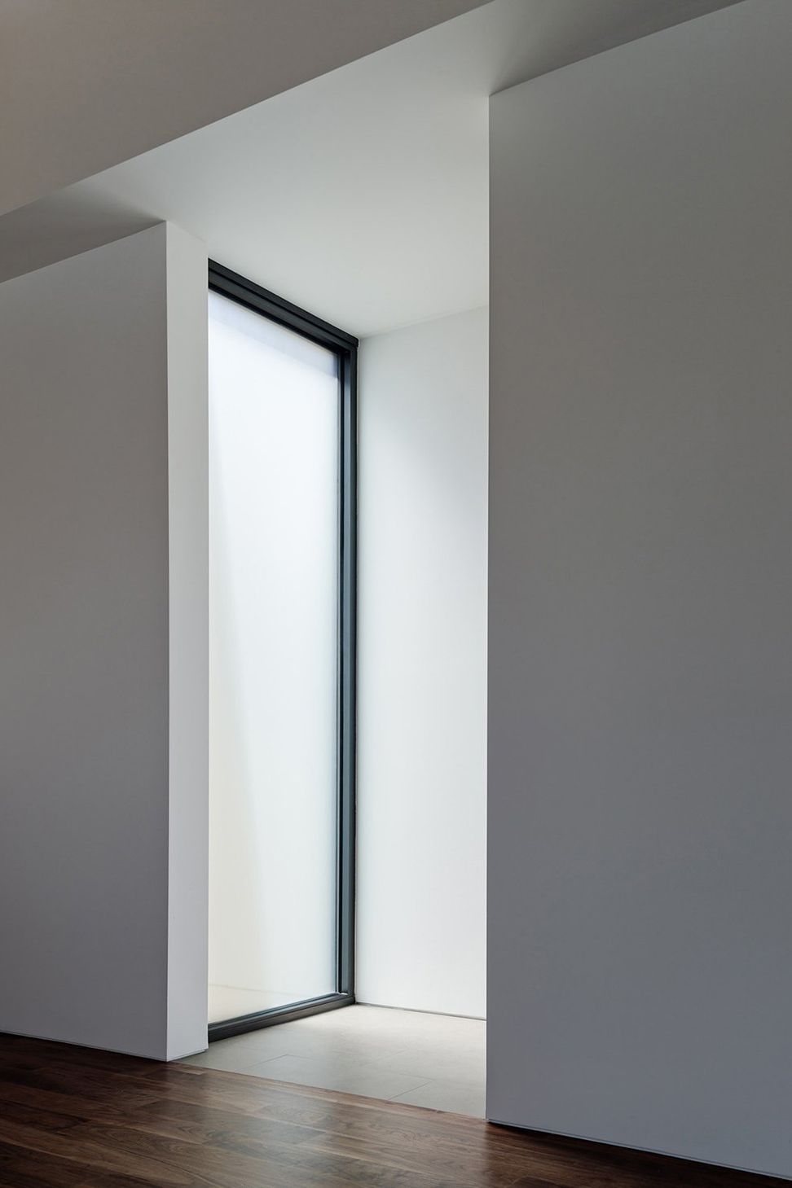
The tight urban condition that surrounds the building posed a challenge when it came to bringing daylight into its most central spaces. A sloped ceiling helped us to resolve this condition, creating an opportunity to place a north-facing clerestory window that bring uniform lighting at the upper level. A large light well toward the center of the building draws light into bathrooms and hallways.
A simple material palette keeps the spaces approachable on the interior. On the exterior, the two-story volume that houses the primary program is finished in white plaster, a subtle contrast to the rough concrete of the base below.




Like this Project?
Hire Hennessey Architecture
Professionals used in
this project
The practices and trades credited on this project.

More projects from
Hennessey Architecture
Other work by Hennessey Architecture, across every category they build in.


More in
Single House
Everything else in Single House, from every practice on ArchiPro.


Next Project
Keep scrolling