
Project team
- Landry Design Group
- Manolo Langis
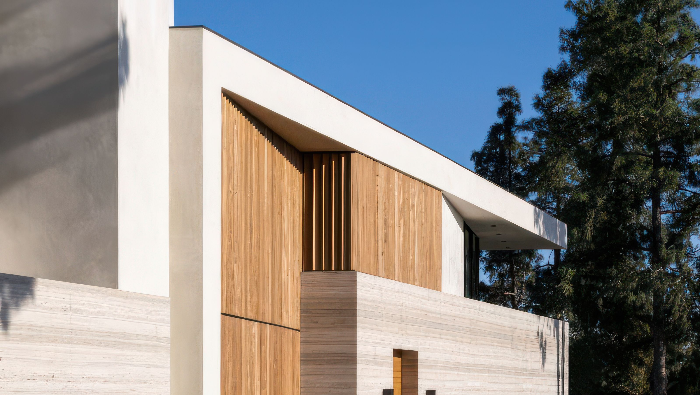
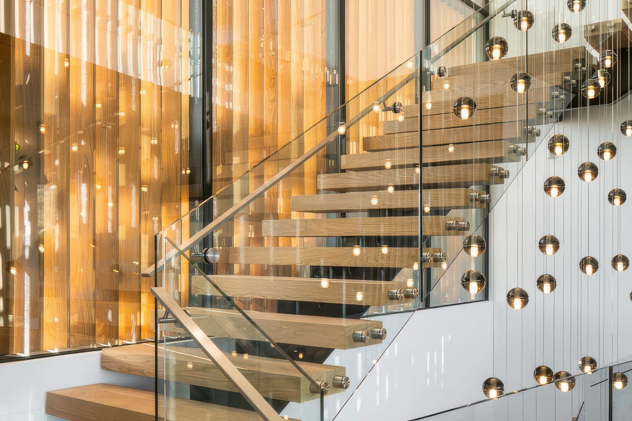
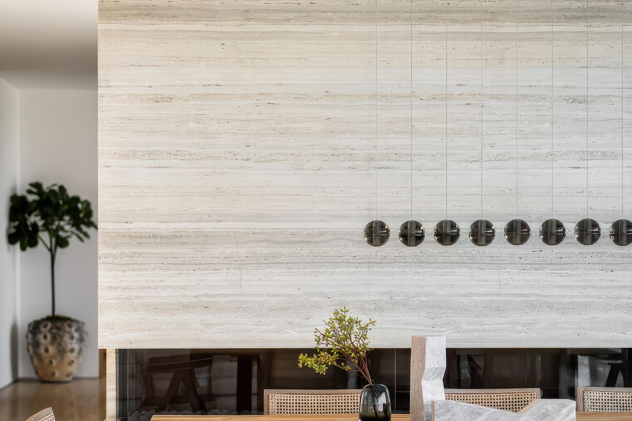
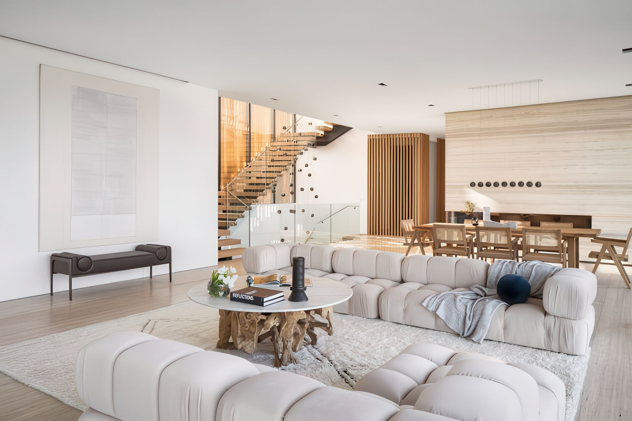
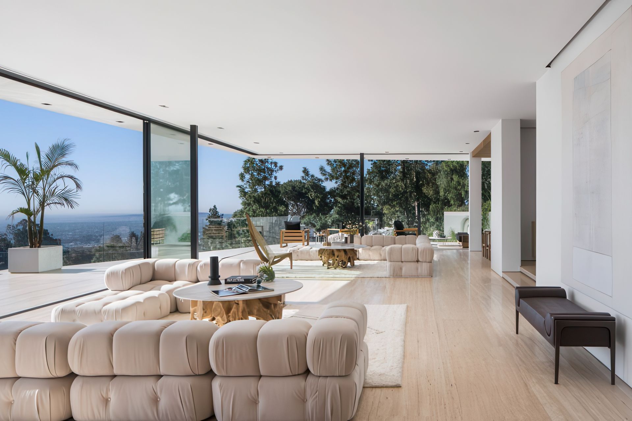
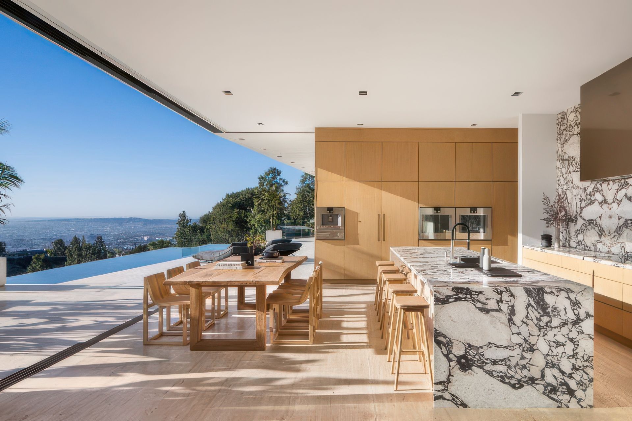
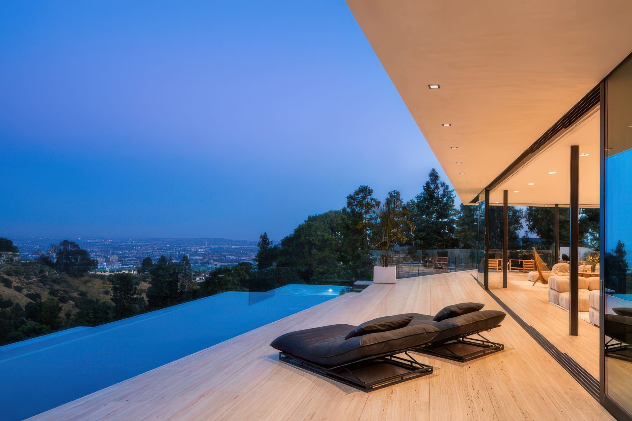
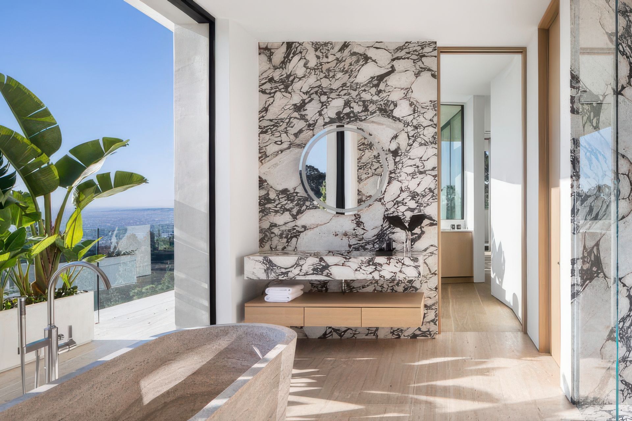
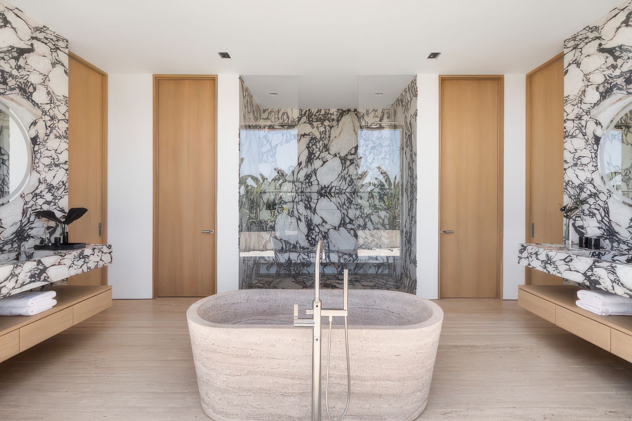
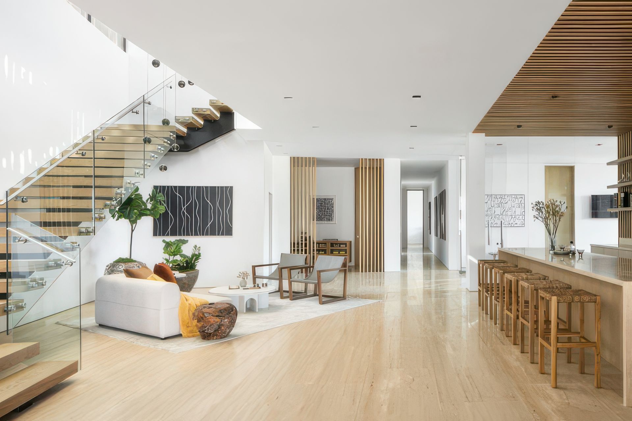
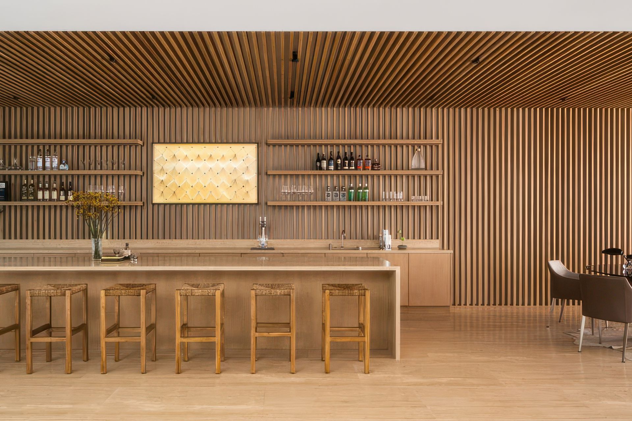
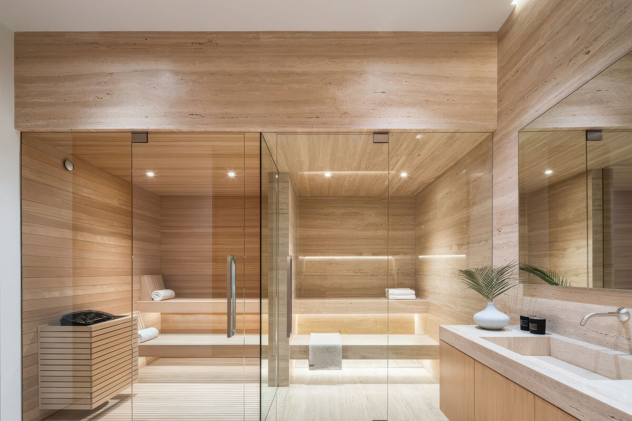
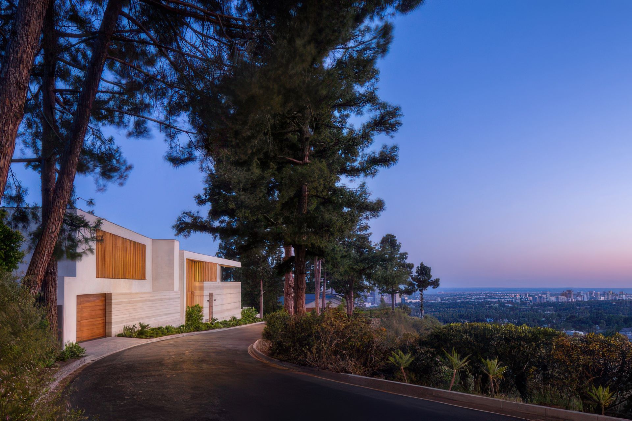
Perched on a steep Beverly Hills hillside, this contemporary residence is conceived to maximize its connection to its panoramic setting while overcoming a constrained site . Large sliding glass panels dissolve the boundary between interior and terrace, allowing the kitchen and living spaces to function as a continuous indoor-outdoor environment. A refined material palette of white oak, travertine, and expressive Calacatta Viola marble introduces a natural, organic character, with bold stone surfaces balanced by restrained cabinetry. Consistent flooring and integrated openings extend the spatial experience outward, creating a cohesive composition that emphasizes light, view, and a seamless relationship with the landscape.
- Building style
- Contemporary
Like this Project?
Hire Landry Design Group
Professionals used in
this project
The practices and trades credited on this project.

More projects from
Landry Design Group
Other work by Landry Design Group, across every category they build in.


More in
Luxury Homes
Everything else in Luxury Homes, from every practice on ArchiPro.


Next Project
Keep scrolling